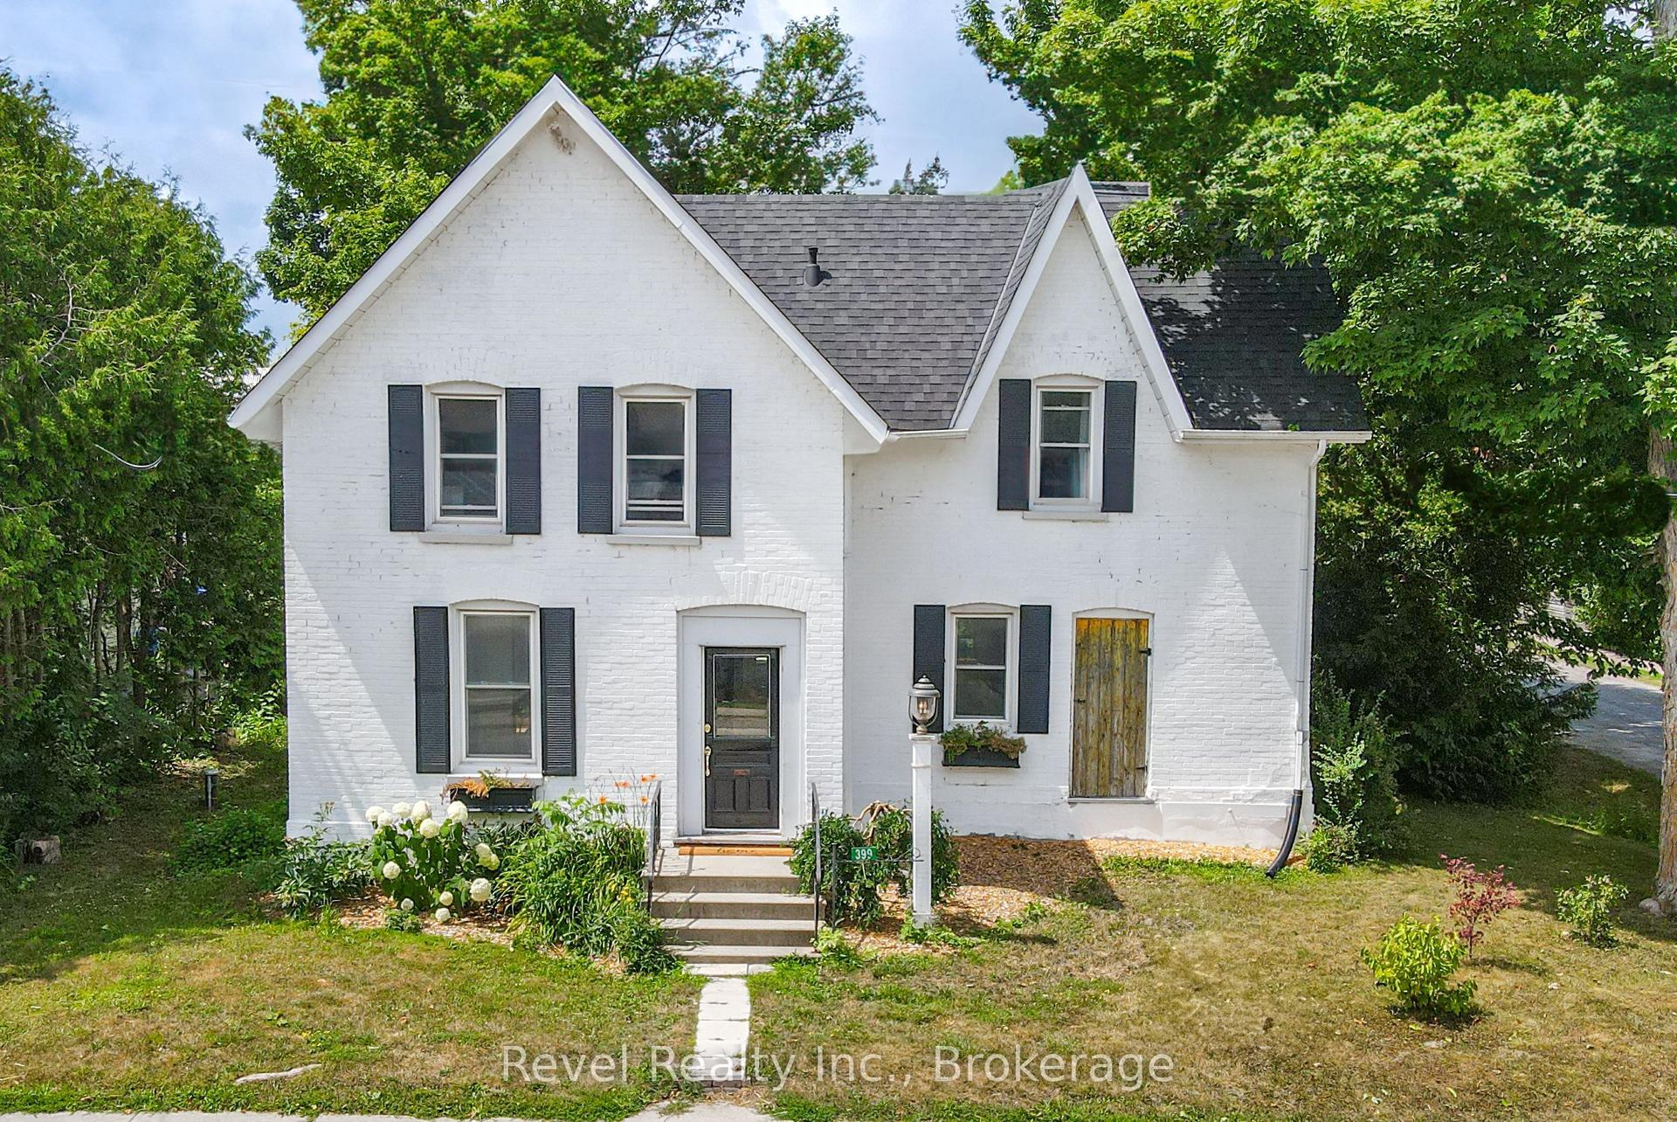
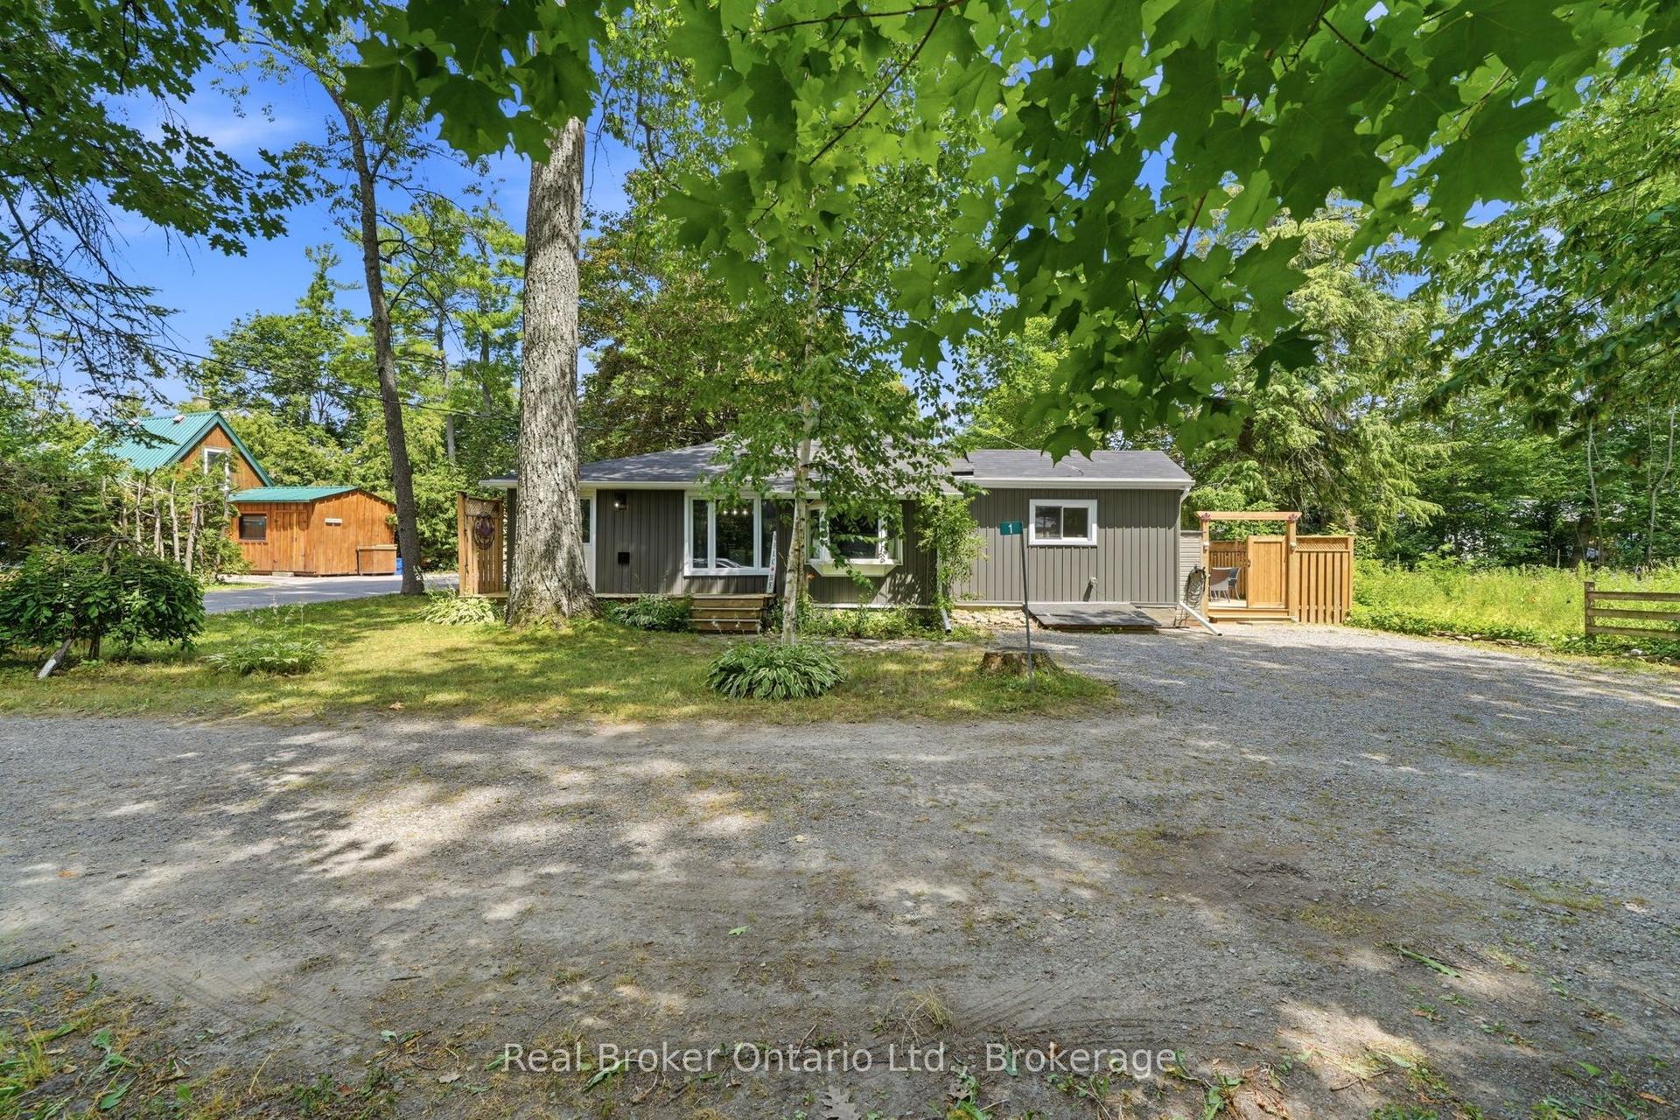
For Sale
Just Listed
23 Basswood Drive
Somerville, Kawartha Lakes, ON
$549,000
3Bd
2Ba
1,300+sqft
4Parking
70 x 175.19 ftlot
$422/sqft
DetachedMLS# X13624710Listed 2026-07-310 DOM
Heating
On Demand Water Heater
Cooling
Central Air
Just listed! New listings in Kawartha Lakes often receive offers within the first week.
About this home
Welcome to your own waterfront escape on the beautiful Burnt River, where unforgettable summers, peaceful mornings and endless boating adventures await. Offering 70' of waterfront with clean, swimmable shoreline and direct boating access to Cameron Lake and the entire Trent Severn Waterway, this beautifully renovated property delivers the waterfront lifestyle you've been dreaming about at an affordable price. Updated throughout, this charming 3 bedroom cottage is move-in ready and blends modern comfort with timeless cottage appeal. Inside, you'll find bright, open living spaces featuring update flooring, quality finishes and a stunning floor to ceiling fireplace with a propane insert that creates the perfect gathering place after a day on the water. The beautifully renovated kitchen offers abundant cabinetry, modern appliances and an open layout that's perfect for entertaining. The bright sunroom provides an ideal place to enjoy your morning coffee, relax with a good book or gather with family and friends while taking in views of the surrounding property. Step outside onto the spacious deck where mature trees provide exceptional privacy and create the perfect setting for summer barbecues and eveings under the stars. Down by the water, your private dock invites endless days of swimming, kayaking, canoeing, paddleboarding, fishing or simply setting off to explore one of Ontario's most spectacular interconnected boating systems. End the day around the firepit sharing stories beneath the stars and creating memories that will last a lifetime. Whether you're searching for the perfect family cottage, a peaceful weekend getaway or a property that's suitable for year round enjoyment, this exceptional waterfront retreat has it all. Located just minutes from Fenelon Falls and less than two hours from the GTA, this is your opportunity to enjoy affordable waterfront living in the heart of the Kawartha's. Your waterfront lifestyle starts here!
RenovatedWaterfrontFireplace
Rooms
Main Floor
| Kitchen | 5.91 × 3.04 m | Renovated Breakfast Bar Combined w/Dining |
| Dining Room | 5.91 × 3.04 m | Renovated Open Concept Combined w/Kitchen |
| Living Room | 5.18 × 4.03 m | Renovated Fireplace Insert W/O To Sunroom |
| Primary Bedroom | 3.45 × 2.89 m | Renovated Closet |
| Bedroom 2 | 3.47 × 2.81 m | Renovated Closet |
| Bedroom 3 | 2.83 × 2.77 m | Renovated Closet |
Features
- Carpet Free
- On Demand Water Heater
- Primary Bedroom - Main Floor
- Propane Tank
- Upgraded Insulation
- Water Treatment
- Deck
- Fishing
- Landscape Lighting
- Landscaped
- Patio
- Porch Enclosed
- None
- Central Air
- Bungalow
Financials
Annual Taxes
$3,069
Estimated Rental Income
Entire property$3,200 – $4,800/mo
Rental yield7.0% – 10.5%
*Estimates based on comparable rentals in the area. Actual income may vary.
Market Data — Kawartha Lakes
Days on market0 days
Buyer's MarketSeller's Market
Based on active listings in Kawartha Lakes. Data updates daily.
Our estimate for this home
Estimated range
$677K – $786K
Mid-point $731K · ~$563/sqft
How this listing compares
$677KList · $549K$786K
High confidence·Based on 42 somerville comparables
Estimated range is generated automatically from active comparables and is for informational purposes only. Not an appraisal — contact Aman for a full comparative market analysis that factors in condition, renovations, and positioning.
Getting around
How walkable, bikeable, and transit-friendly this neighbourhood is.
51
/ 100
Walk Score
Somewhat Walkable
44
/ 100
Transit Score
Some Transit
53
/ 100
Bike Score
Bikeable
Scores are estimates based on neighbourhood data and are for informational purposes only.
MLS® data courtesy of the Toronto Regional Real Estate Board (TRREB).
The information provided herein must only be used by consumers that have a bona fide interest in the purchase, sale, or lease of real estate and may not be used for any commercial purpose or any other purpose. Listing information is deemed reliable but is not guaranteed accurate by the Toronto Regional Real Estate Board, the listing brokerage, or this website. The trademarks REALTOR®, REALTORS® and the REALTOR® logo are controlled by The Canadian Real Estate Association (CREA) and identify real estate professionals who are members of CREA. MLS®, Multiple Listing Service®, and the associated logos are owned by CREA. Not intended to solicit properties currently listed for sale or buyers under contract.
You may also like
More homes in Kawartha Lakes
Hand-picked listings with a similar price range and style.
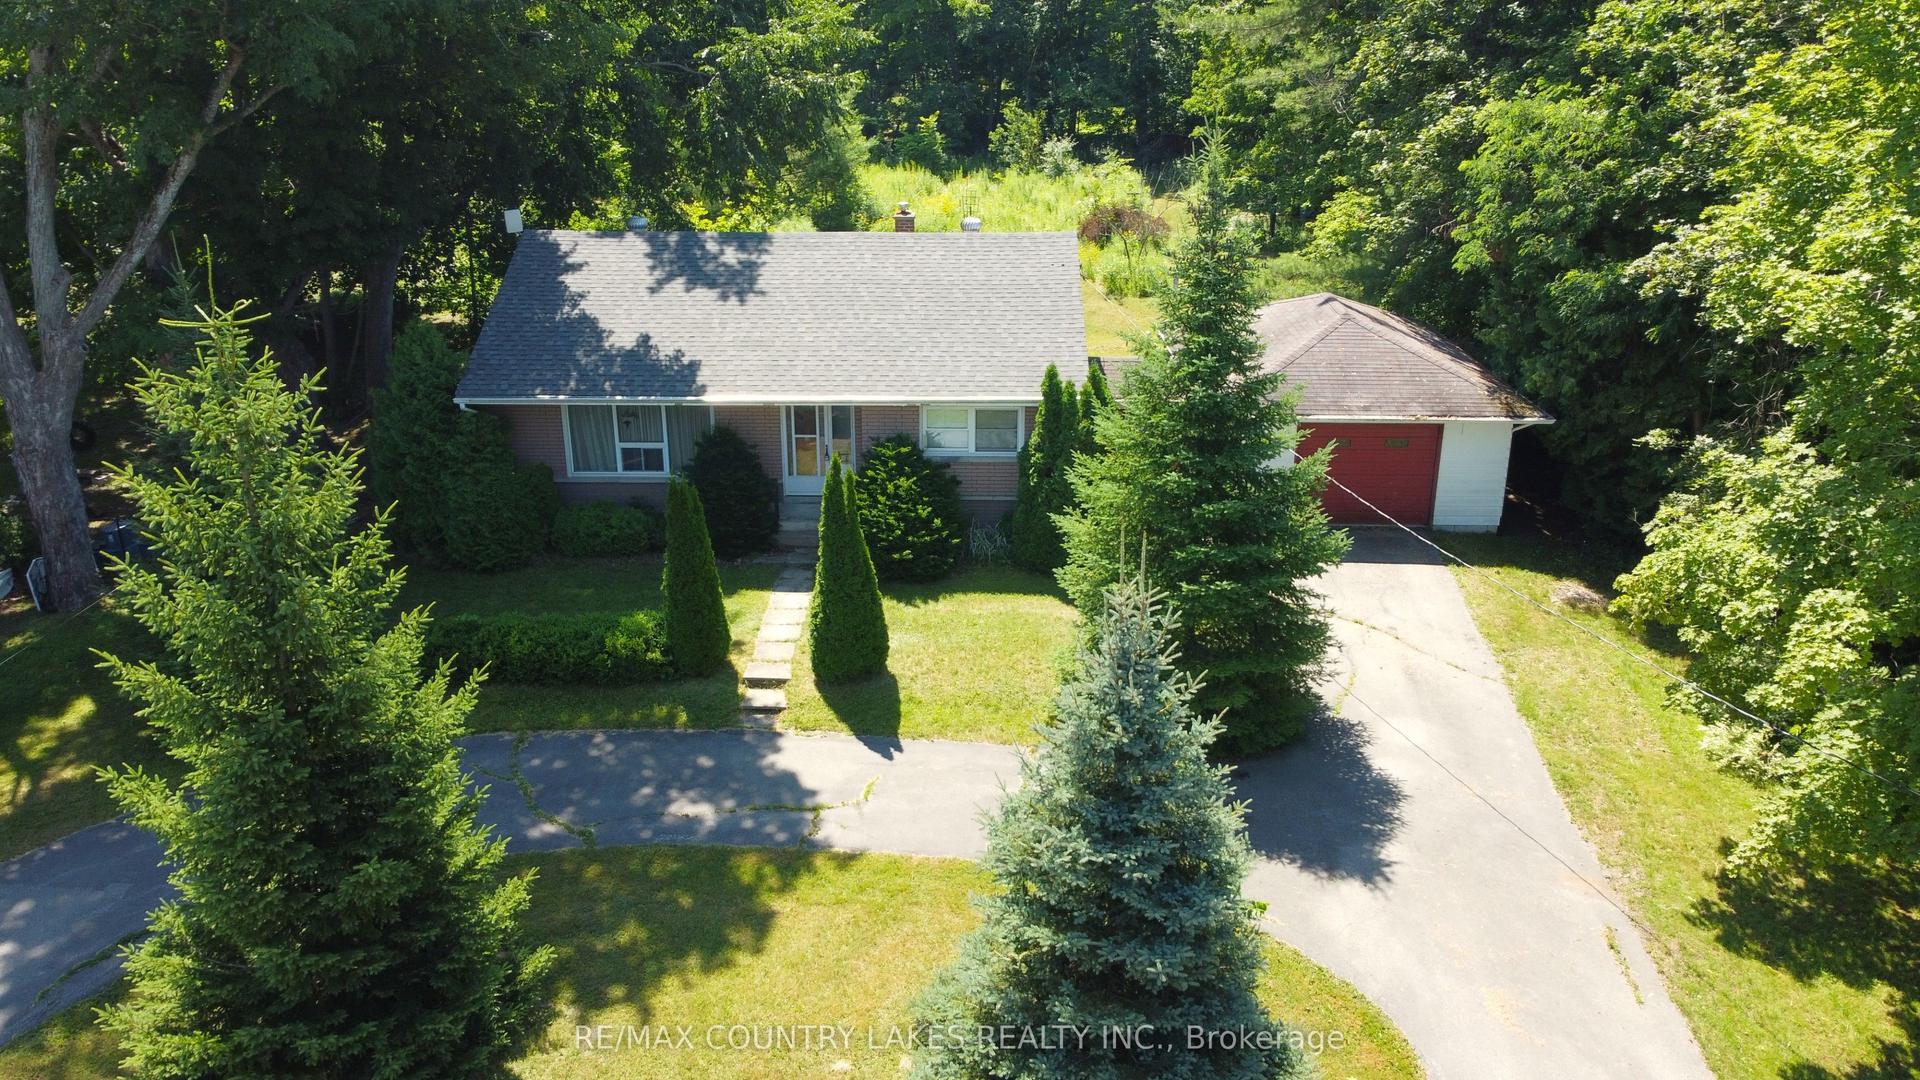
For Sale15 days ago
$439,900
Detached
est. $1,929/mo
986 Portage Road, Eldon
Kawartha Lakes, ON
3 bd
1 ba
900
5
MLS# X13569616Re/Max Country Lakes Realty Inc.
WhatsApp Aman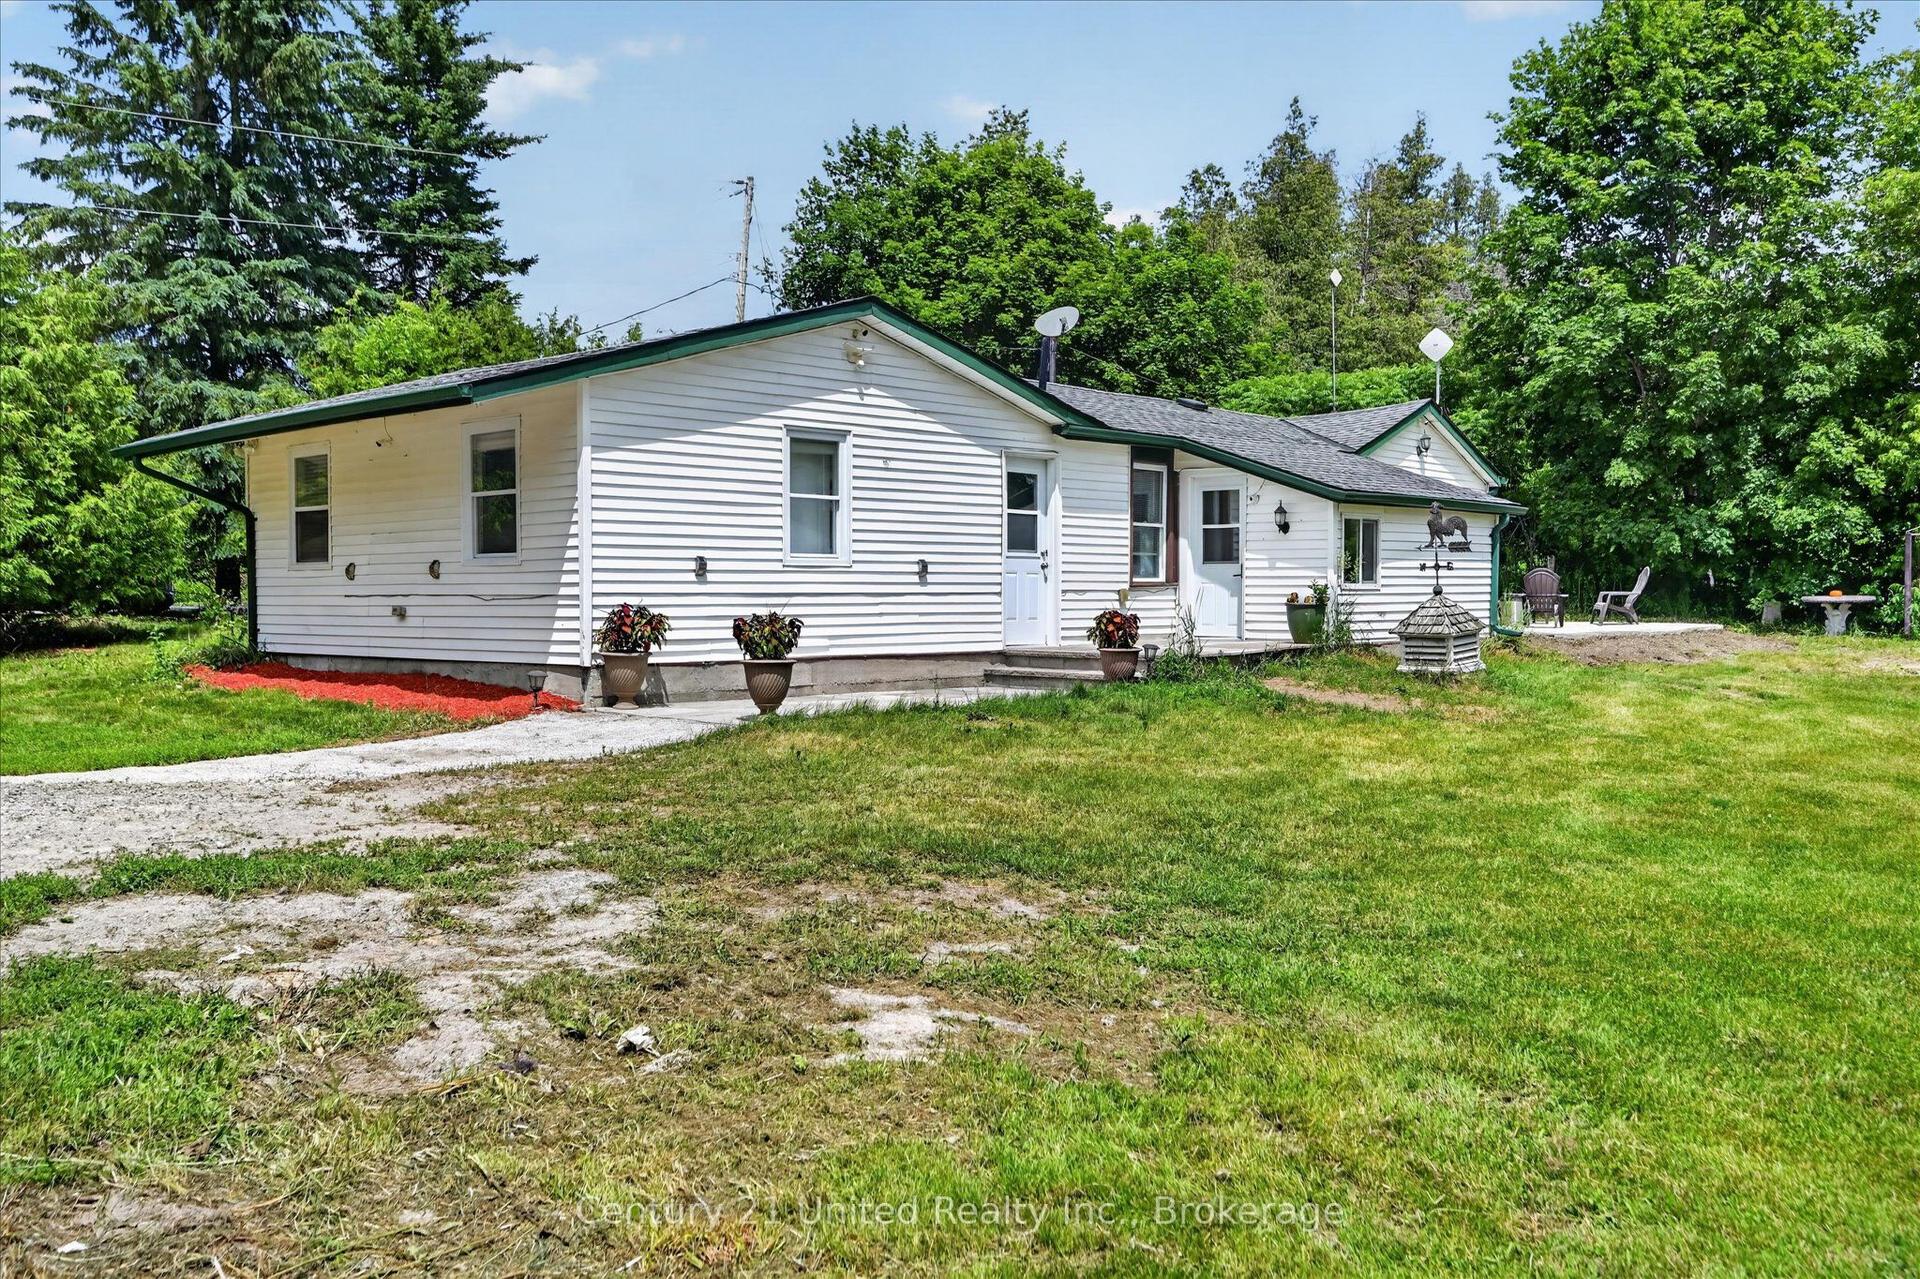
For Sale1 month ago
$659,999
Detached
est. $2,893/mo
93 Loop Line, Emily
Kawartha Lakes, ON
3 bd
1 ba
1,300
6
MLS# X13504716Century 21 United Realty Inc.
WhatsApp Aman