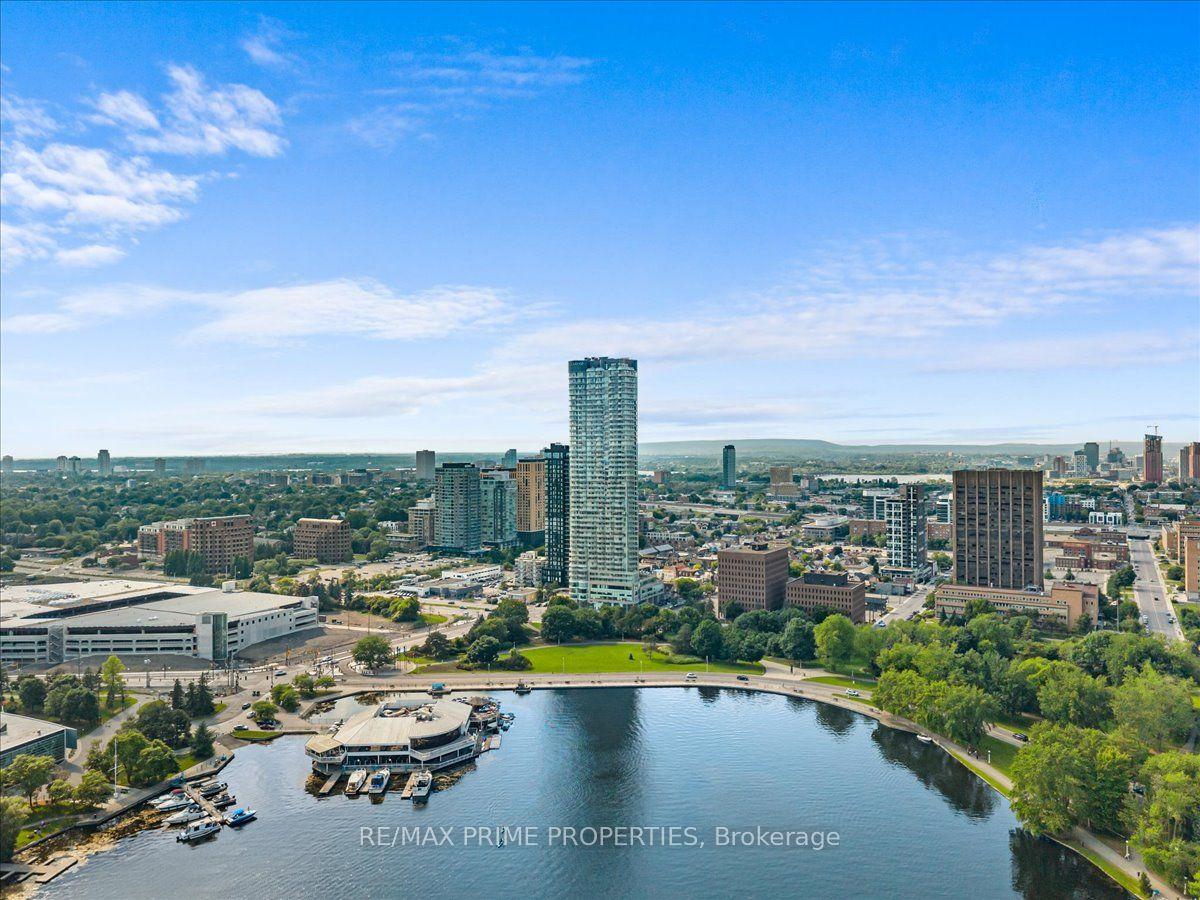
For Sale
Just Listed
808 Bronson Avenue PH18 #PH18
4501 - Dows Lake, Dows Lake - Civic Hospital and Area, ON
$629,000
2Bd
2Ba
950+sqft
1Parking
$662/sqft
CondoMLS# X13569840Listed 2026-07-160 DOM
Cooling
Central Air
Just listed! New listings in Dows Lake - Civic Hospital and Area often receive offers within the first week.
About this home
PENTHOUSE LIVING AT SECOND AVENUE WEST! Welcome to Unit PH18 at 808 Bronson, a stunning top-floor sanctuary built by the highly reputed Domicile. Boasting the coveted "Fulton North" floor plan, this executive 2-bedroom, 2-bathroom penthouse offers 940 sq.ft. of beautifully designed, open-concept living space.The masterfully planned split-bedroom layout maximizes privacy, highlighted by a spacious primary suite complete with a walk-in closet and private 3-piece ensuite. The bright, sun-drenched living and dining areas flow effortlessly into a modern kitchen, while a private, gas-barbecue-ready 74 sq.ft. balcony offers the perfect spot to unwind.Enjoy premium building amenities including a fitness room, guest suite, secure underground parking, and a private storage locker. Unbeatable location steps from Dow's Lake, Carleton University, the Glebe, and Little Italy. Experience low-maintenance, turn-key luxury at its finest!
Rooms
Main Floor
| Foyer | 3.30 × 2.00 m | |
| Bathroom | 2.70 × 1.70 m | 4 Pc Bath |
| Living Room | 4.45 × 4.24 m | |
| Kitchen | 4.50 × 3.90 m | |
| Kitchen | 3.71 × 2.84 m | |
| Primary Bedroom | 3.40 × 3.33 m | |
| Bathroom | 0.00 × 0.00 m | 4 Pc Ensuite |
| Bedroom 2 | 3.86 × 3.71 m | |
| Bathroom | 0.00 × 0.00 m | 4 Pc Bath |
| Laundry | 0.00 × 0.00 m | |
| Other | 4.60 × 1.70 m | Balcony |
Features
- Auto Garage Door Remote
- Primary Bedroom - Main Floor
- Storage Area Lockers
- None
- Central Air
- 1 Storey/Apt
Financials
Annual Taxes
$5,031
Estimated Rental Income
Entire property$2,600 – $3,500/mo
Rental yield5.0% – 6.7%
*Estimates based on comparable rentals in the area. Actual income may vary.
Market Data — Dows Lake - Civic Hospital and Area
Days on market0 days
Buyer's MarketSeller's Market
Based on active listings in Dows Lake - Civic Hospital and Area. Data updates daily.
Our estimate for this home
Estimated range
$644K – $749K
Mid-point $697K · ~$733/sqft
How this listing compares
$644KList · $629K$749K
High confidence·Based on 10394 gta-wide comparables
Estimated range is generated automatically from active comparables and is for informational purposes only. Not an appraisal — contact Aman for a full comparative market analysis that factors in condition, renovations, and positioning.
Getting around
How walkable, bikeable, and transit-friendly this neighbourhood is.
74
/ 100
Walk Score
Very Walkable
51
/ 100
Transit Score
Good Transit
55
/ 100
Bike Score
Bikeable
Scores are estimates based on neighbourhood data and are for informational purposes only.
MLS® data courtesy of the Toronto Regional Real Estate Board (TRREB).
The information provided herein must only be used by consumers that have a bona fide interest in the purchase, sale, or lease of real estate and may not be used for any commercial purpose or any other purpose. Listing information is deemed reliable but is not guaranteed accurate by the Toronto Regional Real Estate Board, the listing brokerage, or this website. The trademarks REALTOR®, REALTORS® and the REALTOR® logo are controlled by The Canadian Real Estate Association (CREA) and identify real estate professionals who are members of CREA. MLS®, Multiple Listing Service®, and the associated logos are owned by CREA. Not intended to solicit properties currently listed for sale or buyers under contract.
You may also like
More homes in Dows Lake - Civic Hospital and Area
Hand-picked listings with a similar price range and style.
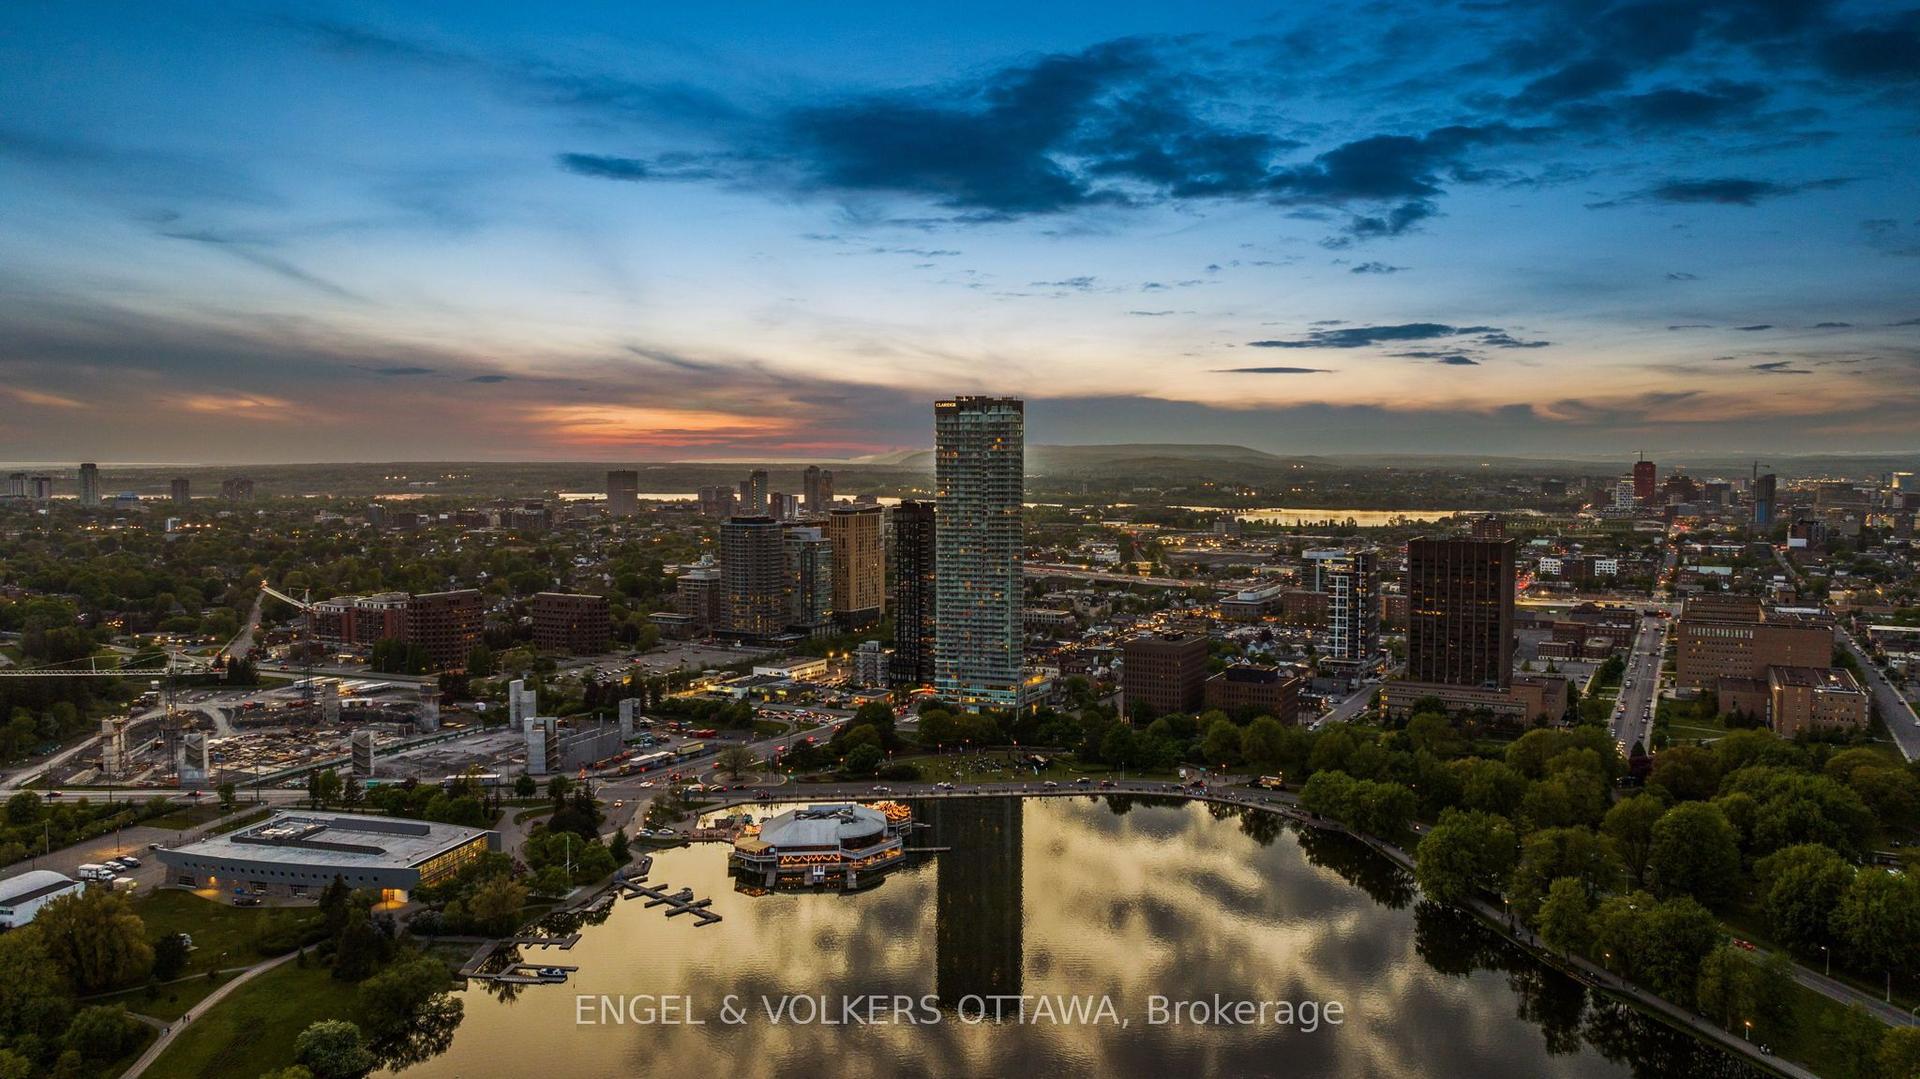
For Sale19 h ago
$594,800
Condo
est. $2,608/mo
805 Carling Avenue 3602 #3602, 4502 - West Centre Town
Dows Lake - Civic Hospital and Area, ON
2 bd
1 ba
750
1
MLS# X13566042Engel & Volkers Ottawa
WhatsApp Aman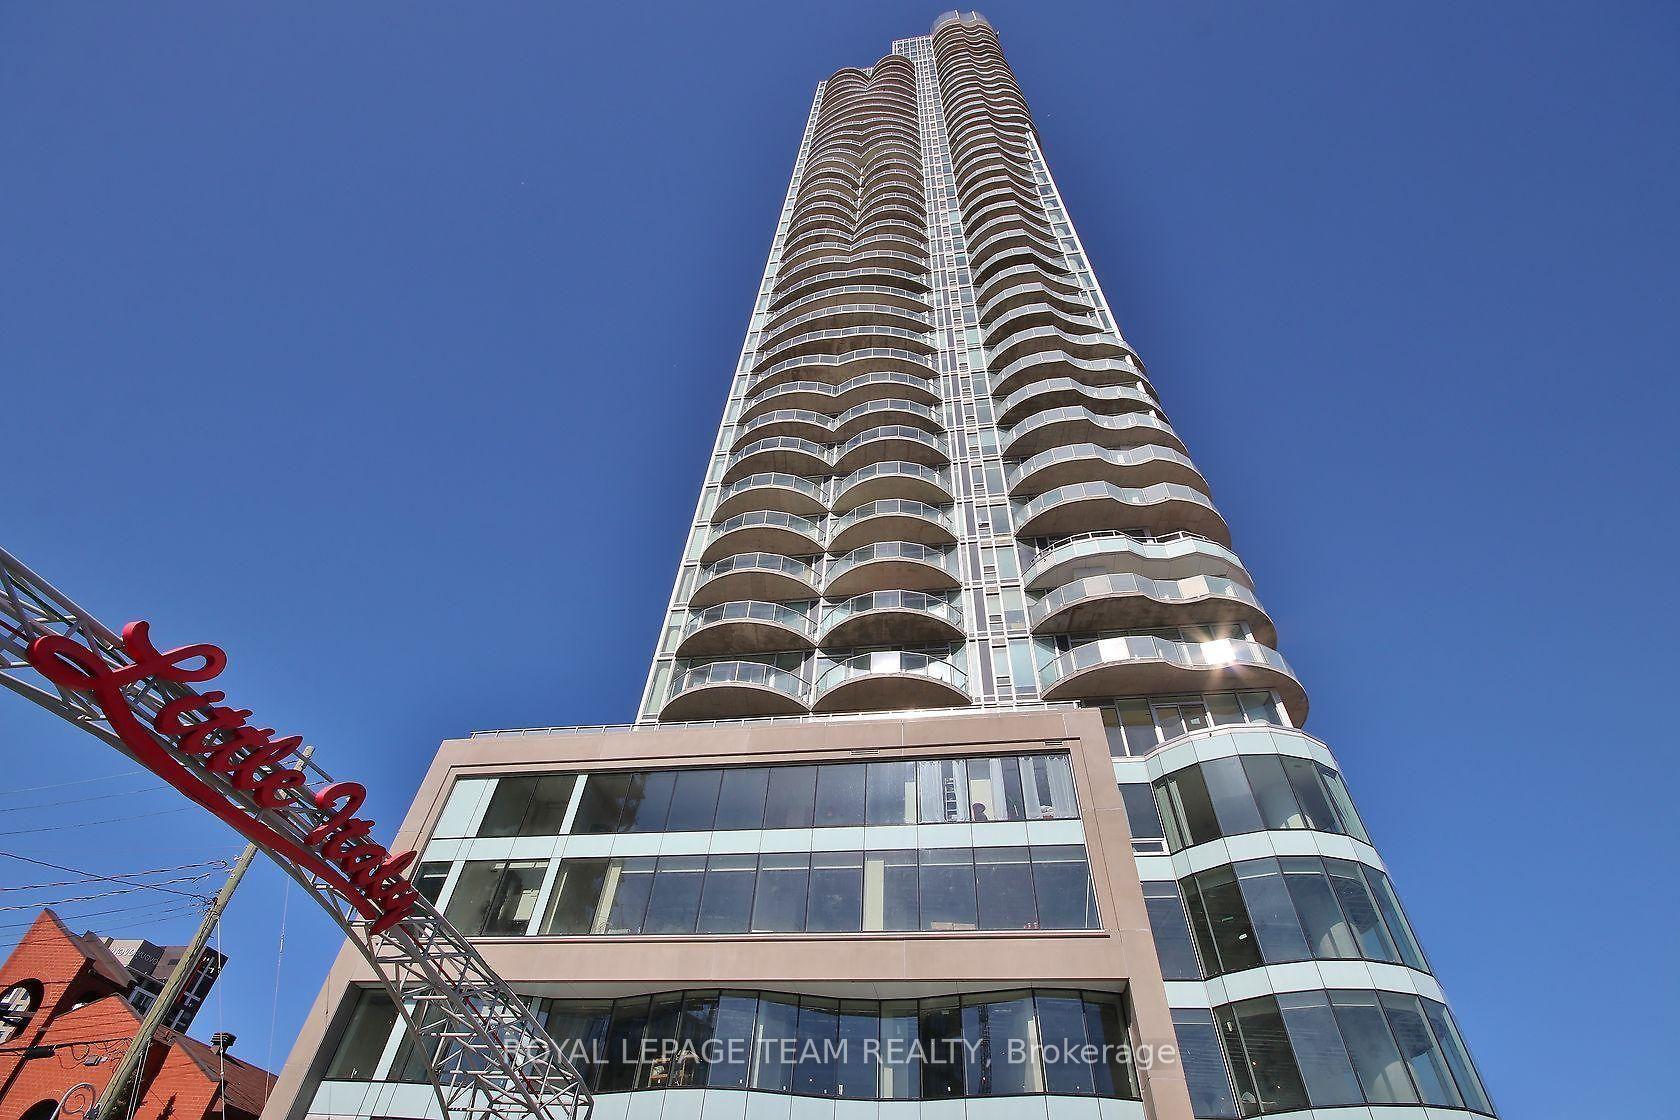
For Sale1 month ago
$485,000
Condo
est. $2,126/mo
805 Carling Avenue 1508 #1508, 4502 - West Centre Town
Dows Lake - Civic Hospital and Area, ON
1 bd
1 ba
650
1
MLS# X13415752Royal Lepage Team Realty
WhatsApp Aman