For Sale
Just Listed
21 Long Point Boulevard
Port Rowan, Norfolk, ON
$519,900
2Bd
2Ba
1,300+sqft
3Parking
32.24 x 108.05 ftlot
$400/sqft
DetachedMLS# X13570008Listed 2026-07-165 DOM
Heating
Water Heater
Cooling
Air Exchanger
About this home
Bright & Updated 2-bed 2-bath Bungalow w Garage & 2-car driveway, Sunroom, front porch & newer deck. Enjoy open concept living in this lovely carpet-free home with laminate flooring: living room with brick gas fireplace and large windows; dining room w/ modern chandelier on dimmer, updated kitchen features new stainless steel microwave,fridge & stove, dishwasher, giant partysized island, expansive white cupboards, and an eat-in area; updated bathrooms - 2PC and 4PC with walk-in tiled shower & solar tube; separate room main floor laundry; large master bedroom with double length closet and large windows facing backyard; 2nd bedroom with large closet and window; walk-out to garage from laundry; walk-out to 3-season room from kitchen; walkout to recently built large deck from sunroom. Take a minute to enjoy the serene backyard and views. The garage includes built-in ceiling storage, handy for storing suitcases and seasonal items. The 3-season room has a portable heater/A/C making it usable year-round. Well-located steps Villages of Long Point Bay Club House with: pool, hot tub,sauna,billiards,party room w stage & kitchen,gym, media room, library, workshop, craftroom, and outside patio. Enjoy the water feature & green park views from your lovely back deck and landscaped gardens. The Club's common 8 acres incl: a lovely walking path, bocce ball, shuffleboard, lawn bowling, pickleball, community garden, gazebo, and picnic area. Port Rowan is a hidden gem featuring a marina, lakeside park, several summer festivals and markets, grocery stores, gas station, pharmacy, liquor store, worship, hardware, restaurants, clothing stores, ice cream shoppe, library, medical professionals, and most recently a Tim Hortons! Known for bird conservation area, hiking, fishing and watersports, Port Rowan is just a short drive to Long Point Beach, and nearby towns such as Turkey Point, Simcoe, Port Dover, Tilsonburg and Delhi. Note the old tree was removed from front lawn.
PoolGarageWalkoutFireplaceSolar
Rooms
Main Floor
| Primary Bedroom | 4.85 × 3.38 m | Large Closet Large Window Laminate |
| Bathroom | 3.38 × 1.45 m | 3 Pc Bath |
| Bedroom 2 | 2.64 × 2.62 m | Large Closet Large Window Laminate |
| Kitchen | 4.19 × 3.28 m | Centre Island Stainless Steel Appl Open Concept |
| Living Room | 7.09 × 5.00 m | Fireplace Large Window Open Concept |
| Dining Room | 4.19 × 2.13 m | Open Concept Laminate |
| Sunroom | 4.14 × 3.51 m | W/O To Deck Large Window Laminate |
| Bathroom | 2.17 × 1.01 m | Large Closet |
| Laundry | 1.85 × 1.83 m | W/O To Garage Separate Room |
Features
- Air Exchanger
- Auto Garage Door Remote
- Carpet Free
- Primary Bedroom - Main Floor
- Ventilation System
- Water Heater
- Deck
- Landscaped
- Porch
- Year Round Living
- Crawl Space
- Central Air
- Bungalow
Financials
Annual Taxes
$2,911
Estimated Rental Income
Entire property$2,600 – $3,800/mo
Rental yield6.0% – 8.8%
*Estimates based on comparable rentals in the area. Actual income may vary.
Market Data — Norfolk
Days on market5 days
Buyer's MarketSeller's Market
Based on active listings in Norfolk. Data updates daily.
Our estimate for this home
Estimated range
$720K – $837K
Mid-point $779K · ~$599/sqft
How this listing compares
$720KList · $520K$837K
High confidence·Based on 12821 gta-wide comparables
Estimated range is generated automatically from active comparables and is for informational purposes only. Not an appraisal — contact Aman for a full comparative market analysis that factors in condition, renovations, and positioning.
Getting around
How walkable, bikeable, and transit-friendly this neighbourhood is.
53
/ 100
Walk Score
Somewhat Walkable
46
/ 100
Transit Score
Some Transit
49
/ 100
Bike Score
Somewhat Bikeable
Scores are estimates based on neighbourhood data and are for informational purposes only.
MLS® data courtesy of the Toronto Regional Real Estate Board (TRREB).
The information provided herein must only be used by consumers that have a bona fide interest in the purchase, sale, or lease of real estate and may not be used for any commercial purpose or any other purpose. Listing information is deemed reliable but is not guaranteed accurate by the Toronto Regional Real Estate Board, the listing brokerage, or this website. The trademarks REALTOR®, REALTORS® and the REALTOR® logo are controlled by The Canadian Real Estate Association (CREA) and identify real estate professionals who are members of CREA. MLS®, Multiple Listing Service®, and the associated logos are owned by CREA. Not intended to solicit properties currently listed for sale or buyers under contract.
You may also like
More homes in Norfolk
Hand-picked listings with a similar price range and style.
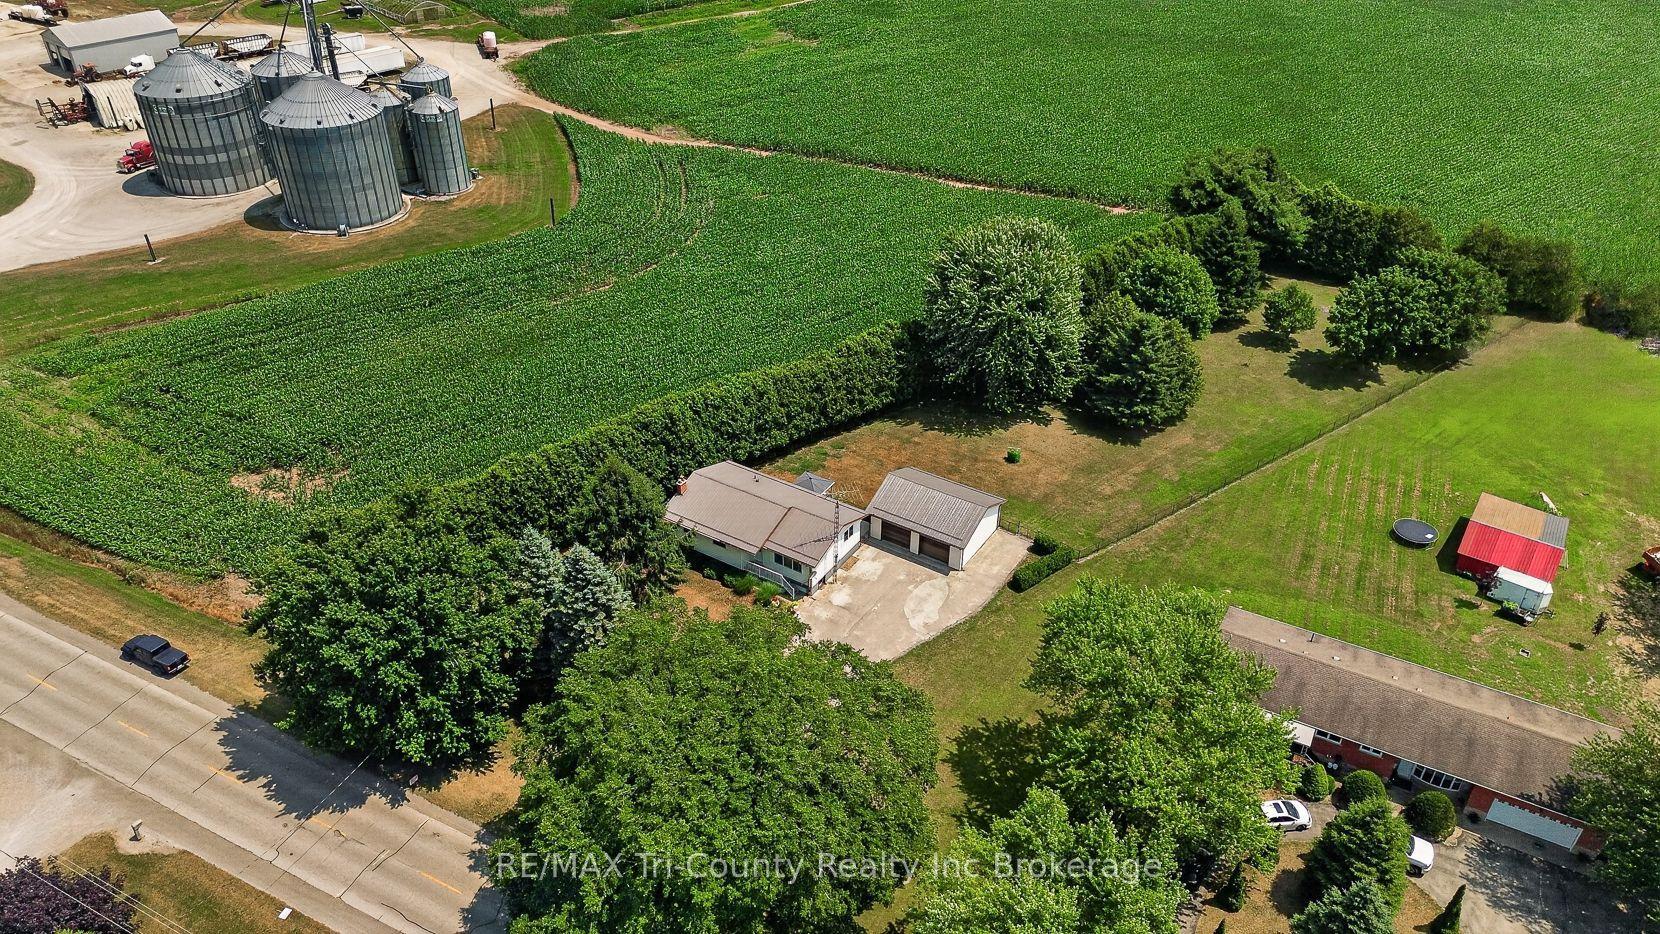
For Sale5 days ago
$639,900
Detached
est. $2,805/mo
866 Norfolk County Road 28 Road, Rural Houghton
Norfolk, ON
4 bd
1 ba
1,300
10
MLS# X13572476RE/MAX Tri-County Realty Inc Brok…
WhatsApp Aman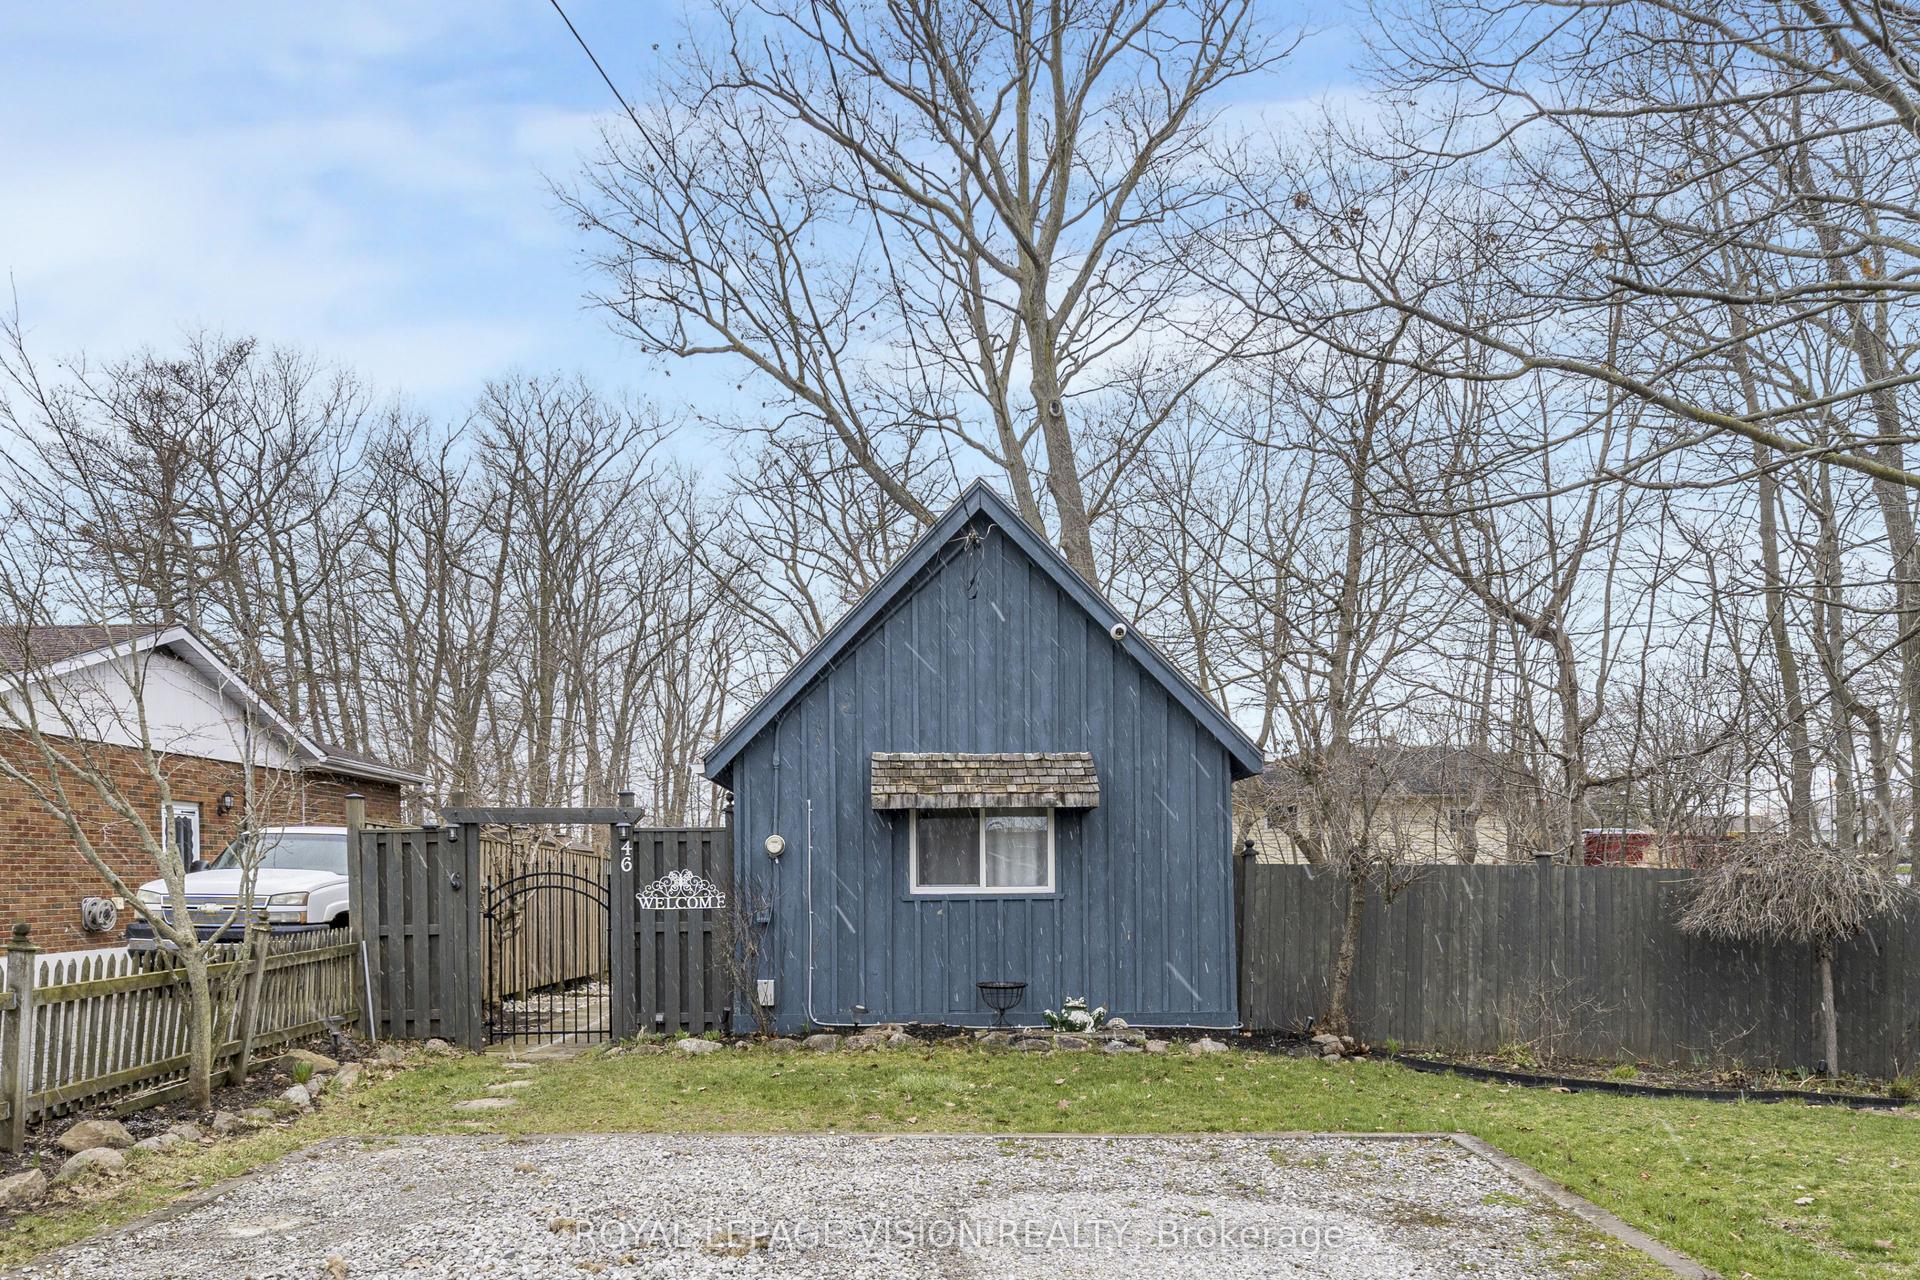
For Sale3 months ago
$459,900
Detached
est. $2,016/mo
46 John Street, Port Dover
Norfolk, ON
1 bd
1 ba
—
2
MLS# X12983396Royal Lepage Vision Realty
WhatsApp Aman