For Sale
Just Listed
866 Norfolk County Road 28 Road
Rural Houghton, Norfolk, ON
$639,900
4Bd
1Ba
1,300+sqft
10Parking
120.28 x 394.18 ftlot
$492/sqft
DetachedMLS# X13572476Listed 2026-07-164 DOM
Heating
Water Heater
Cooling
Central Vacuum
About this home
A country home situated between Frogmore and Fairground on County Road #28, on a 0.98 acre country lot backing on to fields and complimented by mature trees and wide open green spaces. This well-maintained bungalow offers comfortable one-floor living on a generous, fully fenced treed lot with the added bonus of a large detached garage/workshop-perfect for hobbyists, mechanics, contractors, or anyone needing exceptional storage and workspace. Both the house and garage have the bonus of a steel roof. Inside, you'll find a bright and welcoming living room filled with natural light, a spacious eat-in kitchen with abundant oak cabinetry, three comfortable bedrooms (one bedroom is currently used as a laundry room) on the main floor, one more bedroom in the basement and a large 4-piece bathroom. The original laundry area is still available in the basement. Options of the front entrance into the living room or a practical tiled back foyer providing immediate access to both the main floor and basement. Expansive area in the basement to create a games room or rec room. Outside is where this property truly shines! Enjoy morning coffee or evening beverages beneath the deck with gazebo. The expansive backyard featuring mature trees, a covered deck ideal for relaxing or entertaining, two storage sheds, and plenty of room for children, pets, gardens, or outdoor activities with a fully fenced backyard. The detached garage provides ample room for vehicles, equipment, projects, and workshop space. If you've been searching for peaceful country living with practical amenities, this property offers the perfect balance of comfort, space, and functionality.
Garage
Rooms
Main Floor
| Living Room | 5.94 × 3.32 m | |
| Dining Room | 2.51 × 3.47 m | |
| Kitchen | 3.19 × 3.46 m | |
| Bathroom | 1.63 × 3.47 m | 4 Pc Bath |
| Bedroom 3 | 3.32 × 3.46 m | |
| Bedroom 2 | 2.81 × 3.38 m | |
| Bedroom | 3.47 × 3.38 m |
Basement
| Bedroom 4 | 3.89 × 2.80 m | |
| Utility Room | 7.85 × 3.13 m | |
| Other | 8.57 × 7.84 m | |
| Other | 1.64 × 1.10 m |
Other
| Foyer | 2.80 × 1.50 m |
Features
- Central Vacuum
- Primary Bedroom - Main Floor
- Sewage Pump
- Sump Pump
- Water Heater
- Deck
- Landscaped
- Year Round Living
- Full
- Central Air
- Bungalow
Financials
Annual Taxes
$3,320.16
Estimated Rental Income
Entire property$4,000 – $6,500/mo
Basement apartment$1,800 – $2,500/mo
Rental yield7.5% – 12.2%
*Estimates based on comparable rentals in the area. Actual income may vary.
Market Data — Norfolk
Days on market4 days
Buyer's MarketSeller's Market
Based on active listings in Norfolk. Data updates daily.
Our estimate for this home
Estimated range
$763K – $887K
Mid-point $825K · ~$635/sqft
How this listing compares
$763KList · $640K$887K
High confidence·Based on 7446 gta-wide comparables
Estimated range is generated automatically from active comparables and is for informational purposes only. Not an appraisal — contact Aman for a full comparative market analysis that factors in condition, renovations, and positioning.
Getting around
How walkable, bikeable, and transit-friendly this neighbourhood is.
60
/ 100
Walk Score
Somewhat Walkable
35
/ 100
Transit Score
Some Transit
54
/ 100
Bike Score
Bikeable
Scores are estimates based on neighbourhood data and are for informational purposes only.
MLS® data courtesy of the Toronto Regional Real Estate Board (TRREB).
The information provided herein must only be used by consumers that have a bona fide interest in the purchase, sale, or lease of real estate and may not be used for any commercial purpose or any other purpose. Listing information is deemed reliable but is not guaranteed accurate by the Toronto Regional Real Estate Board, the listing brokerage, or this website. The trademarks REALTOR®, REALTORS® and the REALTOR® logo are controlled by The Canadian Real Estate Association (CREA) and identify real estate professionals who are members of CREA. MLS®, Multiple Listing Service®, and the associated logos are owned by CREA. Not intended to solicit properties currently listed for sale or buyers under contract.
You may also like
More homes in Norfolk
Hand-picked listings with a similar price range and style.
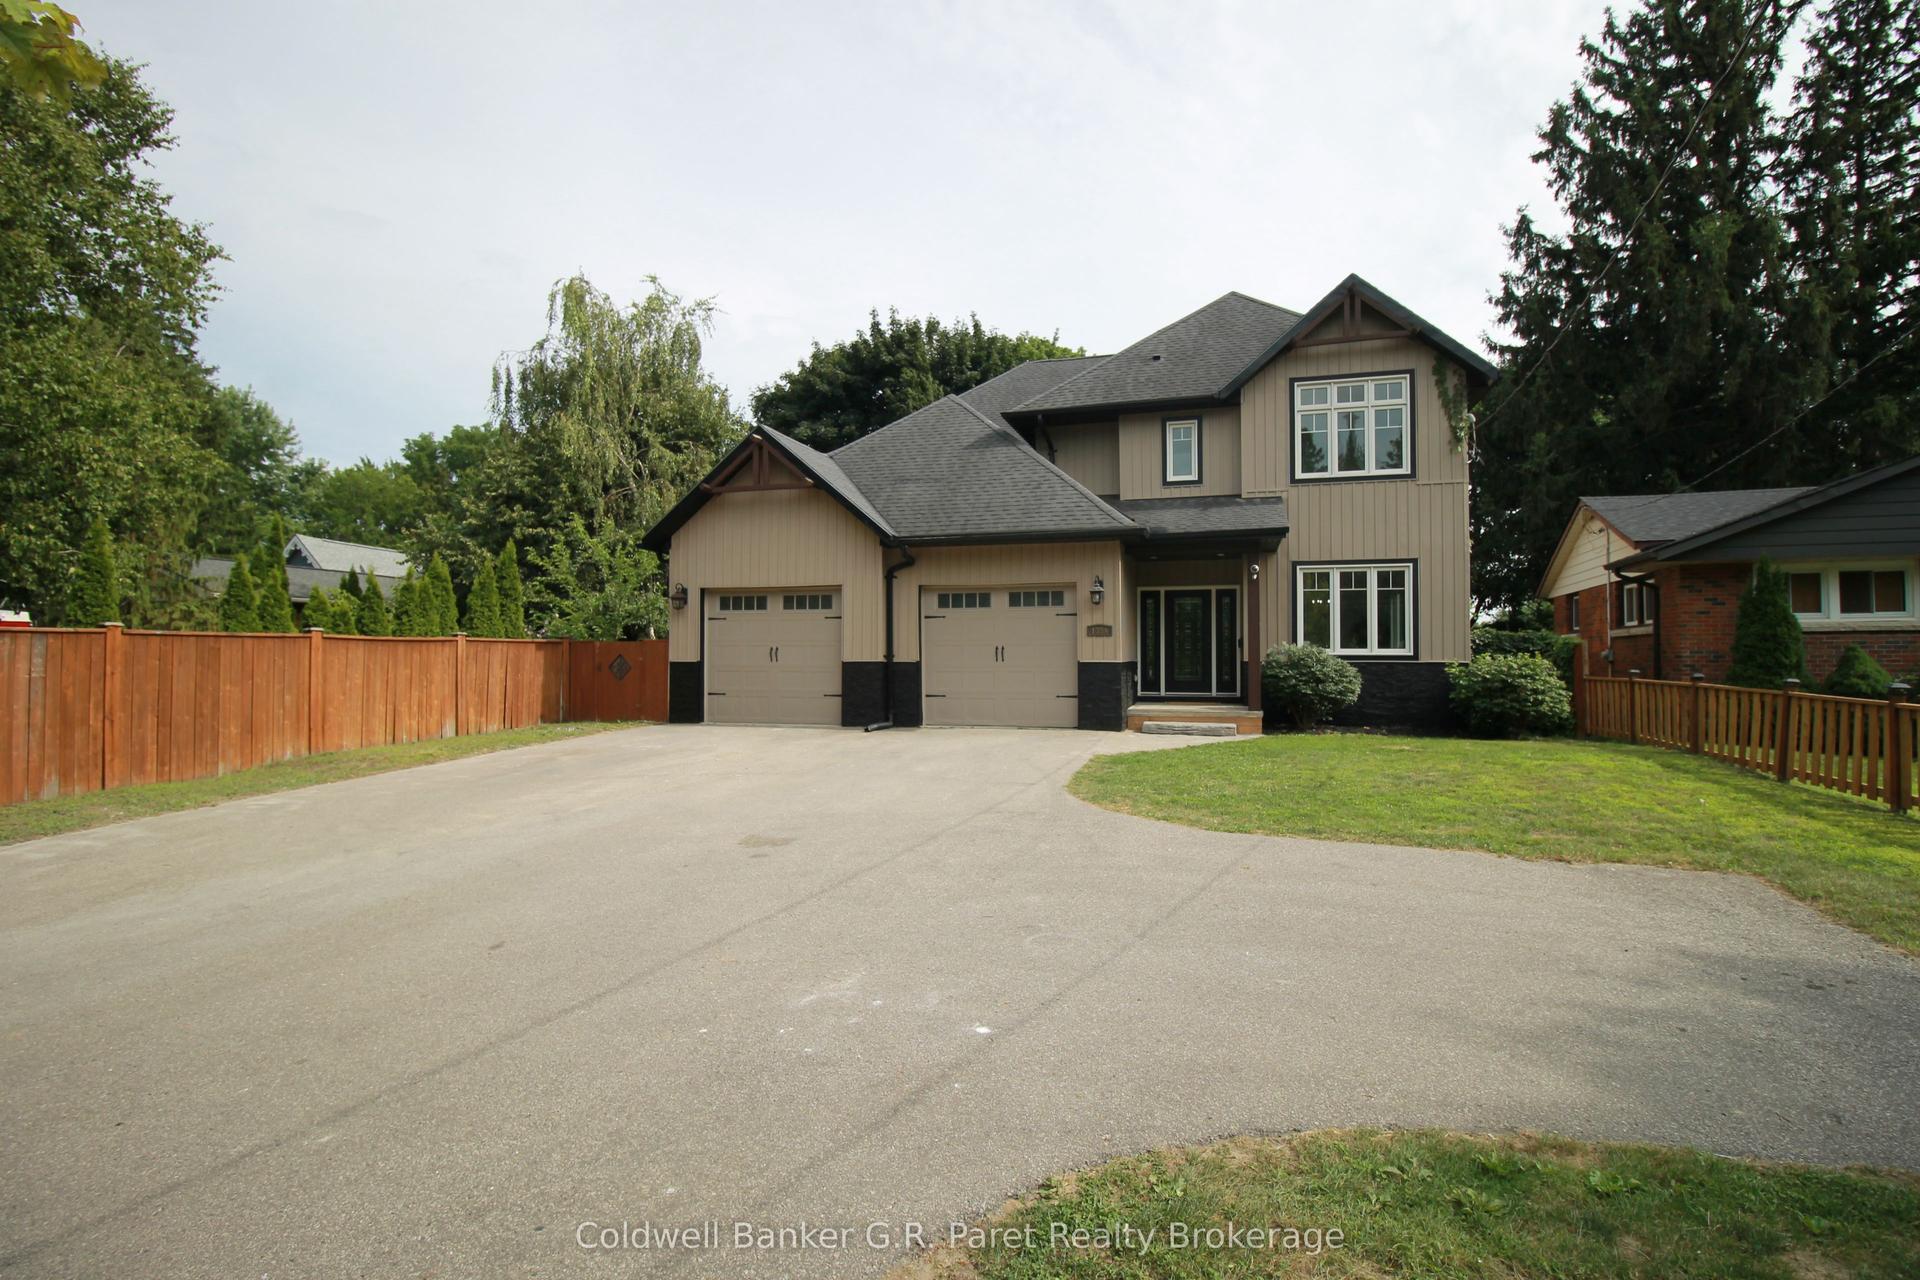
For Sale2 months ago
$774,999
Detached
est. $3,398/mo
138a Victoria Street, Simcoe
Norfolk, ON
6 bd
4 ba
2,750
10
MLS# X13217148Coldwell Banker G.R. Paret Realty…
WhatsApp Aman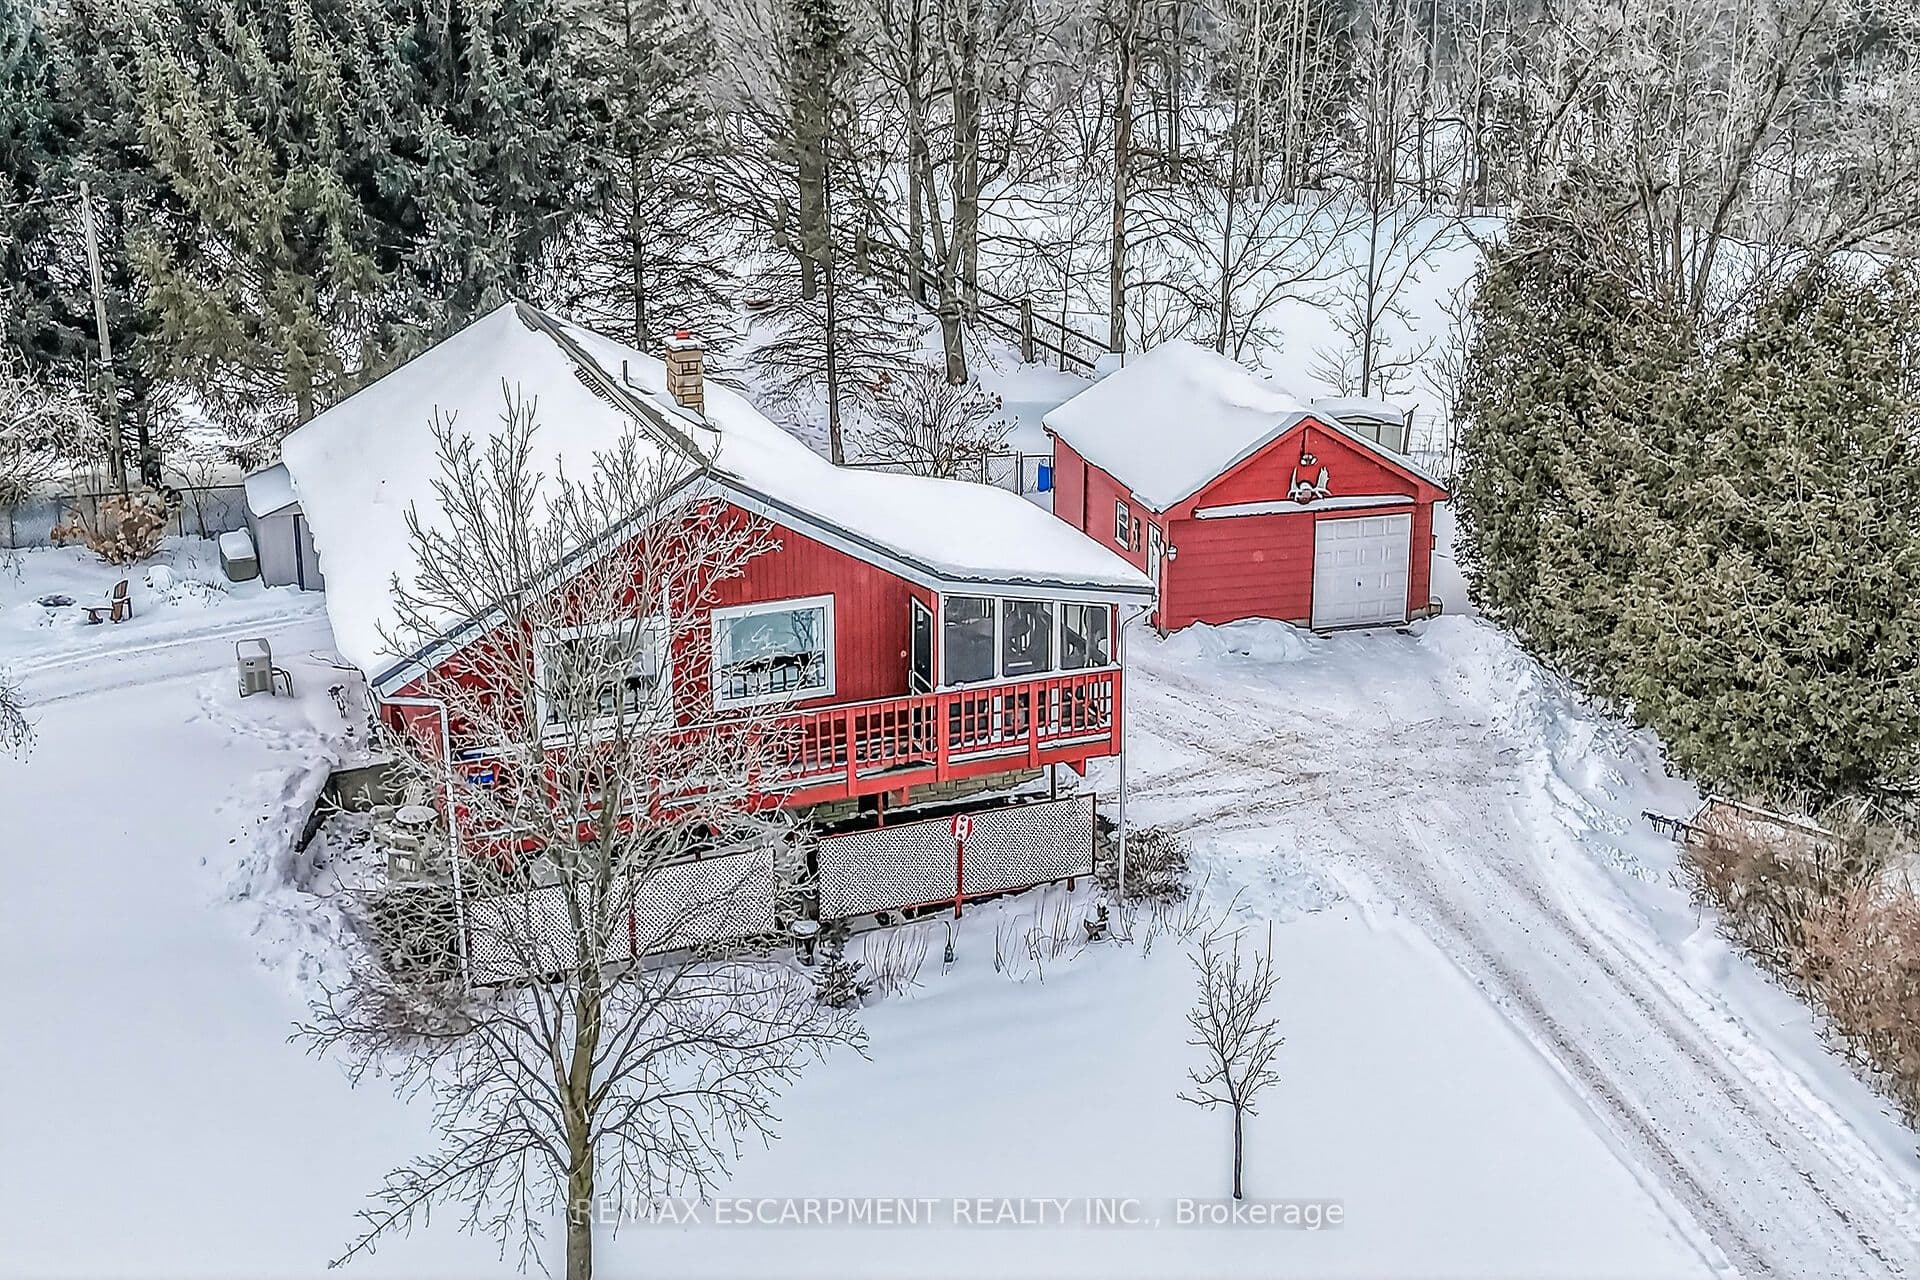
For Sale6 months ago
$649,900
Detached
est. $2,849/mo
1686 Old Brock Street, Rural Charlotteville
Norfolk, ON
3 bd
2 ba
1,750
8
MLS# X12755762Re/Max Escarpment Realty Inc.
WhatsApp Aman
