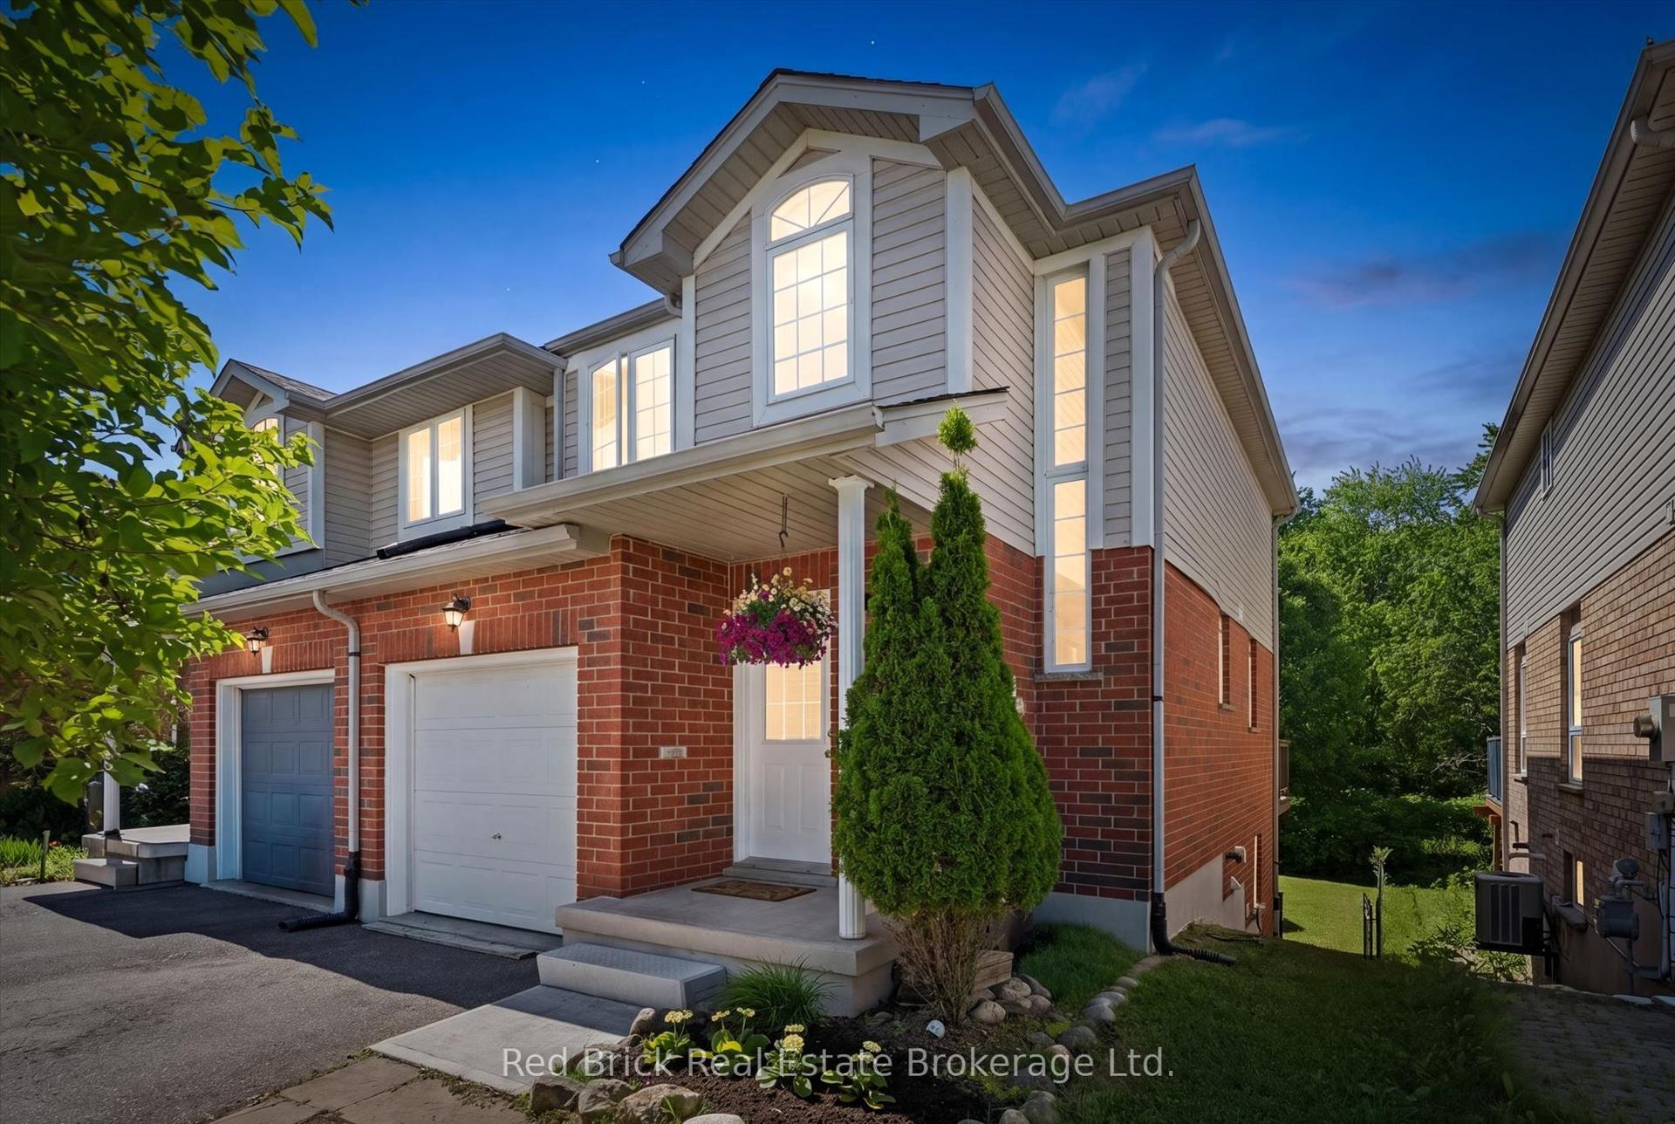
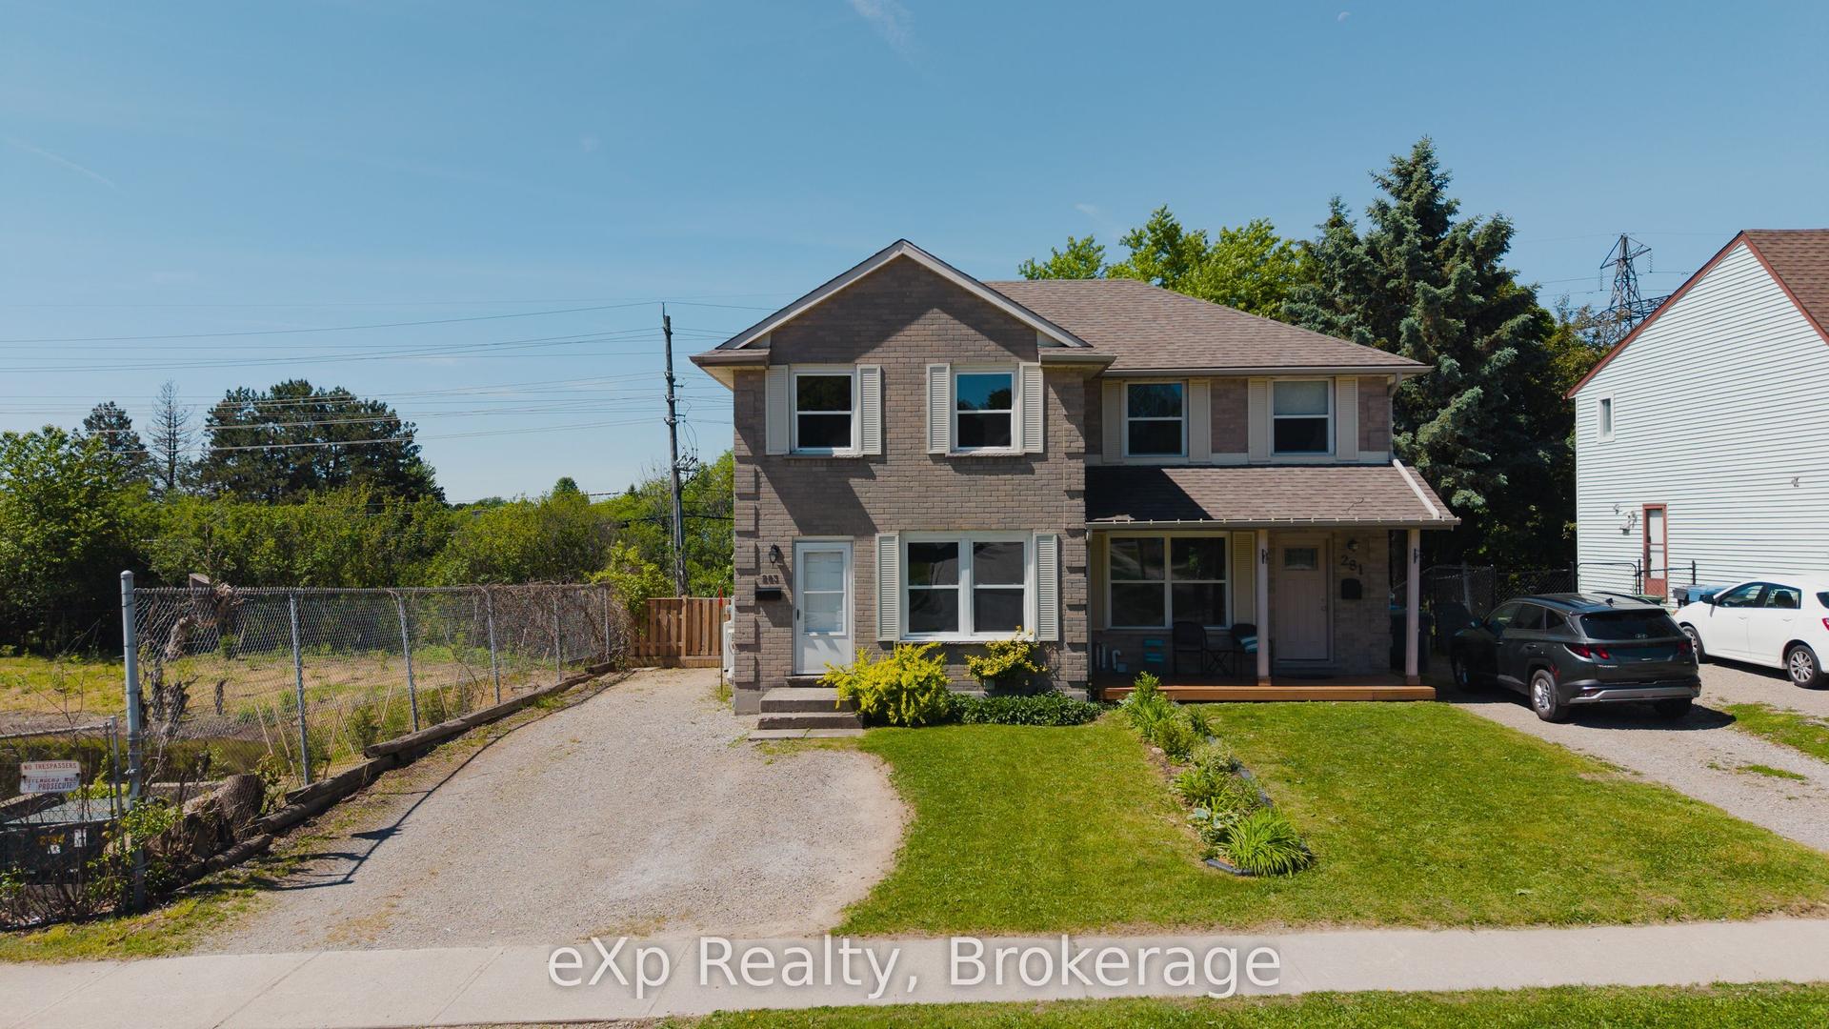
For Sale
Just Listed
Open House Sat 18–20
9 Magnolia Lane
Village By The Arboretum, Guelph, ON
$814,900
2+1Bd
3Ba
1,300+sqft
2Parking
33 ft frontagelot
$627/sqft
Semi-DetachedMLS# X13570226Listed 2026-07-160 DOM
Heating
Water Heater
Cooling
Central Vacuum
Basement
Finished
Just listed! New listings in Guelph often receive offers within the first week.
About this home
Welcome to 9 Magnolia Lane, a beautifully maintained semi-detached town bungalow in Guelph's highly sought-after Village by the Arboretum. Lovingly cared for by the same owners since 1999, this inviting home blends comfort, thoughtful updates, and carefree living. The main level offers two bedrooms, including a spacious primary suite with a beautifully renovated ensuite. The fully finished lower level features a third bedroom, full bathroom, and generous recreation room, perfect for visiting family, overnight guests, hobbyists, or simply relaxing. Updates include newer flooring, elegant California shutters, solar tube, tasteful interior and exterior improvements, not to mention the stunning ensuite renovation. A chairlift provides added accessibility and ease of movement between levels. Outside your door awaits the exceptional lifestyle of this welcoming 55+ gated community. Residents enjoy a vibrant clubhouse, indoor pool, fitness centre, tennis and pickleball courts, shuffleboard, billiards, hobby and craft rooms, library, woodworking shop, sauna, and an impressive selection of organized clubs, social events, fitness classes, and recreational activities. Mature landscaping and beautiful walking trails create a peaceful setting where neighbours become friends and every day can feel like a retreat. Whether you are downsizing without compromise or looking for an active, low-maintenance lifestyle, 9 Magnolia Lane is a rare opportunity to join one of Guelph's most cherished communities. More than a home, it is a lifestyle you will love coming home to.
PoolRenovatedSolar
Rooms
Basement
| Bathroom | 1.67 × 2.36 m | 4 Pc Bath |
| Bedroom 3 | 2.95 × 3.68 m | |
| Recreation | 5.06 × 6.18 m | |
| Utility Room | 4.74 × 10.12 m | Combined w/Workshop |
| Office | 2.97 × 6.01 m | |
| Cold Room/Cantina | 1.37 × 3.16 m |
Other
| Foyer | 2.62 × 2.36 m | |
| Kitchen | 3.21 × 2.64 m | California Shutters |
| Dining Room | 3.21 × 2.64 m | California Shutters |
| Living Room | 4.64 × 5.35 m | California Shutters |
| Primary Bedroom | 3.69 × 5.41 m | California Shutters |
| Bathroom | 1.68 × 2.88 m | 3 Pc Ensuite |
| Bathroom | 1.64 × 1.35 m | 2 Pc Bath |
| Laundry | 2.35 × 1.82 m | Access To Garage |
| Bedroom 2 | 3.10 × 4.40 m |
Features
- Auto Garage Door Remote
- Central Vacuum
- ERV/HRV
- Primary Bedroom - Main Floor
- Solar Tube
- Water Softener
- Water Heater
- Workbench
- Awnings
- Deck
- Lawn Sprinkler System
- Porch
- Security Gate
- Year Round Living
- Finished
- Full
- Central Air
- Bungalow
Financials
Annual Taxes
$4,501.64
Estimated Rental Income
Entire property$2,600 – $3,800/mo
Basement apartment$1,800 – $2,500/mo
Rental yield3.8% – 5.6%
*Estimates based on comparable rentals in the area. Actual income may vary.
Market Data — Guelph
Days on market0 days
Buyer's MarketSeller's Market
Based on active listings in Guelph. Data updates daily.
Our estimate for this home
Estimated range
$647K – $752K
Mid-point $699K · ~$538/sqft
How this listing compares
$647KList · $815K$752K
Medium confidence·Based on 21 guelph comparables
Estimated range is generated automatically from active comparables and is for informational purposes only. Not an appraisal — contact Aman for a full comparative market analysis that factors in condition, renovations, and positioning.
Getting around
How walkable, bikeable, and transit-friendly this neighbourhood is.
53
/ 100
Walk Score
Somewhat Walkable
44
/ 100
Transit Score
Some Transit
43
/ 100
Bike Score
Somewhat Bikeable
Scores are estimates based on neighbourhood data and are for informational purposes only.
MLS® data courtesy of the Toronto Regional Real Estate Board (TRREB).
The information provided herein must only be used by consumers that have a bona fide interest in the purchase, sale, or lease of real estate and may not be used for any commercial purpose or any other purpose. Listing information is deemed reliable but is not guaranteed accurate by the Toronto Regional Real Estate Board, the listing brokerage, or this website. The trademarks REALTOR®, REALTORS® and the REALTOR® logo are controlled by The Canadian Real Estate Association (CREA) and identify real estate professionals who are members of CREA. MLS®, Multiple Listing Service®, and the associated logos are owned by CREA. Not intended to solicit properties currently listed for sale or buyers under contract.
You may also like
More homes in Guelph
Hand-picked listings with a similar price range and style.
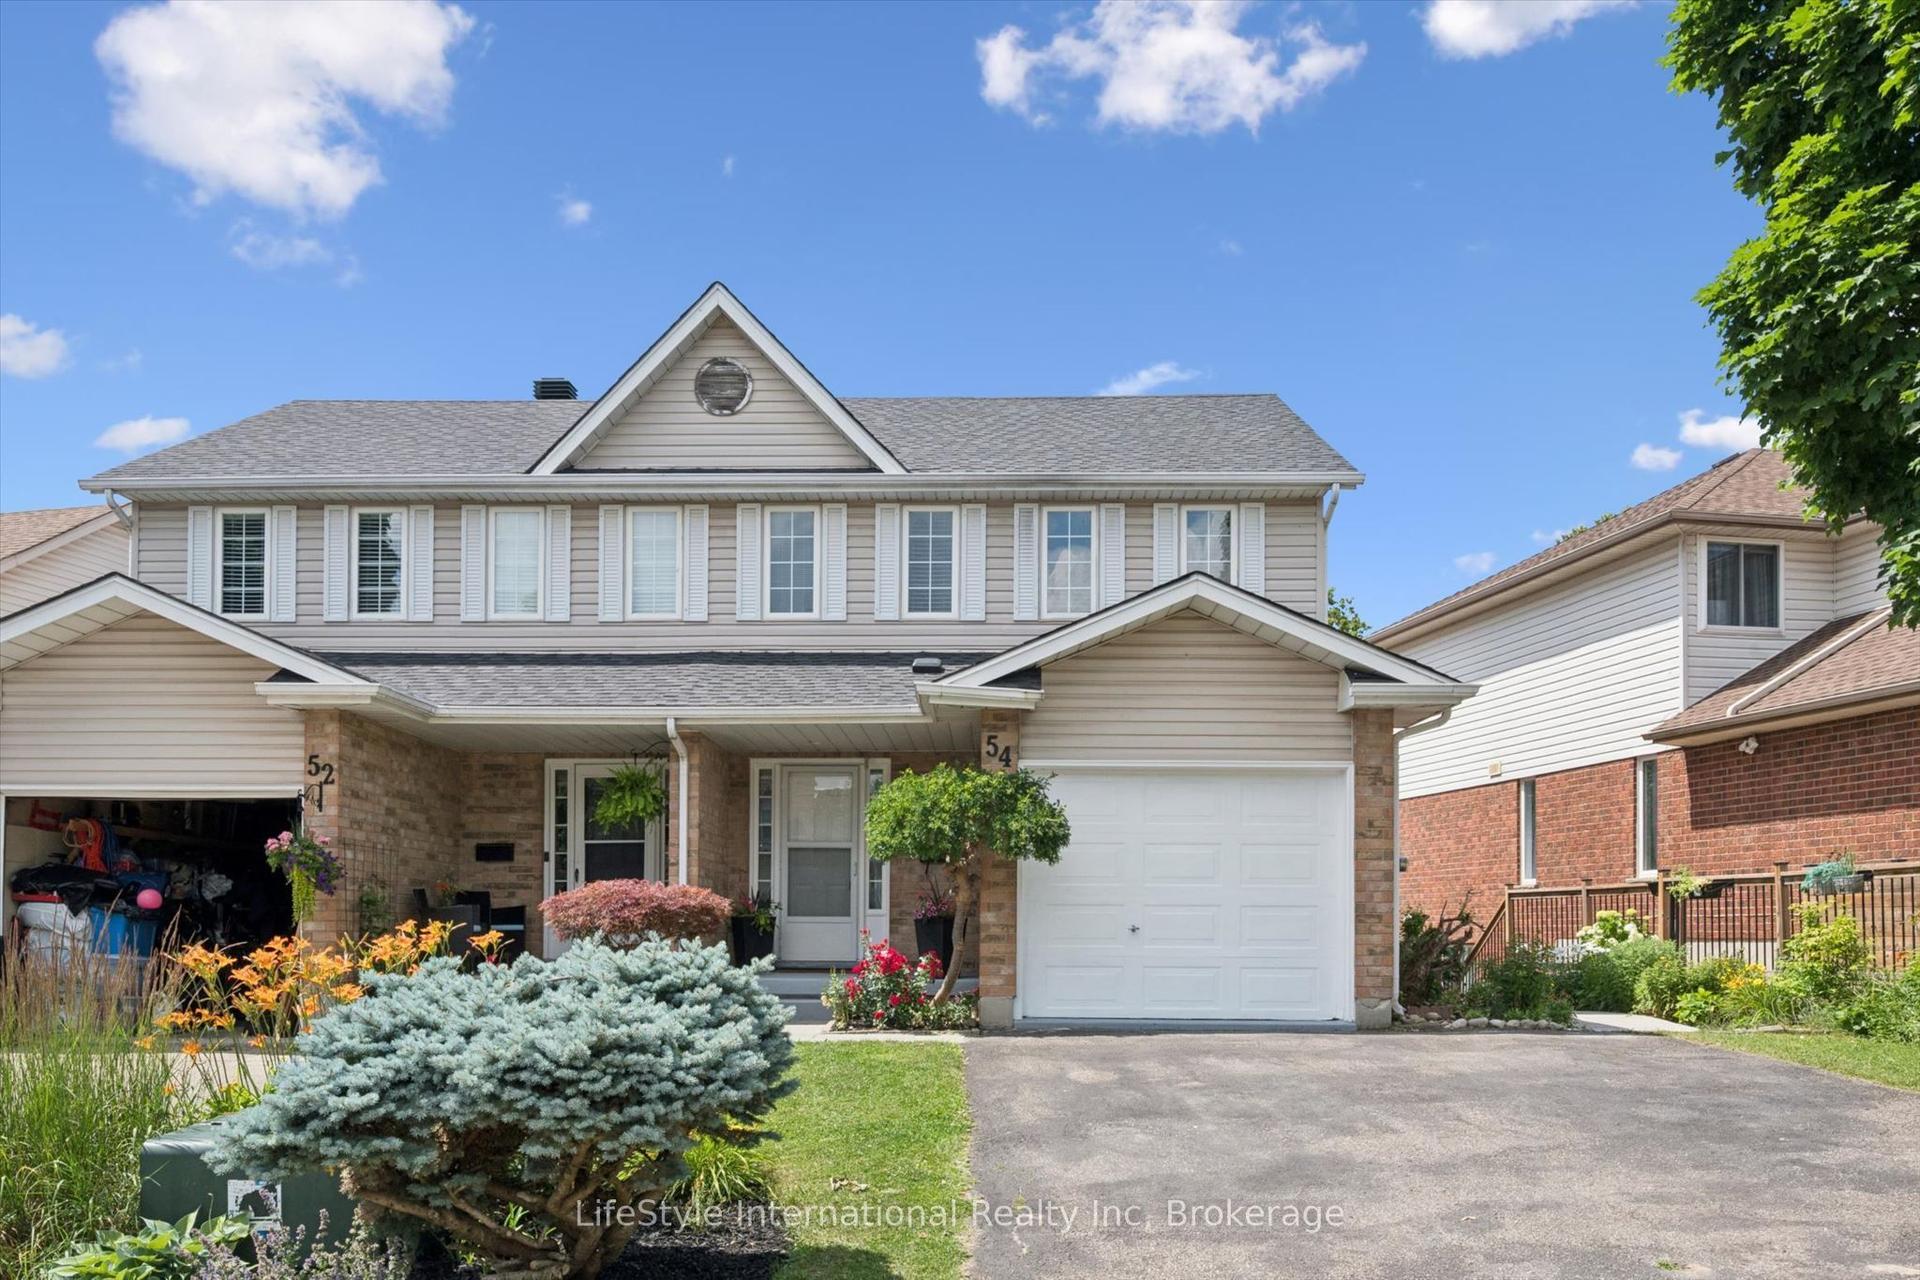
For Sale8 days ago
$689,000
Semi-Detached
est. $3,021/mo
54 Chesterton Lane, Grange Road
Guelph, ON
3+1 bd
3 ba
1,300
3
MLS# X13546132LifeStyle International Realty Inc
WhatsApp Aman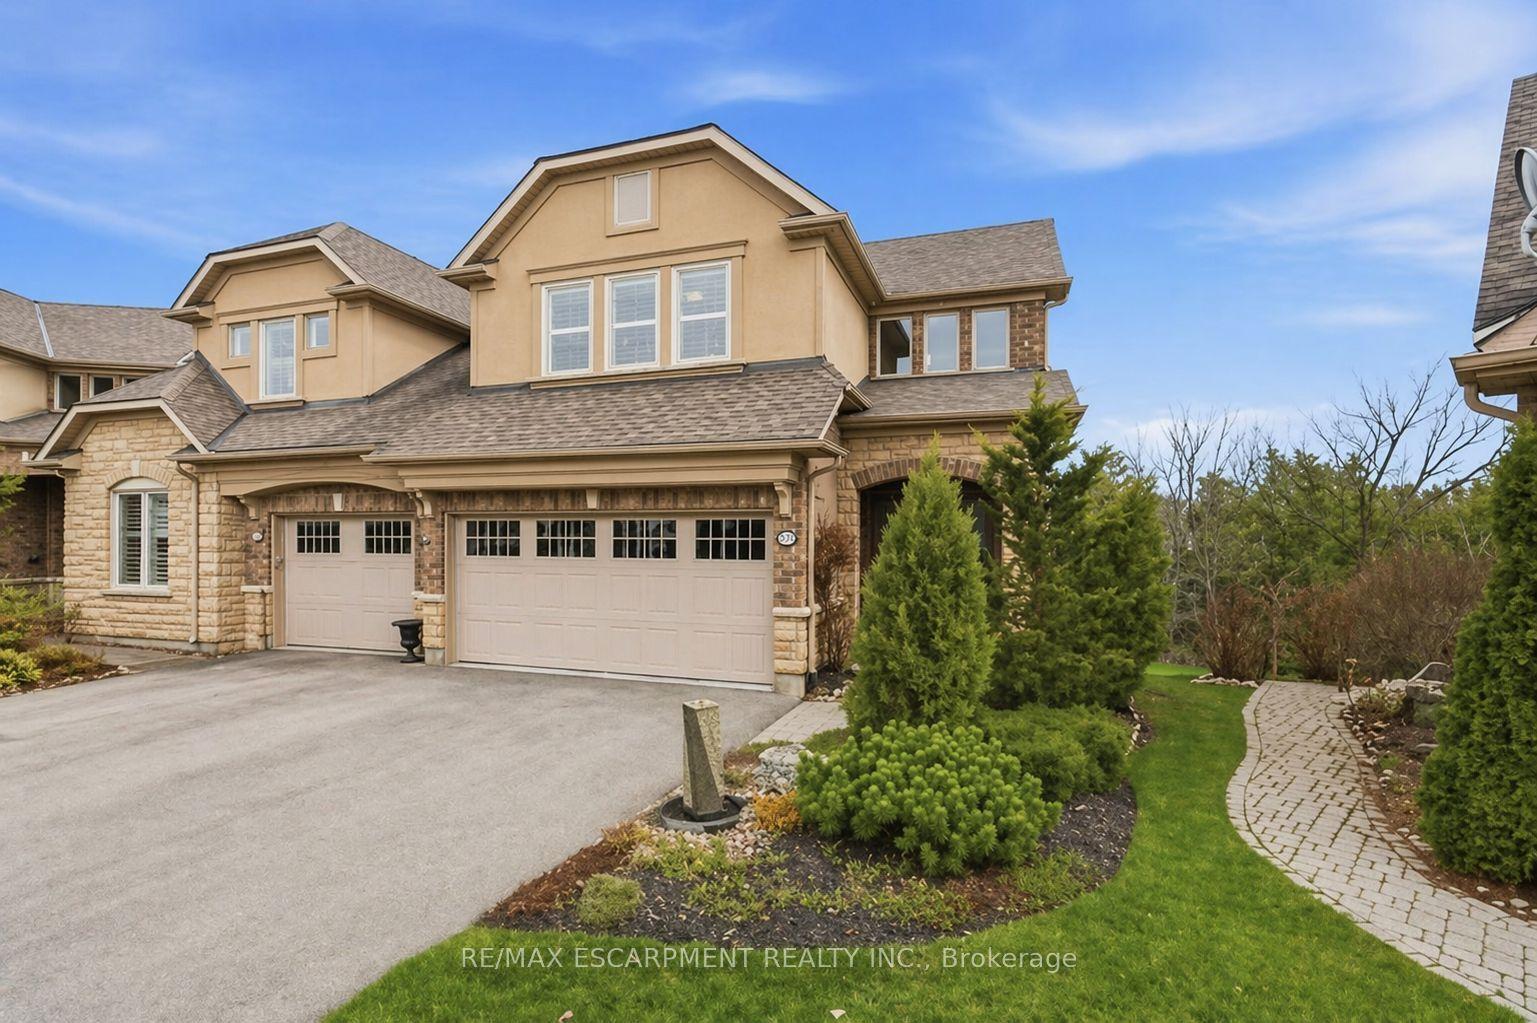
For Sale3 months ago
$999,800
Semi-Detached
est. $4,383/mo
253 Millview Court, Rockwood
Guelph/Eramosa, ON
2 bd
4 ba
2,250
4
MLS# X13033096Re/Max Escarpment Realty Inc.
WhatsApp Aman