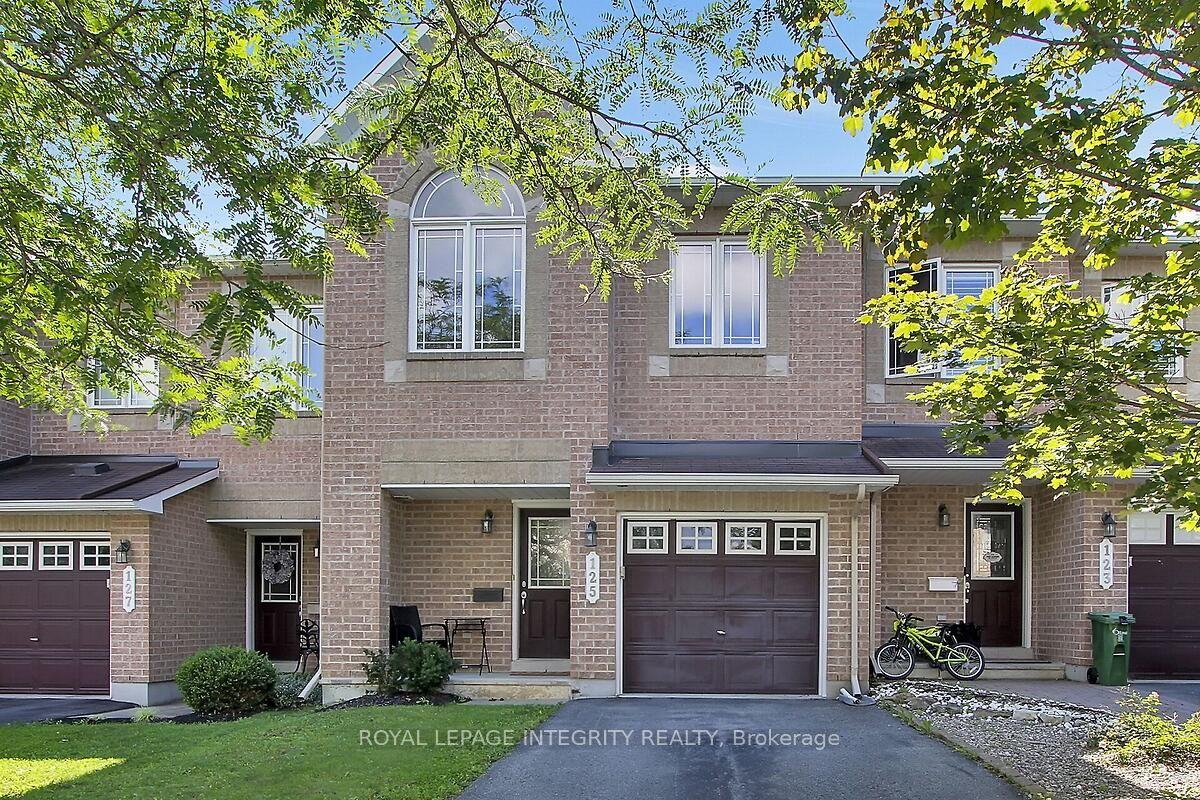
For Sale
318 Amici Terrace
9010 - Kanata - Emerald Meadows/Trailwest, Kanata, ON
$515,000
3Bd
2Ba
1,300+sqft
3Parking
20.01 x 91.86 ftlot
$396/sqft
TownhouseMLS# X13570268Listed 2026-07-1665 DOM
Cooling
Central Air
Basement
Finished
On the market for 65 days — longer than average. The seller may be open to negotiation.
About this home
Welcome to this extensively renovated 3-bedroom Claridge "Avondale III" townhome in the desirable Bridlewood Trails community of Kanata South. Featuring approximately $18,000 in renovations completed in 2026, this move-in-ready home offers brand-new carpeting in the bedrooms, staircases and finished lower level, fresh paint throughout and beautifully refinished hardwood flooring on the main level. The functional layout includes a full bathroom upstairs, a convenient main-floor powder room and a bathroom rough-in in the basement. The bright kitchen is equipped with four stainless steel appliances, while the fully finished basement provides additional living space and storage. Additional highlights include central air conditioning, a wider garage with inside entry, a private driveway and a spacious, fully fenced backyard. Ideally situated near public transit, parks, shopping, Kanata's high-tech sector and well-regarded schools, including nearby options rated as high as 8/10. Walmart and other amenities along Fernbank Road are just minutes away.
GarageRenovatedHardwood
Rooms
Main Floor
| Living Room | 3.47 × 3.23 m | |
| Dining Room | 3.10 × 2.08 m | |
| Kitchen | 3.57 × 2.64 m | |
| Bathroom | 1.42 × 1.37 m | 2 Pc Bath |
Second Floor
| Primary Bedroom | 5.26 × 3.38 m | |
| Bedroom 2 | 3.26 × 2.89 m | |
| Bedroom 3 | 2.99 × 2.76 m | |
| Bathroom | 2.60 × 1.58 m | 4 Pc Bath |
Lower
| Family Room | 5.28 × 3.38 m |
Features
- Rough-In Bath
- Full
- Finished
- Central Air
- 2-Storey
Financials
Annual Taxes
$3,510.96
Estimated Rental Income
Entire property$3,200 – $4,800/mo
Rental yield7.5% – 11.2%
*Estimates based on comparable rentals in the area. Actual income may vary.
Market Data — Kanata
Days on market65 days
Buyer's MarketSeller's Market
Based on active listings in Kanata. Data updates daily.
Getting around
How walkable, bikeable, and transit-friendly this neighbourhood is.
55
/ 100
Walk Score
Somewhat Walkable
52
/ 100
Transit Score
Good Transit
39
/ 100
Bike Score
Somewhat Bikeable
Scores are estimates based on neighbourhood data and are for informational purposes only.
MLS® data courtesy of the Toronto Regional Real Estate Board (TRREB).
The information provided herein must only be used by consumers that have a bona fide interest in the purchase, sale, or lease of real estate and may not be used for any commercial purpose or any other purpose. Listing information is deemed reliable but is not guaranteed accurate by the Toronto Regional Real Estate Board, the listing brokerage, or this website. The trademarks REALTOR®, REALTORS® and the REALTOR® logo are controlled by The Canadian Real Estate Association (CREA) and identify real estate professionals who are members of CREA. MLS®, Multiple Listing Service®, and the associated logos are owned by CREA. Not intended to solicit properties currently listed for sale or buyers under contract.
You may also like
More homes in Kanata
Hand-picked listings with a similar price range and style.
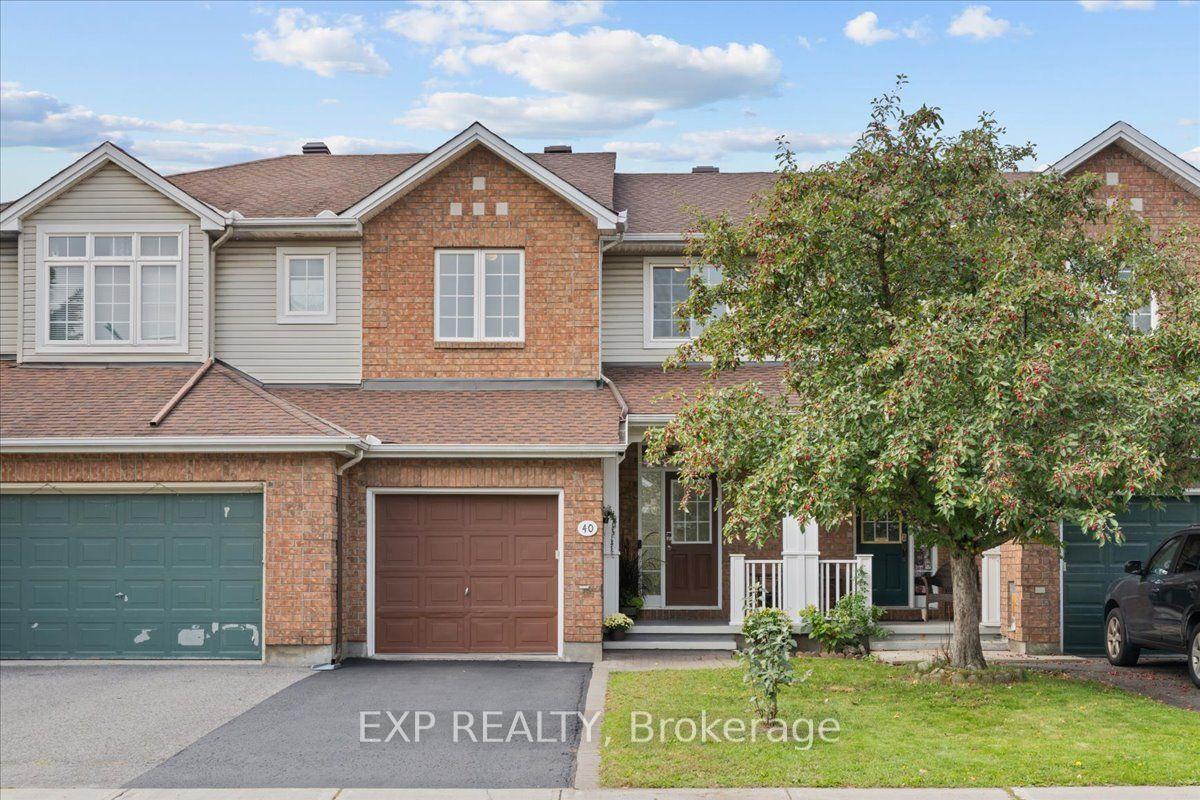
For Sale4 days ago
$614,900
Townhouse
est. $2,696/mo
40 Bishops Mills Way, 9001 - Kanata - Beaverbrook
Kanata, ON
3 bd
4 ba
1,300
2
MLS# X13793292Exp Realty
WhatsApp Aman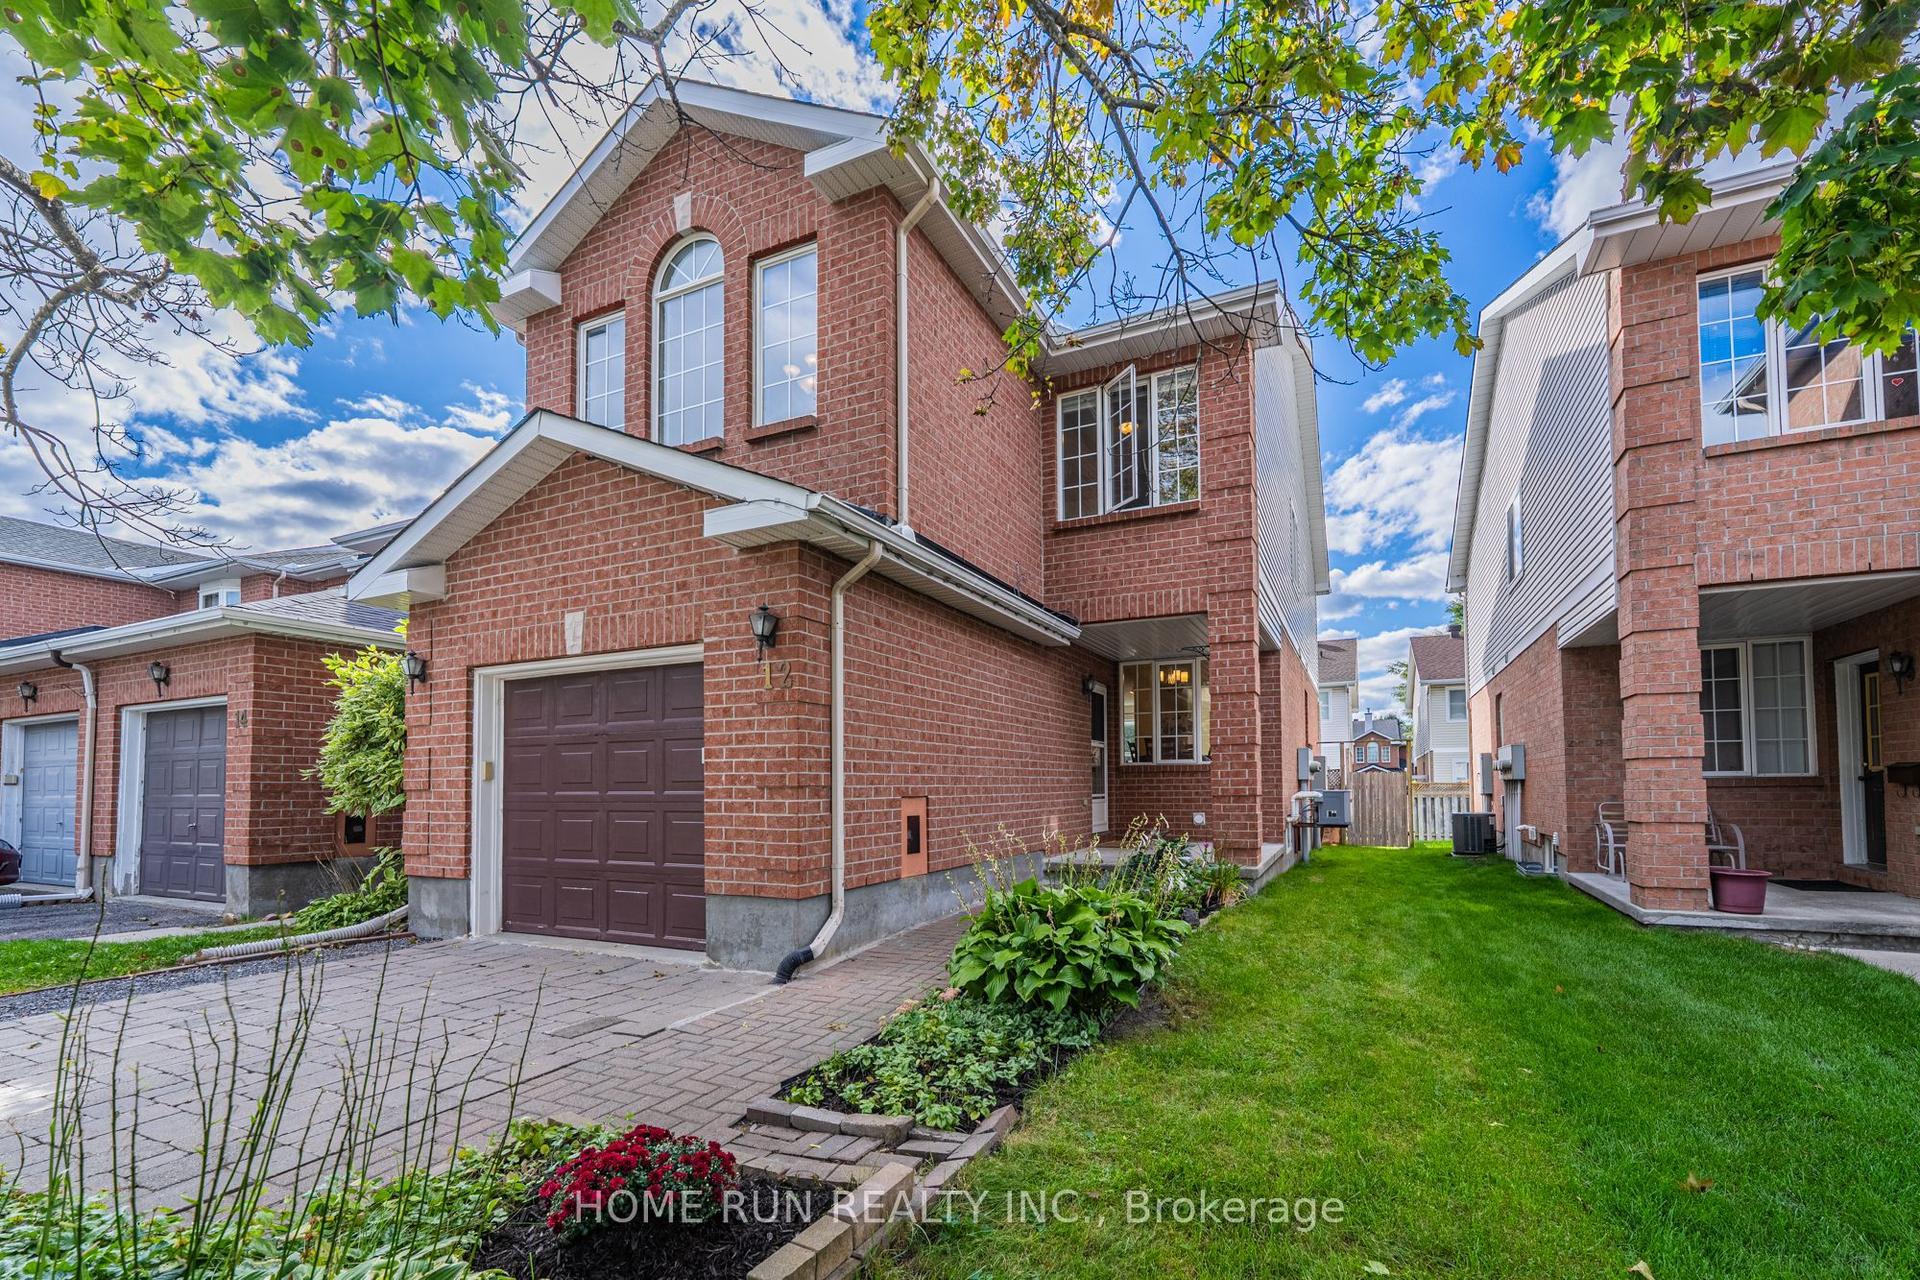
For Sale2 days ago
$579,000
Townhouse
est. $2,538/mo
12 Angus Drive, 9002 - Kanata - Katimavik
Kanata, ON
3 bd
3 ba
1,750
4
MLS# X13803580Home Run Realty Inc.
WhatsApp Aman