For Sale
Just Listed
547 Rioja Street
9010 - Kanata - Emerald Meadows/Trailwest, Kanata, ON
$639,000
3Bd
3Ba
1,750+sqft
2Parking
24.41 x 94.32 ftlot
$365/sqft
TownhouseMLS# X13804634Listed 2026-09-181 DOM
Cooling
Central Air
Basement
Finished
Just listed! New listings in Kanata often receive offers within the first week.
About this home
Offering the convenience of Kanata amenities nearby, this Claridge Homes Infinity model end-unit townhome features a functional floor plan with three bedrooms, three bathrooms, and a finished lower level. The bright main level has hardwood flooring and an open layout that brings together the kitchen, dining and living areas. The kitchen features white cabinetry, quartz countertops, stainless steel appliances, a tiled backsplash and a large centre island with space for seating. A generous walk-in pantry provides additional storage. Large windows across the rear of the home bring in plenty of natural light and overlook the backyard. Upstairs, the primary bedroom includes a walk-in closet and ensuite with a double vanity and glass-enclosed tiled shower. Two additional bedrooms, a full bathroom and convenient second-floor laundry complete this level. The lower level extends the living space with a spacious recreation room centred around a natural gas fireplace, along with additional storage. Outside, the fully fenced private backyard offers space to enjoy the outdoors with no direct rear neighbours. Some photographs have been virtually staged.
HardwoodFireplace
Rooms
Main Floor
| Foyer | 1.95 × 2.02 m | |
| Living Room | 2.80 × 3.95 m | |
| Bathroom | 0.93 × 2.35 m | |
| Dining Room | 2.96 × 7.74 m | |
| Kitchen | 2.80 × 4.04 m | |
| Pantry | 2.79 × 1.32 m |
Second Floor
| Primary Bedroom | 3.70 × 4.20 m | |
| Bathroom | 1.94 × 3.36 m | |
| Bedroom | 2.98 × 3.88 m | |
| Bedroom | 2.68 × 3.86 m | |
| Bathroom | 2.46 × 1.61 m | |
| Laundry | 1.94 × 1.97 m |
Basement
| Recreation | 5.36 × 5.37 m |
Features
- Auto Garage Door Remote
- Storage
- Rough-In Bath
- Finished
- Central Air
- 2-Storey
Financials
Annual Taxes
$4,898.15
Estimated Rental Income
Entire property$3,200 – $4,800/mo
Basement apartment$1,800 – $2,500/mo
Rental yield6.0% – 9.0%
*Estimates based on comparable rentals in the area. Actual income may vary.
Market Data — Kanata
Days on market1 days
Buyer's MarketSeller's Market
Based on active listings in Kanata. Data updates daily.
Getting around
How walkable, bikeable, and transit-friendly this neighbourhood is.
60
/ 100
Walk Score
Somewhat Walkable
51
/ 100
Transit Score
Good Transit
52
/ 100
Bike Score
Bikeable
Scores are estimates based on neighbourhood data and are for informational purposes only.
MLS® data courtesy of the Toronto Regional Real Estate Board (TRREB).
The information provided herein must only be used by consumers that have a bona fide interest in the purchase, sale, or lease of real estate and may not be used for any commercial purpose or any other purpose. Listing information is deemed reliable but is not guaranteed accurate by the Toronto Regional Real Estate Board, the listing brokerage, or this website. The trademarks REALTOR®, REALTORS® and the REALTOR® logo are controlled by The Canadian Real Estate Association (CREA) and identify real estate professionals who are members of CREA. MLS®, Multiple Listing Service®, and the associated logos are owned by CREA. Not intended to solicit properties currently listed for sale or buyers under contract.
You may also like
More homes in Kanata
Hand-picked listings with a similar price range and style.
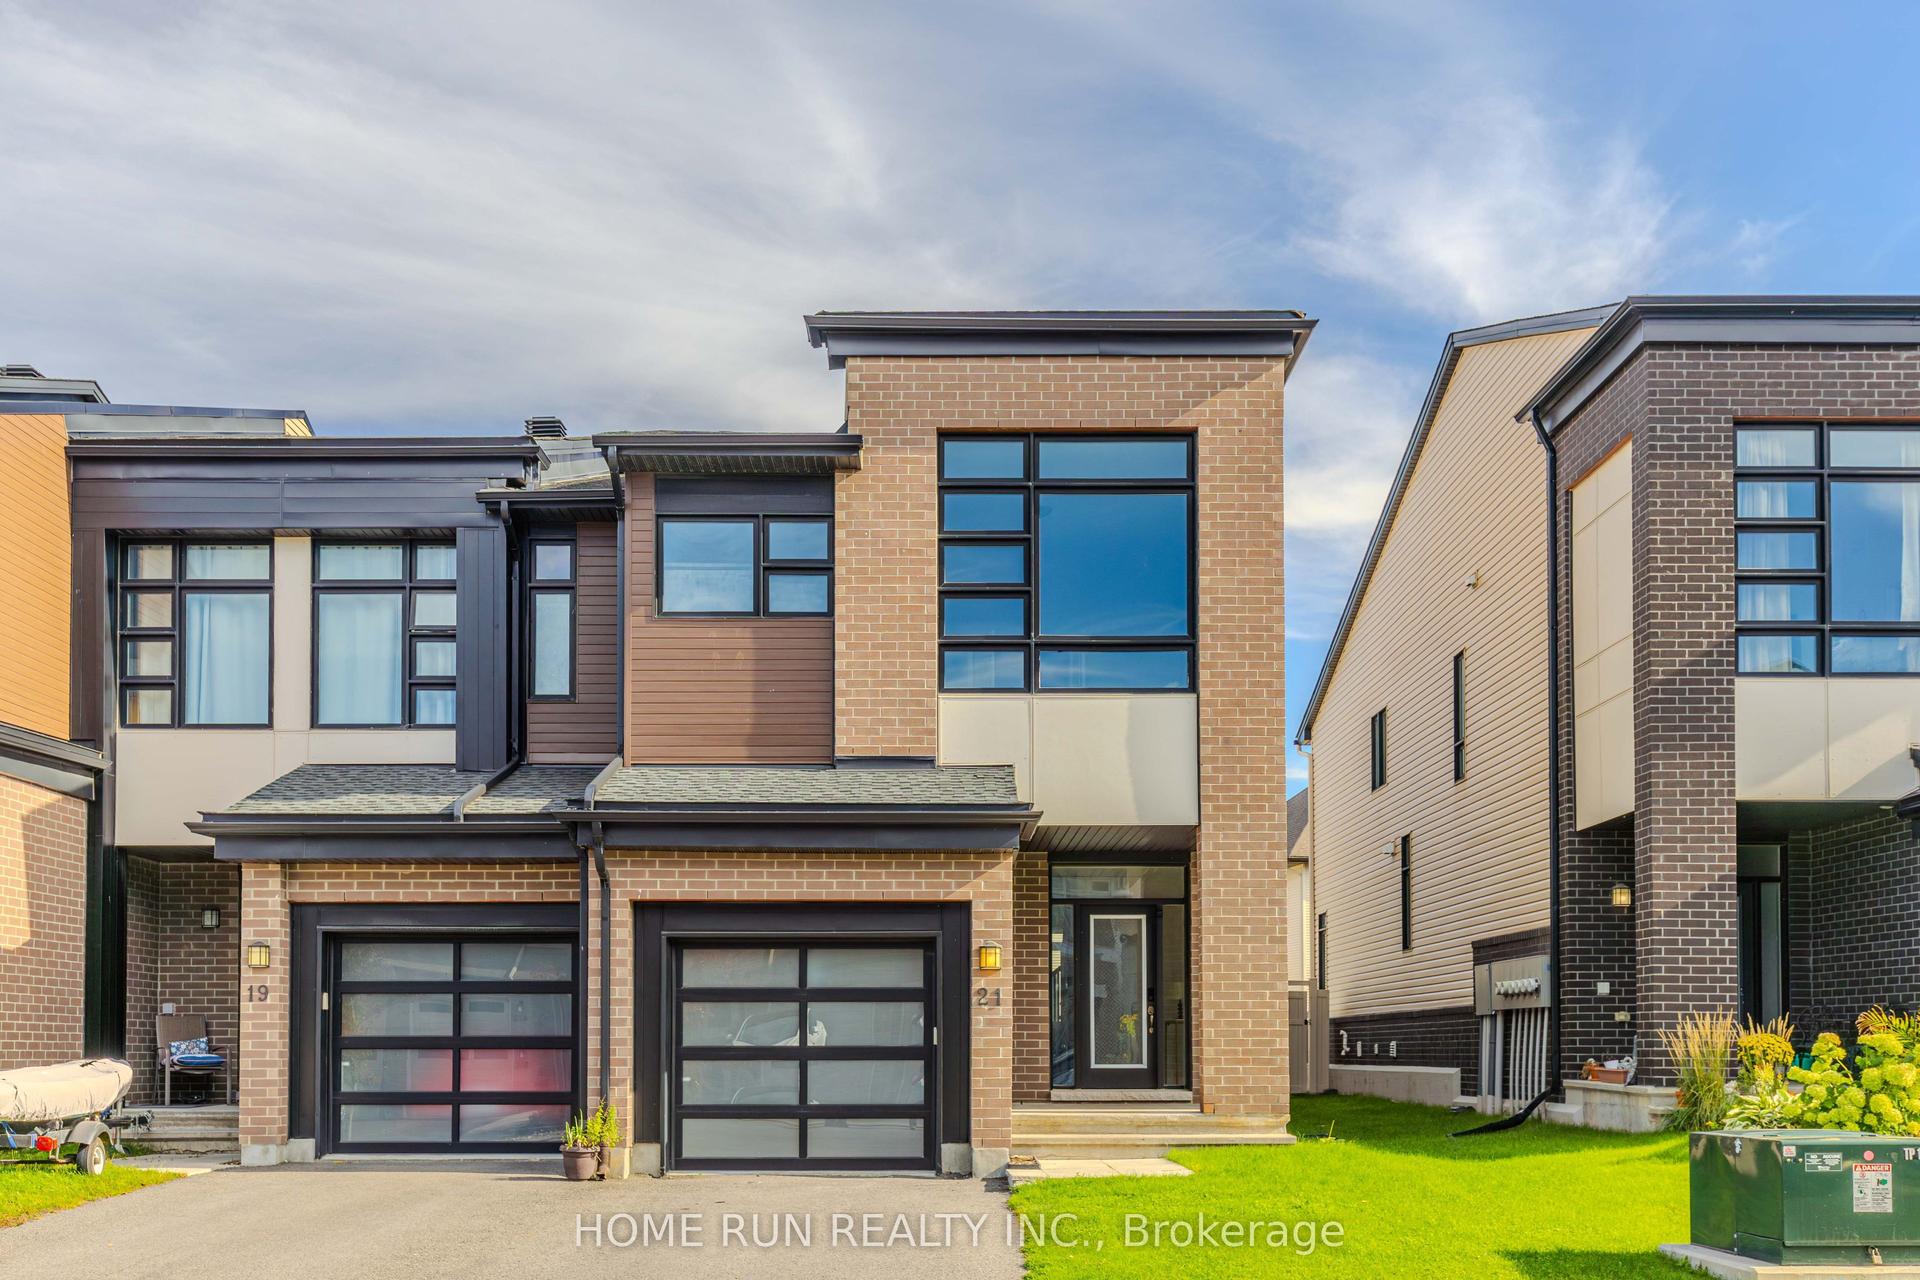
For Sale2 days ago
$689,900
Townhouse
est. $3,025/mo
21 Plank Street, 9010 - Kanata - Emerald Meadows/Trailwest
Kanata, ON
3 bd
3 ba
1,750
3
MLS# X13803428Home Run Realty Inc.
WhatsApp Aman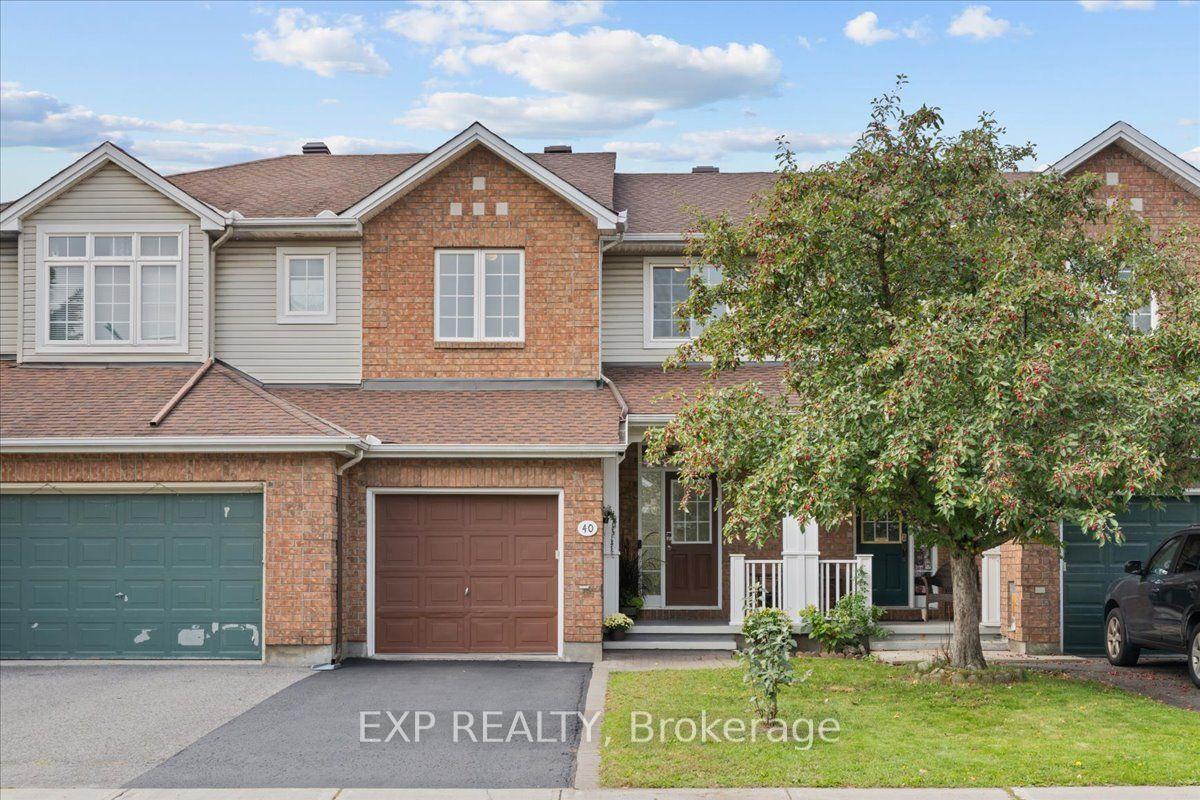
For Sale4 days ago
$614,900
Townhouse
est. $2,696/mo
40 Bishops Mills Way, 9001 - Kanata - Beaverbrook
Kanata, ON
3 bd
4 ba
1,300
2
MLS# X13793292Exp Realty
WhatsApp Aman