For Sale
548 Tiffen Road
Marmora Ward, Marmora and Lake, ON
$649,900
2+1Bd
2Ba
1,300+sqft
10Parking
195.92 x 964.9 ftlot
$500/sqft
DetachedMLS# X13570374Listed 2026-07-169 DOM
Cooling
Central Air
Basement
Finished
About this home
Escape to the perfect blend of modern comfort and outdoor adventure with this newly built (2021) raised bungalow set on 4.95 private acres surrounded by mature trees. Ideally located minutes to downtown Marmora and just off Hwy 7A for all your amenities but more importantly peacefully set beside the Heritage Trail where you will enjoy year-round access to walking, hiking, cross-country skiing, snowmobiling and ATV trails, while Crowe River, Crowe Lake, beaches, boating and fishing are all just minutes away. Access to Booster Park is an added bonus. Inside, the bright open-concept main floor offers vaulted ceilings, large windows that fill the home with natural light, and a modern kitchen with a centre island overlooking the dining and living areas. Just off the dining room, the inviting three-season sunroom is wired for a TV and is sure to become everyone's favourite gathering spot whether you're watching the game, enjoying a card night with friends, or simply relaxing. The main floor also offers a generous primary bedroom, spacious 2nd bedroom and a beautiful 5-piece bathroom featuring a soaker tub for the ultimate spa-like retreat. The bright lower level, with large above-grade windows, provides exceptional additional living space including a spacious rec room, versatile family/games room, 3rd bedroom, dedicated home office, 3-piece bath, laundry room and plenty of storage. Enjoy the outdoors from two separate decks. The west-facing dining deck is the perfect spot for BBQs and spectacular sunsets, while the covered south-facing deck offers a peaceful place to enjoy your morning coffee or unwind on warm summer afternoons. Here, life moves at a different pace, where peaceful mornings, endless outdoor adventures and evenings spent watching the sunset become part of your everyday routine.
Rooms
Main Floor
| Living Room | 5.02 × 3.65 m | Open Concept Vaulted Ceiling(s) |
| Dining Room | 2.94 × 3.96 m | Open Concept W/O To Sunroom West View |
| Kitchen | 4.71 × 3.96 m | Open Concept Centre Island |
| Sunroom | 5.48 × 3.35 m | W/O To Deck |
| Primary Bedroom | 4.87 × 5.04 m | |
| Bedroom 2 | 3.65 × 3.49 m | |
| Bathroom | 4.43 × 1.80 m | 5 Pc Bath Soaking Tub Double Sink |
Basement
| Recreation | 7.62 × 3.47 m | Above Grade Window Fireplace |
| Game Room | 4.60 × 3.60 m | Above Grade Window |
| Bedroom 3 | 2.64 × 2.83 m | Above Grade Window |
| Office | 2.33 × 2.83 m | |
| Bathroom | 2.42 × 2.76 m | 3 Pc Bath |
| Laundry | 3.33 × 2.10 m | Laundry Sink |
Features
- ERV/HRV
- Primary Bedroom - Main Floor
- Propane Tank
- Storage
- Sump Pump
- Deck
- Privacy
- Porch
- Porch Enclosed
- Year Round Living
- Full
- Finished
- Central Air
- Bungalow-Raised
Financials
Annual Taxes
$4,450.23
Estimated Rental Income
Entire property$2,600 – $3,800/mo
Basement apartment$1,800 – $2,500/mo
Rental yield4.8% – 7.0%
*Estimates based on comparable rentals in the area. Actual income may vary.
Market Data — Marmora and Lake
Days on market9 days
Buyer's MarketSeller's Market
Based on active listings in Marmora and Lake. Data updates daily.
Our estimate for this home
Estimated range
$741K – $861K
Mid-point $801K · ~$616/sqft
How this listing compares
$741KList · $650K$861K
High confidence·Based on 12891 gta-wide comparables
Estimated range is generated automatically from active comparables and is for informational purposes only. Not an appraisal — contact Aman for a full comparative market analysis that factors in condition, renovations, and positioning.
Getting around
How walkable, bikeable, and transit-friendly this neighbourhood is.
63
/ 100
Walk Score
Somewhat Walkable
40
/ 100
Transit Score
Some Transit
41
/ 100
Bike Score
Somewhat Bikeable
Scores are estimates based on neighbourhood data and are for informational purposes only.
MLS® data courtesy of the Toronto Regional Real Estate Board (TRREB).
The information provided herein must only be used by consumers that have a bona fide interest in the purchase, sale, or lease of real estate and may not be used for any commercial purpose or any other purpose. Listing information is deemed reliable but is not guaranteed accurate by the Toronto Regional Real Estate Board, the listing brokerage, or this website. The trademarks REALTOR®, REALTORS® and the REALTOR® logo are controlled by The Canadian Real Estate Association (CREA) and identify real estate professionals who are members of CREA. MLS®, Multiple Listing Service®, and the associated logos are owned by CREA. Not intended to solicit properties currently listed for sale or buyers under contract.
You may also like
More homes in Marmora and Lake
Hand-picked listings with a similar price range and style.
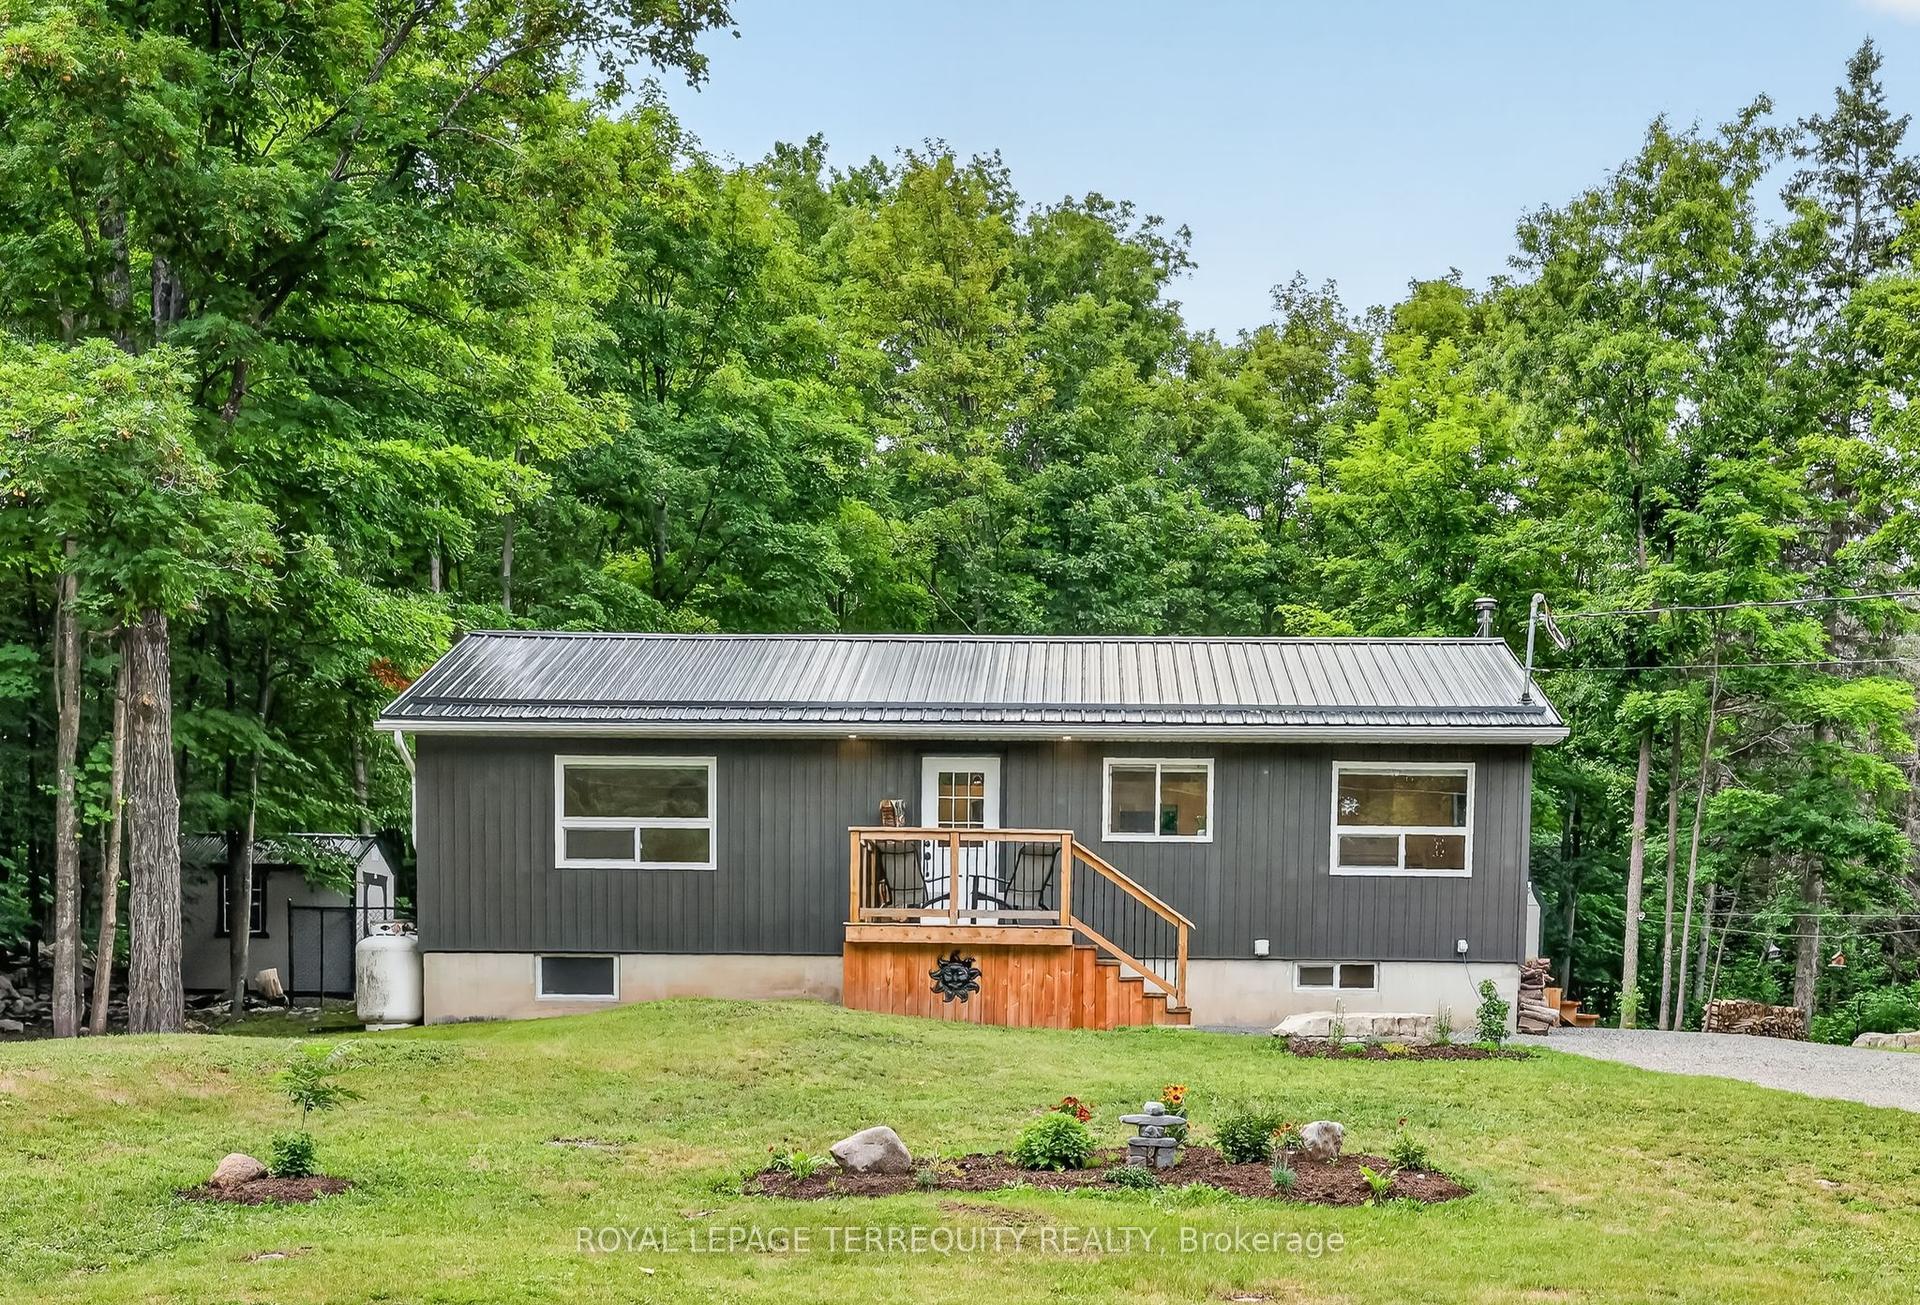
For Sale1 day ago
$549,999
Detached
est. $2,411/mo
219 Station Road, Marmora Ward
Marmora and Lake, ON
2+1 bd
2 ba
1,300
4
MLS# X13602430Royal Lepage Terrequity Realty
WhatsApp Aman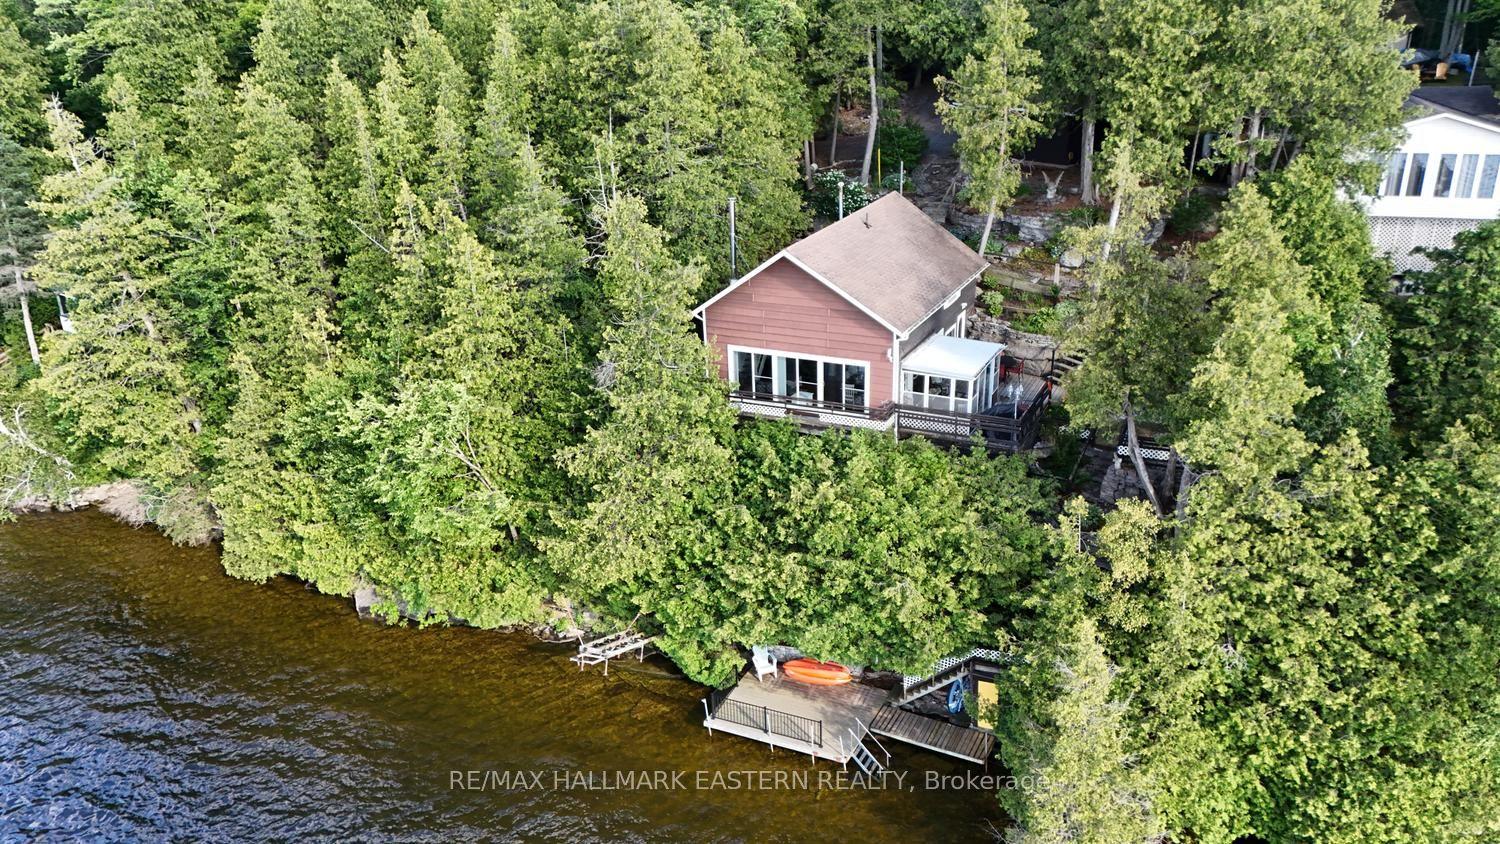
For Sale1 day ago
$539,900
Detached
est. $2,367/mo
173 High Shore Road, Marmora Ward
Marmora and Lake, ON
3 bd
1 ba
900
7
MLS# X13604060Re/Max Hallmark Eastern Realty
WhatsApp Aman