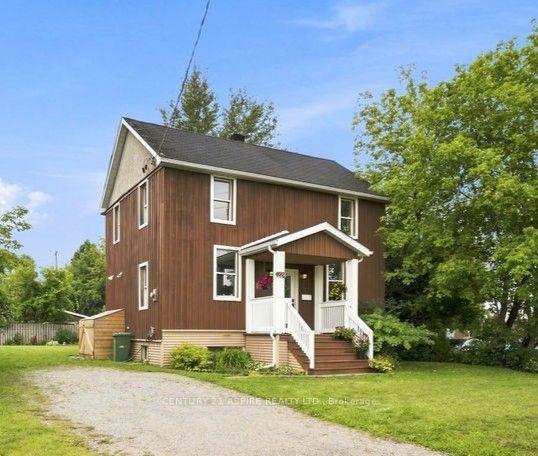
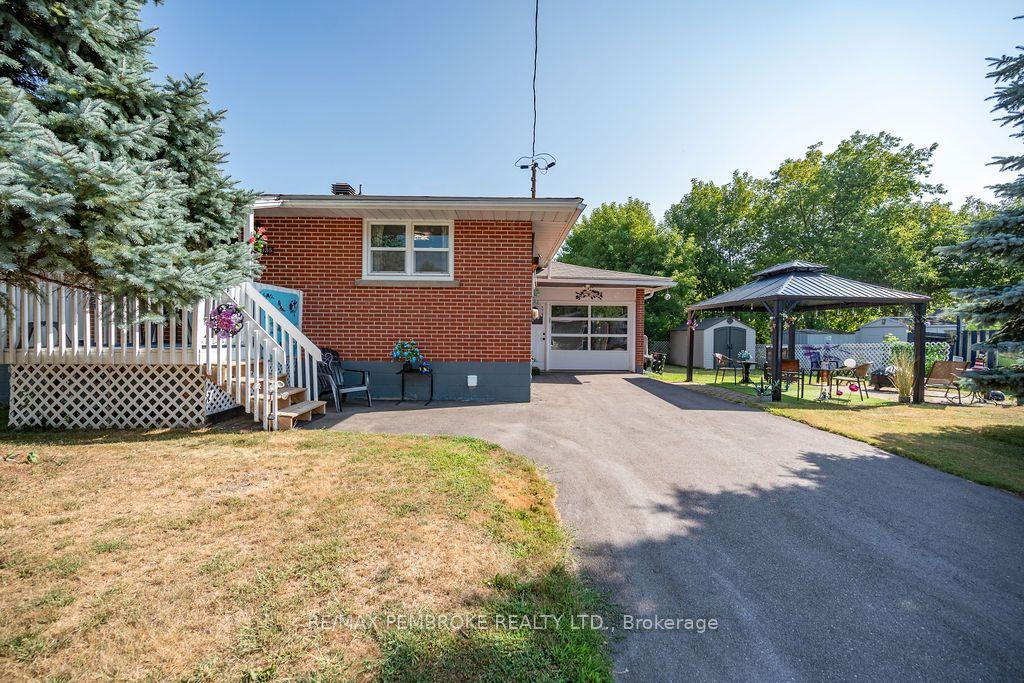
For Sale
260 Fraser Street
530 - Pembroke, Pembroke, ON
$379,900
3Bd
3Ba
1,300+sqft
3Parking
61.5 x 66 ftlot
$292/sqft
DetachedMLS# X13570414Listed 2026-07-1650 DOM
Cooling
Central Air
Basement
Partially Finished
On the market for 50 days — longer than average. The seller may be open to negotiation.
About this home
Fabulous and full of charm, this fully updated (2013) 3-bedroom home is tucked onto a quiet, beautifully treed centre-town street just steps to parks, recreation, and everyday amenities. Open the door to a spacious, sunlit living room with fresh paint and new laminate flooring, flowing into an inviting eat-in kitchen-perfect for morning coffee, weeknight dinners, and easy entertaining. The main level is thoughtfully arranged with a generous primary bedroom and ultra-convenient laundry located with the main bath, streamlining daily routines. Step through the back door to your private retreat: a covered deck with a relaxing hot tub for year-round soaking, a partially fenced yard with room to garden and play, and a detached garage ideal for vehicles, bikes, and tools. Upstairs, two airy bedrooms pair with a charming 2-piece bath-great for guests, a home office, or a cozy kids' wing. The full basement expands your options with a finished guest room and a partly finished third bathroom, ready for your personal touch. Peace-of-mind upgrades include insulated basement walls (2025) and blown-in attic insulation (2025) for improved efficiency. Forced-air natural gas heat and updated central air conditioning keep the home comfortable in every season. Clean, bright, and meticulously cared for, this residence blends character with convenience-an easy indoor-outdoor flow, smart main-floor essentials, and thoughtful updates that make life effortless. Move-in ready and wonderfully connected to the heart of town, it simply feels like home.
Garage
Rooms
Main Floor
| Foyer | 1.18 × 1.41 m | |
| Living Room | 3.46 × 4.32 m | |
| Kitchen | 2.68 × 9.02 m | |
| Bathroom | 2.49 × 2.73 m | 4 Pc Bath |
| Primary Bedroom | 3.42 × 3.52 m |
Second Floor
| Bedroom 2 | 4.03 × 2.86 m | |
| Bedroom 3 | 2.71 × 4.04 m | |
| Bathroom | 1.93 × 1.96 m | |
| Other | 1.95 × 1.09 m |
Lower
| Other | 4.11 × 3.76 m | |
| Bathroom | 1.94 × 1.28 m | |
| Den | 3.63 × 2.82 m | |
| Other | 3.48 × 3.37 m | |
| Other | 2.66 × 3.23 m |
Features
- Primary Bedroom - Main Floor
- Full
- Partially Finished
- Central Air
- 1 1/2 Storey
Financials
Annual Taxes
$3,503
Estimated Rental Income
Entire property$3,200 – $4,800/mo
Rental yield10.1% – 15.2%
*Estimates based on comparable rentals in the area. Actual income may vary.
Market Data — Pembroke
Days on market50 days
Buyer's MarketSeller's Market
Based on active listings in Pembroke. Data updates daily.
Getting around
How walkable, bikeable, and transit-friendly this neighbourhood is.
56
/ 100
Walk Score
Somewhat Walkable
47
/ 100
Transit Score
Some Transit
40
/ 100
Bike Score
Somewhat Bikeable
Scores are estimates based on neighbourhood data and are for informational purposes only.
MLS® data courtesy of the Toronto Regional Real Estate Board (TRREB).
The information provided herein must only be used by consumers that have a bona fide interest in the purchase, sale, or lease of real estate and may not be used for any commercial purpose or any other purpose. Listing information is deemed reliable but is not guaranteed accurate by the Toronto Regional Real Estate Board, the listing brokerage, or this website. The trademarks REALTOR®, REALTORS® and the REALTOR® logo are controlled by The Canadian Real Estate Association (CREA) and identify real estate professionals who are members of CREA. MLS®, Multiple Listing Service®, and the associated logos are owned by CREA. Not intended to solicit properties currently listed for sale or buyers under contract.
You may also like
More homes in Pembroke
Hand-picked listings with a similar price range and style.
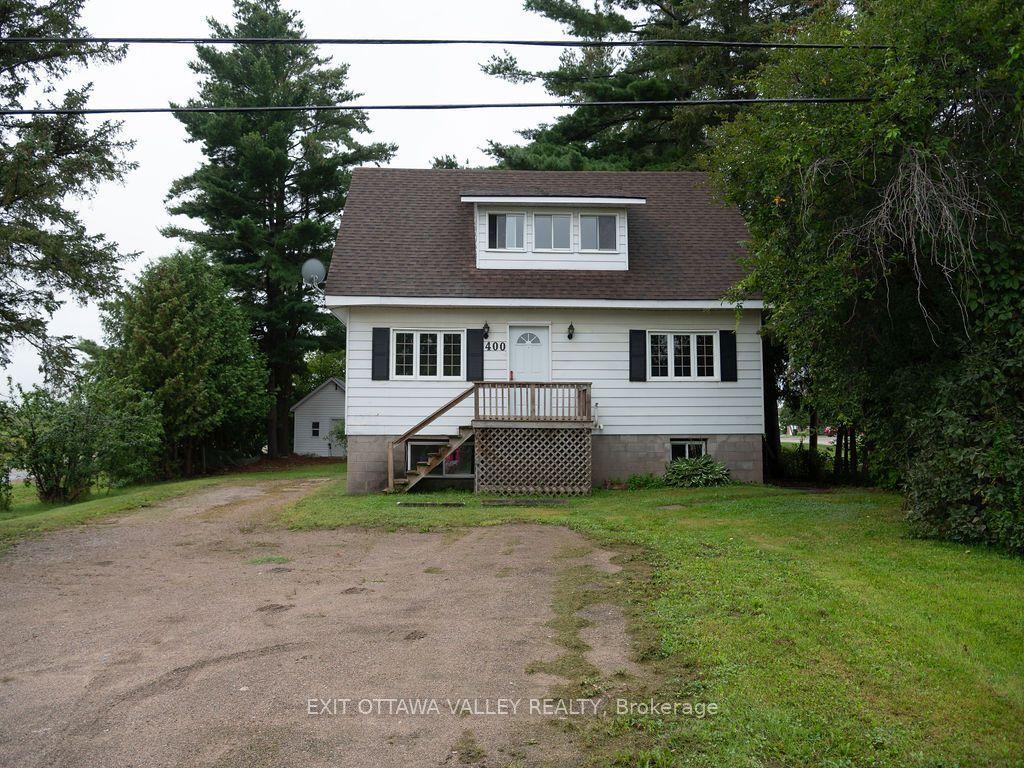
For Sale3 days ago
$379,000
Detached
est. $1,662/mo
400 Boundary Road E, 530 - Pembroke
Pembroke, ON
4 bd
3 ba
1,300
6
MLS# X13730442Exit Ottawa Valley Realty
WhatsApp Aman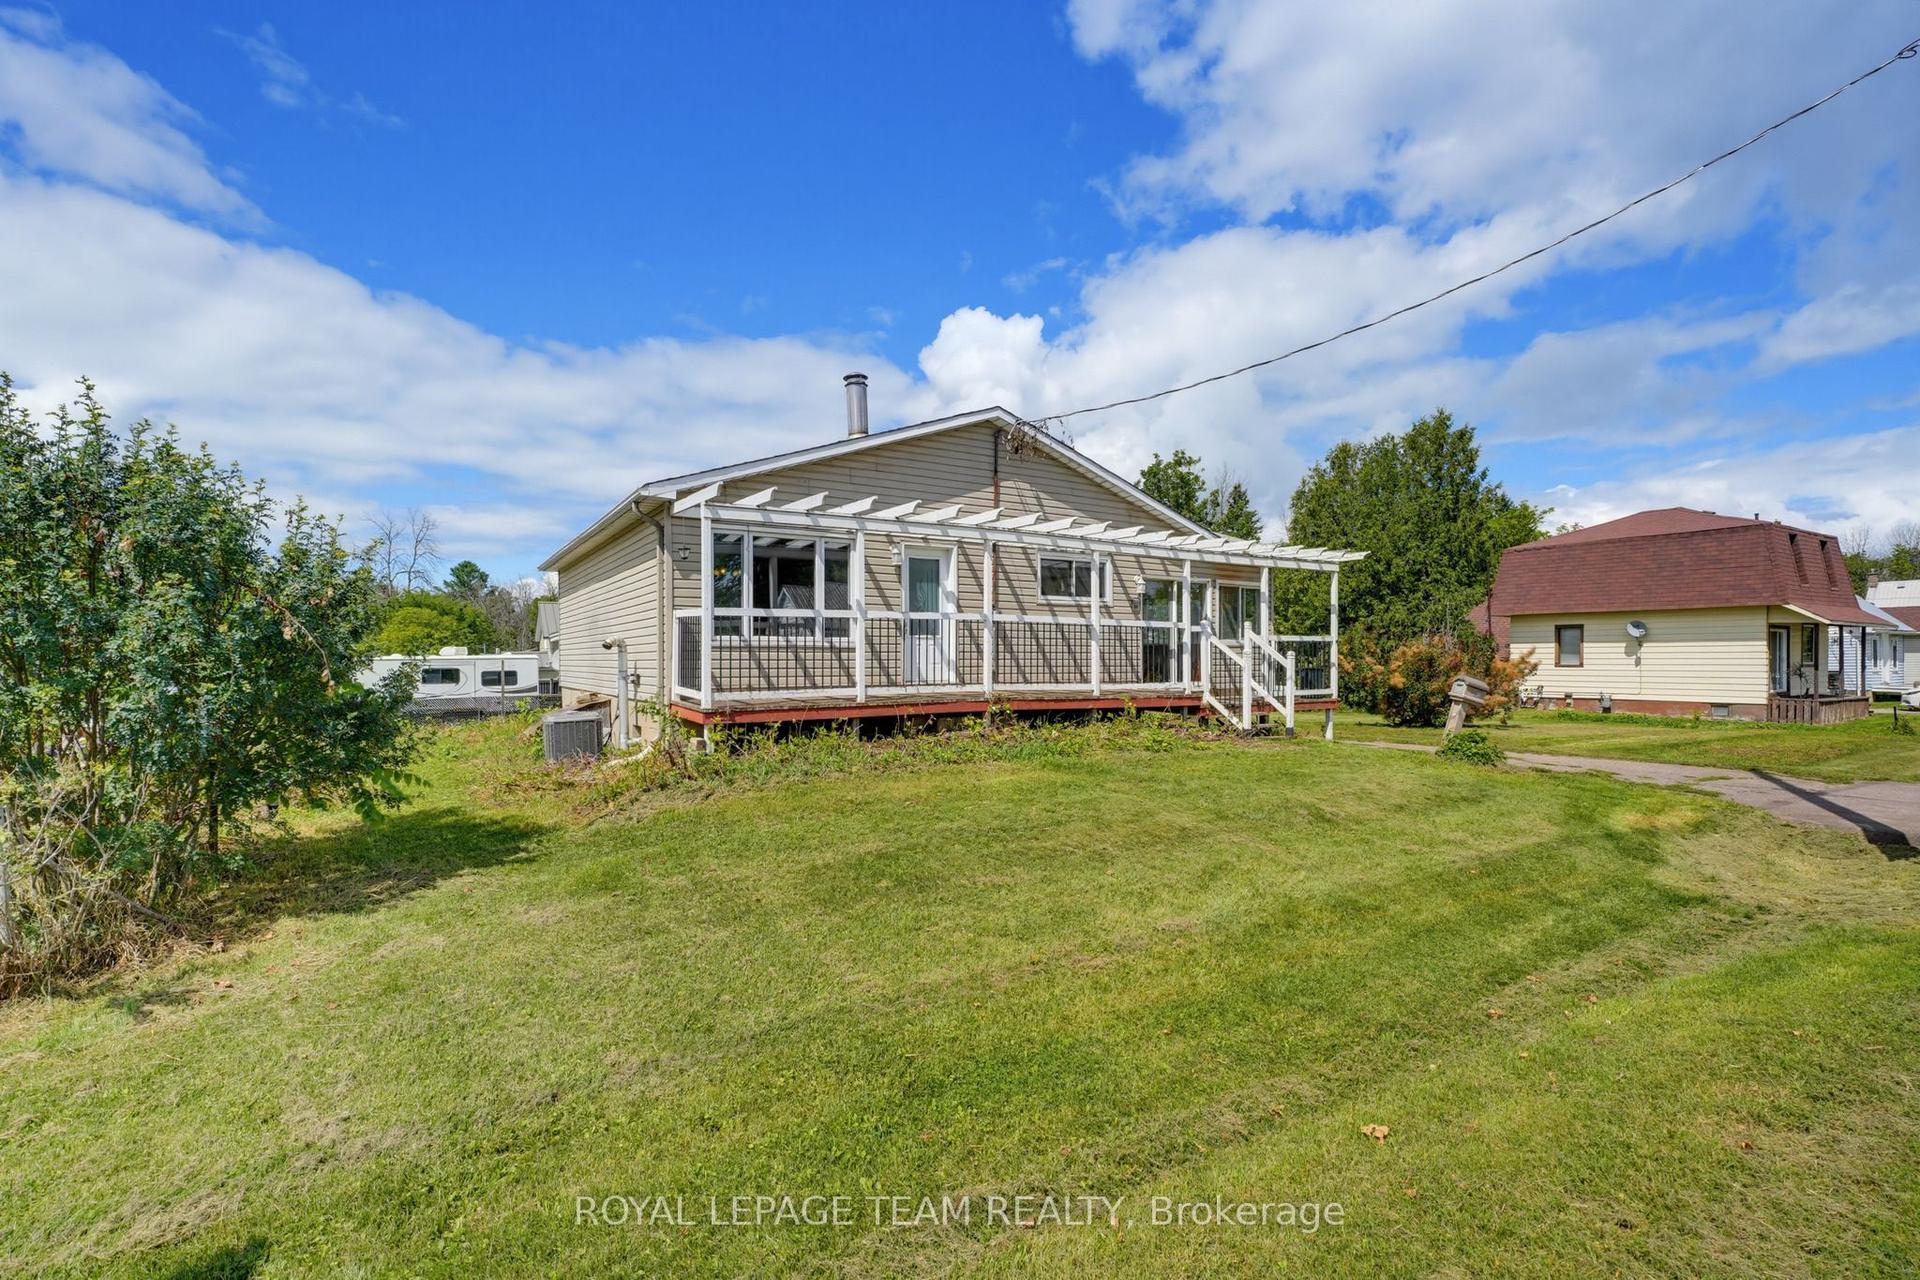
For Sale14 days ago
$299,900
Detached
est. $1,317/mo
550 Giroux Street, 530 - Pembroke
Pembroke, ON
2 bd
1 ba
900
6
MLS# X13702806Royal Lepage Team Realty
WhatsApp Aman