For Sale
Just Listed
224 Nelson Street
530 - Pembroke, Pembroke, ON
$419,900
3+2Bd
3Ba
1,300+sqft
4Parking
66 x 125.4 ftlot
$323/sqft
DetachedMLS# X13732572Listed 2026-09-013 DOM
Cooling
Central Air
Basement
Finished
Just listed! New listings in Pembroke often receive offers within the first week.
About this home
Welcome to this modern and completely updated two-storey home offering plenty of space and a convenient location! The bright, open-concept main floor features clean, crisp finishes and new luxury vinyl plank (LVP) flooring. The white kitchen cabinetry, with new counters, sink and backsplash, flows nicely into the living and dining areas, with patio doors leading to the backyard deck and hot tub, perfect for relaxing or entertaining. A convenient 2-piece bathroom completes the main level. Upstairs you'll find three good sized bedrooms, an updated 4-piece bathroom with cheater door to the primary bedroom, and more modern & clean design. The finished lower level adds even more living space with two additional bedrooms, a 3-piece bathroom, & laundry area, providing plenty of flexibility for a growing family, guests or tenants. Outside, enjoy the partially fenced backyard, with arrogated pond, plenty of parking and a charming front porch that adds character and curb appeal. City services, natural gas heating and central air provide peace of mind & year-round comfort. Located within walking distance of downtown and Algonquin College, this turnkey property offers an excellent opportunity for homeowners and investors alike. With 5 bedrooms, 2.5 bathrooms and its proximity to the college, it has great potential as a student rental or income property. Completely updated and ready to enjoy-just move in!
Rooms
Main Floor
| Kitchen | 5.20 × 3.75 m | |
| Living Room | 3.95 × 3.76 m | |
| Dining Room | 3.21 × 2.50 m | |
| Bathroom | 1.88 × 0.92 m | 2 Pc Bath |
Second Floor
| Primary Bedroom | 3.81 × 3.44 m | |
| Bedroom 2 | 3.59 × 3.38 m | |
| Bedroom 3 | 3.58 × 2.71 m | |
| Bathroom | 3.43 × 2.22 m | 4 Pc Bath |
Lower
| Recreation | 5.35 × 2.39 m | |
| Bedroom 4 | 3.48 × 2.61 m | |
| Bedroom 5 | 2.88 × 2.81 m | |
| Bathroom | 2.99 × 2.79 m | 3 Pc Bath |
| Laundry | 3.65 × 1.47 m |
Features
- None
- Deck
- Hot Tub
- Porch
- Full
- Finished
- Central Air
- 2-Storey
Financials
Annual Taxes
$3,869.63
Estimated Rental Income
Entire property$3,200 – $4,800/mo
Rental yield9.1% – 13.7%
*Estimates based on comparable rentals in the area. Actual income may vary.
Market Data — Pembroke
Days on market3 days
Buyer's MarketSeller's Market
Based on active listings in Pembroke. Data updates daily.
Getting around
How walkable, bikeable, and transit-friendly this neighbourhood is.
51
/ 100
Walk Score
Somewhat Walkable
42
/ 100
Transit Score
Some Transit
53
/ 100
Bike Score
Bikeable
Scores are estimates based on neighbourhood data and are for informational purposes only.
MLS® data courtesy of the Toronto Regional Real Estate Board (TRREB).
The information provided herein must only be used by consumers that have a bona fide interest in the purchase, sale, or lease of real estate and may not be used for any commercial purpose or any other purpose. Listing information is deemed reliable but is not guaranteed accurate by the Toronto Regional Real Estate Board, the listing brokerage, or this website. The trademarks REALTOR®, REALTORS® and the REALTOR® logo are controlled by The Canadian Real Estate Association (CREA) and identify real estate professionals who are members of CREA. MLS®, Multiple Listing Service®, and the associated logos are owned by CREA. Not intended to solicit properties currently listed for sale or buyers under contract.
You may also like
More homes in Pembroke
Hand-picked listings with a similar price range and style.
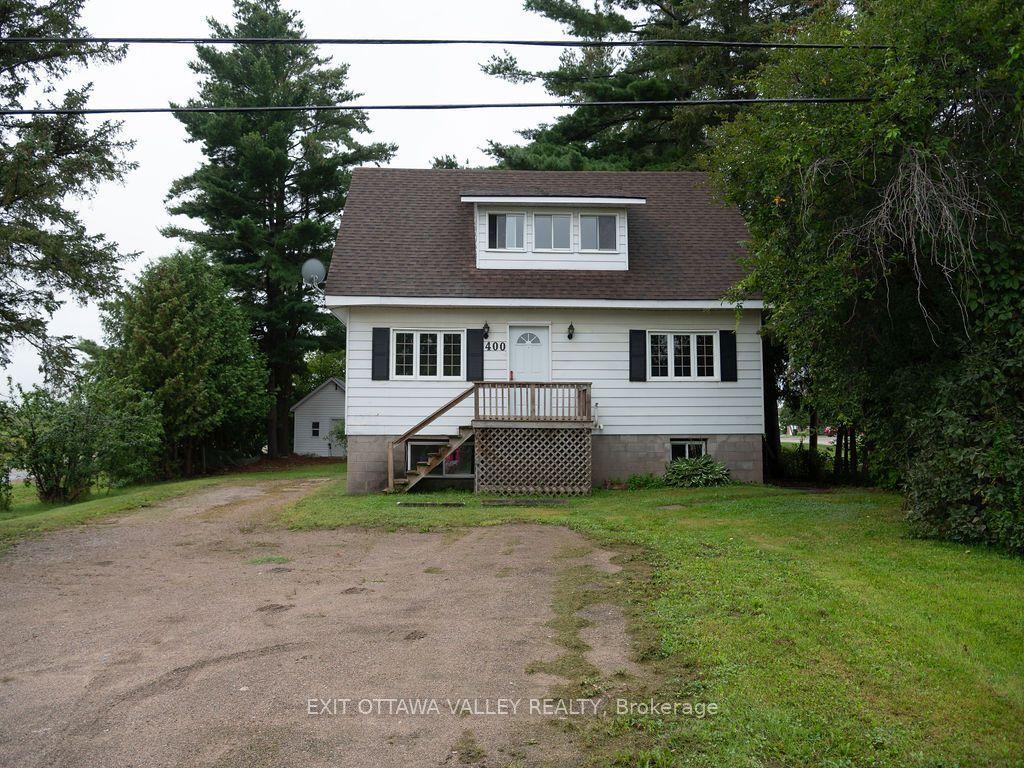
For Sale3 days ago
$379,000
Detached
est. $1,662/mo
400 Boundary Road E, 530 - Pembroke
Pembroke, ON
4 bd
3 ba
1,300
6
MLS# X13730442Exit Ottawa Valley Realty
WhatsApp Aman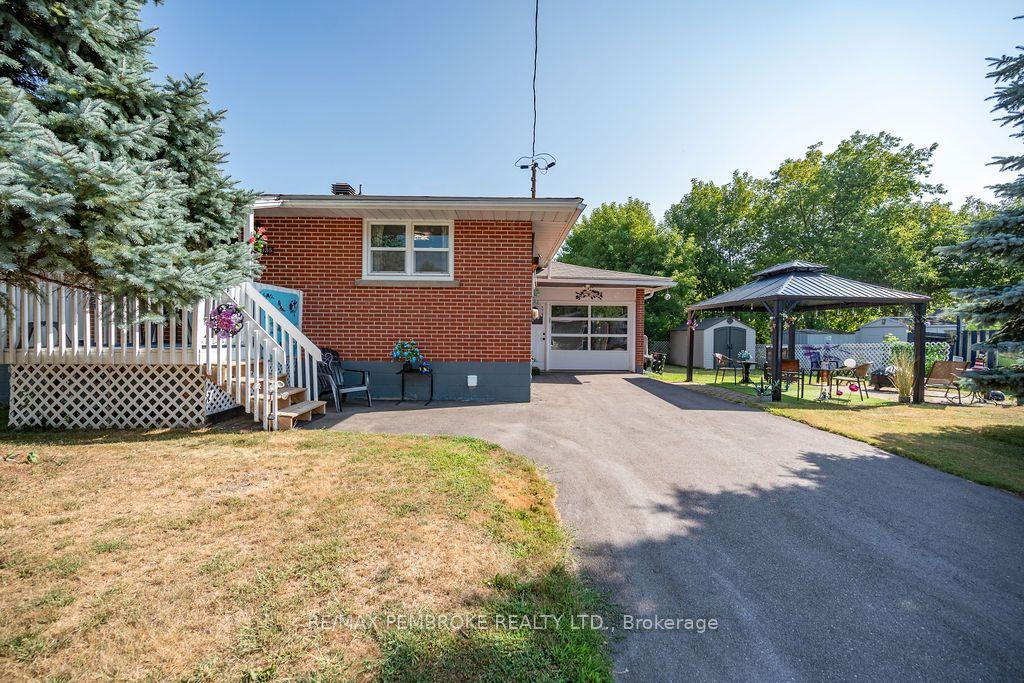
For Sale3 days ago
$447,500
Detached
est. $1,962/mo
335 Willard Street, 530 - Pembroke
Pembroke, ON
2+2 bd
2 ba
900
3
MLS# X13730498Re/Max Pembroke Realty Ltd.
WhatsApp Aman
