For Sale
4430 Michael Avenue
982 - Beamsville, Lincoln, ON
$619,000
2+2Bd
3Ba
900+sqft
3Parking
22.9 x 111.61 ftlot
$688/sqft
TownhouseMLS# X13570480Listed 2026-07-1623 DOM
Heating
Water Heater
Cooling
Central Air
Basement
Finished
About this home
RARE 2+2 BEDROOM, 3 FULL BATH FREEHOLD BUNGALOW LUXURY! Welcome to 4430 Michael Ave, a sensational all-brick freehold townhome offering the ultimate blueprint for carefree, main-floor living with an adaptable layout. The wide, welcoming foyer leads you into a spectacular open-concept living and dining room, highlighted by soaring vaulted ceilings, gleaming pot lights, and rich hardwood floors. Elevate your culinary game in the sun-drenched modern kitchen, brilliantly illuminated by a solar tube skylight and premium stainless steel appliances. Step out through sliding doors to an oversized rear deck-your private oasis for evening wine tastings or morning coffee. The main level boasts 2 spacious bedrooms and 2 full baths, including a primary retreat with a deep soaker tub. Downstairs, the fully finished lower level doubles your footprint with a large recreation room, a dedicated hobby workshop, 3pc bath and 2 more bedrooms! Complete with a 4-year-old roof, double driveway, and inside garage entry giving you parking for 3 cars. With 4 bedrooms and 3 full baths total, this highly adaptable property is a phenomenal opportunity for downsizers looking for main floor living, larger families, or wine country investors.
GarageHardwoodSolar
Rooms
Main Floor
| Kitchen | 4.47 × 2.57 m | Stainless Steel Appl Backsplash Skylight |
| Living Room | 5.10 × 3.33 m | Vaulted Ceiling(s) W/O To Deck Open Concept |
| Dining Room | 2.59 × 1.85 m | Hardwood Floor Vaulted Ceiling(s) Open Concept |
| Primary Bedroom | 4.93 × 3.35 m | 4 Pc Ensuite Double Closet Hardwood Floor |
| Bedroom 2 | 3.86 × 2.82 m | California Shutters Double Closet Large Window |
| Bathroom | 2.29 × 2.29 m | 4 Pc Ensuite |
| Bathroom | 2.31 × 1.52 m | 3 Pc Bath |
Basement
| Bedroom 3 | 3.91 × 3.86 m | Double Closet Broadloom |
| Bedroom 4 | 4.20 × 3.35 m | Double Closet |
| Recreation | 3.80 × 3.15 m | Open Concept Broadloom |
| Workshop | 4.42 × 3.23 m | Window Broadloom |
| Bathroom | 3.86 × 1.45 m | 3 Pc Bath |
Features
- Auto Garage Door Remote
- Primary Bedroom - Main Floor
- Sump Pump
- Water Heater
- Deck
- Landscaped
- Full
- Finished
- Central Air
- Bungalow
Financials
Annual Taxes
$4,284.5
Estimated Rental Income
Entire property$2,600 – $3,800/mo
Basement apartment$1,800 – $2,500/mo
Rental yield5.0% – 7.4%
*Estimates based on comparable rentals in the area. Actual income may vary.
Market Data — Lincoln
Days on market23 days
Buyer's MarketSeller's Market
Based on active listings in Lincoln. Data updates daily.
Getting around
How walkable, bikeable, and transit-friendly this neighbourhood is.
61
/ 100
Walk Score
Somewhat Walkable
44
/ 100
Transit Score
Some Transit
45
/ 100
Bike Score
Somewhat Bikeable
Scores are estimates based on neighbourhood data and are for informational purposes only.
MLS® data courtesy of the Toronto Regional Real Estate Board (TRREB).
The information provided herein must only be used by consumers that have a bona fide interest in the purchase, sale, or lease of real estate and may not be used for any commercial purpose or any other purpose. Listing information is deemed reliable but is not guaranteed accurate by the Toronto Regional Real Estate Board, the listing brokerage, or this website. The trademarks REALTOR®, REALTORS® and the REALTOR® logo are controlled by The Canadian Real Estate Association (CREA) and identify real estate professionals who are members of CREA. MLS®, Multiple Listing Service®, and the associated logos are owned by CREA. Not intended to solicit properties currently listed for sale or buyers under contract.
You may also like
More homes in Lincoln
Hand-picked listings with a similar price range and style.
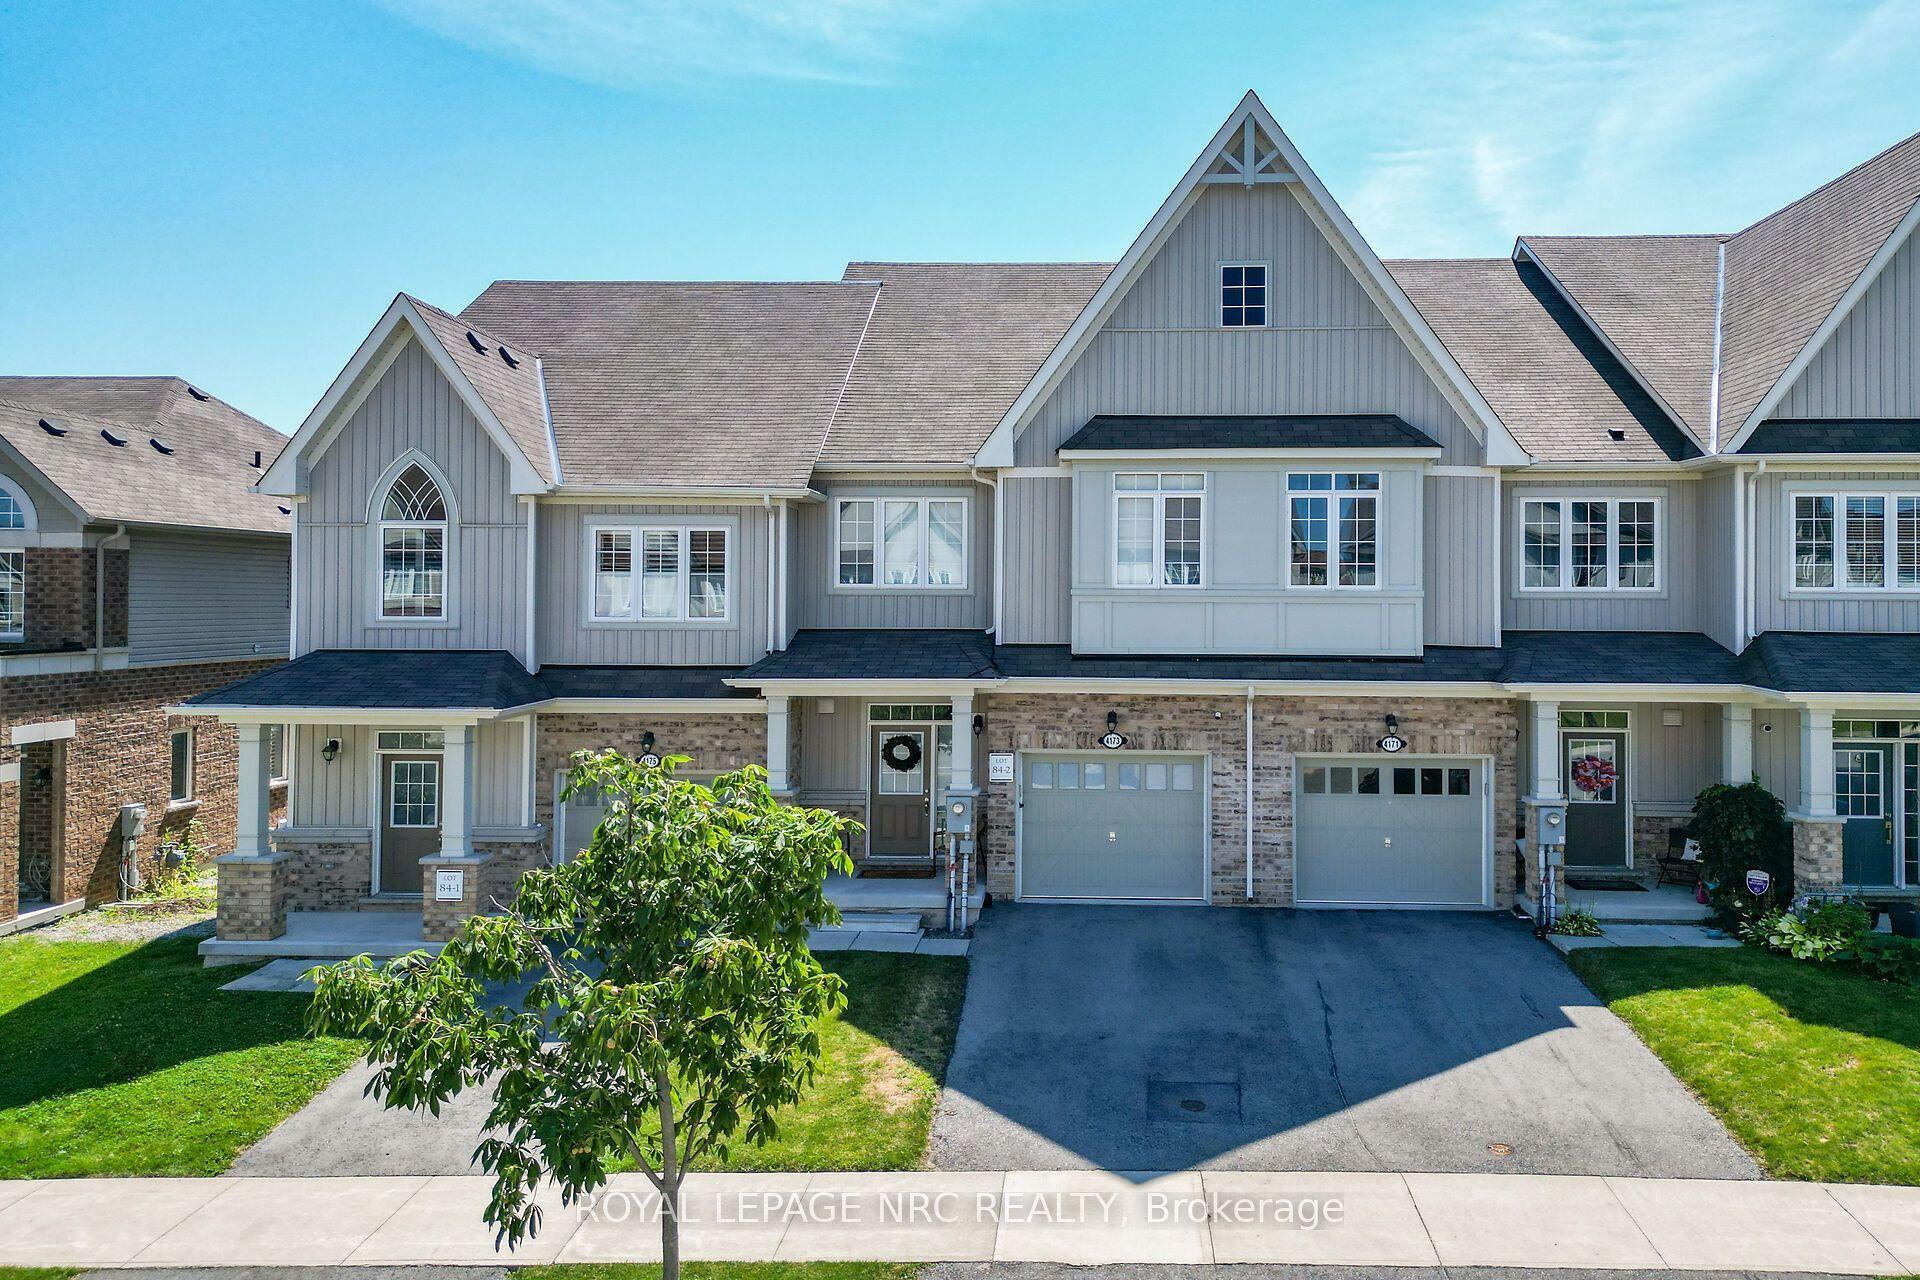
For Sale2 days ago
$679,000
Townhouse
est. $2,977/mo
4173 Cherry Heights Boulevard, 982 - Beamsville
Lincoln, ON
3 bd
3 ba
1,750
2
MLS# X13646162Royal Lepage Nrc Realty
WhatsApp Aman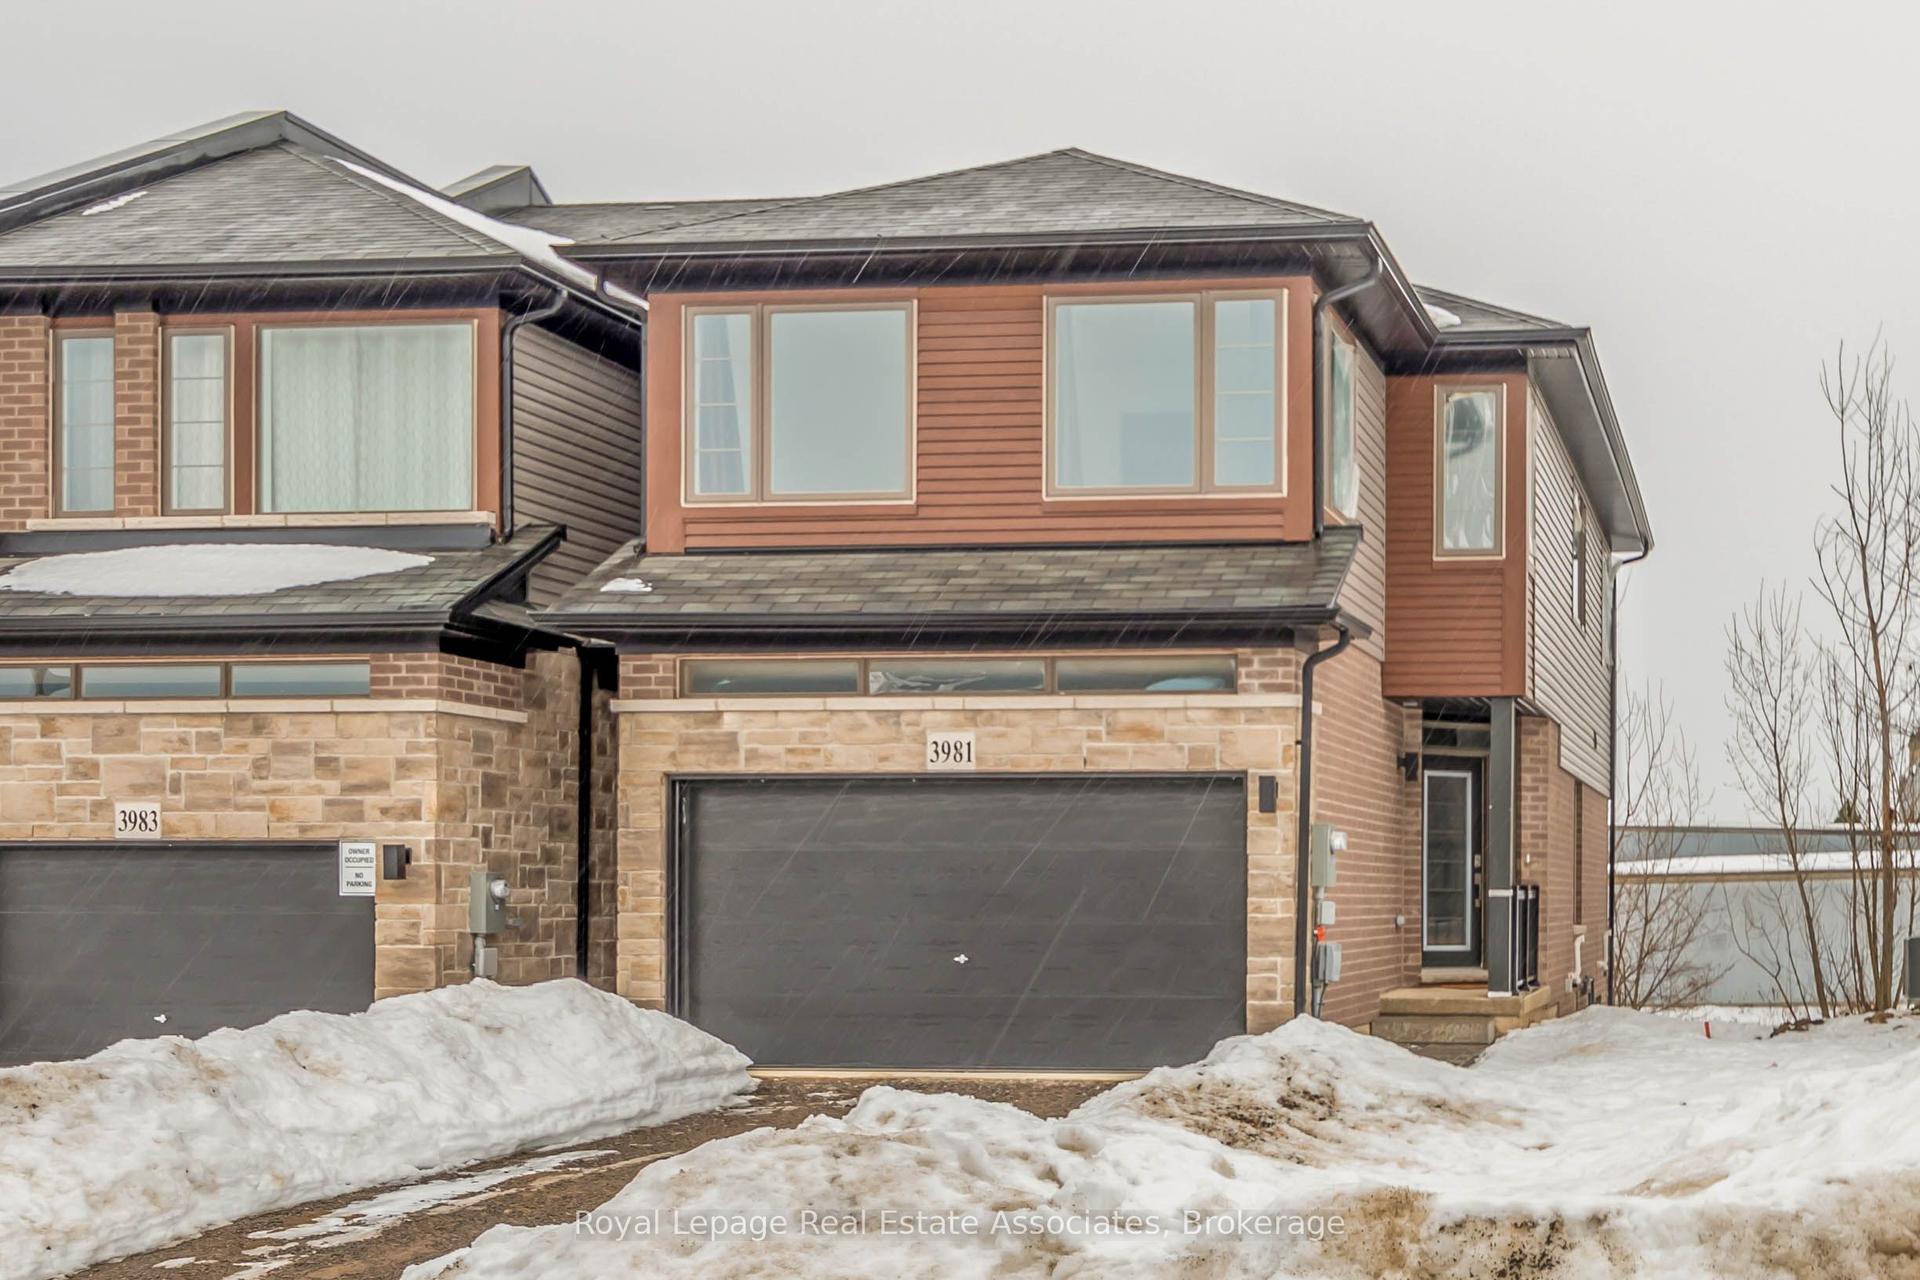
For Sale9 h ago
$697,000
Townhouse
est. $3,056/mo
3981 Crown Street, 982 - Beamsville
Lincoln, ON
3 bd
3 ba
1,750
3
MLS# X13653338Royal LePage Real Estate Associat…
WhatsApp Aman