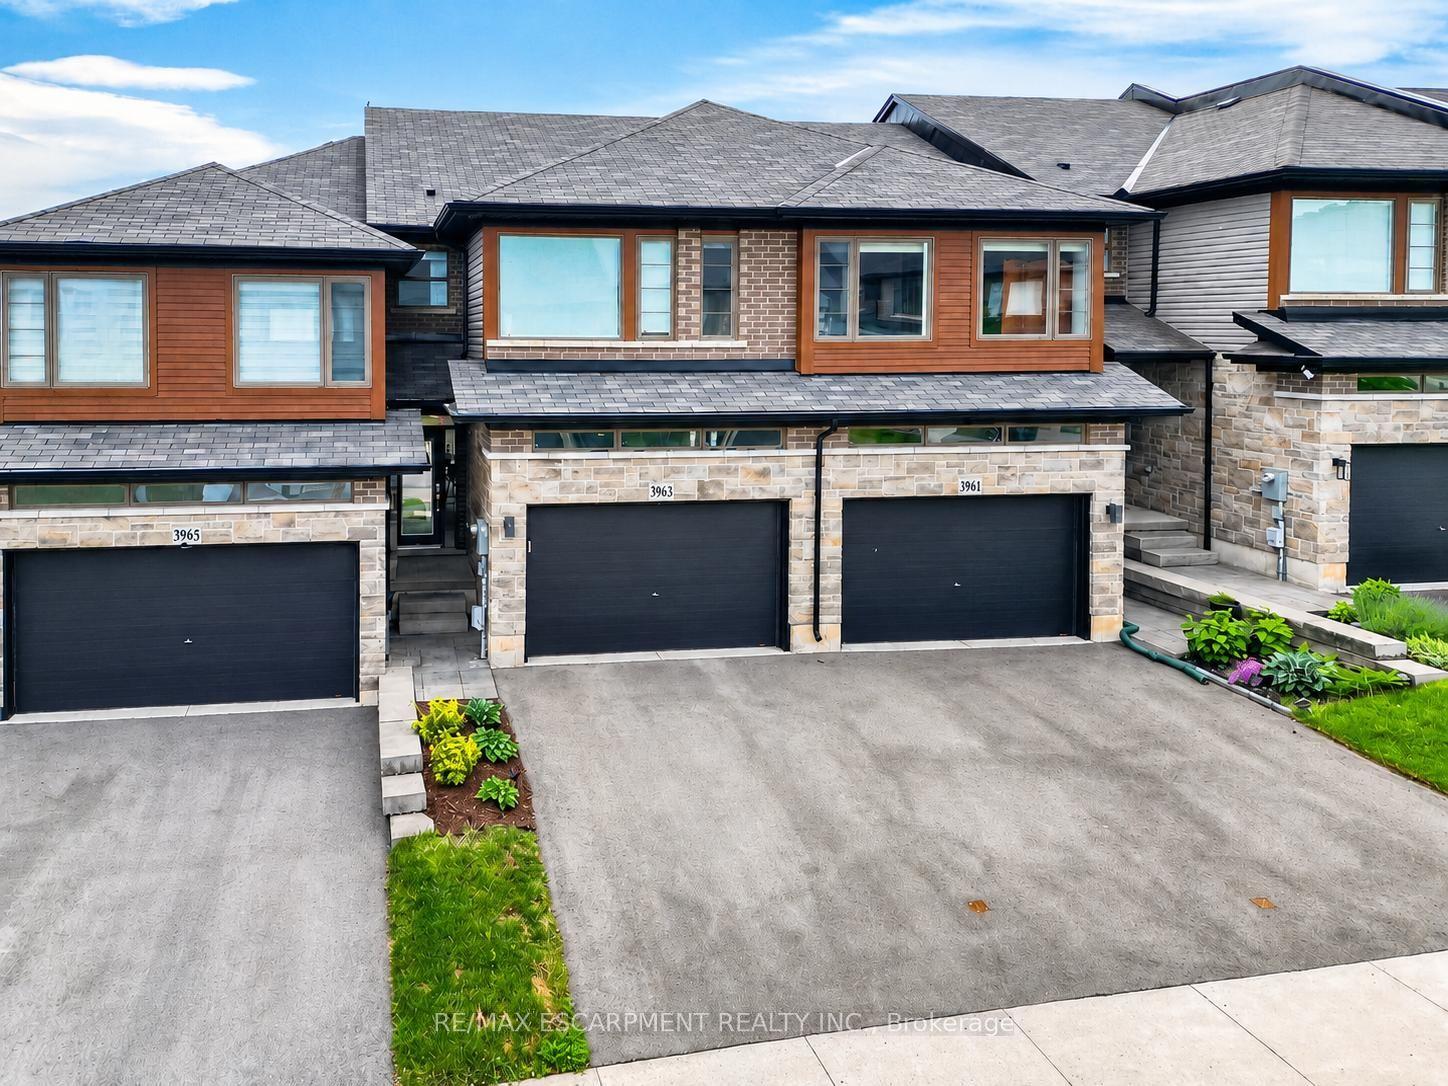
For Sale
Just Listed
Open House Sun 18–20
4173 Cherry Heights Boulevard
982 - Beamsville, Lincoln, ON
$679,000
3Bd
3Ba
1,750+sqft
2Parking
20 x 101.39 ftlot
$388/sqft
TownhouseMLS# X13646162Listed 2026-08-062 DOM
Cooling
Central Vacuum
Basement
Unfinished
Just listed! New listings in Lincoln often receive offers within the first week.
About this home
Welcome To 4173 Cherry Heights Boulevard, A Beautifully Maintained 2020-Built Freehold Townhouse Offering Approximately 1800 Sq. Ft. Of Stylish, Functional Above-Grade Living Space In One Of Beamsville's Most Sought-After Neighbourhoods. What Truly Sets This Home Apart Is Its Premium Lot Setting. Backing Onto A Picturesque Vineyard And Pond With No Rear Neighbours, Breathtaking Views Can Be Enjoyed From The Main Living Areas, The Primary Bedroom, And The Spacious Newer Rear Deck. Whether Enjoying Your Morning Coffee Or Entertaining Guests, You'll Love The Stunning Natural Panoramic Backdrop. The Deck Also Features A BBQ Gas Line, And Overlooks A Fenced Yard Area With Additional Outdoor Space To Enjoy Below. The Bright Open-Concept Main Floor Features A Spacious Great Room With Walkout To The Deck, A Modern Kitchen With Island, Granite Countertops, Ceramic Backsplash And Stainless Steel Appliances, Plus A Separate Dining Room With A Lovely Feature Wall. Hardwood And Ceramic Flooring Add Style And Durability Throughout The Main Floor, Kitchen, Laundry & Bathrooms. Upstairs Offers 3 Generous Bedrooms, Including A Spacious Primary Suite With Walk-In Closet And Ensuite With A Soaker Tub And Separate Glass Shower, Plus Convenient Upper-Level Laundry With Cabinetry And Countertop. The Unfinished Basement Is Filled With Natural Light From The Large Windows And Includes A Bathroom Rough-In, Offering Excellent Potential For Additional Future Living Space. Ideally Located Close To Excellent Schools, Parks, Shopping, The Fleming Centre, Community Amenities, Nature, Recreation, Renowned Wineries And More, Plus Convenient Access To The QEW And GO Park & Ride For Easy Commuting To Toronto Or Niagara. This Quality-Built Home Combines Thoughtful Upgrades, Breathtaking Views And An Outstanding Location, Offering An Exceptional Niagara Lifestyle.
WalkoutHardwood
Rooms
Main Floor
| Great Room | 3.58 × 5.87 m | W/O To Deck Open Concept Hardwood Floor |
| Kitchen | 4.32 × 2.67 m | Centre Island Granite Counters Ceramic Floor |
| Dining Room | 1.35 × 1.52 m | Hardwood Floor Overlooks Living Overlooks Backyard |
| Bathroom | 1.52 × 1.93 m | 2 Pc Bath Ceramic Floor Pedestal Sink |
| Foyer | 5.33 × 3.96 m | W/O To Garage Ceramic Floor Large Closet |
| Great Room | 2.97 × 3.18 m | Open Concept Combined w/Kitchen Ceramic Floor |
Second Floor
| Primary Bedroom | 4.42 × 2.85 m | Ensuite Bath Walk-In Closet(s) |
| Bedroom 2 | 3.43 × 2.90 m | Walk-In Closet(s) |
| Bedroom 3 | 1.83 × 1.78 m | |
| Laundry | 4.57 × 1.78 m | Ceramic Floor |
| Bathroom | 3.10 × 1.83 m | 4 Pc Ensuite Separate Shower Ceramic Floor |
| Bathroom | 2.97 × 2.67 m | 4 Pc Bath Ceramic Floor |
Basement
| Room | — | |
| Cold Room/Cantina | — | |
| Room | — |
Features
- Auto Garage Door Remote
- Central Vacuum
- ERV/HRV
- Sump Pump
- Deck
- Lighting
- Privacy
- Porch
- Full
- Development Potential
- Unfinished
- Central Air
- 2-Storey
Financials
Annual Taxes
$5,190.42
Estimated Rental Income
Entire property$3,200 – $4,800/mo
Basement apartment$1,800 – $2,500/mo
Rental yield5.7% – 8.5%
*Estimates based on comparable rentals in the area. Actual income may vary.
Market Data — Lincoln
Days on market2 days
Buyer's MarketSeller's Market
Based on active listings in Lincoln. Data updates daily.
Getting around
How walkable, bikeable, and transit-friendly this neighbourhood is.
58
/ 100
Walk Score
Somewhat Walkable
43
/ 100
Transit Score
Some Transit
48
/ 100
Bike Score
Somewhat Bikeable
Scores are estimates based on neighbourhood data and are for informational purposes only.
MLS® data courtesy of the Toronto Regional Real Estate Board (TRREB).
The information provided herein must only be used by consumers that have a bona fide interest in the purchase, sale, or lease of real estate and may not be used for any commercial purpose or any other purpose. Listing information is deemed reliable but is not guaranteed accurate by the Toronto Regional Real Estate Board, the listing brokerage, or this website. The trademarks REALTOR®, REALTORS® and the REALTOR® logo are controlled by The Canadian Real Estate Association (CREA) and identify real estate professionals who are members of CREA. MLS®, Multiple Listing Service®, and the associated logos are owned by CREA. Not intended to solicit properties currently listed for sale or buyers under contract.
You may also like
More homes in Lincoln
Hand-picked listings with a similar price range and style.
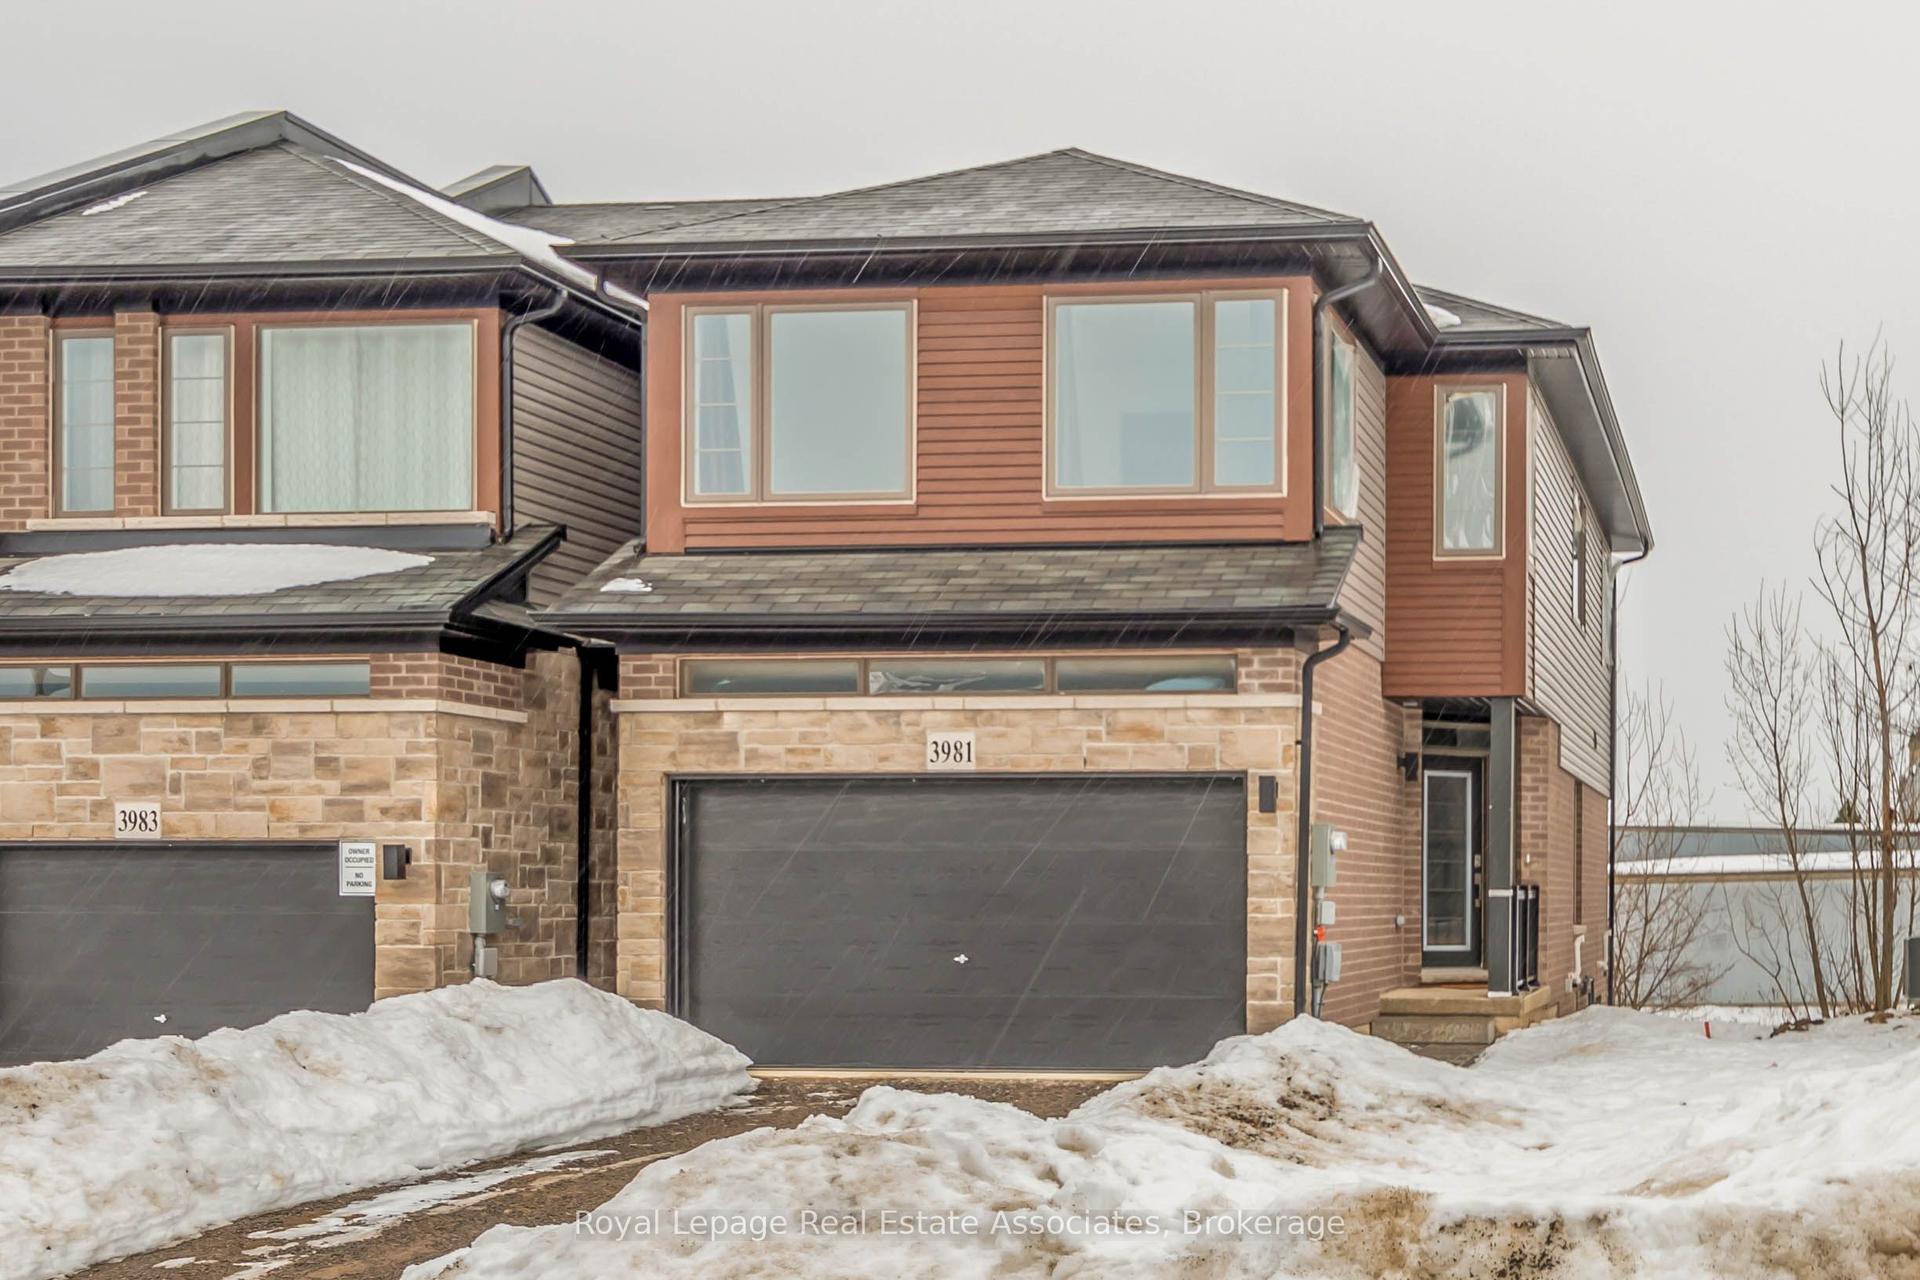
For Sale9 h ago
$697,000
Townhouse
est. $3,056/mo
3981 Crown Street, 982 - Beamsville
Lincoln, ON
3 bd
3 ba
1,750
3
MLS# X13653338Royal LePage Real Estate Associat…
WhatsApp Aman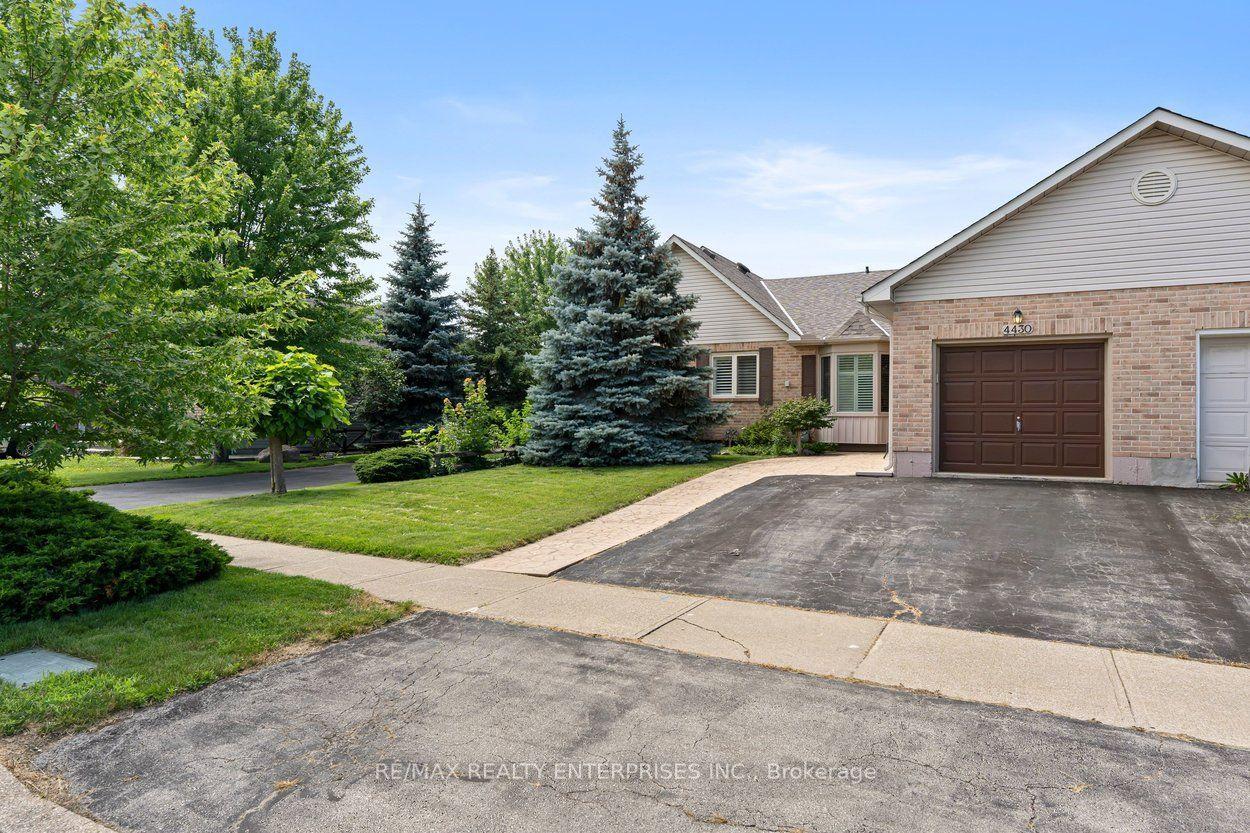
For Sale23 days ago
$619,000
Townhouse
est. $2,714/mo
4430 Michael Avenue, 982 - Beamsville
Lincoln, ON
2+2 bd
3 ba
900
3
MLS# X13570480Re/Max Realty Enterprises Inc.
WhatsApp Aman