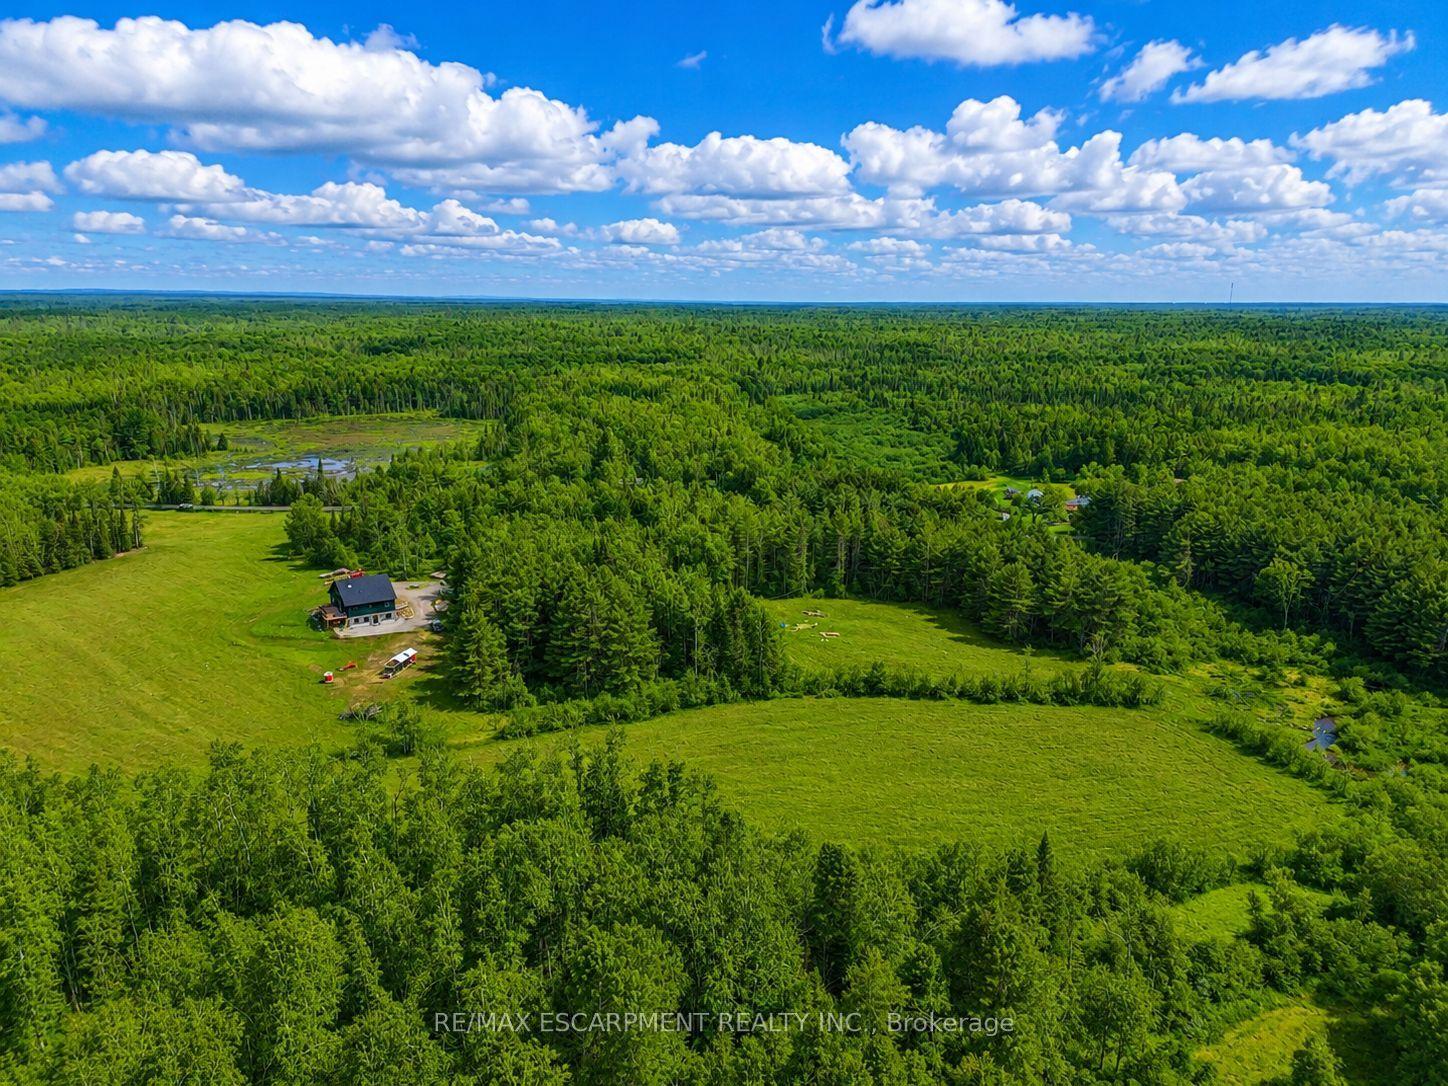
For Sale
Just Listed
2285 Southwood Road
Morrison, Gravenhurst, ON
$1,249,000
4Bd
3Ba
2,250+sqft
18Parking
501.73 x 1445 ftlot
$555/sqft
DetachedMLS# X13570490Listed 2026-07-162 DOM
Cooling
Central Air
Basement
Walk-Out
Just listed! New listings in Gravenhurst often receive offers within the first week.
About this home
Welcome to your private Muskoka retreat! Nestled on 16 picturesque acres just minutes from Gravenhurst, this custom-built (2020) raised bungalow offers the perfect blend of functionality, and year-round outdoor living. Featuring two levels of beautifully finished living space, this exceptional home boasts four spacious bedrooms, three bathrooms, and a fully finished walk-out basement, providing ample room for families, guests, or multi-generational living.Designed for those who need space to live, work, and play, this unique property offers three garages, including an attached two-car garage, an attached 35' x 24' heated garage/workshop, and a detached 45' x 30' garage complete with an 11-foot overhead door-ideal for contractors, mechanics, hobbyists, or storing boats, RVs, trailers, and heavy equipment. A walk-in refrigerator and walk-in freezer suitable for a home-based business or hunters. Step outside and enjoy a private pond, expansive grounds, and endless opportunities for hiking, ATVing, snowmobiling, hunting, or simply relaxing in the peace and quiet of Muskoka. An automatic whole-home Eaton generator provides peace of mind by keeping the entire home powered during outages.Whether you're searching for a year-round family home, an outdoor enthusiast's paradise, or a property that offers exceptional storage and workspace, 2285 Southwood Road delivers a rare combination of modern construction, privacy, and unmatched versatility-all within easy reach of Gravenhurst's shops, restaurants, lakes, and amenities.
Garage
Rooms
Second Floor
| Dining Room | 4.48 × 4.02 m | Hardwood Floor Crown Moulding Pot Lights |
| Kitchen | 2.77 × 4.30 m | Stainless Steel Appl Hardwood Floor Stone Counters |
| Living Room | 4.60 × 7.31 m | Hardwood Floor Crown Moulding W/O To Deck |
| Bedroom 2 | 3.84 × 4.17 m | Hardwood Floor W/O To Deck Pot Lights |
| Bedroom 3 | 3.07 × 4.17 m | Hardwood Floor W/O To Deck Pot Lights |
| Bedroom 4 | 4.17 × 3.10 m | Hardwood Floor W/O To Deck Pot Lights |
| Primary Bedroom | 5.18 × 4.41 m | W/O To Deck 5 Pc Ensuite Walk-In Closet(s) |
Other
| Recreation | 4.44 × 3.48 m | Dropped Ceiling Laminate Pot Lights |
| Great Room | 7.46 × 5.82 m | W/O To Deck Laminate Pot Lights |
| Laundry | 3.59 × 2.80 m | Dropped Ceiling Tile Floor Pot Lights |
| Bathroom | — | 3 Pc Bath |
Features
- Auto Garage Door Remote
- Generator - Full
- Propane Tank
- Deck
- Private Pond
- Full
- Walk-Out
- Central Air
- Bungalow-Raised
Financials
Annual Taxes
$6,767
Estimated Rental Income
Entire property$4,000 – $6,500/mo
Rental yield3.8% – 6.2%
*Estimates based on comparable rentals in the area. Actual income may vary.
Market Data — Gravenhurst
Days on market2 days
Buyer's MarketSeller's Market
Based on active listings in Gravenhurst. Data updates daily.
Our estimate for this home
Estimated range
$1.26M – $1.46M
Mid-point $1.36M · ~$606/sqft
How this listing compares
$1.26MList · $1.25M$1.46M
High confidence·Based on 16890 gta-wide comparables
Estimated range is generated automatically from active comparables and is for informational purposes only. Not an appraisal — contact Aman for a full comparative market analysis that factors in condition, renovations, and positioning.
Getting around
How walkable, bikeable, and transit-friendly this neighbourhood is.
62
/ 100
Walk Score
Somewhat Walkable
39
/ 100
Transit Score
Some Transit
40
/ 100
Bike Score
Somewhat Bikeable
Scores are estimates based on neighbourhood data and are for informational purposes only.
MLS® data courtesy of the Toronto Regional Real Estate Board (TRREB).
The information provided herein must only be used by consumers that have a bona fide interest in the purchase, sale, or lease of real estate and may not be used for any commercial purpose or any other purpose. Listing information is deemed reliable but is not guaranteed accurate by the Toronto Regional Real Estate Board, the listing brokerage, or this website. The trademarks REALTOR®, REALTORS® and the REALTOR® logo are controlled by The Canadian Real Estate Association (CREA) and identify real estate professionals who are members of CREA. MLS®, Multiple Listing Service®, and the associated logos are owned by CREA. Not intended to solicit properties currently listed for sale or buyers under contract.
You may also like
More homes in Gravenhurst
Hand-picked listings with a similar price range and style.
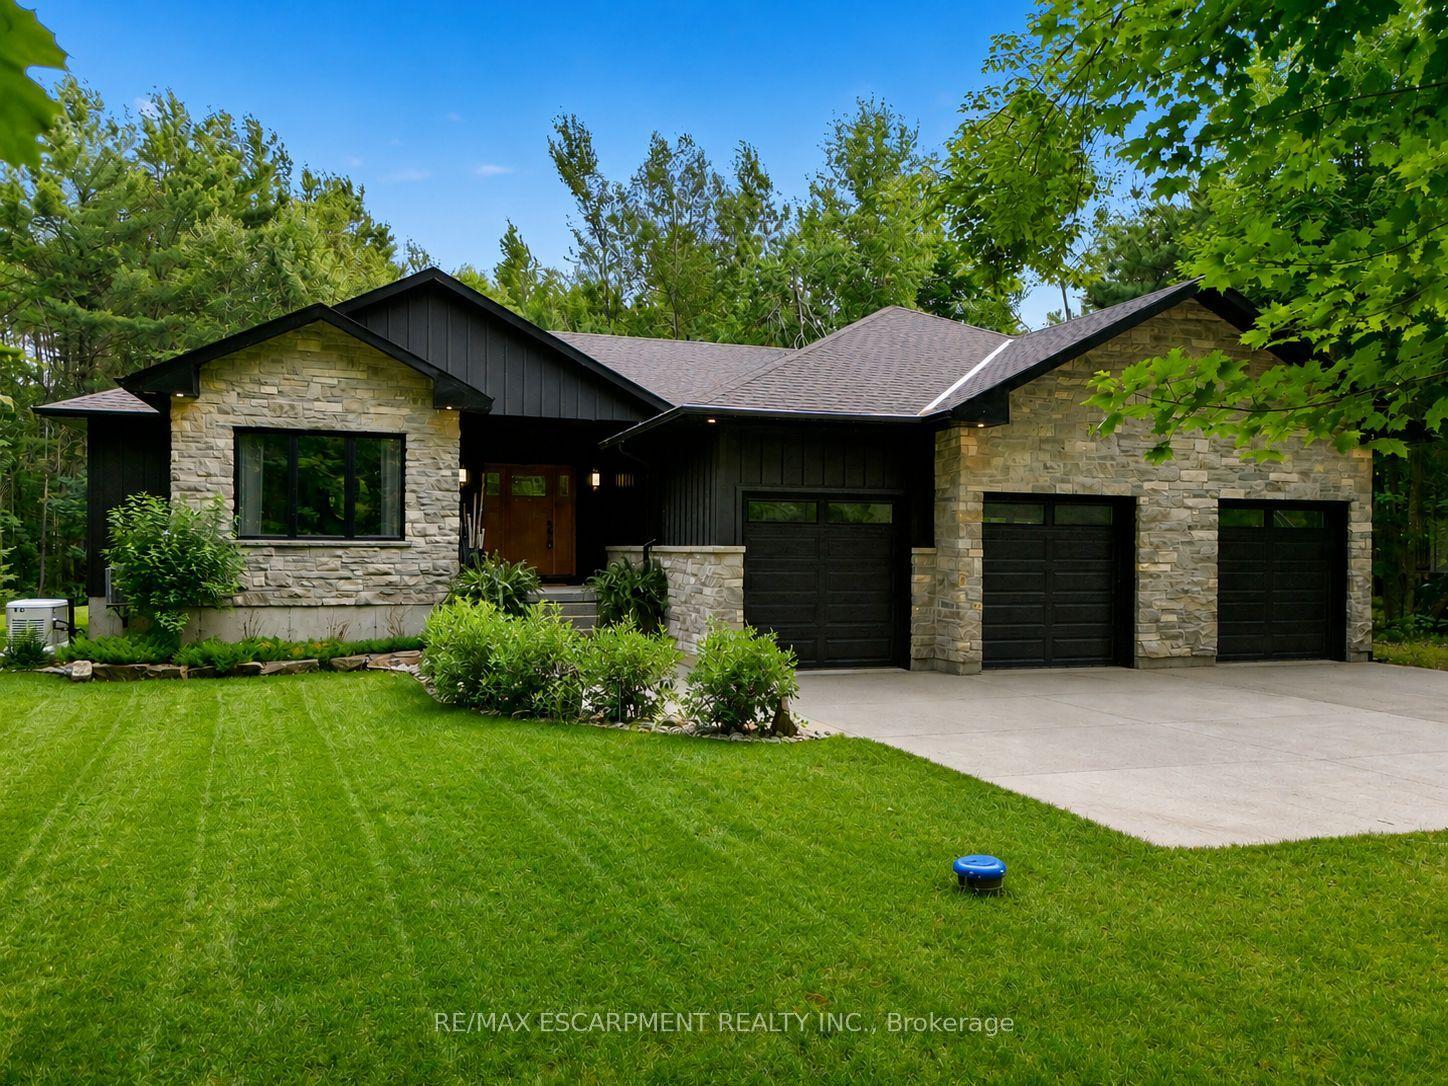
For Sale1 day ago
$1,199,000
Detached
est. $5,256/mo
1039 Xavier Street, Morrison
Gravenhurst, ON
3 bd
2 ba
1,750
10
MLS# X13578318Re/Max Escarpment Realty Inc.
WhatsApp Aman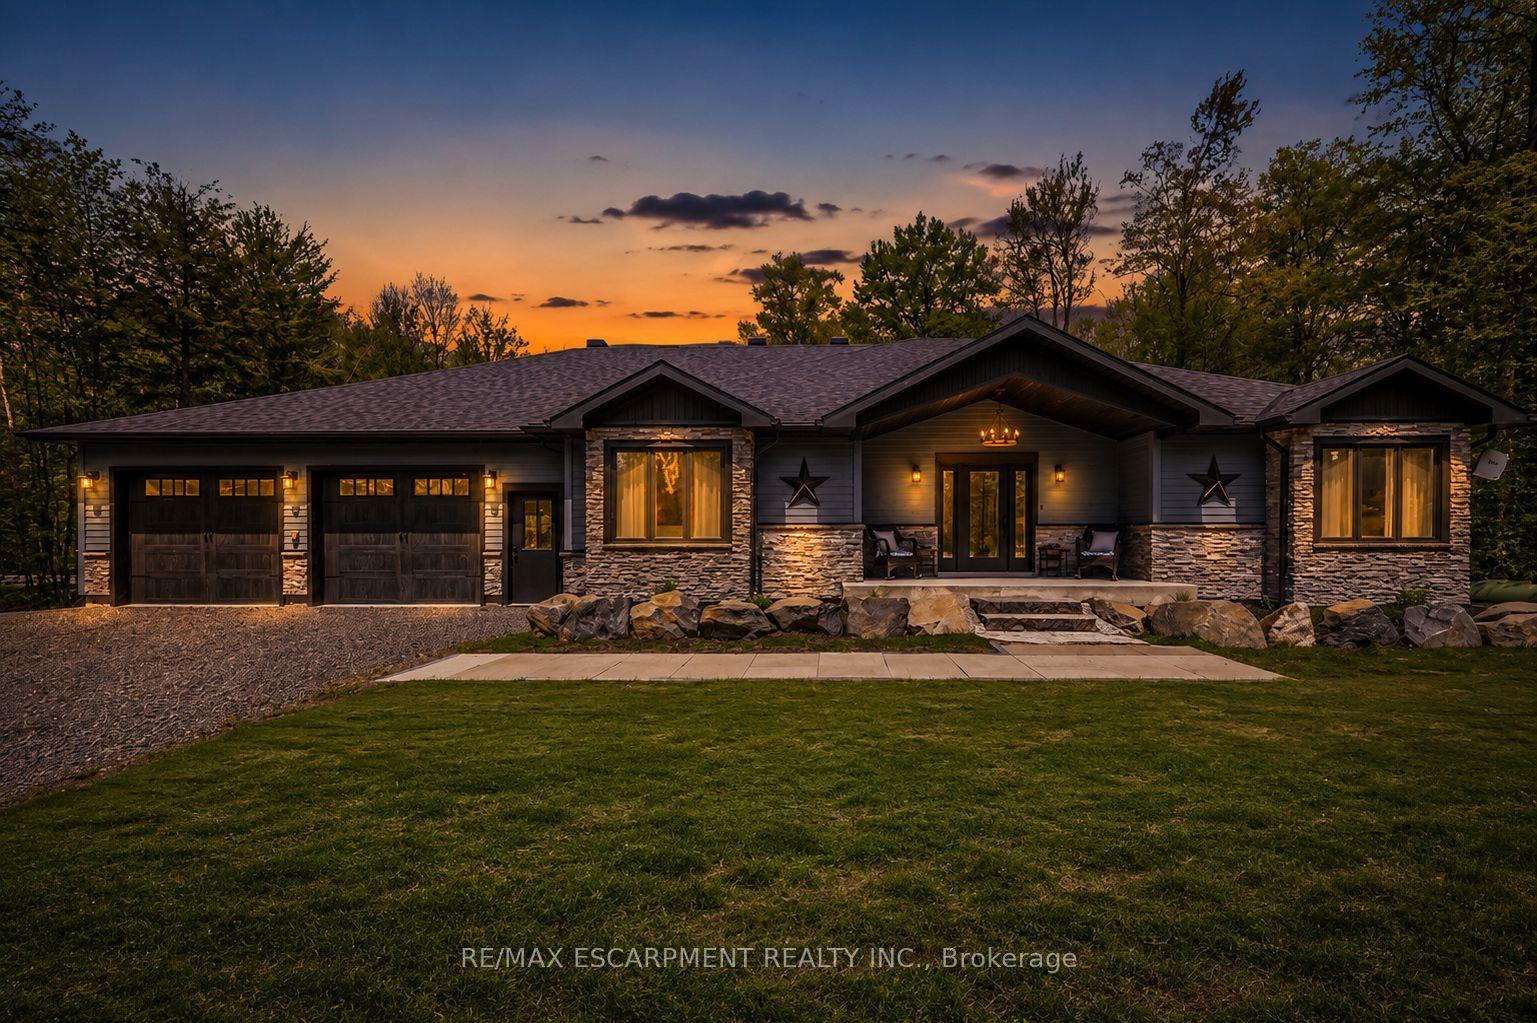
For Sale18 days ago
$1,299,000
Detached
est. $5,695/mo
1068 Xavier Street, Morrison
Gravenhurst, ON
3+3 bd
3 ba
2,250
16
MLS# X13506420Re/Max Escarpment Realty Inc.
WhatsApp Aman