For Sale
Just Listed
39 PLATOFF STREET N/A
101 - Town, Niagara-on-the-Lake, ON
$1,147,500
2Bd
2Ba
1,300+sqft
6Parking
50 x 200.62 ftlot
$883/sqft
DetachedMLS# X13570634Listed 2026-07-165 DOM
Heating
Water Heater
Cooling
Central Air
Basement
Unfinished
About this home
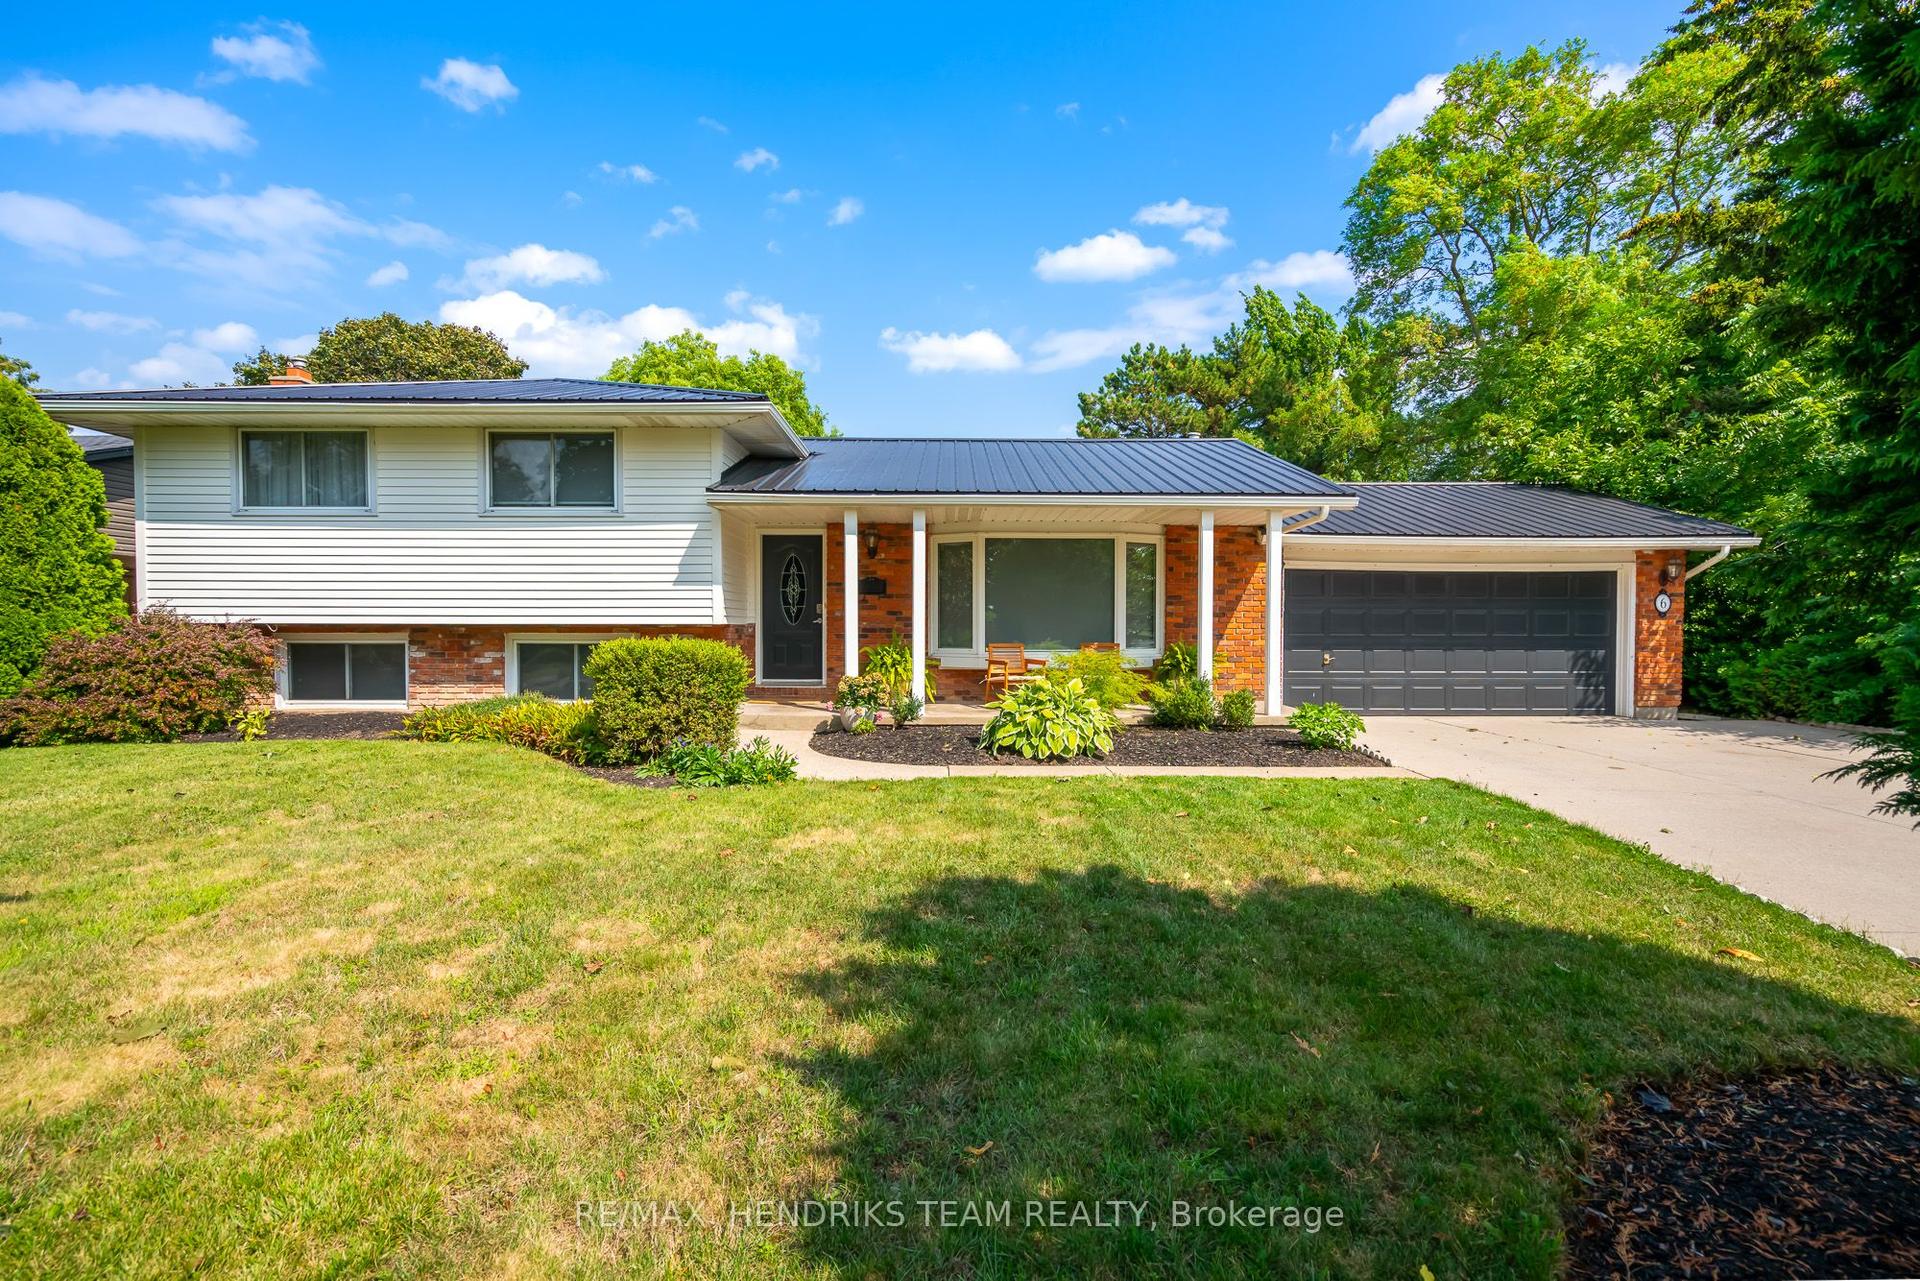
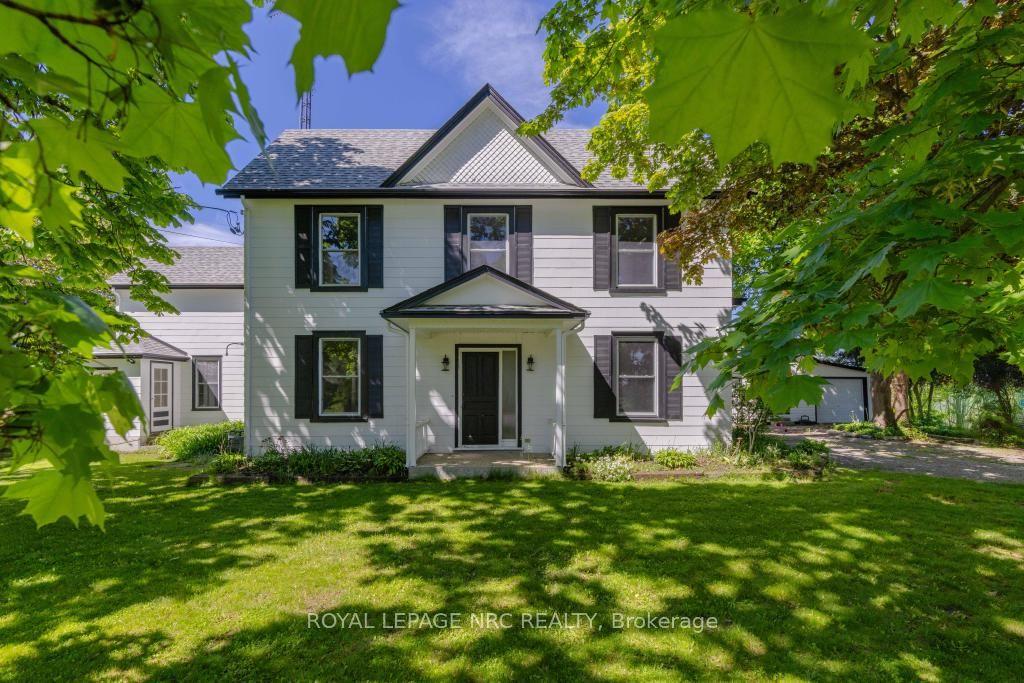
If living in the heart of Old Town is your dream, then this 2 bedroom, 1 1/2 bath bungalow located one block from town center needs to be on your must-see list. The home is loaded with the character you would expect and want to find in a mid-century cottage and combines it with contemporary amenities to create the perfect full-time or weekend / holiday home. The covered porch opens to the reception foyer and the open -plan, "L" shape combination living and dining room - sunlight streams through the bay window by day and of course, there is a romantic wood-burning fireplace with an impressive field-stone surround.. Perfect for entertaining, the relaxed dining room adjoins then through double french-doors with extra deep windows and side-yard access is the library / family room or potentially a third bedroom. There is a double closet and updated two-piece bathroom in the king-size primary bedroom; next to it is the second bedroom supported by the updated main bath with its over-size shower. Unfinished, ideal for storage, there is access off the hall to the full basement. Certain to please the chef-du-cuisine, the well-designed kitchen provides an abundance of cupboards, quartz counters, ceramic backsplash, a snack-at / prep island, top-of-line appliances too. Conveniently located in the corner of the kitchen is the step-saving laundry closet and tucked away behind the "barn-door" is the in-home office or studio. While-away the hours on your 20 ft X 11.4 ft deck which overlooks the private, extra deep back garden at the bottom of which is the oversize single car garage, attached workshop, and laneway access to the paved three-car parking pad. Rich in memories and traditions, loaded with charm and character, updated to ensure your carefree enjoyment, the next chapter in the story of 39 Platoff Street is waiting to be written.
GarageFireplace
Rooms
Main Floor
| Foyer | 1.22 × 1.22 m | |
| Living Room | 5.18 × 3.45 m | |
| Dining Room | 3.35 × 3.05 m | |
| Family Room | 4.57 × 2.82 m | Walk-Out |
| Kitchen | 4.75 × 4.14 m | |
| Office | 2.74 × 1.95 m | |
| Primary Bedroom | 4.42 × 2.95 m | |
| Bathroom | 1.52 × 1.21 m | 2 Pc Ensuite |
| Bedroom 2 | 2.95 × 2.36 m | |
| Bathroom | 2.64 × 1.88 m | 5 Pc Bath |
| Workshop | 6.88 × 4.11 m |
Basement
| Utility Room | 4.34 × 1.83 m | |
| Workshop | 4.88 × 3.89 m |
Features
- Carpet Free
- Primary Bedroom - Main Floor
- Water Heater
- Water Meter
- Controlled Entry
- Deck
- Landscaped
- Patio
- Year Round Living
- Unfinished
- Partial Basement
- Central Air
- Bungalow
Financials
Annual Taxes
$6,135.37
Estimated Rental Income
Entire property$2,600 – $3,800/mo
Basement apartment$1,800 – $2,500/mo
Rental yield2.7% – 4.0%
*Estimates based on comparable rentals in the area. Actual income may vary.
Market Data — Niagara-on-the-Lake
Days on market5 days
Buyer's MarketSeller's Market
Based on active listings in Niagara-on-the-Lake. Data updates daily.
Our estimate for this home
Estimated range
$990K – $1.15M
Mid-point $1.07M · ~$823/sqft
How this listing compares
$990KList · $1.15M$1.15M
High confidence·Based on 47 101 - town comparables
Estimated range is generated automatically from active comparables and is for informational purposes only. Not an appraisal — contact Aman for a full comparative market analysis that factors in condition, renovations, and positioning.
Getting around
How walkable, bikeable, and transit-friendly this neighbourhood is.
54
/ 100
Walk Score
Somewhat Walkable
45
/ 100
Transit Score
Some Transit
52
/ 100
Bike Score
Bikeable
Scores are estimates based on neighbourhood data and are for informational purposes only.
MLS® data courtesy of the Toronto Regional Real Estate Board (TRREB).
The information provided herein must only be used by consumers that have a bona fide interest in the purchase, sale, or lease of real estate and may not be used for any commercial purpose or any other purpose. Listing information is deemed reliable but is not guaranteed accurate by the Toronto Regional Real Estate Board, the listing brokerage, or this website. The trademarks REALTOR®, REALTORS® and the REALTOR® logo are controlled by The Canadian Real Estate Association (CREA) and identify real estate professionals who are members of CREA. MLS®, Multiple Listing Service®, and the associated logos are owned by CREA. Not intended to solicit properties currently listed for sale or buyers under contract.
You may also like
More homes in Niagara-on-the-Lake
Hand-picked listings with a similar price range and style.
For SaleJust listed
$1,199,000
Detached
est. $5,256/mo
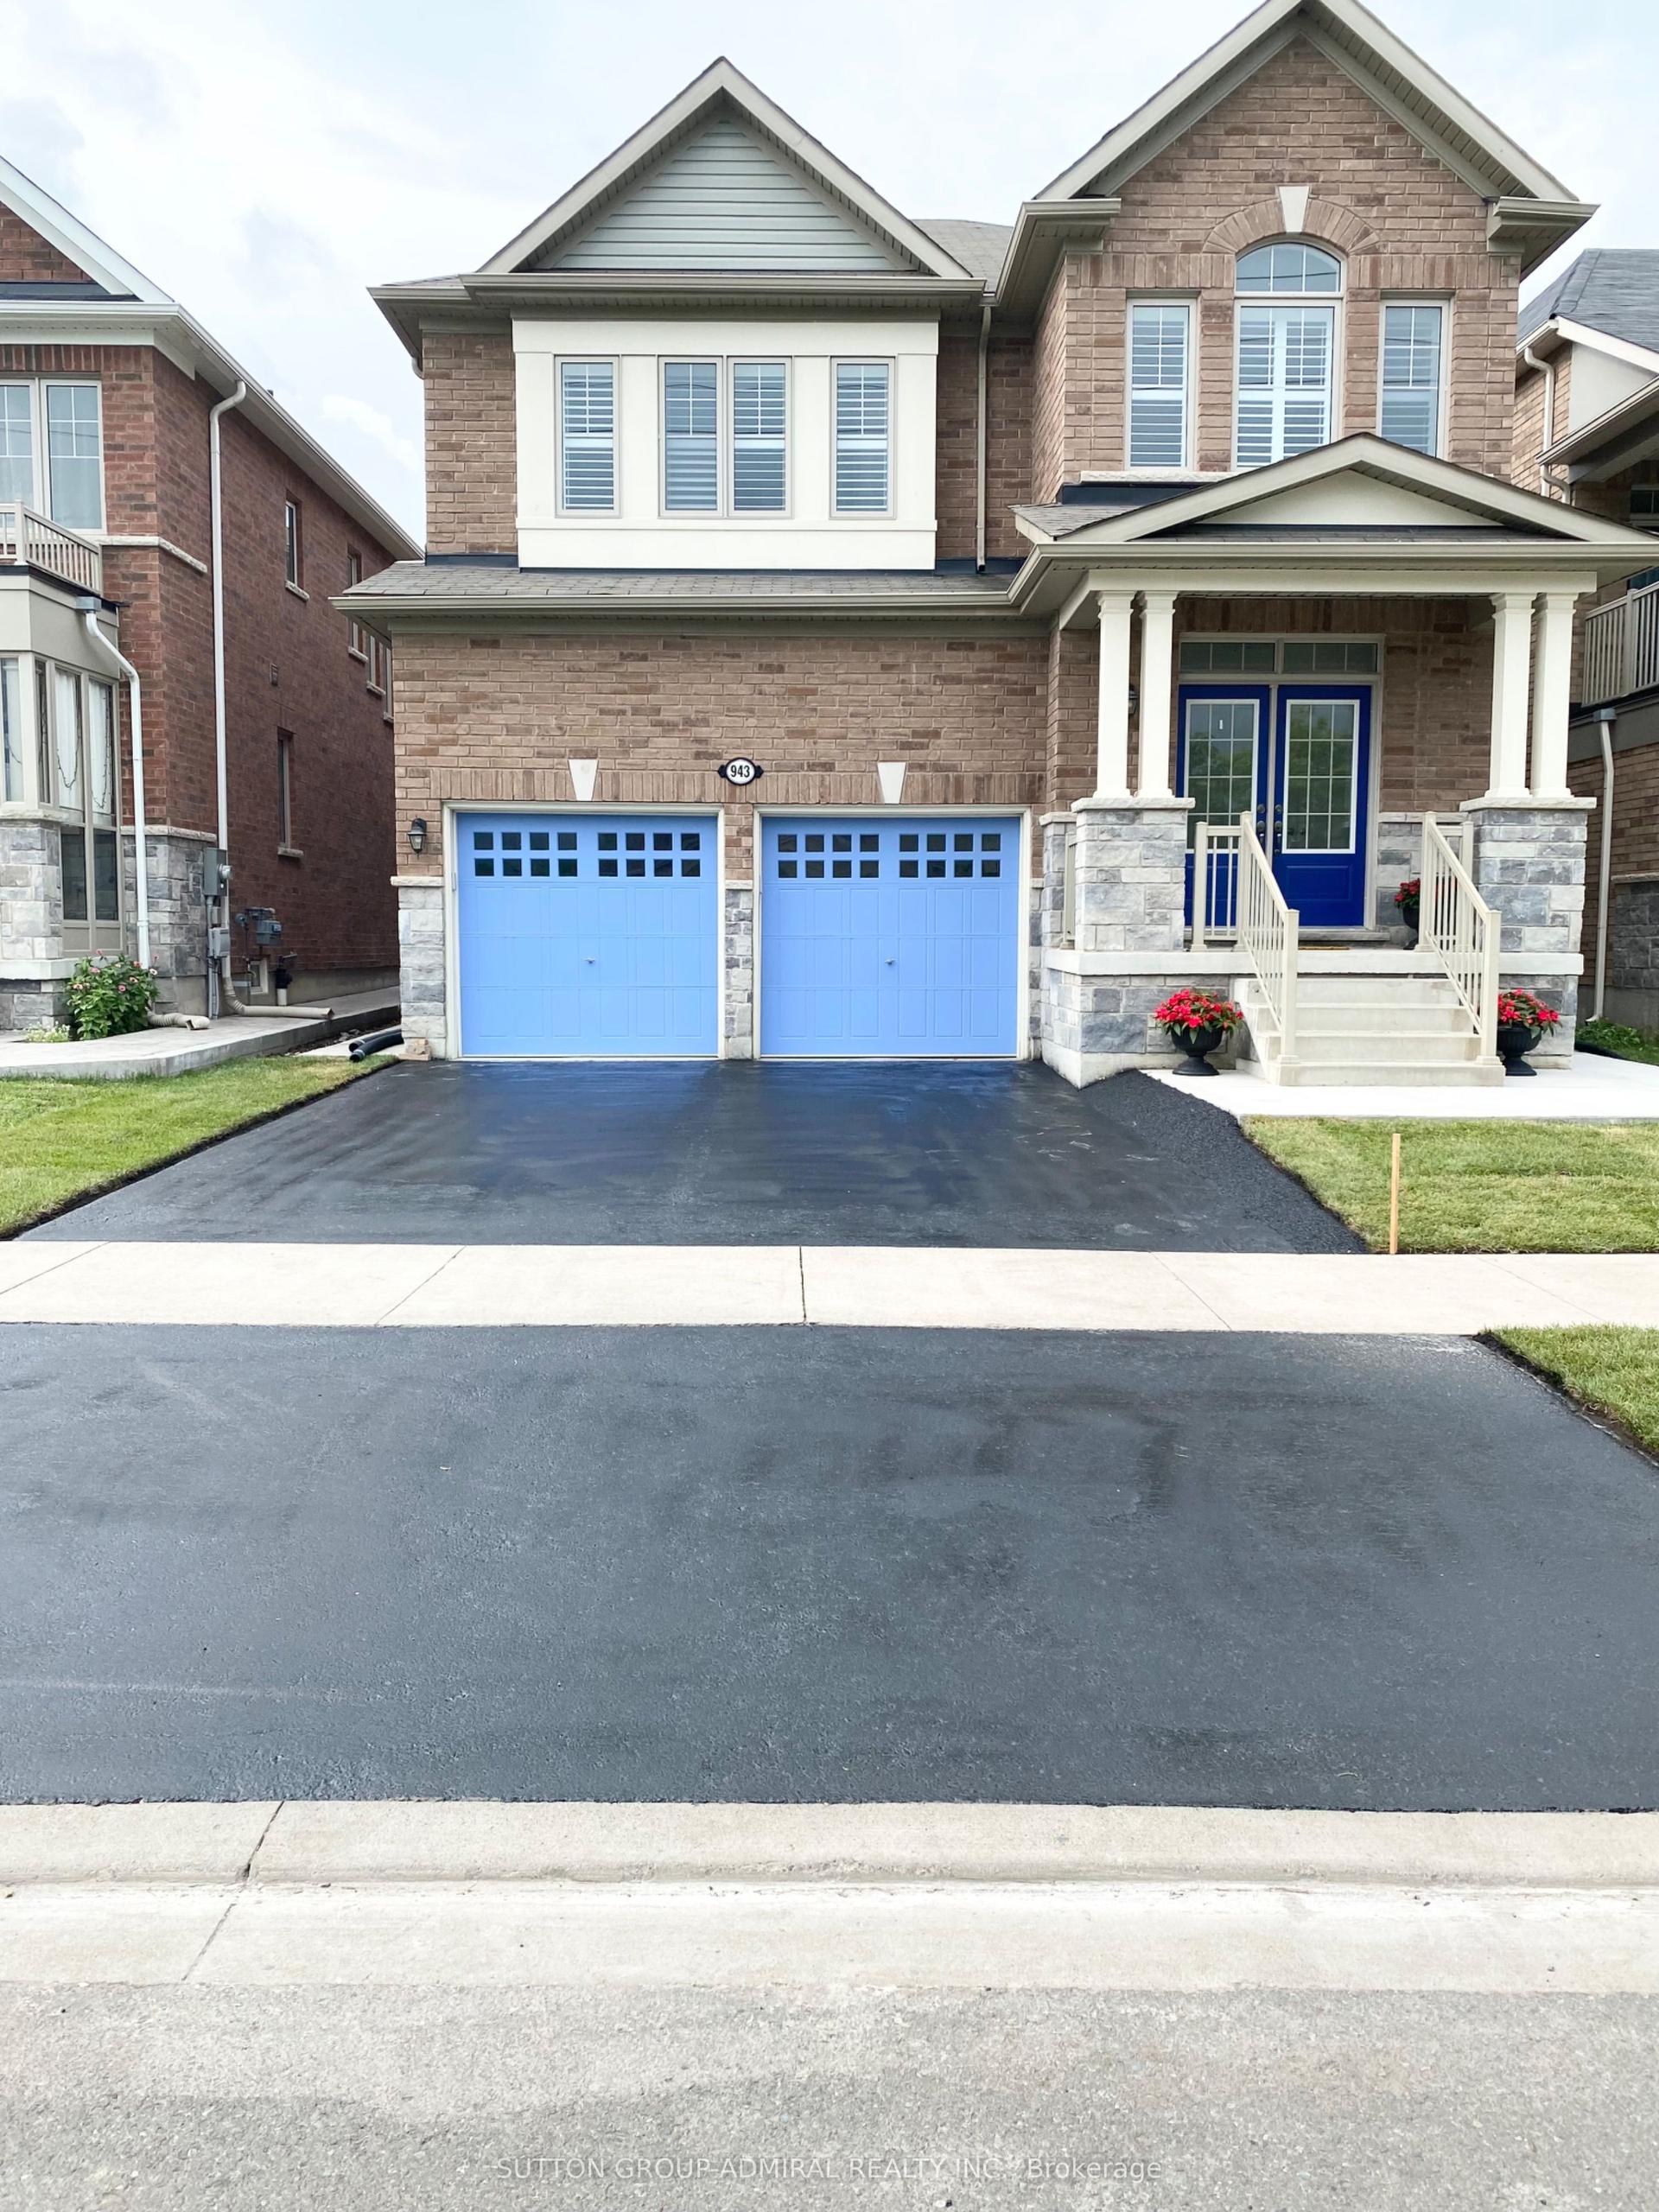
943 Line 9 Road, 105 - St. Davids
Niagara-on-the-Lake, ON
4 bd
5 ba
2,750
4
MLS# X13591354Sutton Group-Admiral Realty Inc.
WhatsApp Aman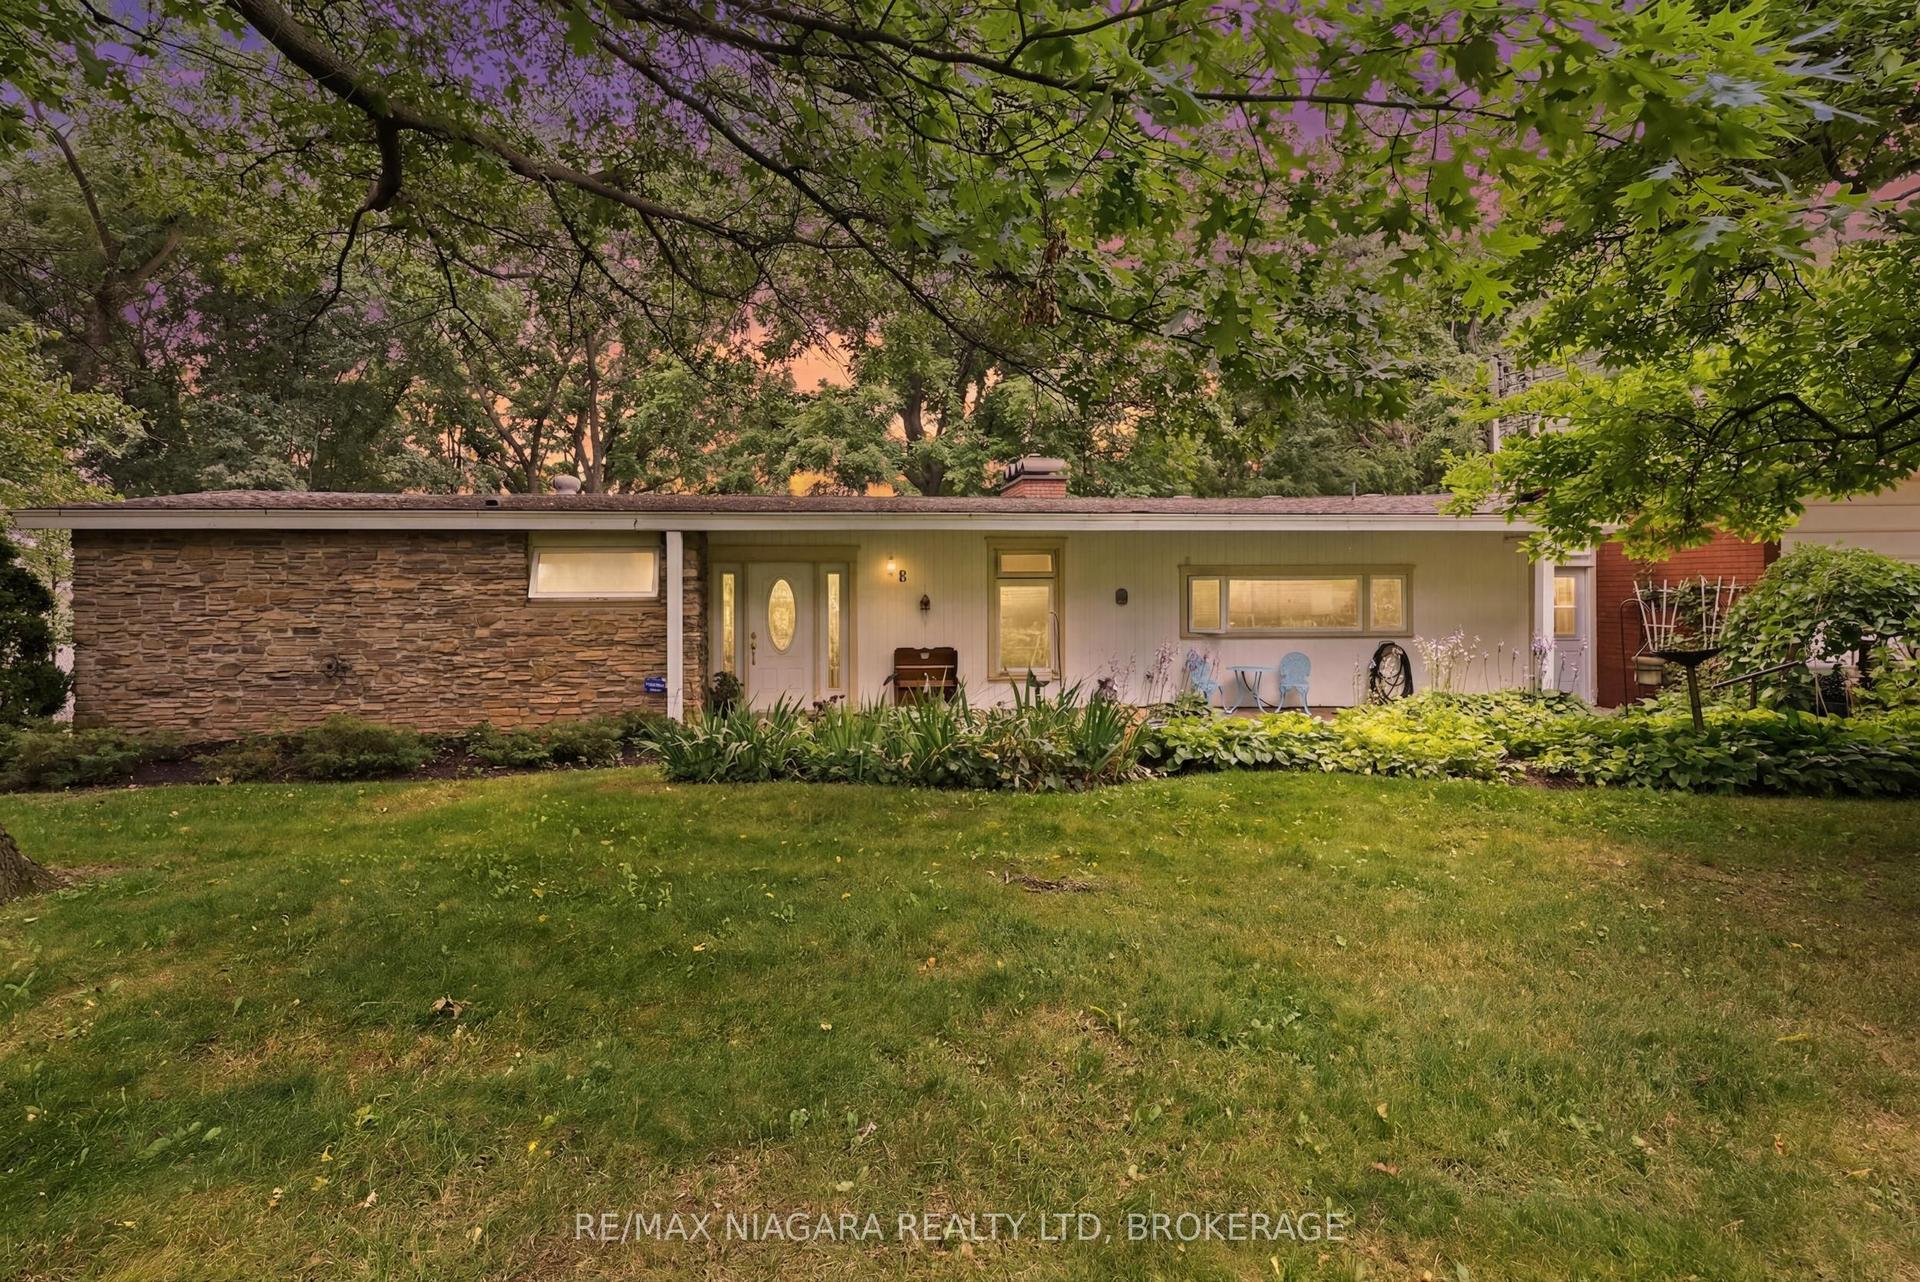
For Sale6 days ago
$1,188,000
Detached
est. $5,208/mo
46 Melrose Drive, 105 - St. Davids
Niagara-on-the-Lake, ON
3 bd
3 ba
1,300
10
MLS# X13570650Re/Max Niagara Realty Ltd, Broker…
WhatsApp Aman