For Sale
Estate SaleOpen House Sun 17–19
245 Niven Road
101 - Town, Niagara-on-the-Lake, ON
$1,299,000
4Bd
2Ba
3,250+sqft
14Parking
371.24 x 207.44 ftlot
$400/sqft
DetachedMLS# X12869028Listed 2026-03-11212 DOM
Heating
Water Heater
Cooling
Central Air
Basement
Partial Basement
On the market for 212 days — longer than average. The seller may be open to negotiation.
About this home
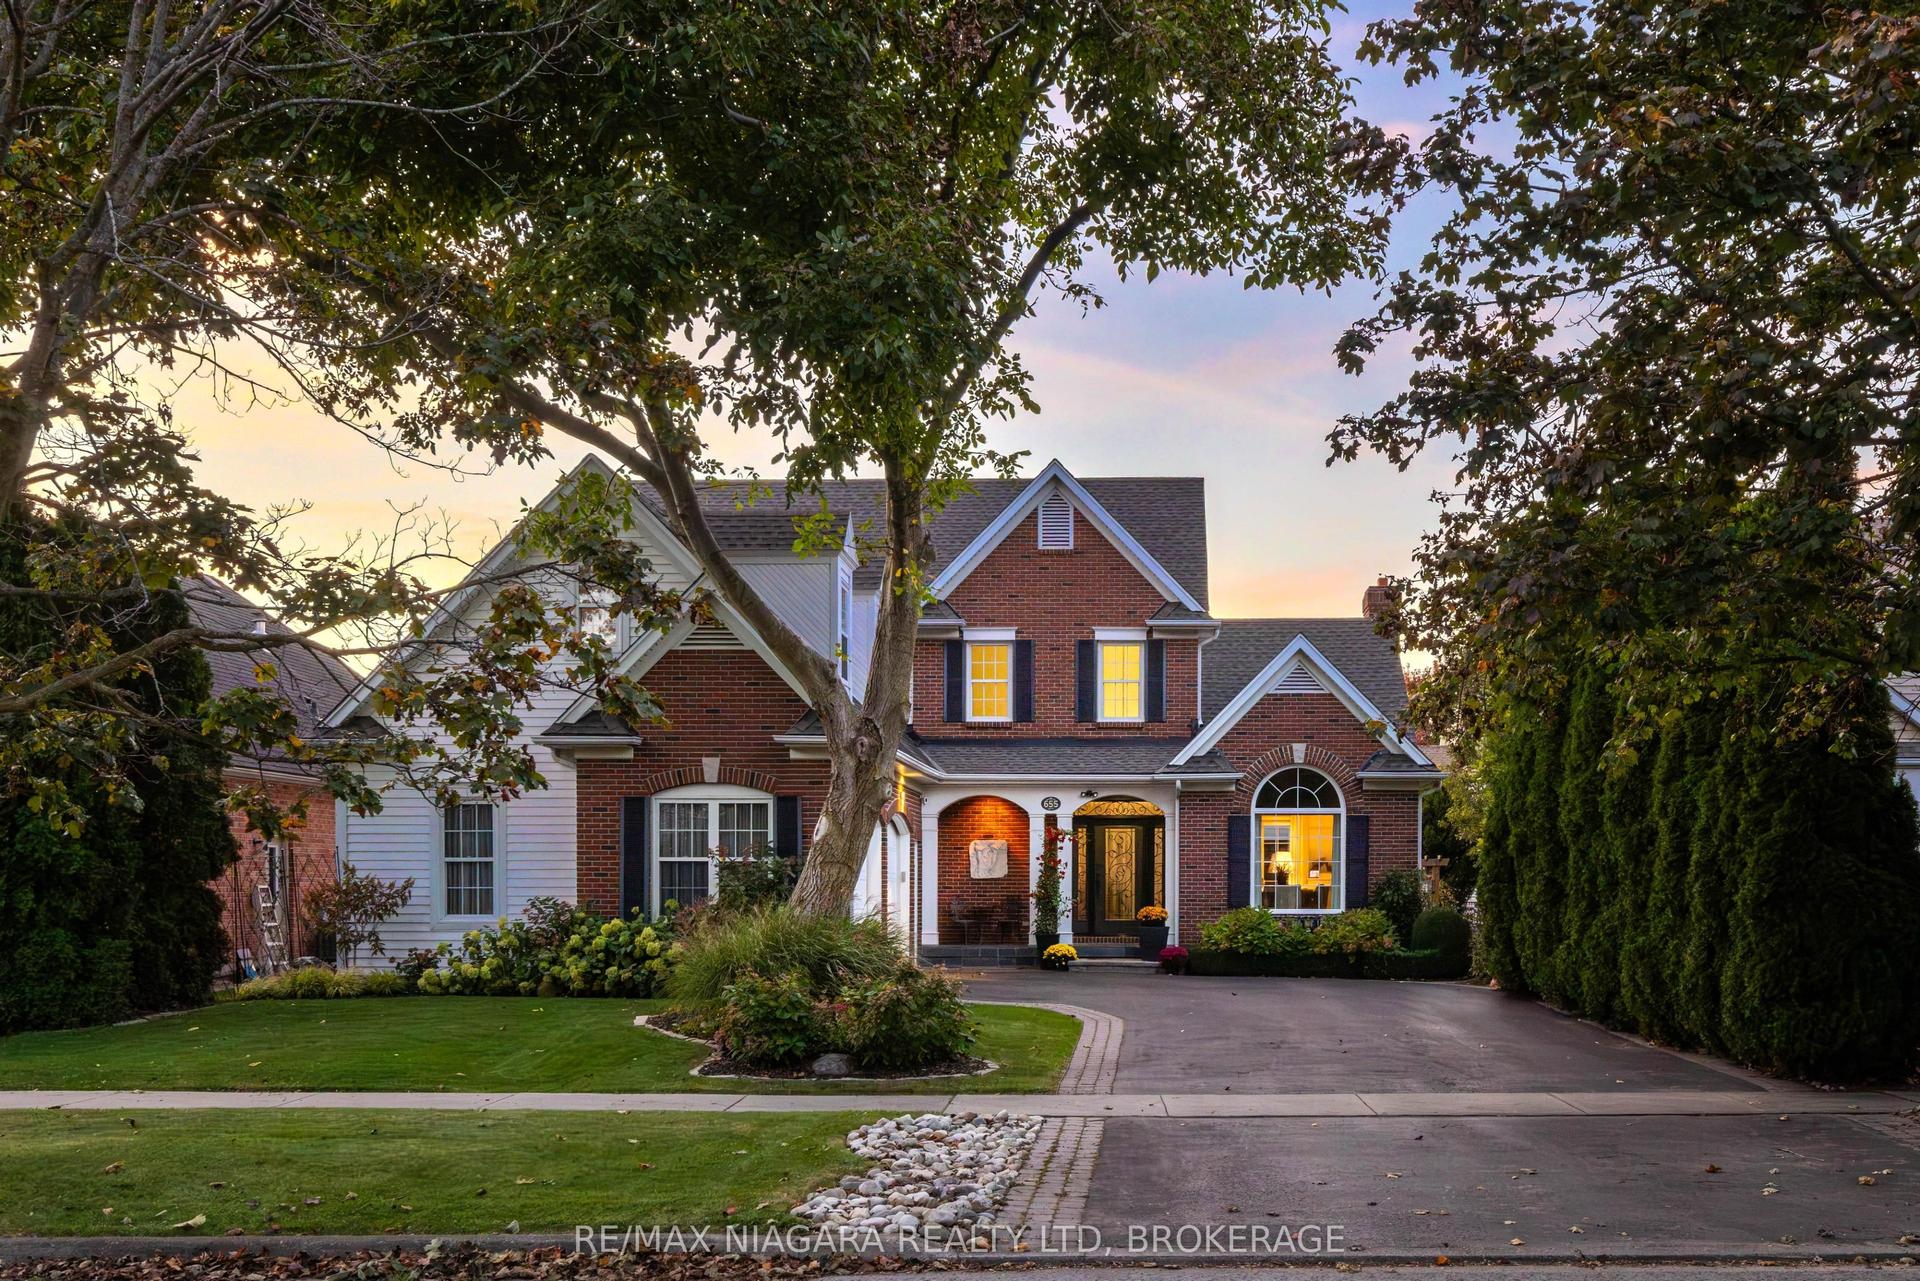
Diamond in the rough! Welcome to 245 Niven Road, a cherished century home on approximately .92 acres in rural NOTL's Peach Country, where quiet, slow-going, country living is just the way of life. Simply a wonderful location, surrounded by mature trees, orchards, & ponds yet a short bicycle ride from all the excitement of Old Town & the convenient amenities of The Village. Almost 3,100 sqft, this home features soaring 9 ft ceilings, 4 great sized bdrms, big, beautiful, bright windows that showcase the stunning views & low taxes! The main-floor consists of a very large living rm, a dining rm w a beautiful picturesque tiled fireplace highlighting the homes character & charm, a spacious eat-in kitchen w an oversized centre island and plenty of cupboards & counter space, a driveway side mudrm, a family rm w a very nice wood burning stove & sliding doors that lead to the backyard deck (2025), & another main-floor side entrance which leads in to the Laundry rm & a second stairwell providing possible opportunity for generational living, a home business, or rental suite if the appropriate modifications are made. Upstairs you'll find 4 spacious bdrms all w wonderful views & updated lighting & ceiling fans. The primary bdrm has built-in shelving, a 4 pc ensuite w clawfoot tub & leads to a very neat space which can be used as a study or office that has built-in bookshelves, the back stairwell & a very lovely view of soaring pines & the stunning cherry tree! A large 4-piece family bth completes the spacious upstairs. Very easy to get in & out on the circular driveway & the detached 2 car garage/barn w hydro has extra storage space & could be the perfect hobby /craft area or possibly converted to a bunk house, as it was originally used! This is a wonderful home in a truly magical location, ready for the next family to love & care for it for many years! Estate Sale, As-Is Where Is, Exterior/Interior Paint 25', Furnace, AC, HWH 25, All Electrical & Insulation Updated.
GarageFireplace
Rooms
Main Floor
| Living Room | 22.30 × 17.30 m | Overlooks Frontyard Staircase |
| Dining Room | 17.30 × 11.11 m | Closed Fireplace |
| Kitchen | 19.60 × 15.30 m | Pot Lights Centre Island |
| Family Room | 18.10 × 17.00 m | Wood Stove Sliding Doors W/O To Deck |
| Mud Room | 19.60 × 7.00 m | |
| Laundry | 15.10 × 13.40 m | Double Closet Side Door Laundry Sink |
Second Floor
| Primary Bedroom | 15.20 × 15.20 m | 4 Pc Ensuite B/I Shelves North View |
| Bedroom 2 | 14.90 × 11.11 m | East View Closet Ceiling Fan(s) |
| Bedroom 3 | 14.60 × 11.11 m | West View Closet Ceiling Fan(s) |
| Bedroom 4 | 13.20 × 9.20 m | North View Cedar Closet(s) Ceiling Fan(s) |
| Study | 15.30 × 13.40 m | Curved Stairs East View |
Basement
| Utility Room | 16.20 × 15.90 m | Unfinished |
Features
- Sump Pump
- Water Heater
- Upgraded Insulation
- Deck
- Partial Basement
- Unfinished
- Central Air
- 2-Storey
Financials
Annual Taxes
$2,853.6
Estimated Rental Income
Entire property$4,000 – $6,500/mo
Basement apartment$1,800 – $2,500/mo
Rental yield3.7% – 6.0%
*Estimates based on comparable rentals in the area. Actual income may vary.
Market Data — Niagara-on-the-Lake
Days on market212 days
Buyer's MarketSeller's Market
Based on active listings in Niagara-on-the-Lake. Data updates daily.
Getting around
How walkable, bikeable, and transit-friendly this neighbourhood is.
63
/ 100
Walk Score
Somewhat Walkable
40
/ 100
Transit Score
Some Transit
47
/ 100
Bike Score
Somewhat Bikeable
Scores are estimates based on neighbourhood data and are for informational purposes only.
MLS® data courtesy of the Toronto Regional Real Estate Board (TRREB).
The information provided herein must only be used by consumers that have a bona fide interest in the purchase, sale, or lease of real estate and may not be used for any commercial purpose or any other purpose. Listing information is deemed reliable but is not guaranteed accurate by the Toronto Regional Real Estate Board, the listing brokerage, or this website. The trademarks REALTOR®, REALTORS® and the REALTOR® logo are controlled by The Canadian Real Estate Association (CREA) and identify real estate professionals who are members of CREA. MLS®, Multiple Listing Service®, and the associated logos are owned by CREA. Not intended to solicit properties currently listed for sale or buyers under contract.
You may also like
More homes in Niagara-on-the-Lake
Hand-picked listings with a similar price range and style.
For Sale10 h ago
$1,595,000
Detached
est. $6,993/mo
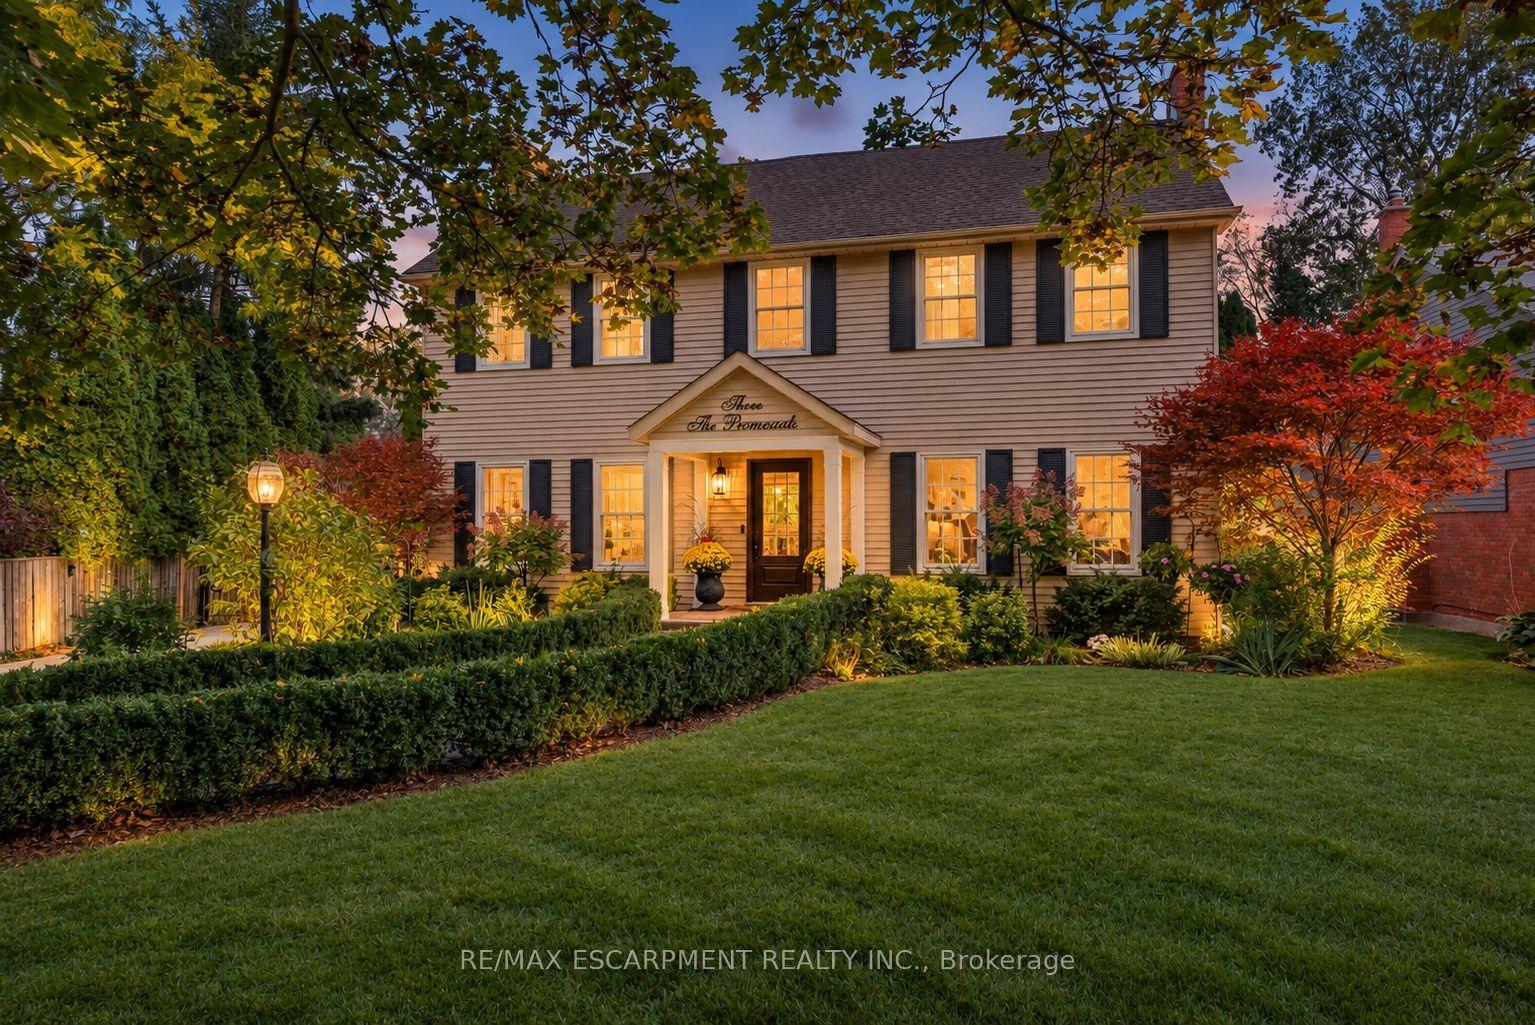
3 The Promenade, 101 - Town
Niagara-on-the-Lake, ON
3+1 bd
4 ba
2,250
10
MLS# X13882934Re/Max Escarpment Realty Inc.
WhatsApp Aman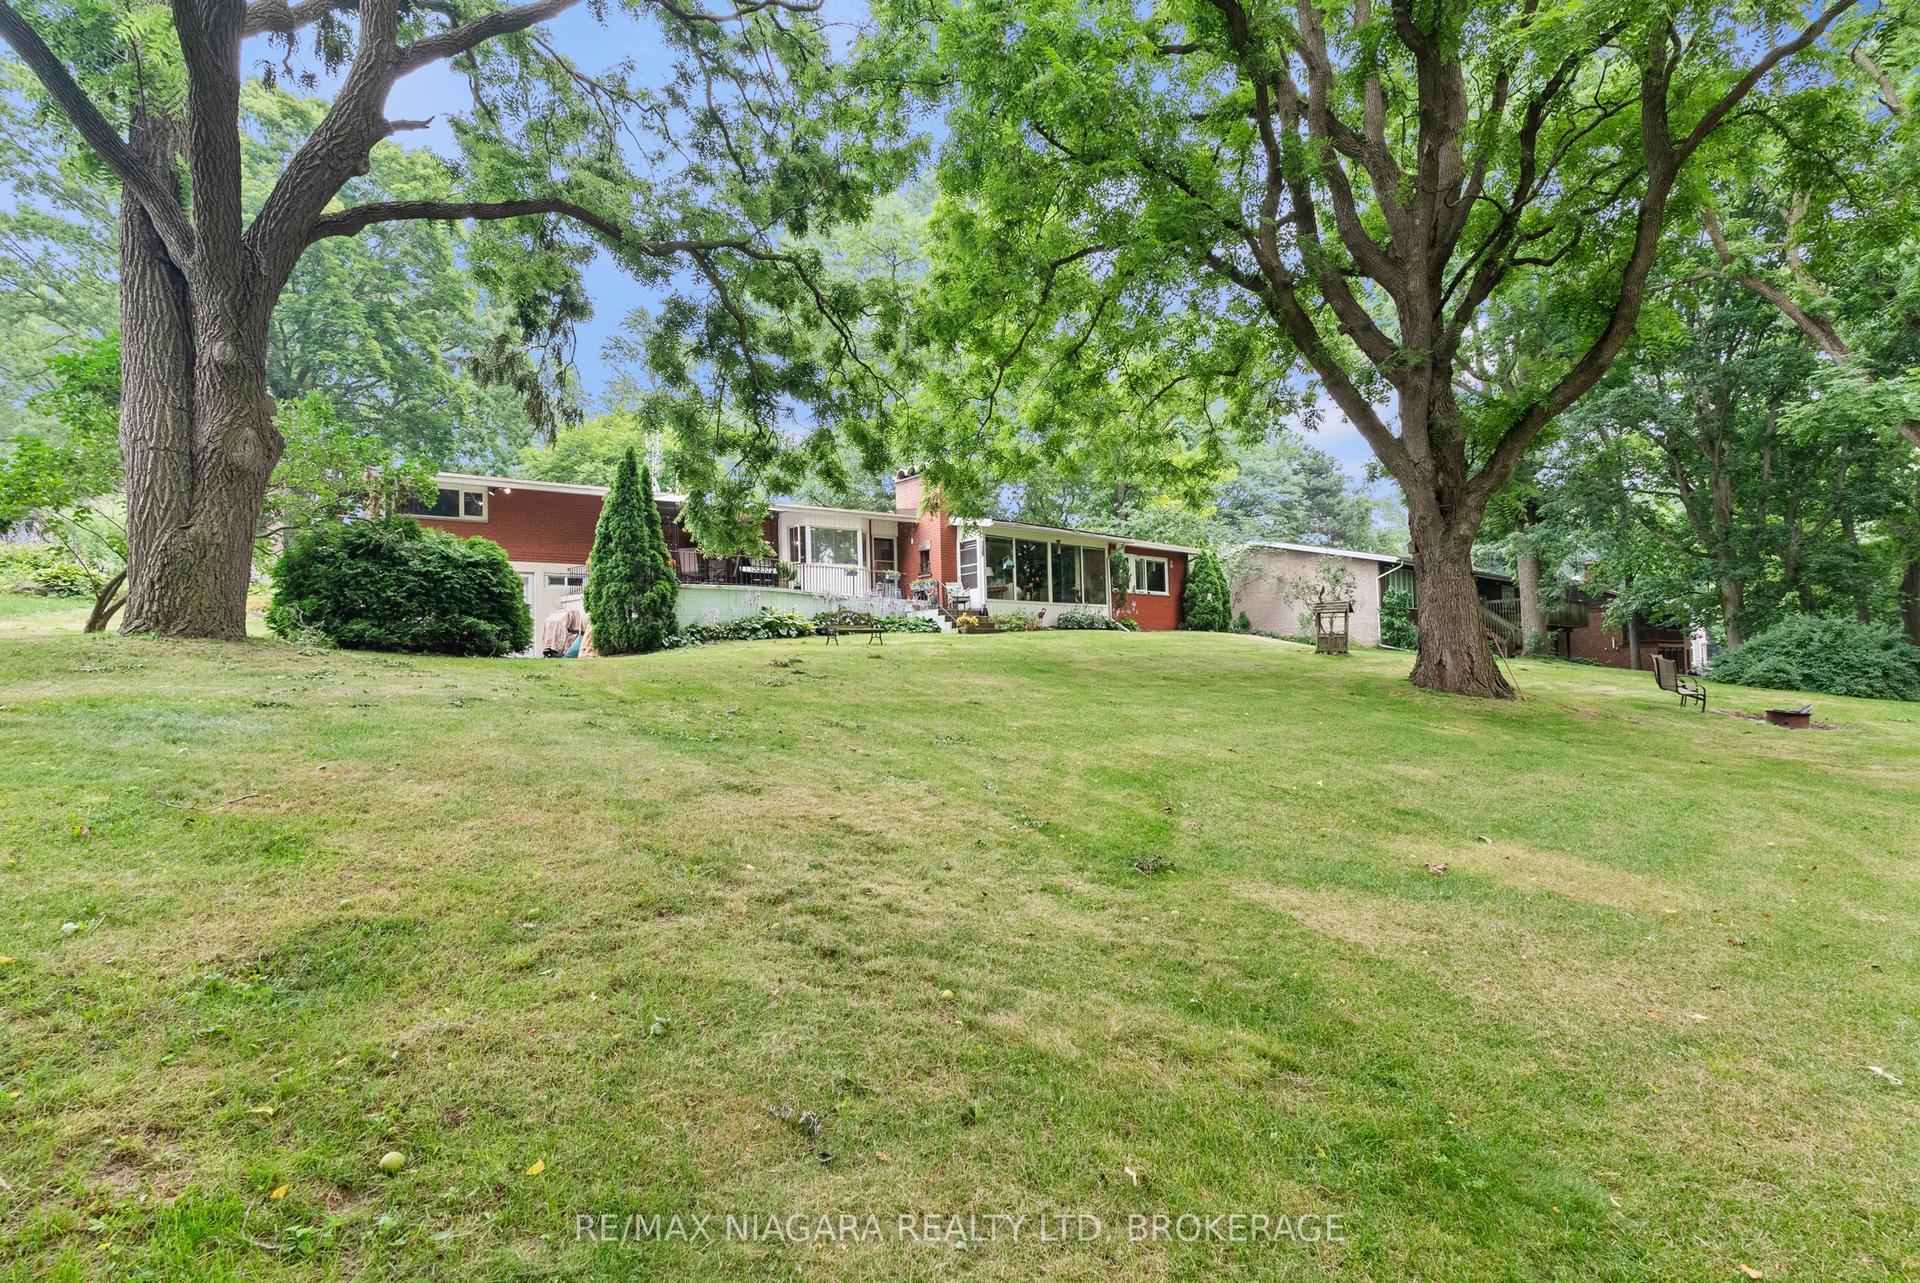
For Sale10 h ago
$995,000
Detached
est. $4,362/mo
46 Melrose Drive, 105 - St. Davids
Niagara-on-the-Lake, ON
3 bd
3 ba
1,300
10
MLS# X13881924Re/Max Niagara Realty Ltd, Broker…
WhatsApp Aman