For Sale
Just Listed
37 East Street
63 - Stone Mills, Stone Mills, ON
$599,000
2Bd
2Ba
1,300+sqft
4Parking
87.97 x 132 ftlot
$461/sqft
DetachedMLS# X13570834Listed 2026-07-166 DOM
Heating
Water Heater Owned
Cooling
Central Air
Basement
Unfinished
About this home
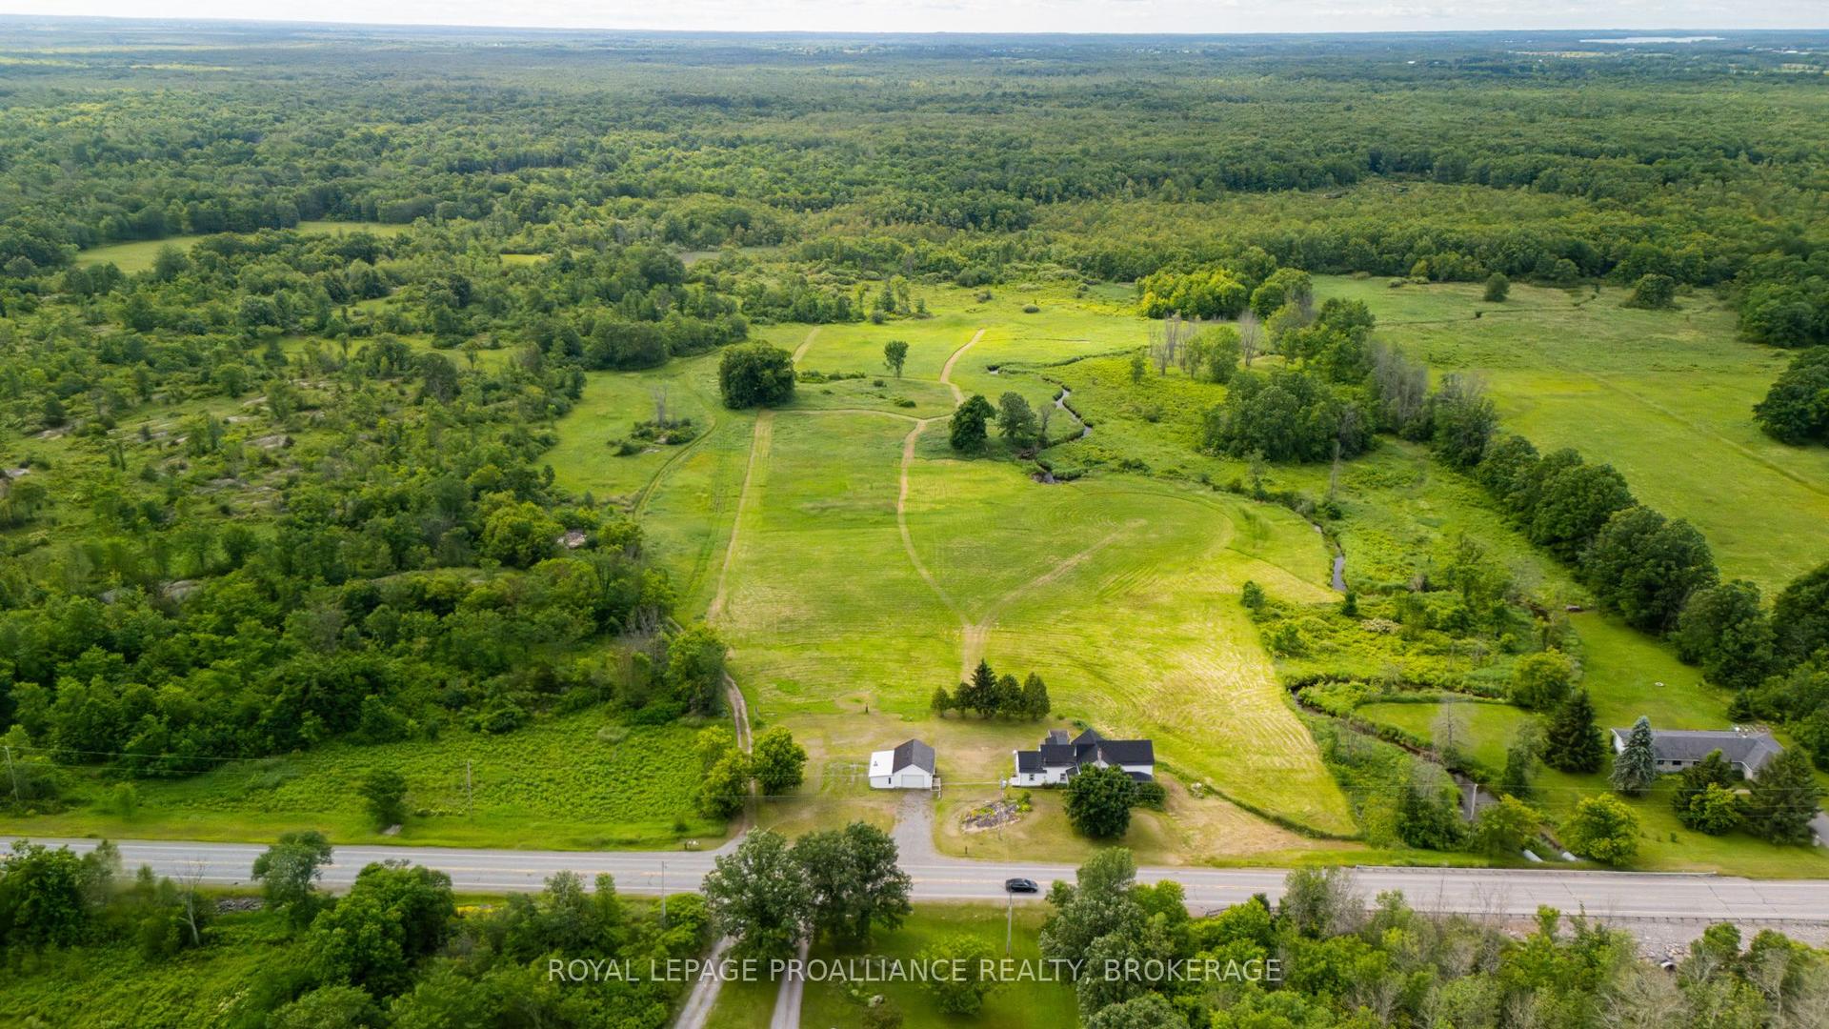
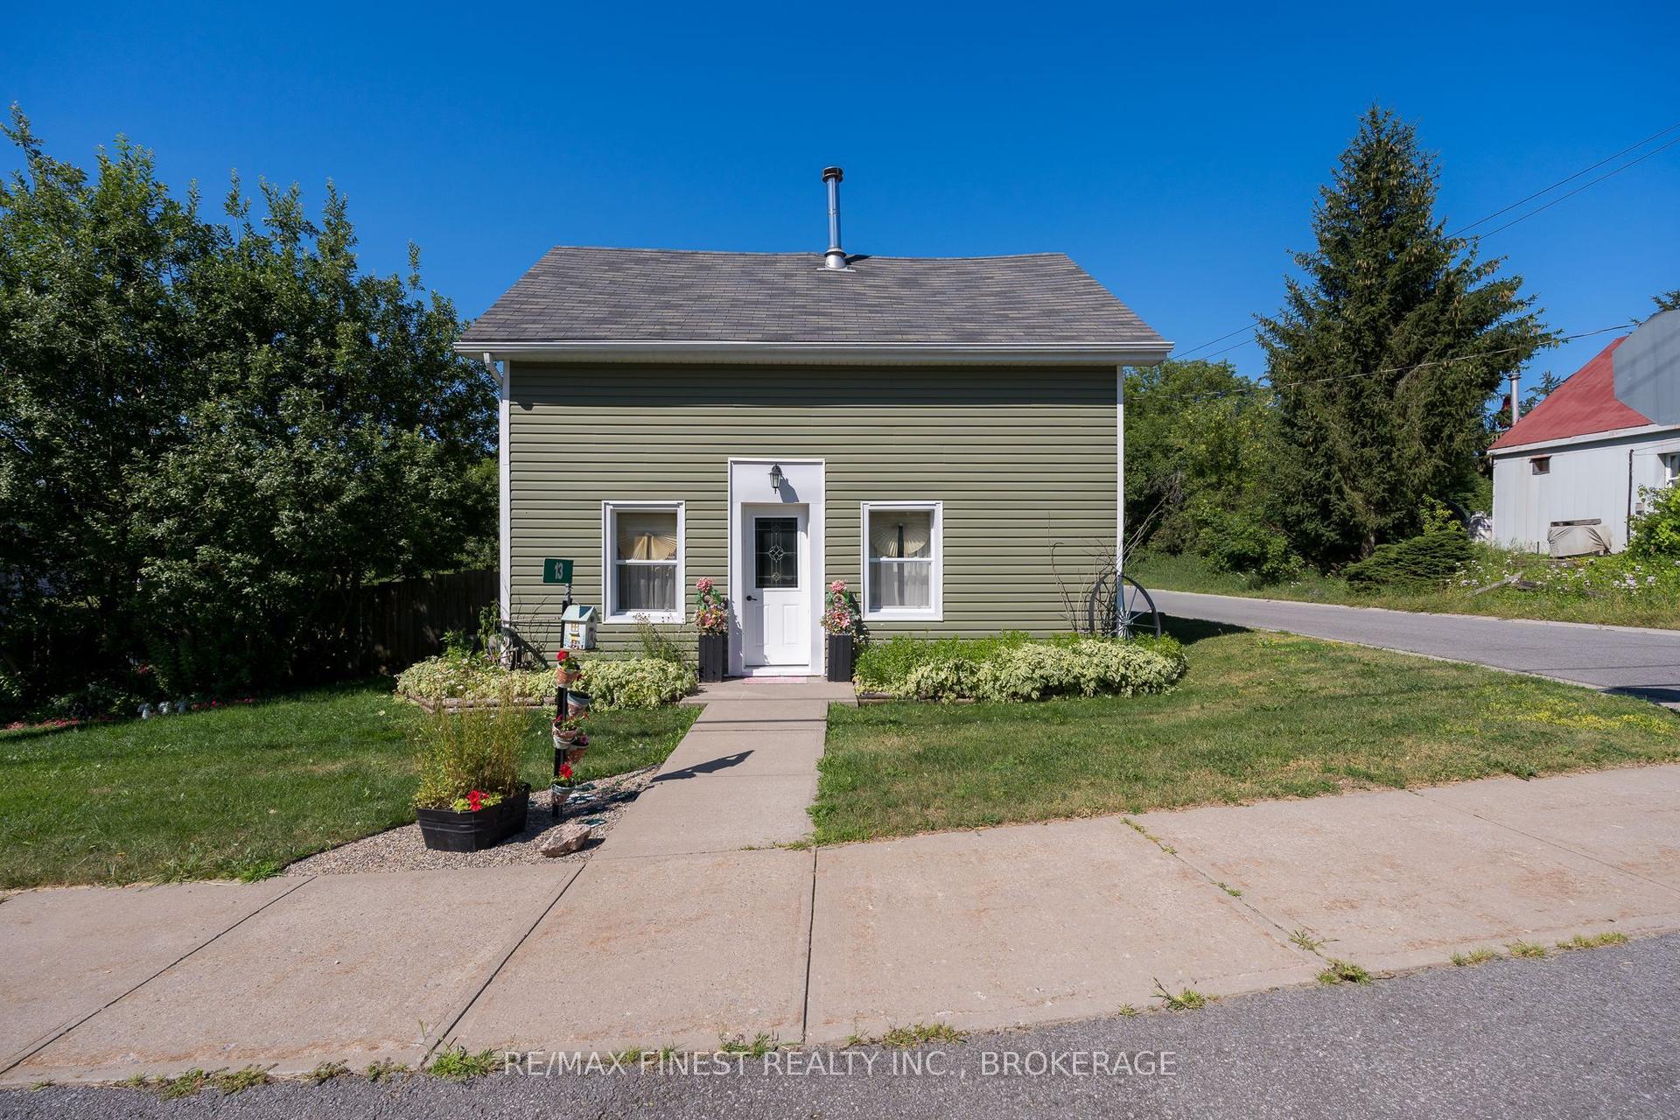
Welcome to this stunning new-build bungalow nestled on a quiet street in the charming community of Newburgh. Thoughtfully designed with comfort and style in mind, this beautiful home features 2 spacious bedrooms and 2 bathrooms, offering the home for young families or those downsizing. Step inside to discover gorgeous, high-quality finishes throughout, an open-concept layout filled with natural light, and a beautifully appointed kitchen that flows seamlessly into the living and dining areas-ideal for entertaining or relaxing at home. The generous unfinished basement provides endless possibilities, whether you're dreaming of additional living space, a home gym, recreation room, or extra bedrooms. With plenty of room to customize, you can truly make it your own. Complete with an attached 2-car garage and situated in a peaceful neighbourhood, this exceptional property offers the perfect combination of quality craftsmanship, functionality, and small-town charm. Enjoy the tranquility of Newburgh while being within easy reach of local amenities and surrounding communities. Don't miss your opportunity to own this beautiful new home-schedule your private showing today! **Rebate savings are dependent on purchaser qualification and rebate assignability at closing. Offers must be submitted by March 31, 2027.**
Garage
Rooms
Main Floor
| Dining Room | 3.28 × 3.84 m | |
| Living Room | 4.90 × 4.67 m | |
| Kitchen | 3.87 × 3.48 m | |
| Primary Bedroom | 4.53 × 4.03 m | |
| Bedroom 2 | 3.54 × 3.79 m | |
| Bathroom | 3.54 × 1.65 m | |
| Bathroom | 1.62 × 2.72 m | |
| Laundry | 1.90 × 3.35 m |
Lower
| Utility Room | 5.62 × 3.05 m | |
| Other | 7.84 × 11.50 m | |
| Other | 2.69 × 1.59 m |
Features
- ERV/HRV
- Propane Tank
- Storage
- Ventilation System
- Water Heater Owned
- Deck
- Porch
- Full
- Unfinished
- Central Air
- Bungalow
Financials
Annual Taxes
$0
Estimated Rental Income
Entire property$2,600 – $3,800/mo
Rental yield5.2% – 7.6%
*Estimates based on comparable rentals in the area. Actual income may vary.
Market Data — Stone Mills
Days on market6 days
Buyer's MarketSeller's Market
Based on active listings in Stone Mills. Data updates daily.
Our estimate for this home
Estimated range
$730K – $848K
Mid-point $789K · ~$607/sqft
How this listing compares
$730KList · $599K$848K
High confidence·Based on 12757 gta-wide comparables
Estimated range is generated automatically from active comparables and is for informational purposes only. Not an appraisal — contact Aman for a full comparative market analysis that factors in condition, renovations, and positioning.
Getting around
How walkable, bikeable, and transit-friendly this neighbourhood is.
62
/ 100
Walk Score
Somewhat Walkable
37
/ 100
Transit Score
Some Transit
44
/ 100
Bike Score
Somewhat Bikeable
Scores are estimates based on neighbourhood data and are for informational purposes only.
MLS® data courtesy of the Toronto Regional Real Estate Board (TRREB).
The information provided herein must only be used by consumers that have a bona fide interest in the purchase, sale, or lease of real estate and may not be used for any commercial purpose or any other purpose. Listing information is deemed reliable but is not guaranteed accurate by the Toronto Regional Real Estate Board, the listing brokerage, or this website. The trademarks REALTOR®, REALTORS® and the REALTOR® logo are controlled by The Canadian Real Estate Association (CREA) and identify real estate professionals who are members of CREA. MLS®, Multiple Listing Service®, and the associated logos are owned by CREA. Not intended to solicit properties currently listed for sale or buyers under contract.
You may also like
More homes in Stone Mills
Hand-picked listings with a similar price range and style.
For Sale2 days ago
$639,900
Detached
est. $2,805/mo
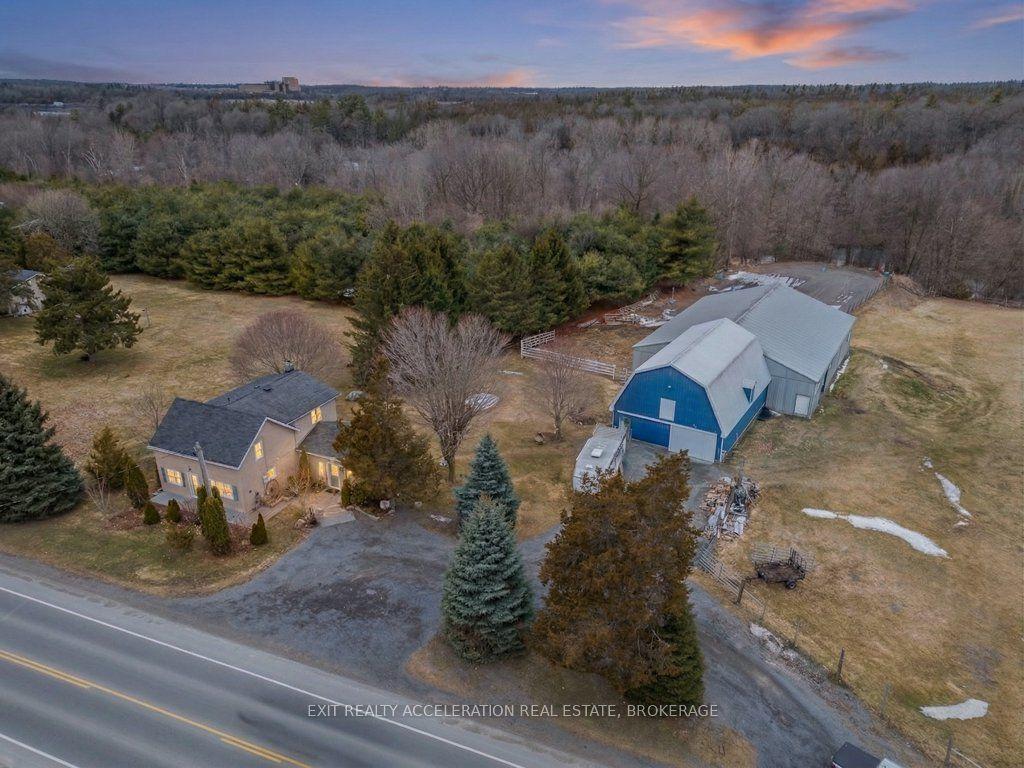
1125 County Rd 1 N/A E, 63 - Stone Mills
Stone Mills, ON
4 bd
2 ba
1,300
8
MLS# X13589368Exit Realty Acceleration Real Est…
WhatsApp Aman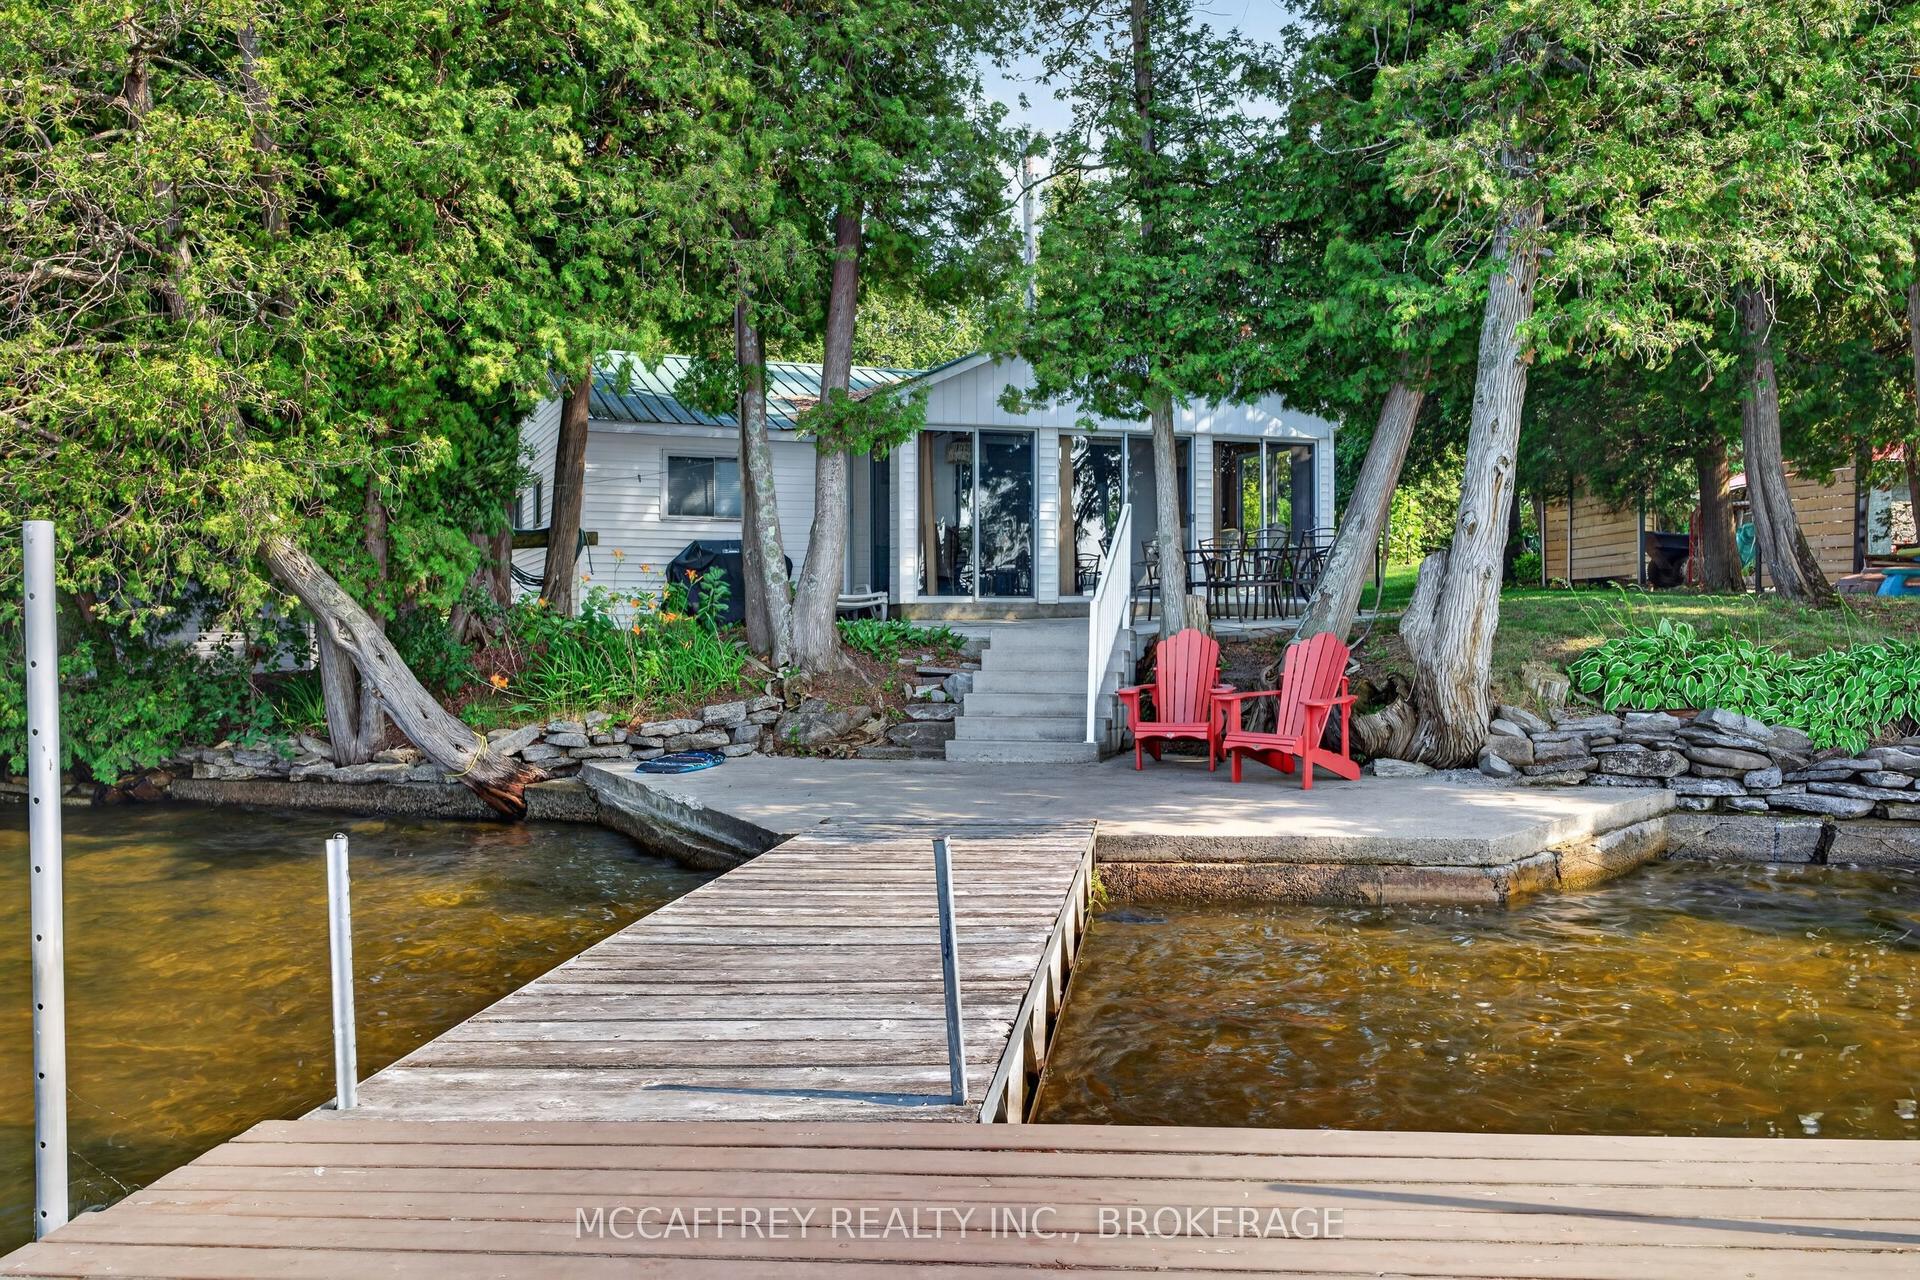
For Sale2 days ago
$569,900
Detached
est. $2,498/mo
96 Islandview Lane, Stone Mills
Stone Mills, ON
2 bd
1 ba
—
2
MLS# X13587234Mccaffrey Realty Inc., Brokerage
WhatsApp Aman