For Sale
Just Listed
Open House Sat 17–19
6 Kings Lane
Brantford Twp, Brant, ON
$1,199,900
1+3Bd
3Ba
1,750+sqft
9Parking
98.43 x 368.39 ftlot
$686/sqft
DetachedMLS# X13570872Listed 2026-07-166 DOM
Heating
Water Heater Owned
Cooling
Central Air
Basement
Finished
About this home
Looking for Custom Country Living with a Designer Touch ? Then 6 Kings Lane in Scotland is your dream home! Step into your own slice of country paradise in this impeccably designed 2022 custom bungalow, nestled on nearly an acre in the peaceful and family-friendly community of Scotland. With a warm, modern farmhouse feel and every detail thoughtfully curated, this home offers the perfect blend of luxury, comfort, and functionality. Featuring 4 spacious bedrooms (1 up, 3 down), 2.5 bathrooms, and over 2,800 sq ft of finished living space, this home is designed for how families live today. On the main floor, enjoy a light-filled open-concept layout anchored by a dream kitchen with sleek appliances, expansive island seating, and rich wood cabinetry that flows beautifully into the dining and living areas. Retreat to the main-floor primary suite, complete with a stunning spa-inspired ensuite and a large walk-in closet-your own private oasis. Downstairs, the fully finished lower level expands your lifestyle with a generous rec room, three additional bedrooms, and a well-appointed bathroom featuring three vanities and a private water closet with a toilet and shower-perfect for busy mornings or hosting guests. Outside, enjoy your own backyard retreat with an above-ground pool, ample yard space, and scenic country views. And for those needing more than just a garage-prepare to be impressed: the 30' x 40' heated shop is fully equipped with hydro, water, and a car hoist, making it ideal for entrepreneurs, trades, or serious hobbyists. A rare find that combines modern luxury with small-town charm, 6 Kings Lane is everything you've been waiting for-and more.
PoolGarage
Rooms
Main Floor
| Dining Room | 4.04 × 3.89 m | |
| Mud Room | 3.05 × 4.39 m | |
| Living Room | 5.33 × 6.55 m | Fireplace |
| Kitchen | 3.51 × 4.57 m | |
| Primary Bedroom | 4.57 × 3.58 m | Walk-In Closet(s) 3 Pc Ensuite |
Lower
| Bedroom | 3.63 × 3.33 m | |
| Bedroom | 3.63 × 3.23 m | |
| Bedroom | 4.34 × 3.28 m | |
| Recreation | 9.17 × 4.34 m |
Features
- Sump Pump
- Water Heater Owned
- Deck
- Landscaped
- Privacy
- Full
- Finished
- Central Air
- Bungalow
Financials
Annual Taxes
$5,754.24
Estimated Rental Income
Entire property$2,000 – $3,000/mo
Rental yield2.0% – 3.0%
*Estimates based on comparable rentals in the area. Actual income may vary.
Market Data — Brant
Days on market6 days
Buyer's MarketSeller's Market
Based on active listings in Brant. Data updates daily.
Our estimate for this home
Estimated range
$1.07M – $1.24M
Mid-point $1.15M · ~$660/sqft
How this listing compares
$1.07MList · $1.20M$1.24M
Medium confidence·Based on 15 brantford twp comparables
Estimated range is generated automatically from active comparables and is for informational purposes only. Not an appraisal — contact Aman for a full comparative market analysis that factors in condition, renovations, and positioning.
Getting around
How walkable, bikeable, and transit-friendly this neighbourhood is.
64
/ 100
Walk Score
Somewhat Walkable
41
/ 100
Transit Score
Some Transit
46
/ 100
Bike Score
Somewhat Bikeable
Scores are estimates based on neighbourhood data and are for informational purposes only.
MLS® data courtesy of the Toronto Regional Real Estate Board (TRREB).
The information provided herein must only be used by consumers that have a bona fide interest in the purchase, sale, or lease of real estate and may not be used for any commercial purpose or any other purpose. Listing information is deemed reliable but is not guaranteed accurate by the Toronto Regional Real Estate Board, the listing brokerage, or this website. The trademarks REALTOR®, REALTORS® and the REALTOR® logo are controlled by The Canadian Real Estate Association (CREA) and identify real estate professionals who are members of CREA. MLS®, Multiple Listing Service®, and the associated logos are owned by CREA. Not intended to solicit properties currently listed for sale or buyers under contract.
You may also like
More homes in Brant
Hand-picked listings with a similar price range and style.
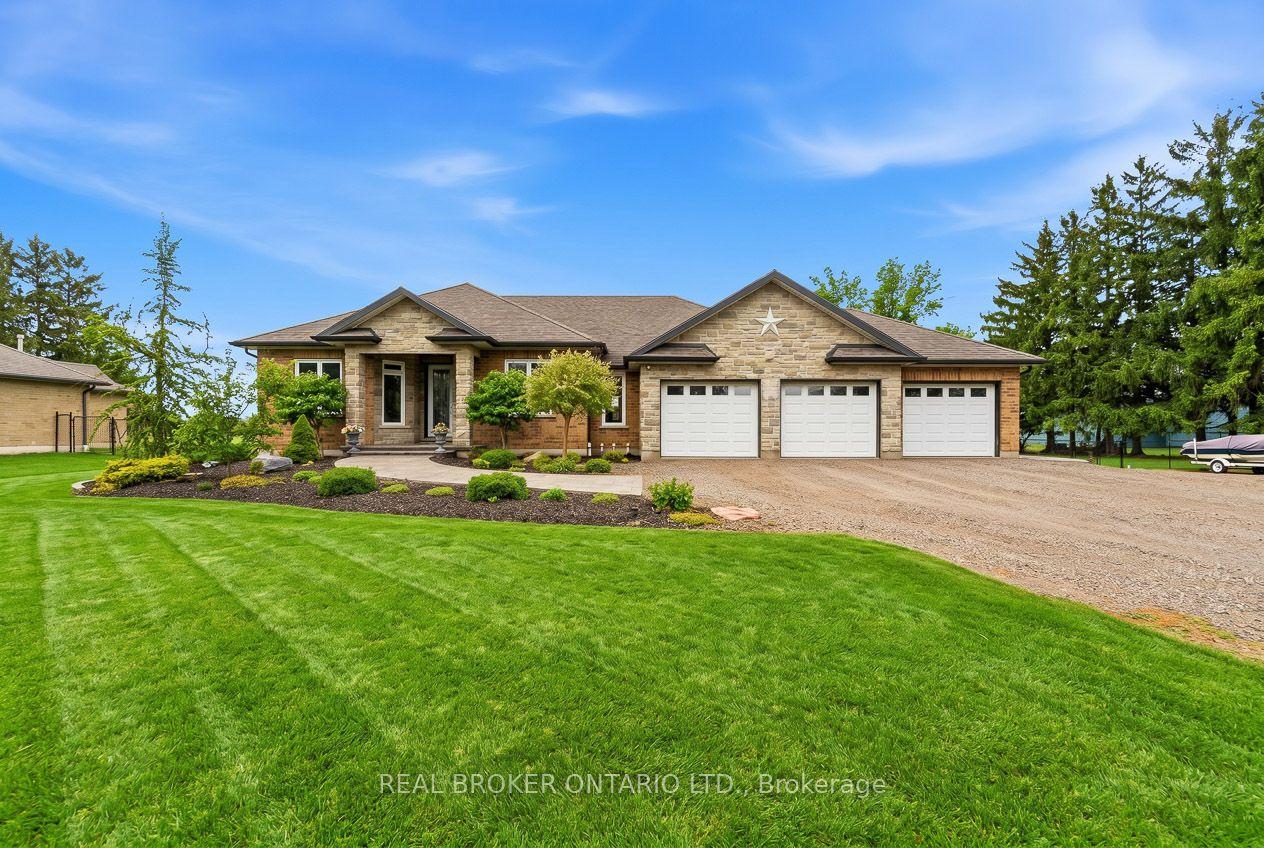
For Sale1 day ago
$1,349,900
Detached
est. $5,918/mo
191 Highway 53 Highway, Brantford Twp
Brant, ON
3+1 bd
3 ba
1,750
12
MLS# X13590304Real Broker Ontario Ltd.
WhatsApp Aman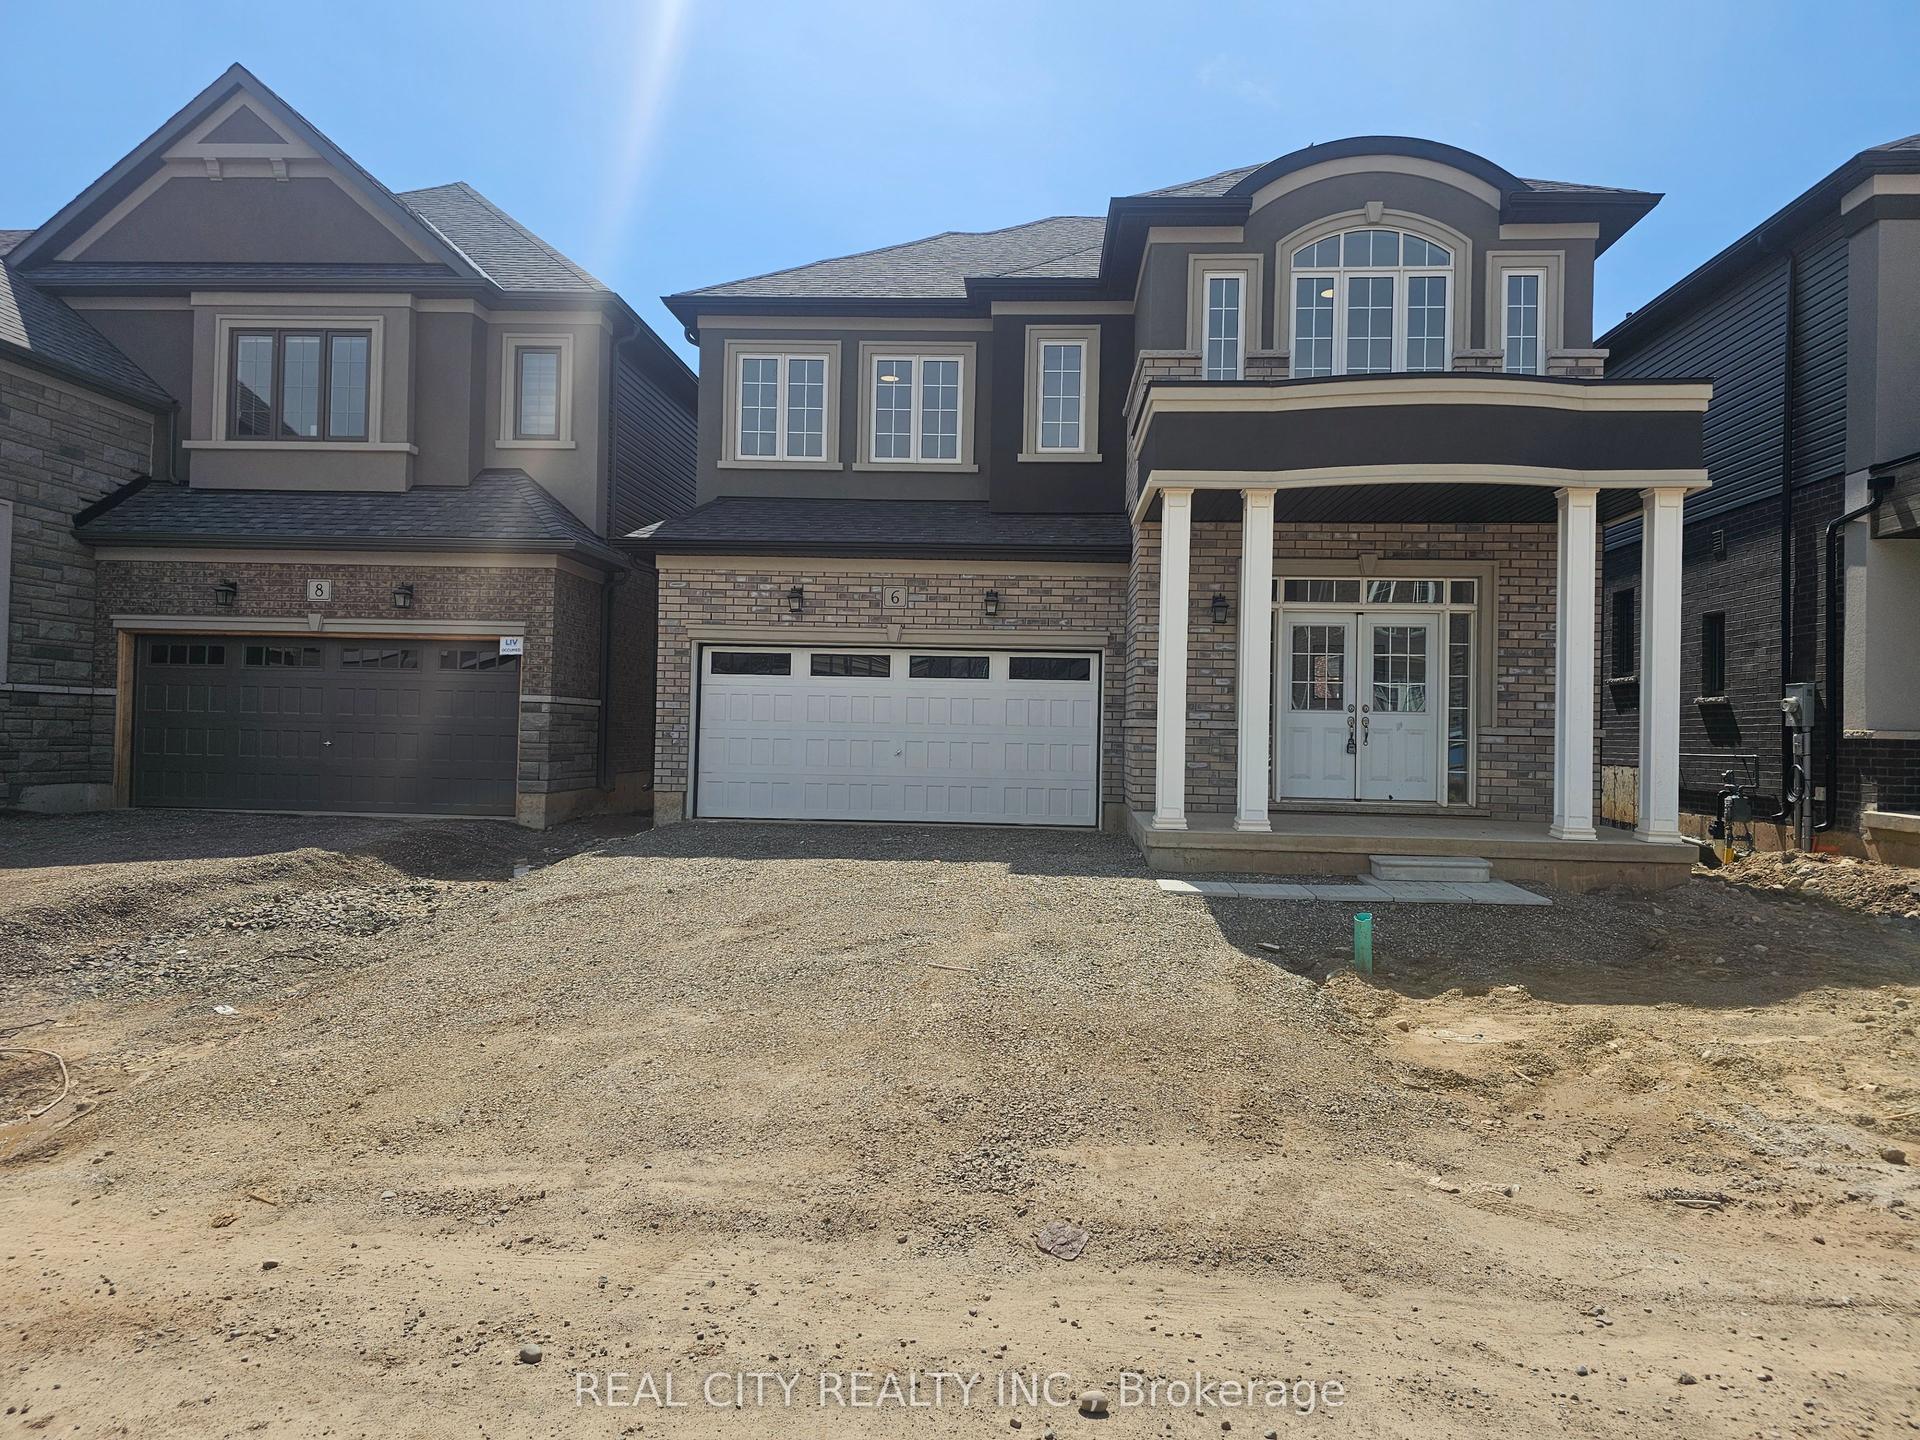
For Sale15 days ago
$1,080,000
Detached
est. $4,735/mo
6 Sherrill Avenue
Brantford, ON
5+1 bd
4 ba
3,250
6
MLS# X13530618Real City Realty Inc.
WhatsApp Aman