For Sale
71 BUELL Street
810 - Brockville, Brockville, ON
$259,000
3Bd
1Ba
900+sqft
3Parking
16.83 x 134 ftlot
$288/sqft
TownhouseMLS# X13570928Listed 2026-07-1629 DOM
Heating
Separate Heating Controls
About this home
This 3 bedroom home with 4 piece bath has been fully renovated and is move in ready, carpet free and includes brand new refrigerator, electric range, rangehood/fan, dishwasher, stackable washer & dryer, there is a spacious dining room, living room and a rear mudroom with exit to the rear of property and fenced yard with 20' x 16' garage/workshop built in 2002. Windows are approximately 15 years old, roof shingles in front were in 2019 and rear roof shingles in 2024. Covered front porch and easy walking distance to many restaurants and stores. 2025 Property Tax was $2,108.79, electric heat and city water/sewer services make this an easy to maintain home.
GarageRenovated
Rooms
Second Floor
| Bathroom | 2.43 × 1.67 m | |
| Bedroom | 3.73 × 2.30 m | |
| Bedroom 2 | 2.45 × 2.37 m | |
| Bedroom 3 | 3.00 × 3.00 m |
Other
| Mud Room | 2.13 × 2.13 m | |
| Living Room | 3.81 × 3.20 m | |
| Kitchen | 4.20 × 2.74 m | |
| Dining Room | 3.27 × 3.12 m |
Features
- Carpet Free
- Separate Heating Controls
- Water Heater Owned
- Water Meter
- Crawl Space
- None
- 2-Storey
Financials
Annual Taxes
$2,108.79
Estimated Rental Income
Entire property$3,200 – $4,800/mo
Rental yield14.8% – 22.2%
*Estimates based on comparable rentals in the area. Actual income may vary.
Market Data — Brockville
Days on market29 days
Buyer's MarketSeller's Market
Based on active listings in Brockville. Data updates daily.
Getting around
How walkable, bikeable, and transit-friendly this neighbourhood is.
60
/ 100
Walk Score
Somewhat Walkable
47
/ 100
Transit Score
Some Transit
40
/ 100
Bike Score
Somewhat Bikeable
Scores are estimates based on neighbourhood data and are for informational purposes only.
MLS® data courtesy of the Toronto Regional Real Estate Board (TRREB).
The information provided herein must only be used by consumers that have a bona fide interest in the purchase, sale, or lease of real estate and may not be used for any commercial purpose or any other purpose. Listing information is deemed reliable but is not guaranteed accurate by the Toronto Regional Real Estate Board, the listing brokerage, or this website. The trademarks REALTOR®, REALTORS® and the REALTOR® logo are controlled by The Canadian Real Estate Association (CREA) and identify real estate professionals who are members of CREA. MLS®, Multiple Listing Service®, and the associated logos are owned by CREA. Not intended to solicit properties currently listed for sale or buyers under contract.
You may also like
More homes in Brockville
Hand-picked listings with a similar price range and style.
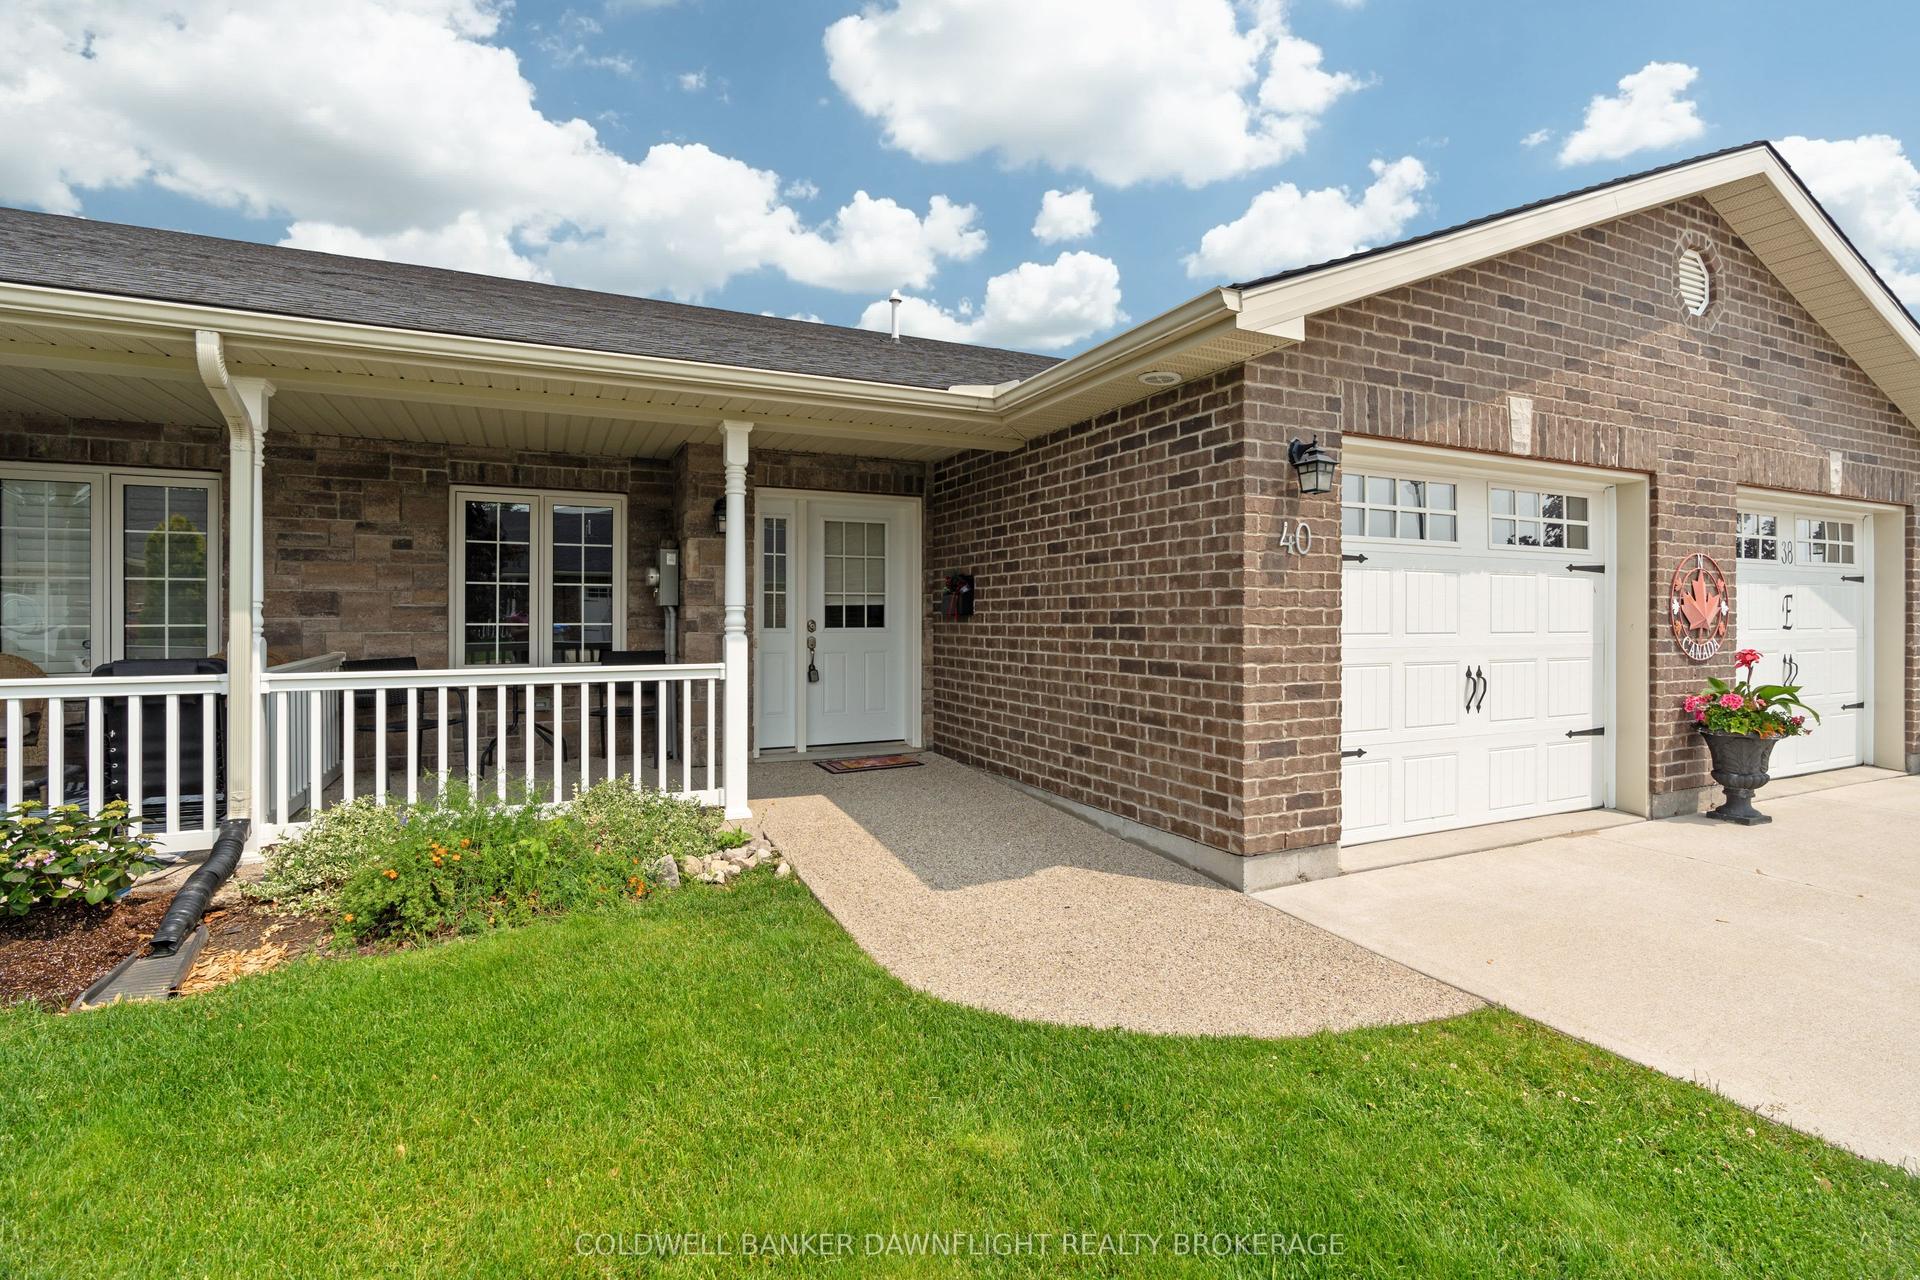
For Sale1 month ago
$279,900
Townhouse
est. $1,232/mo
40 Devon Drive, Exeter
South Huron, ON
2 bd
2 ba
1,300
2
MLS# X13537108Coldwell Banker Dawnflight Realty…
WhatsApp Aman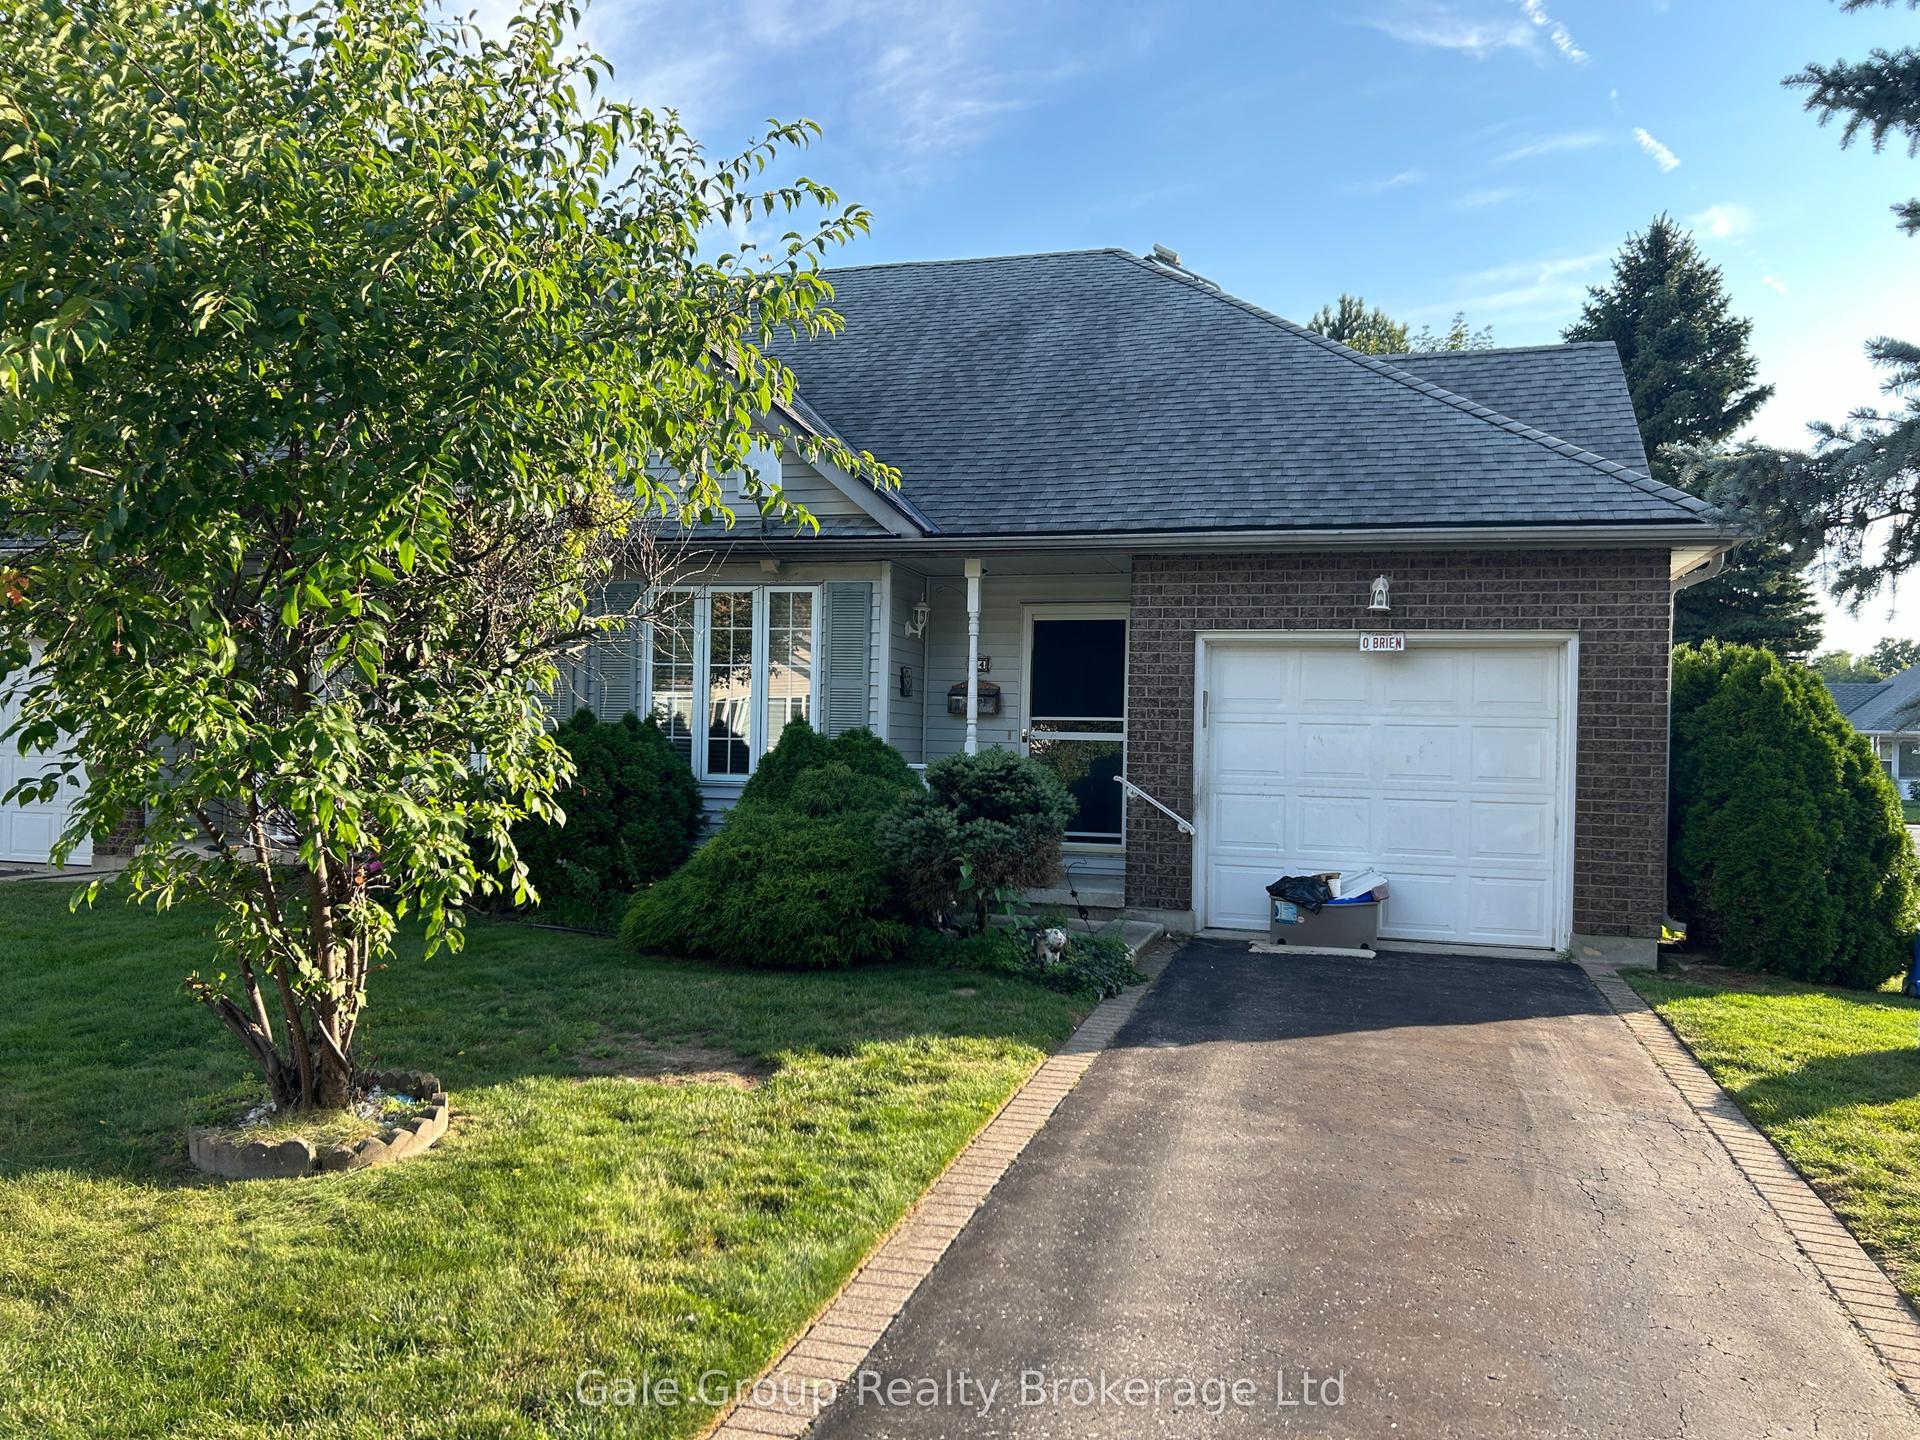
For Sale9 days ago
$199,000
Townhouse
est. $888/mo
44 Jackson Court, Tillsonburg
Tillsonburg, ON
2 bd
3 ba
1,300
3
MLS# X13643252Gale Group Realty Brokerage Ltd
WhatsApp Aman
