For Sale
Just Listed
14 Devon Drive
Exeter, South Huron, ON
$288,000
2Bd
2Ba
1,300+sqft
2Parking
$222/sqft
TownhouseMLS# X13649606Listed 2026-08-077 DOM
Heating
On Demand Water Heater
Cooling
Central Air
About this home
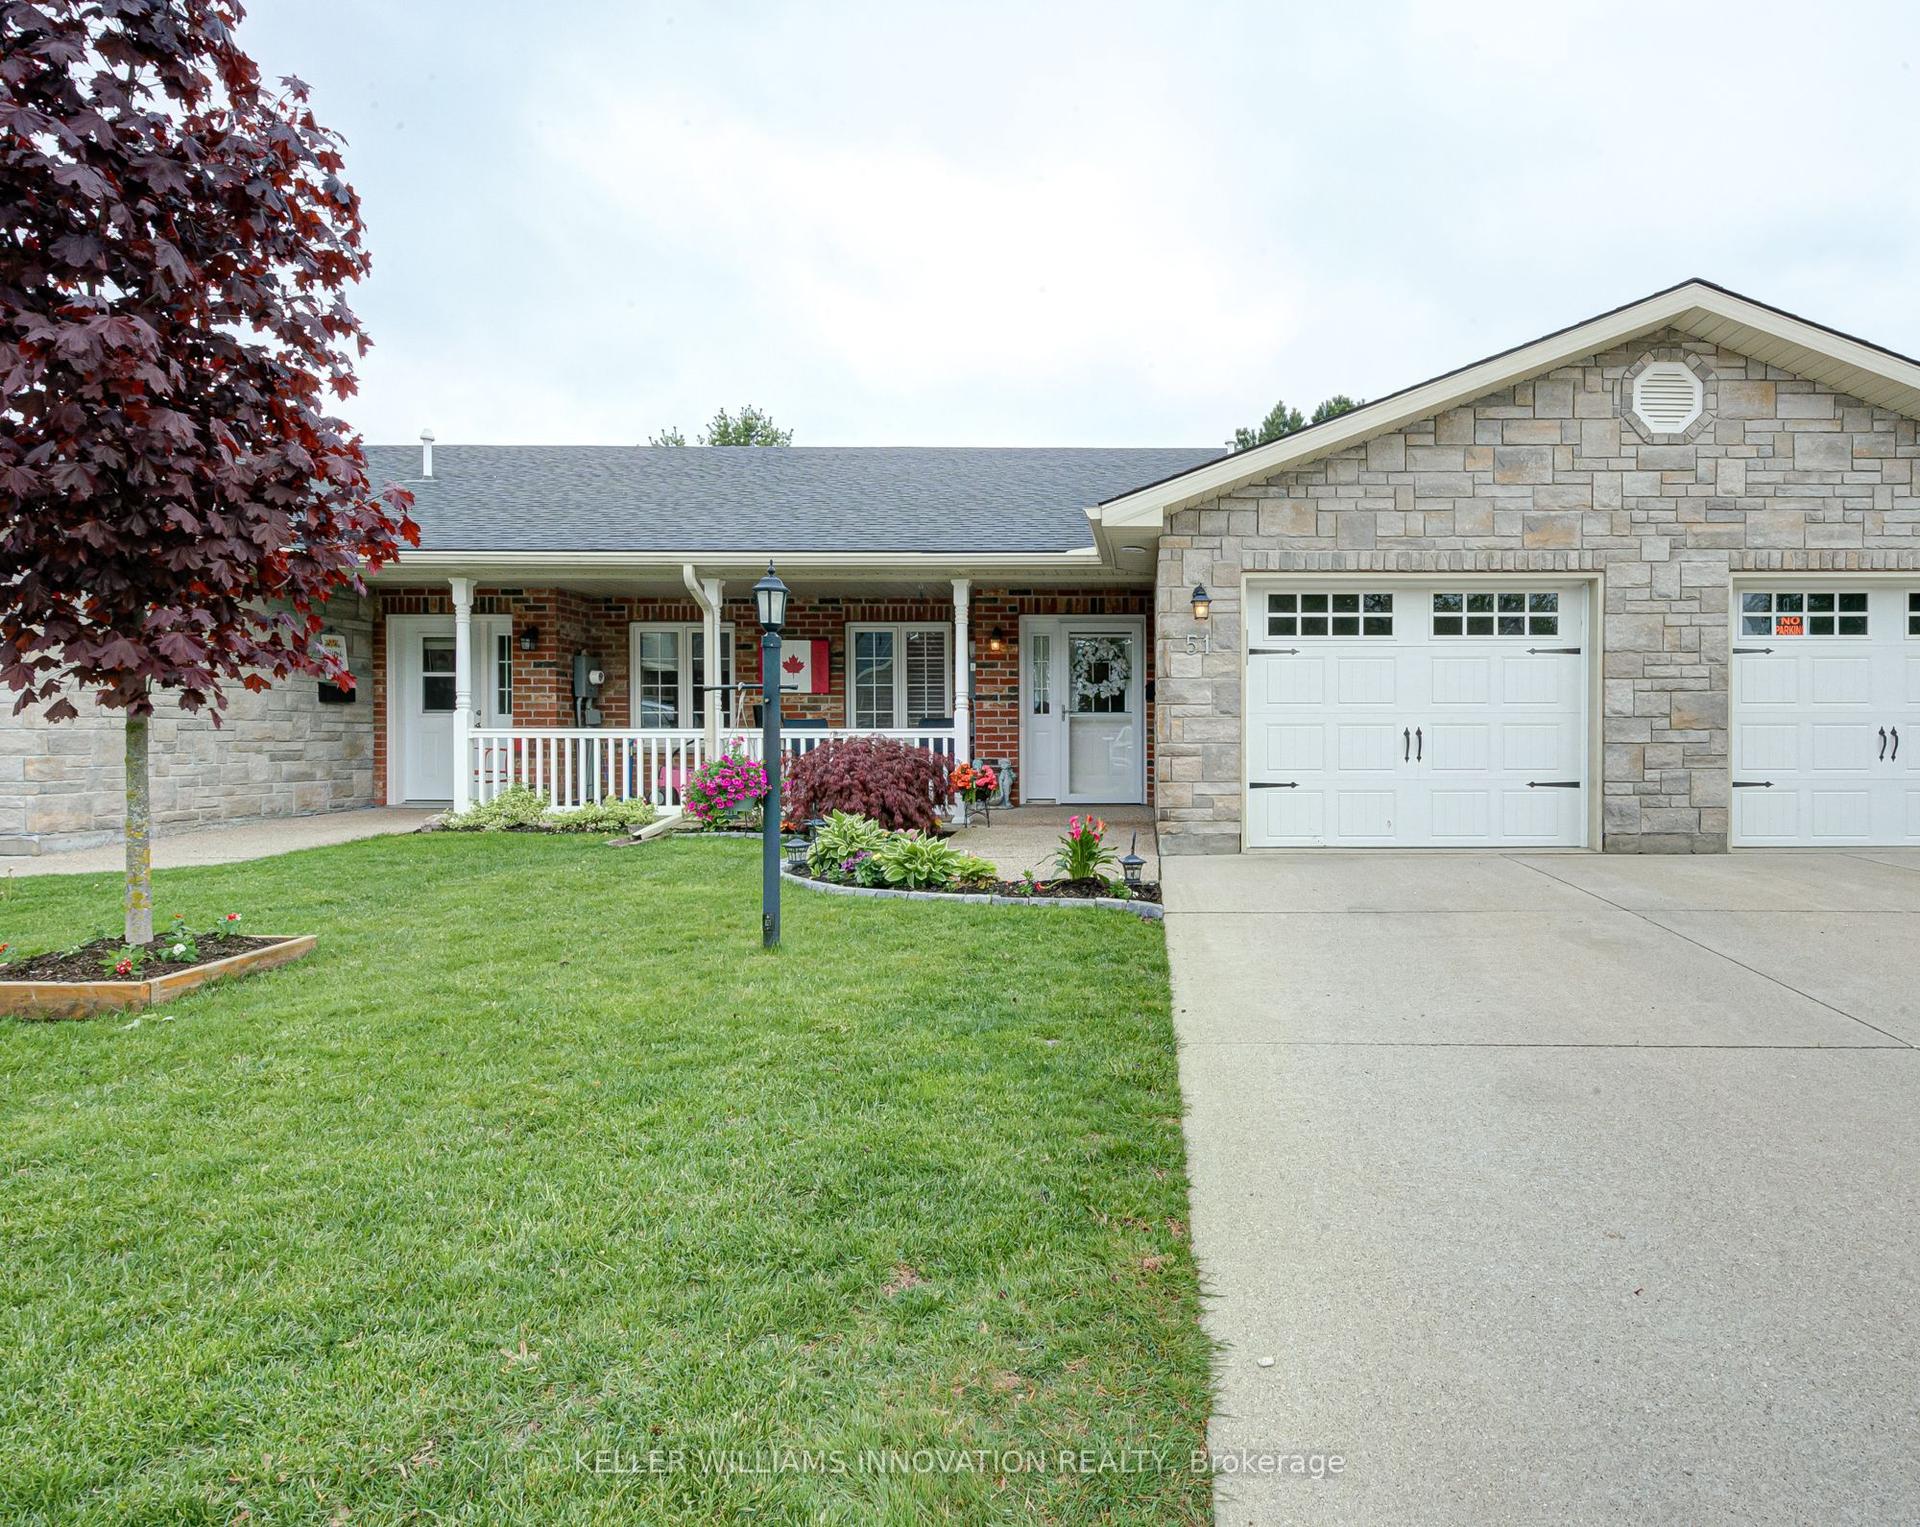
Priced to sell, this beautifully cared-for bungalow townhouse offers comfort, convenience, and easy living in Exeter's sought-after Riverview Meadows Parkbridge Lifestyle Community. Whether you're looking to simplify your lifestyle or spend more time enjoying the activities you love, this home on leased land makes for an economical and easy transition. The bright, open-concept design creates a welcoming atmosphere, with a spacious kitchen featuring abundant cabinetry, stainless steel appliances, plenty of counter space, and a dining area that flows effortlessly into the living room. A cozy fireplace adds warmth and character, perfect for quiet movie nights, while a terrace door leads to a private outdoor patio-the ideal space to enjoy your morning coffee, unwind with a good book, or gather with family and friends. The generous primary bedroom includes both a walk-in and an additional closet, along with the comfort of its own private ensuite. A second bedroom provides the flexibility to accommodate guests, create a home office, or pursue your favourite hobbies. The main bathroom, convenient main-floor laundry with additional storage, and an attached garage that keeps you sheltered from the elements year-round, all add to the home's thoughtful design. From quiet walks along the nearby trail to afternoons at the clubhouse, curling rink or park, everything you need is close at hand. This is an opportunity to enjoy a relaxed, maintenance-friendly lifestyle in a welcoming adult community just a short drive from London, Stratford and the beautiful shores of Lake Huron. (Land lease fees and taxes $1026.18 per month.)
GarageFireplace
Rooms
Main Floor
| Kitchen | 4.85 × 2.93 m | Combined w/Dining |
| Living Room | 3.81 × 4.12 m | |
| Primary Bedroom | 4.03 × 5.29 m | |
| Bedroom | 3.01 × 4.42 m | |
| Laundry | 1.70 × 1.84 m | |
| Dining Room | 4.55 × 4.40 m |
Features
- Auto Garage Door Remote
- On Demand Water Heater
- Primary Bedroom - Main Floor
- Landscaped
- Patio
- Porch
- Year Round Living
- Crawl Space
- Central Air
- Bungalow
Financials
Annual Taxes
$0
Estimated Rental Income
Entire property$2,600 – $3,800/mo
Rental yield10.8% – 15.8%
*Estimates based on comparable rentals in the area. Actual income may vary.
Market Data — South Huron
Days on market7 days
Buyer's MarketSeller's Market
Based on active listings in South Huron. Data updates daily.
Getting around
How walkable, bikeable, and transit-friendly this neighbourhood is.
62
/ 100
Walk Score
Somewhat Walkable
47
/ 100
Transit Score
Some Transit
52
/ 100
Bike Score
Bikeable
Scores are estimates based on neighbourhood data and are for informational purposes only.
MLS® data courtesy of the Toronto Regional Real Estate Board (TRREB).
The information provided herein must only be used by consumers that have a bona fide interest in the purchase, sale, or lease of real estate and may not be used for any commercial purpose or any other purpose. Listing information is deemed reliable but is not guaranteed accurate by the Toronto Regional Real Estate Board, the listing brokerage, or this website. The trademarks REALTOR®, REALTORS® and the REALTOR® logo are controlled by The Canadian Real Estate Association (CREA) and identify real estate professionals who are members of CREA. MLS®, Multiple Listing Service®, and the associated logos are owned by CREA. Not intended to solicit properties currently listed for sale or buyers under contract.
You may also like
More homes in South Huron
Hand-picked listings with a similar price range and style.
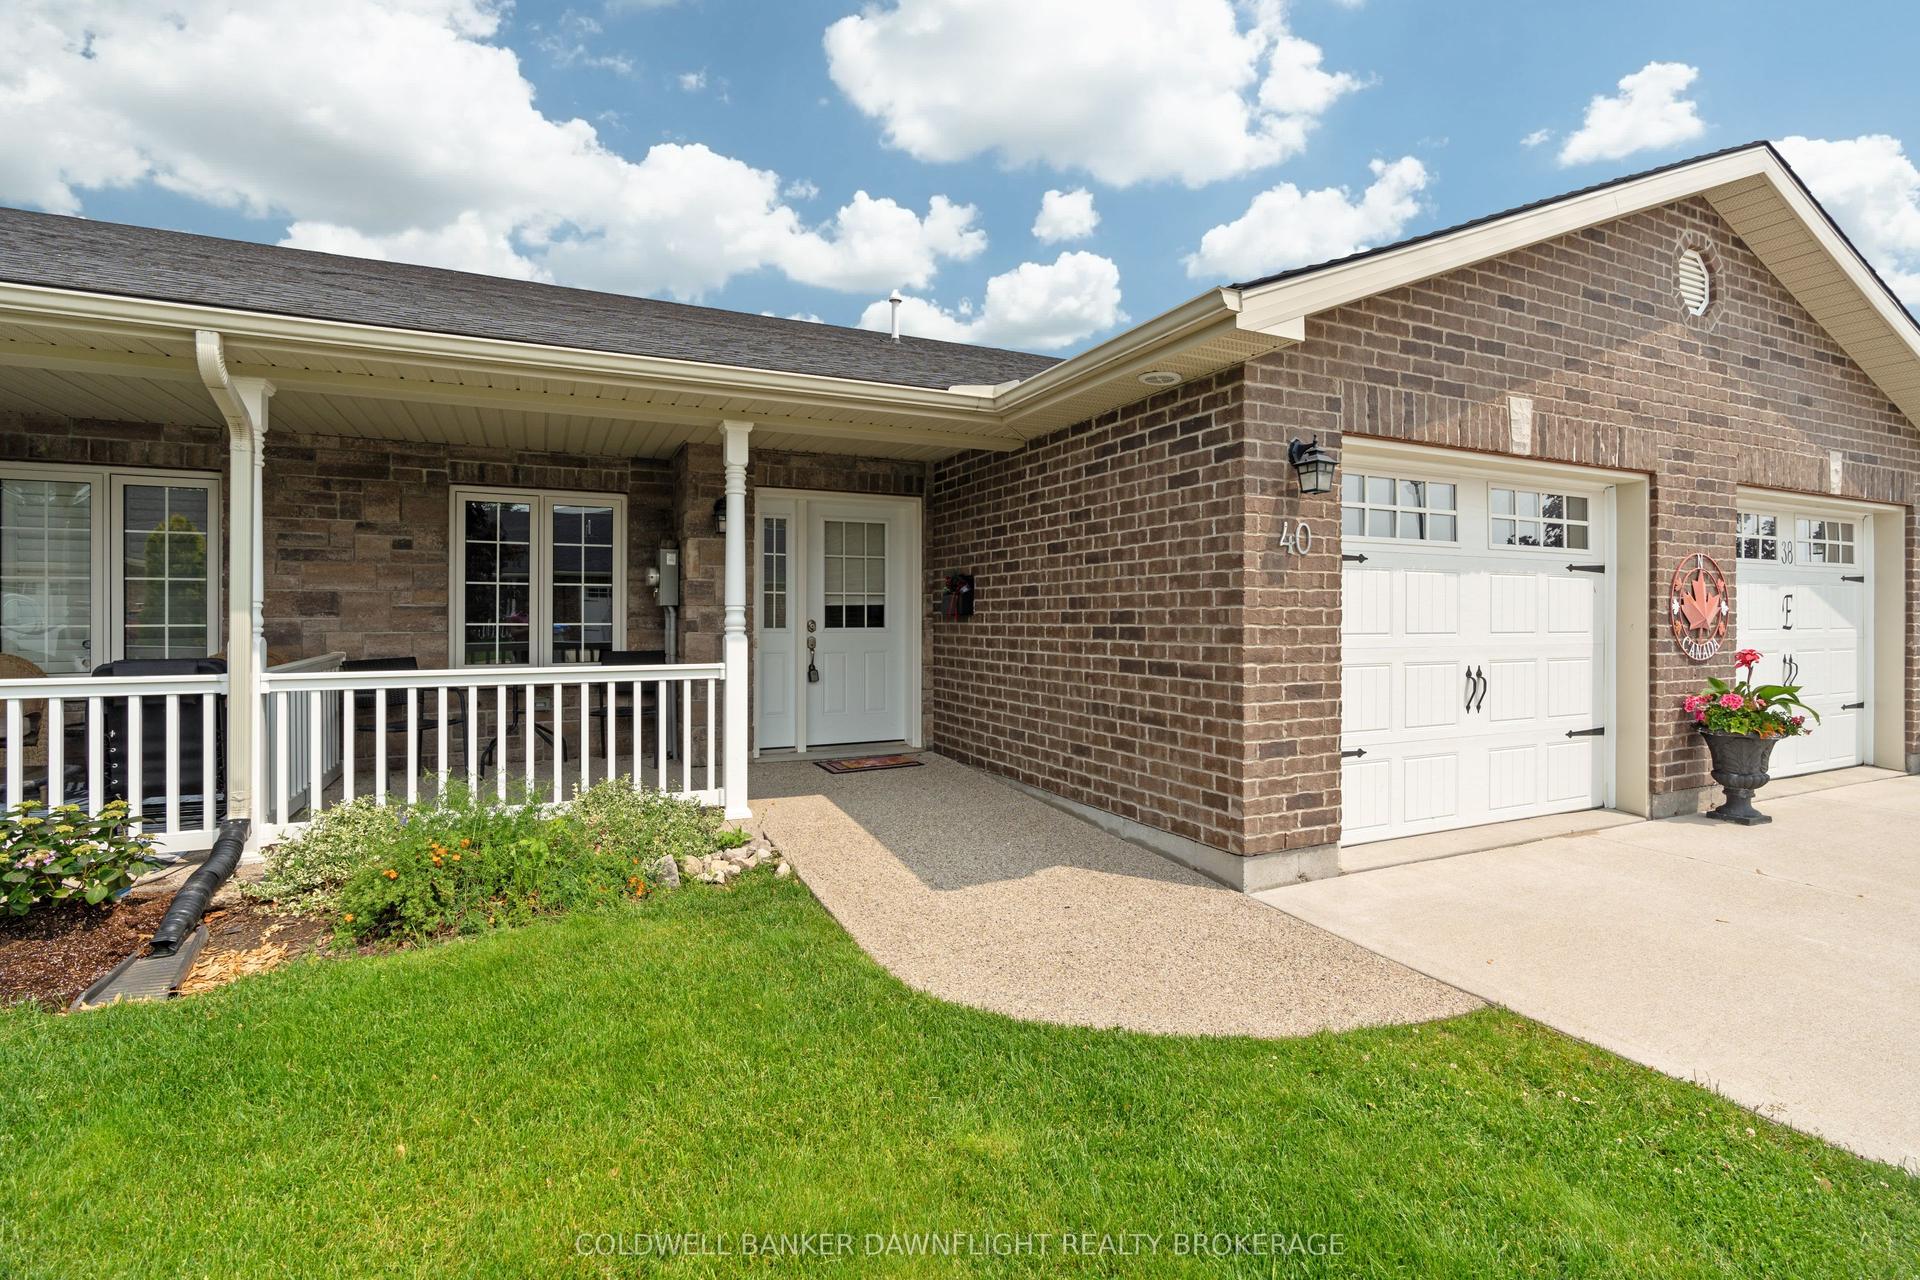
For Sale1 month ago
$279,900
Townhouse
est. $1,232/mo
40 Devon Drive, Exeter
South Huron, ON
2 bd
2 ba
1,300
2
MLS# X13537108Coldwell Banker Dawnflight Realty…
WhatsApp Aman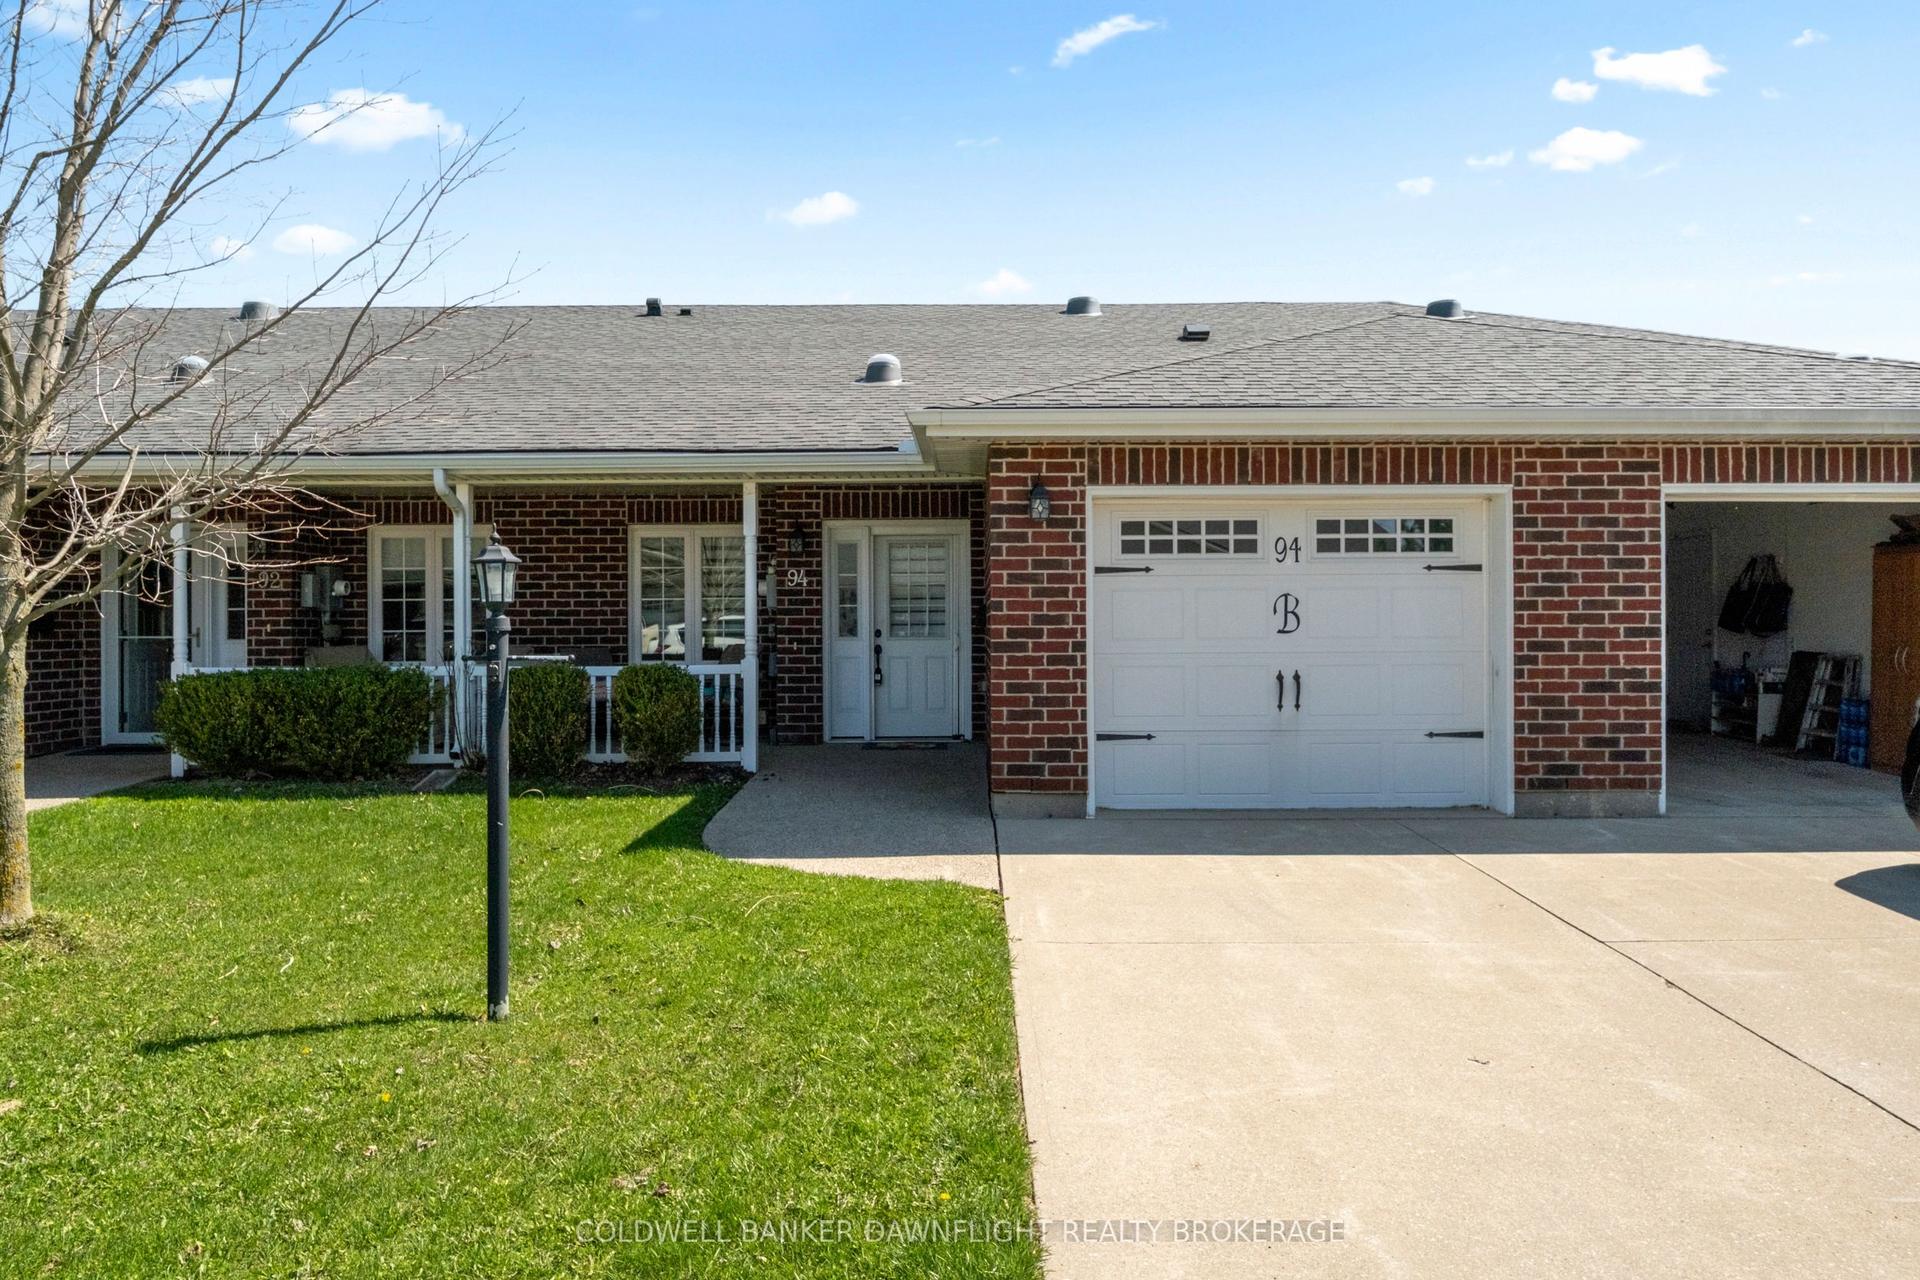
For Sale6 months ago
$356,900
Townhouse
est. $1,565/mo
94 Redford Drive, Exeter
South Huron, ON
2 bd
2 ba
900
1
MLS# X12792896Coldwell Banker Dawnflight Realty…
WhatsApp Aman