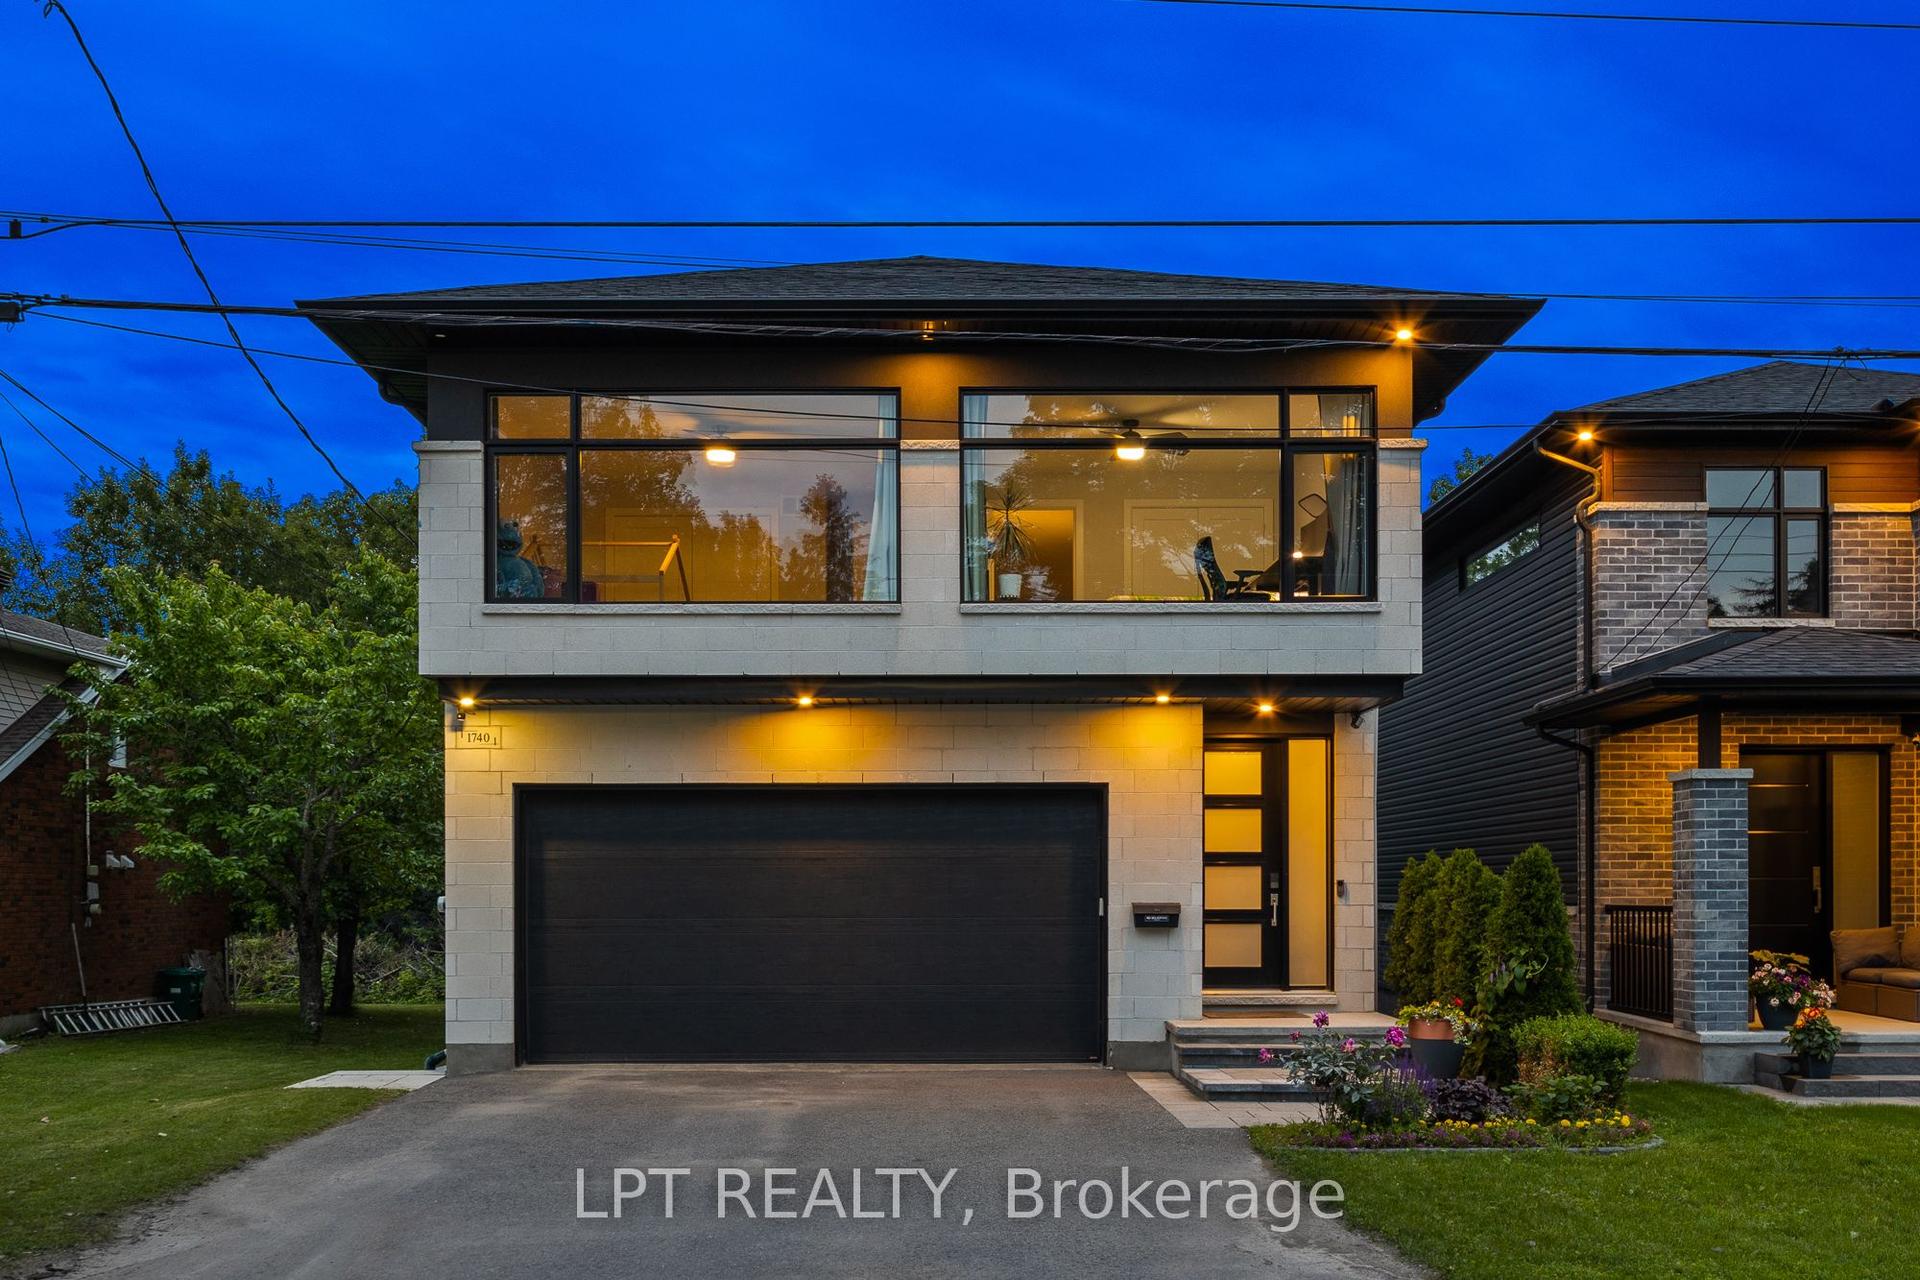
For Sale
Just Listed
508 Dusty Miller Crescent
2602 - Riverside South/Gloucester Glen, Blossom Park - Airport and Area, ON
$1,300,000
4+1Bd
5Ba
4,250+sqft
9Parking
50.14 x 101.55 ftlot
$306/sqft
DetachedMLS# X13571148Listed 2026-07-160 DOM
Cooling
Central Air
Basement
Finished
Just listed! New listings in Blossom Park - Airport and Area often receive offers within the first week.
About this home
Your DREAM home awaits! FIVE Bedrooms. FIVE Bathrooms. TWO Ensuites. A RARELY offered 3-Car Garage. Backing onto Nimiq Park in Riverside South with NO REAR Neighbours. This home truly delivers the upgrade in space, style, and setting that your family has been waiting for. From the moment you step inside, you're greeted by an expansive layout boasting over 4,500 square feet of thoughtfully designed living space. The main floor features gleaming hardwood flooring throughout, a dedicated home office, powder room, and a convenient laundry/mudroom. Soaring cathedral ceilings in the family room immediately sets the tone for everything this home has to offer. Natural light pours through the rear of the home and into a chef's dream kitchen, complete with high-end stainless steel appliances, an oversized fridge, a stunning 10.5-foot island, walk-in pantry, and a custom banquette eat-in area - perfect for morning coffee or hosting family gatherings. Head upstairs to find four generously sized bedrooms and three full bathrooms. Your primary bedroom retreat awaits with two walk-in closets and a spa-inspired 5-piece ensuite. The second bedroom features its own private ensuite and walk-in closet, while the two additional 2nd floor bedrooms enjoy the convenience of a shared Jack and Jill bathroom. The lower level is anything but an afterthought - featuring an enormous recreation room, a fifth bedroom, full bathroom, wine cellar, and a dedicated home theatre for the ultimate family movie night. Step outside and into your private backyard oasis. The three-tiered deck, gazebo, and hot tub make this the ideal space for summer entertaining, while gated access leads directly to the open greenspace of Nimiq Park - meaning no rear neighbours and a serene, natural backdrop year-round. Homes like this don't come along often. Book your private showing today before it's gone.
GarageHardwood
Rooms
Main Floor
| Living Room | 6.00 × 4.50 m | |
| Den | 3.70 × 2.90 m | |
| Mud Room | 3.70 × 2.50 m | |
| Kitchen | 6.00 × 5.00 m | |
| Sitting | 4.60 × 4.20 m | |
| Dining Room | 6.00 × 3.40 m | |
| Foyer | 3.00 × 2.50 m |
Second Floor
| Primary Bedroom | 6.00 × 6.00 m | |
| Bedroom 2 | 5.80 × 3.60 m | |
| Bedroom 3 | 4.50 × 4.00 m | |
| Bedroom 4 | 3.40 × 2.90 m | |
| Bathroom | 4.90 × 3.20 m | |
| Bathroom | 2.90 × 2.40 m | |
| Bathroom | 4.00 × 2.60 m |
Basement
| Family Room | 6.00 × 4.50 m | |
| Media Room | 4.30 × 4.00 m | |
| Bedroom | 4.10 × 3.70 m | |
| Exercise Room | 6.00 × 5.00 m |
Features
- Auto Garage Door Remote
- Built-In Oven
- Countertop Range
- Full
- Finished
- Central Air
- 2-Storey
Financials
Annual Taxes
$9,299.22
Estimated Rental Income
Entire property$4,000 – $6,500/mo
Basement apartment$1,800 – $2,500/mo
Rental yield3.7% – 6.0%
*Estimates based on comparable rentals in the area. Actual income may vary.
Market Data — Blossom Park - Airport and Area
Days on market0 days
Buyer's MarketSeller's Market
Based on active listings in Blossom Park - Airport and Area. Data updates daily.
Our estimate for this home
Estimated range
$2.35M – $2.73M
Mid-point $2.54M · ~$598/sqft
How this listing compares
$2.35MList · $1.30M$2.73M
High confidence·Based on 8382 gta-wide comparables
Estimated range is generated automatically from active comparables and is for informational purposes only. Not an appraisal — contact Aman for a full comparative market analysis that factors in condition, renovations, and positioning.
Getting around
How walkable, bikeable, and transit-friendly this neighbourhood is.
53
/ 100
Walk Score
Somewhat Walkable
44
/ 100
Transit Score
Some Transit
39
/ 100
Bike Score
Somewhat Bikeable
Scores are estimates based on neighbourhood data and are for informational purposes only.
MLS® data courtesy of the Toronto Regional Real Estate Board (TRREB).
The information provided herein must only be used by consumers that have a bona fide interest in the purchase, sale, or lease of real estate and may not be used for any commercial purpose or any other purpose. Listing information is deemed reliable but is not guaranteed accurate by the Toronto Regional Real Estate Board, the listing brokerage, or this website. The trademarks REALTOR®, REALTORS® and the REALTOR® logo are controlled by The Canadian Real Estate Association (CREA) and identify real estate professionals who are members of CREA. MLS®, Multiple Listing Service®, and the associated logos are owned by CREA. Not intended to solicit properties currently listed for sale or buyers under contract.
You may also like
More homes in Blossom Park - Airport and Area
Hand-picked listings with a similar price range and style.
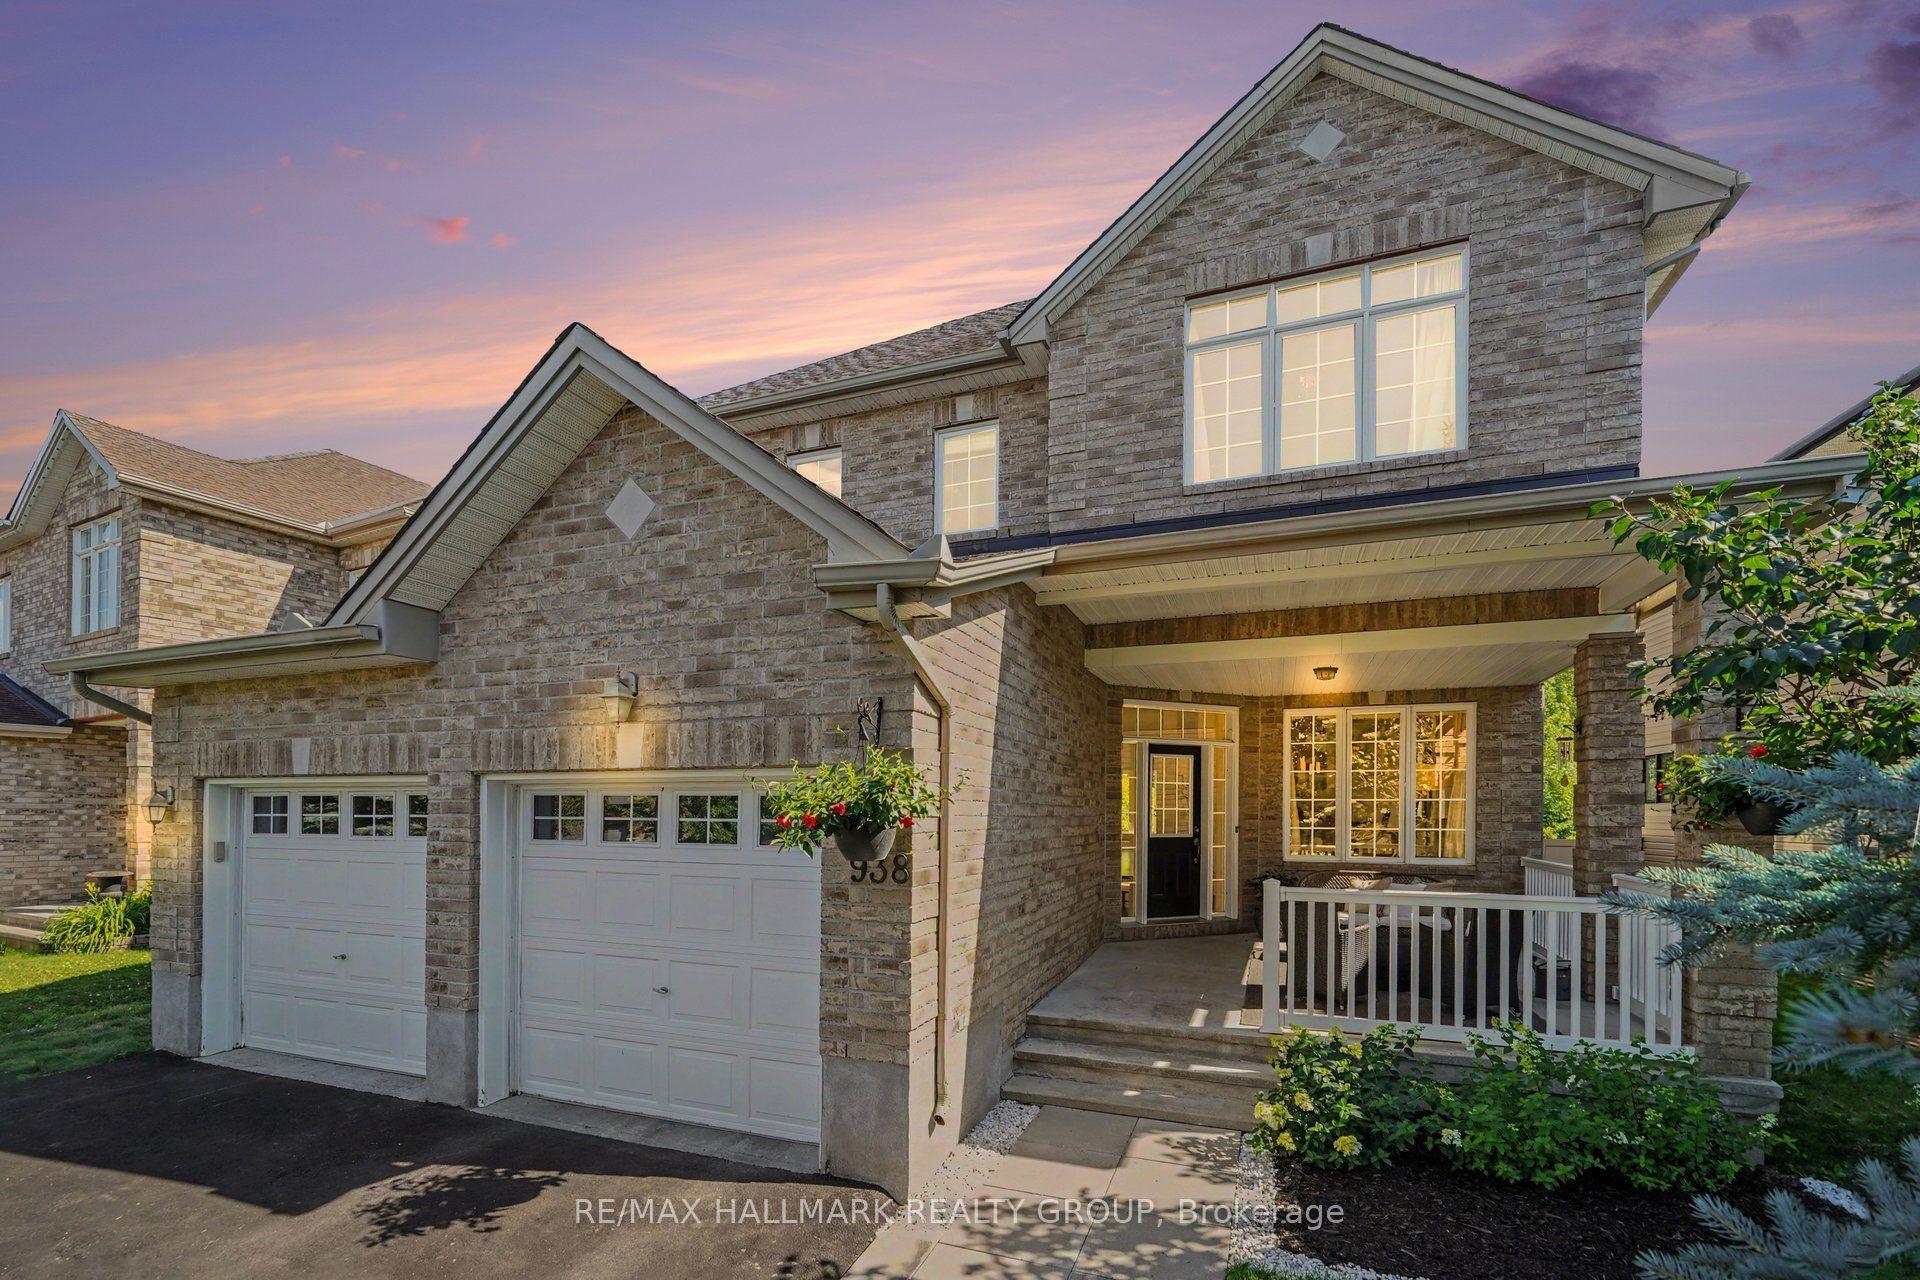
For SaleJust listed
$1,149,900
Detached
est. $5,041/mo
938 Wildcarrot Crescent, 2603 - Riverside South
Blossom Park - Airport and Area, ON
3 bd
3 ba
2,750
6
MLS# X13574918Re/Max Hallmark Realty Group
WhatsApp Aman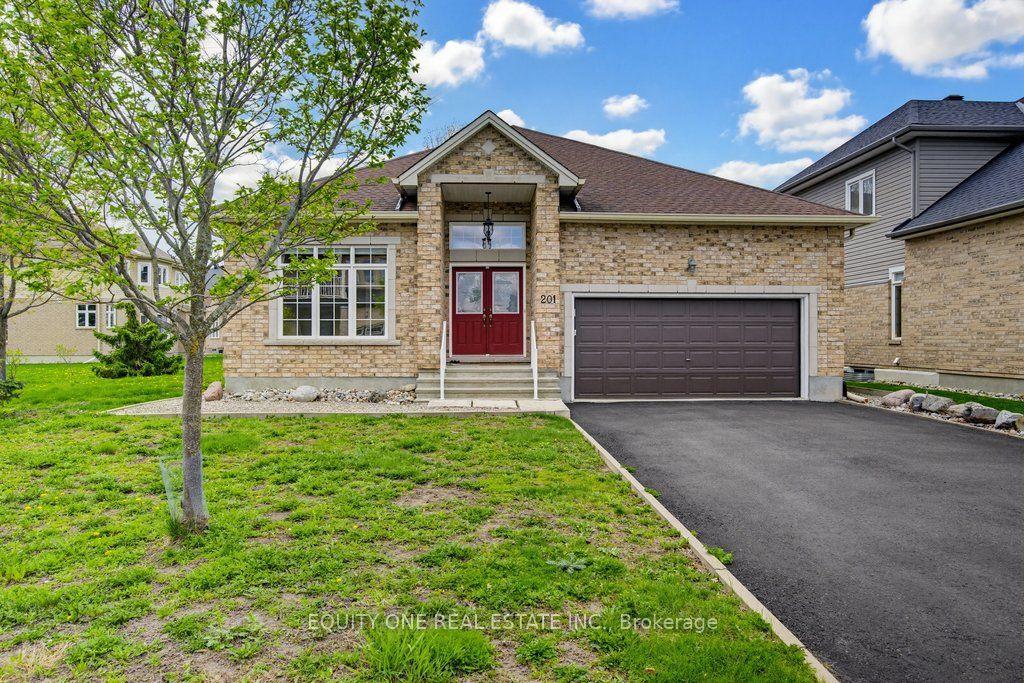
For Sale2 months ago
$1,099,000
Detached
est. $4,818/mo
201 Trailgate Street, 2602 - Riverside South/Gloucester Glen
Blossom Park - Airport and Area, ON
3+1 bd
3 ba
2,250
8
MLS# X13211430Equity One Real Estate Inc.
WhatsApp Aman