402 Jones Falls Road
About this home
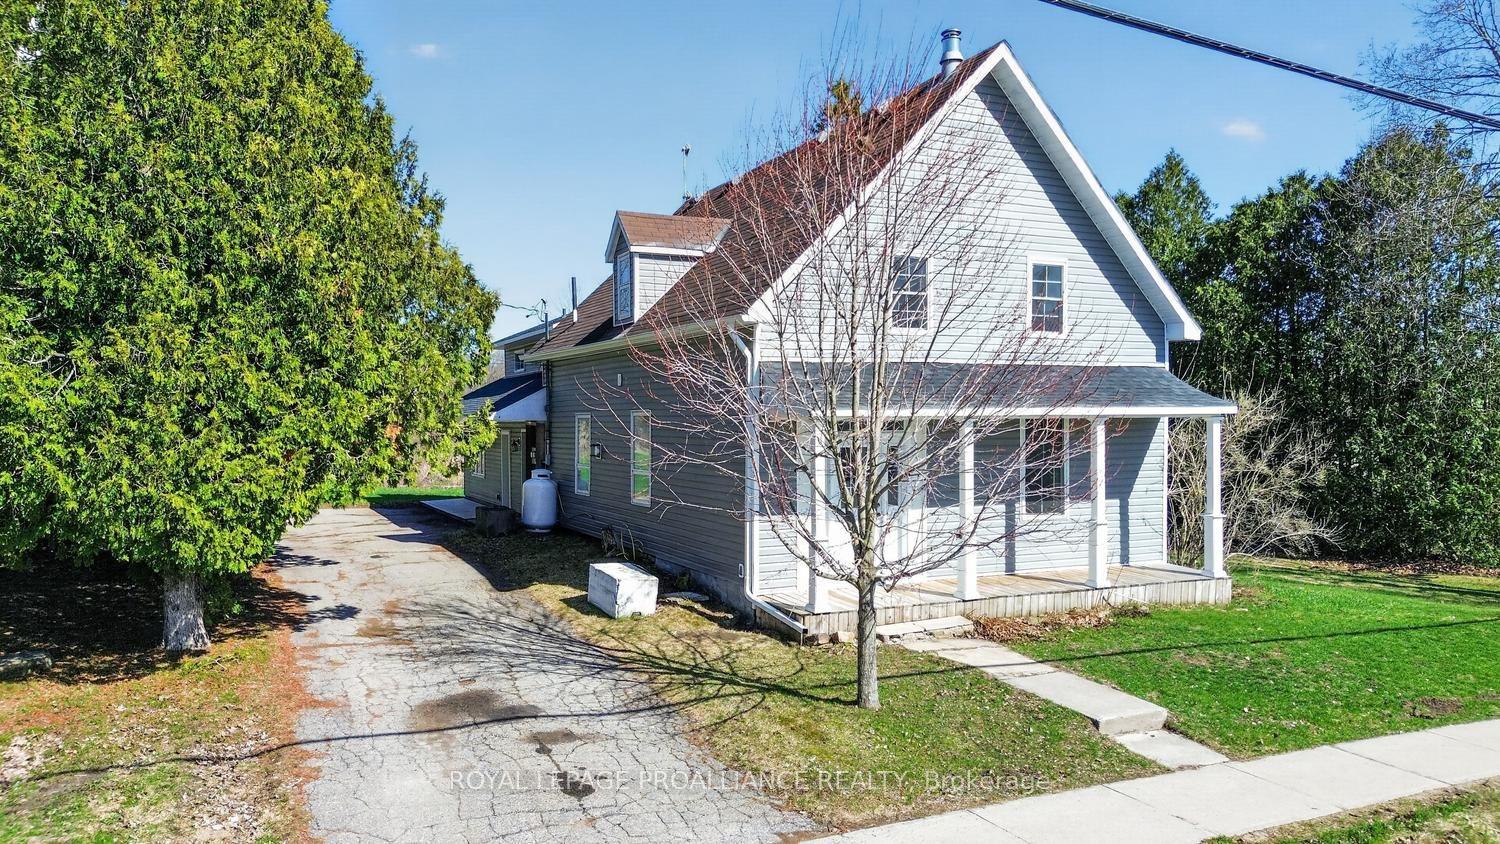
Welcome to 402 Jones Falls Road in Elgin, a functional family home that perfectly blends country charm with everyday comfort, set on nearly 2.5 acres of peaceful surroundings. This bright and inviting 3-bedroom, 2-bathroom home offers a warm, character-filled interior, highlighted by wood trim, classic French doors leading into the dining room, and a cozy woodstove on the main floor. Thoughtful features like main floor laundry and kitchen pantry add convenience to your daily routine. Step outside through the sliding patio doors and take in the beauty of country living. Relax on the wrap-around porch or unwind in the large sunroom, an ideal space to enjoy the changing seasons. The property also includes a woodshed and garden shed, offering practical storage and space for hobbies or outdoor projects. Whether you're looking to settle into a peaceful rural lifestyle or raise a family surrounded by nature, this charming property delivers space, comfort, and timeless appeal.
Rooms
| Kitchen | 3.50 × 4.03 m | |
| Foyer | 4.64 × 3.57 m | |
| Bathroom | 1.80 × 1.82 m | 3 Pc Bath |
| Dining Room | 3.44 × 4.00 m | |
| Living Room | 8.21 × 4.12 m | |
| Sunroom | 4.81 × 6.55 m | |
| Bathroom | 2.19 × 4.00 m | 4 Pc Bath |
| Bedroom | 4.63 × 3.59 m | |
| Bedroom | 3.26 × 4.12 m | |
| Family Room | 4.79 × 3.17 m | |
| Primary Bedroom | 4.85 × 4.13 m |
Features
- On Demand Water Heater
- Water Heater Owned
- Water Treatment
- Deck
- Privacy
- Porch
- Crawl Space
- Unfinished
- Other
- 2-Storey
Financials
Estimated Rental Income
*Estimates based on comparable rentals in the area. Actual income may vary.
Market Data — Rideau Lakes
Based on active listings in Rideau Lakes. Data updates daily.
Our estimate for this home
Estimated range is generated automatically from active comparables and is for informational purposes only. Not an appraisal — contact Aman for a full comparative market analysis that factors in condition, renovations, and positioning.
Getting around
How walkable, bikeable, and transit-friendly this neighbourhood is.
Scores are estimates based on neighbourhood data and are for informational purposes only.
MLS® data courtesy of the Toronto Regional Real Estate Board (TRREB).
The information provided herein must only be used by consumers that have a bona fide interest in the purchase, sale, or lease of real estate and may not be used for any commercial purpose or any other purpose. Listing information is deemed reliable but is not guaranteed accurate by the Toronto Regional Real Estate Board, the listing brokerage, or this website. The trademarks REALTOR®, REALTORS® and the REALTOR® logo are controlled by The Canadian Real Estate Association (CREA) and identify real estate professionals who are members of CREA. MLS®, Multiple Listing Service®, and the associated logos are owned by CREA. Not intended to solicit properties currently listed for sale or buyers under contract.
More homes in Rideau Lakes
Hand-picked listings with a similar price range and style.