For Sale
13 King Street
818 - Rideau Lakes (Bastard) Twp, Rideau Lakes, ON
$499,900
4Bd
4Ba
2,750+sqft
4Parking
325.23 x 2.37 ftlot
$182/sqft
DetachedMLS# X13024496Listed 2026-04-21169 DOM
Heating
Separate Heating Controls
Basement
Partial Basement
On the market for 169 days — longer than average. The seller may be open to negotiation.
About this home
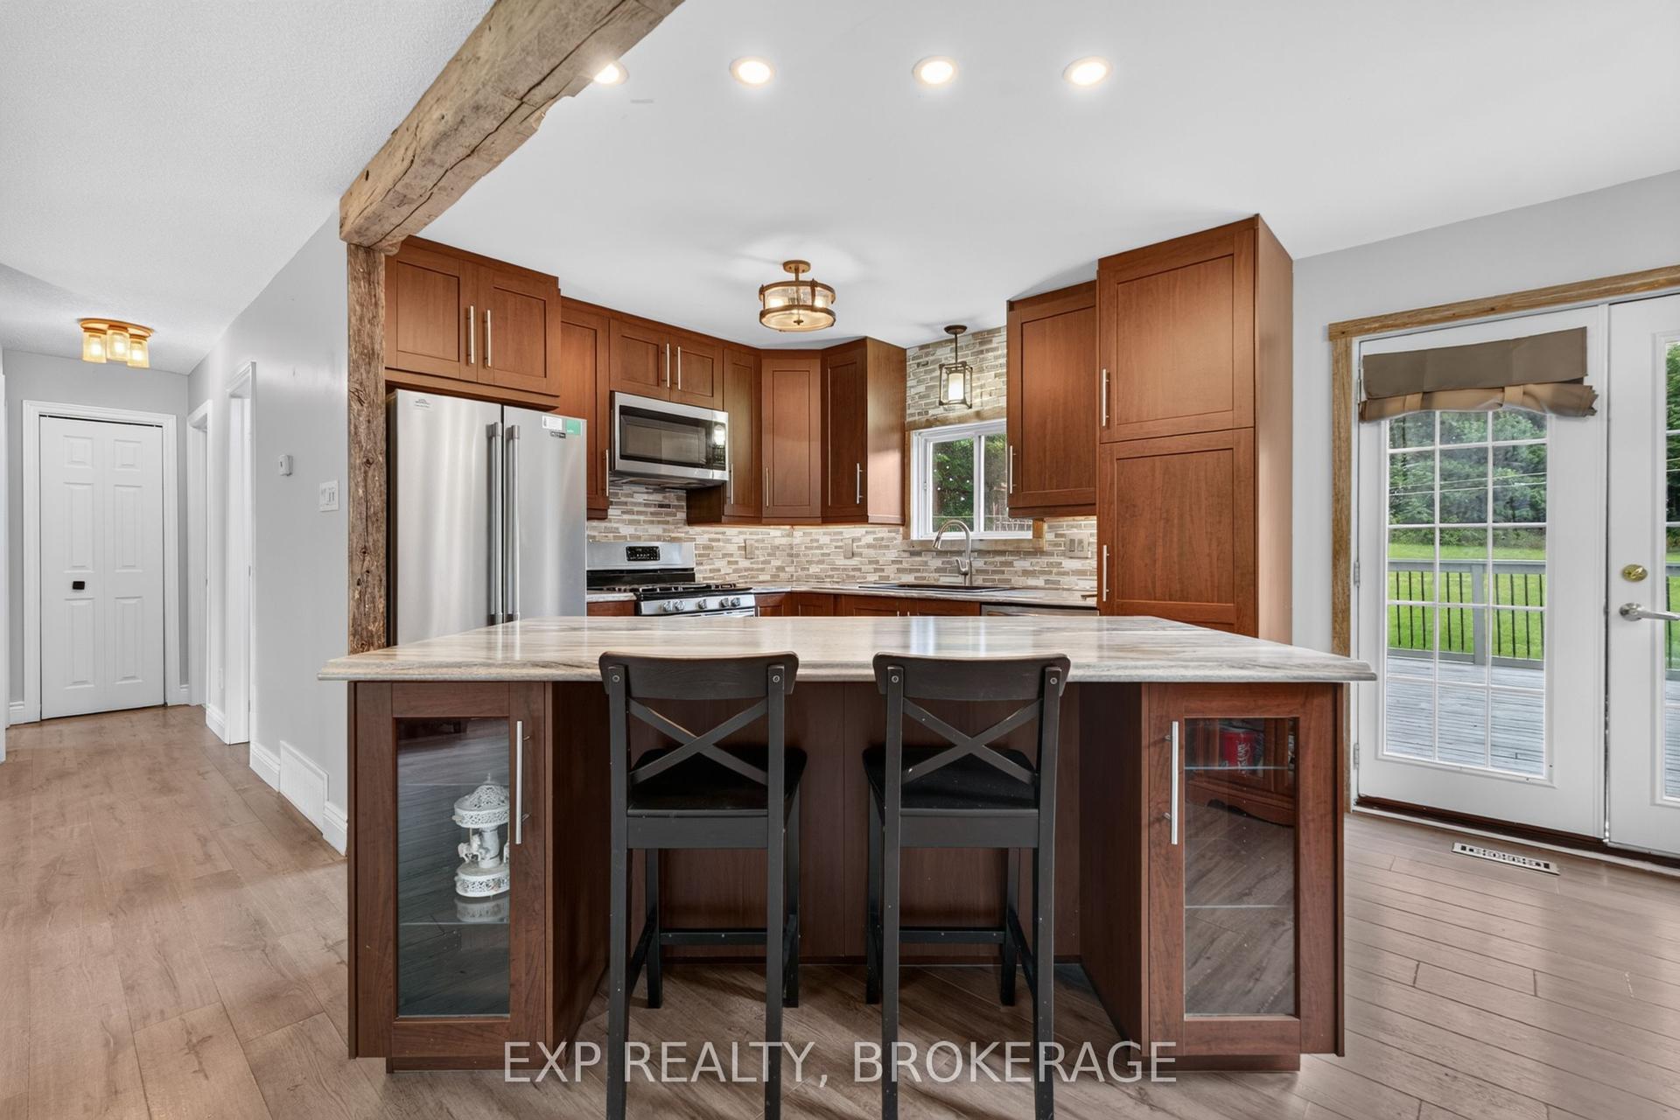
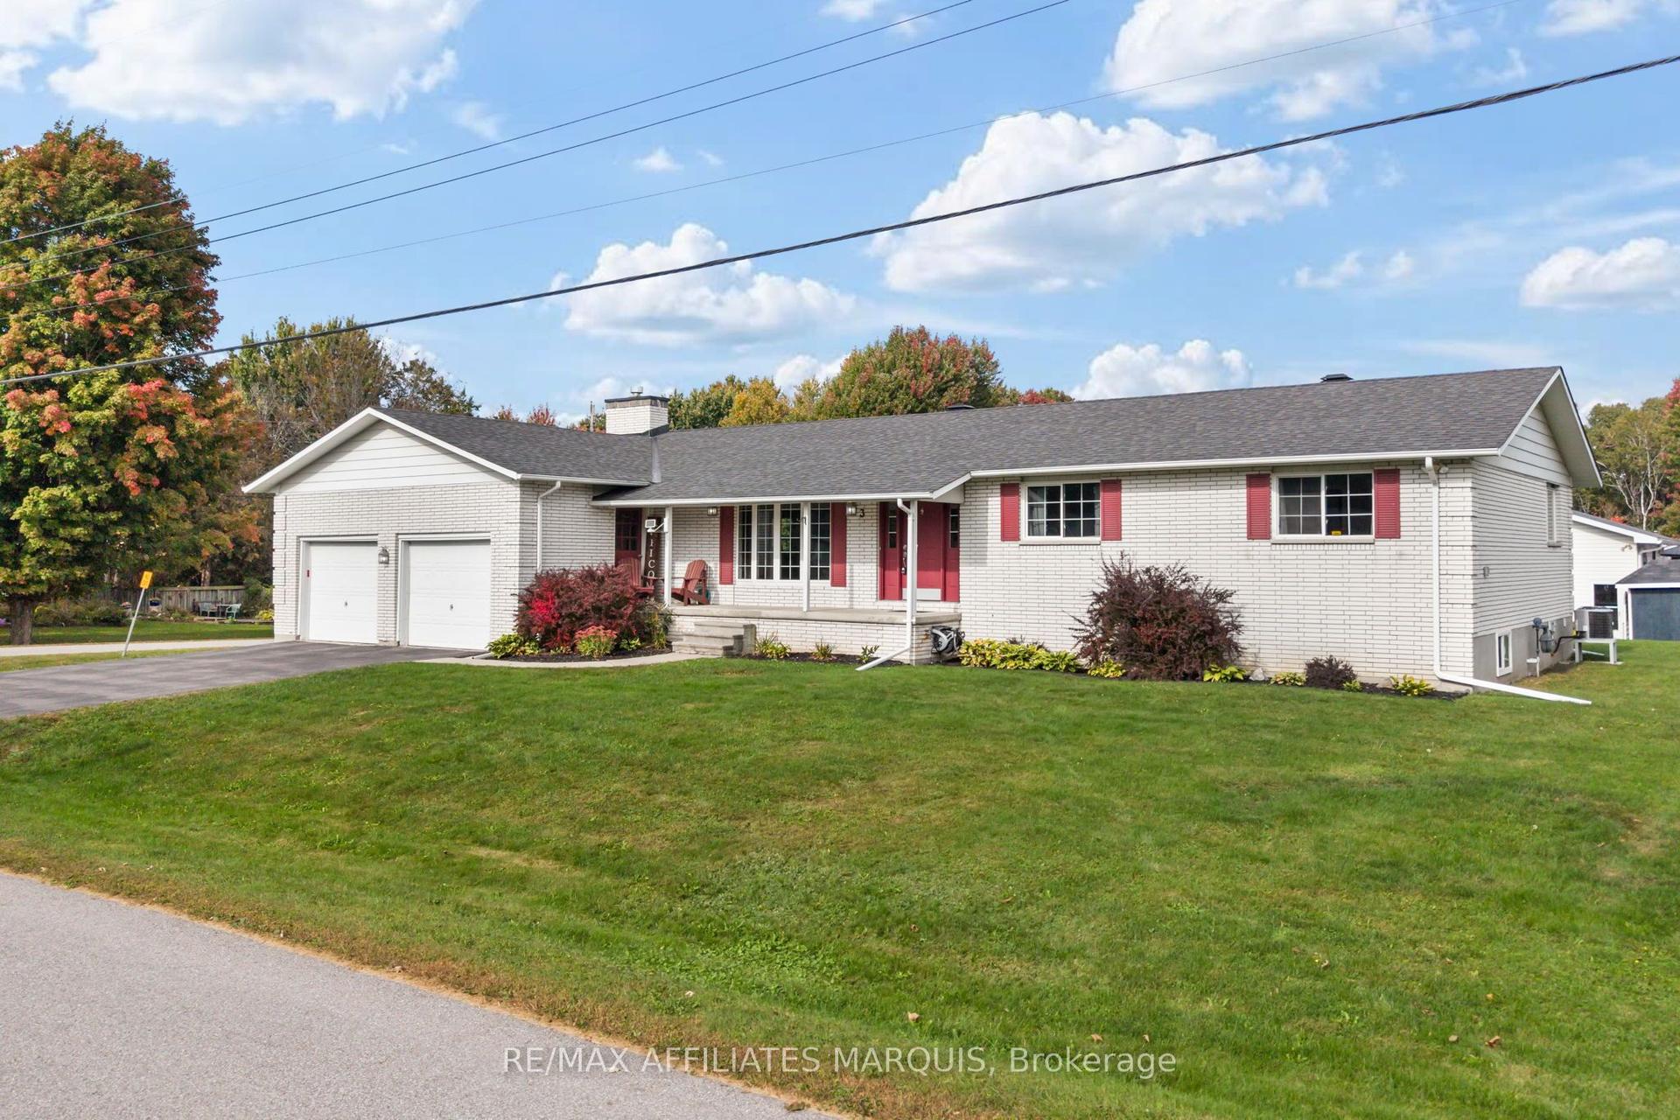
Discover the perfect blend of historic serenity and modern versatility at 13 King St., located in the heart of the picturesque village of Delta. Neatly nestled between the sparkling waters of Upper and Lower Beverly Lakes, this property offer an expansive 2.37 acres designed for families who value space, connection and a touch of rural life. This tastefully renovated 3 bedroom, 2 bath home radiates warmth and character. Every corner of the main house has been updated to balance contemporary comfort with classic village appeal. Enter into an attractive foyer that leads past a bright parlour room. The spacious family room, anchored by a cozy propane stove, is perfect for chilly evenings. A large eat-in kitchen with pantry, convenient 3-pc bath and mudroom complete this level. The upper level features a large primary bedroom with walk-in closet area. Two additional bedrooms, laundry room, a generous 4 pc bath room complete this floor. A bonus loft space awaits your vision - perfect for a home office or hobby room. A secondary suite presents independent living. Perfect for aging parents, adult children or as a premium guest house, this 1 bedroom, 1.5 bath secondary residence offers complete privacy with its own entrance. Enjoy a large bright living room, eat in kitchen and its own main floor laundry. Just like the main house, this side is newly renovated and move in ready. Rarely do you find this much land within the village limits. Ideal for larger family gatherings, summer BBQs and epic garden parties. A large driveway will accommodate 4-5 vehicles with ease. Plenty of space for your garden, play structures or simply resting and enjoying the wafting breeze. Living in Delta means being part of a vibrant history. You are steps away from the Old Stone Mill (as featured by Kierstead), the Delta Fair (since 1830), the annual Maple Syrup Festival (April) and the Harvest Fair (Sept). Enjoy a morning latte at the Bastard Coffee House and sunset walks between the lakes.
Renovated
Rooms
Second Floor
| Loft | 3.71 × 2.07 m | |
| Bedroom 3 | 5.33 × 3.56 m | |
| Bathroom | 2.36 × 1.77 m | |
| Laundry | 4.75 × 1.77 m | |
| Primary Bedroom | 7.38 × 4.26 m | |
| Bedroom 2 | 4.13 × 3.51 m | |
| Other | 3.36 × 1.32 m | |
| Bathroom | 2.30 × 2.21 m | |
| Bedroom | 3.94 × 3.73 m |
Other
| Foyer | 3.69 × 2.84 m | |
| Living Room | 4.12 × 3.64 m | |
| Dining Room | 7.05 × 3.61 m | |
| Kitchen | 5.00 × 3.51 m | |
| Bathroom | 2.55 × 1.95 m | |
| Mud Room | 2.33 × 2.28 m | |
| Living Room | 7.30 × 3.55 m | |
| Dining Room | 3.44 × 3.27 m | |
| Kitchen | 3.11 × 2.05 m | |
| Powder Room | 1.99 × 1.27 m | |
| Laundry | 1.82 × 1.27 m |
Features
- Accessory Apartment
- Carpet Free
- Propane Tank
- Separate Heating Controls
- Sump Pump
- Water Heater Owned
- Partial Basement
- Window Unit(s)
- 2-Storey
Financials
Annual Taxes
$2,109
Estimated Rental Income
Entire property$4,000 – $6,500/mo
Basement apartment$1,800 – $2,500/mo
Rental yield9.6% – 15.6%
*Estimates based on comparable rentals in the area. Actual income may vary.
Market Data — Rideau Lakes
Days on market169 days
Buyer's MarketSeller's Market
Based on active listings in Rideau Lakes. Data updates daily.
Getting around
How walkable, bikeable, and transit-friendly this neighbourhood is.
54
/ 100
Walk Score
Somewhat Walkable
45
/ 100
Transit Score
Some Transit
52
/ 100
Bike Score
Bikeable
Scores are estimates based on neighbourhood data and are for informational purposes only.
MLS® data courtesy of the Toronto Regional Real Estate Board (TRREB).
The information provided herein must only be used by consumers that have a bona fide interest in the purchase, sale, or lease of real estate and may not be used for any commercial purpose or any other purpose. Listing information is deemed reliable but is not guaranteed accurate by the Toronto Regional Real Estate Board, the listing brokerage, or this website. The trademarks REALTOR®, REALTORS® and the REALTOR® logo are controlled by The Canadian Real Estate Association (CREA) and identify real estate professionals who are members of CREA. MLS®, Multiple Listing Service®, and the associated logos are owned by CREA. Not intended to solicit properties currently listed for sale or buyers under contract.
You may also like
More homes in Rideau Lakes
Hand-picked listings with a similar price range and style.
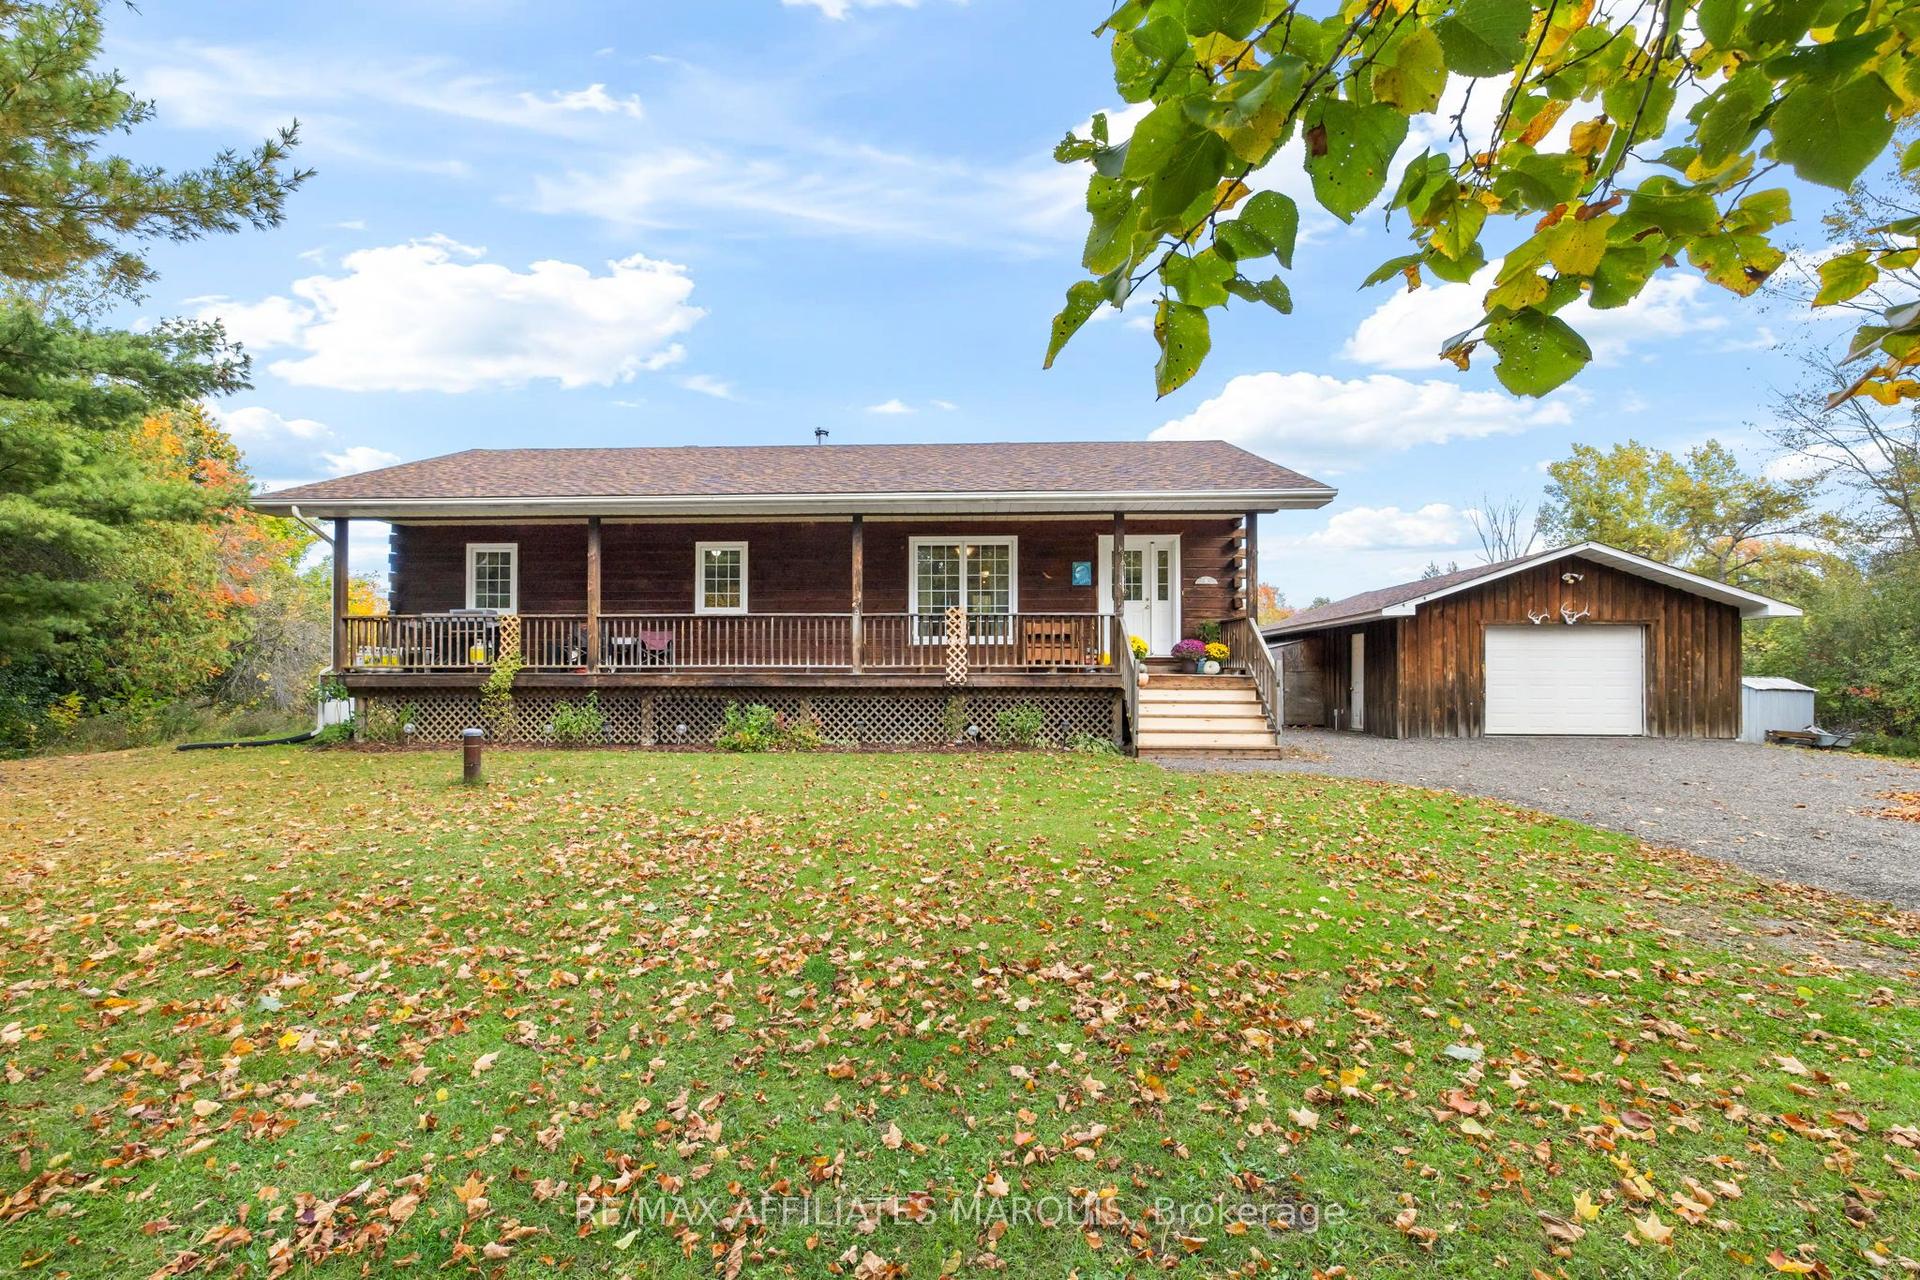
For Sale23 h ago
$549,900
Detached
est. $2,411/mo
53 Blanchards Hill Road, 820 - Rideau Lakes (South Elmsley) Twp
Rideau Lakes, ON
3 bd
2 ba
1,300
8
MLS# X13870594Re/Max Affiliates Marquis
WhatsApp Aman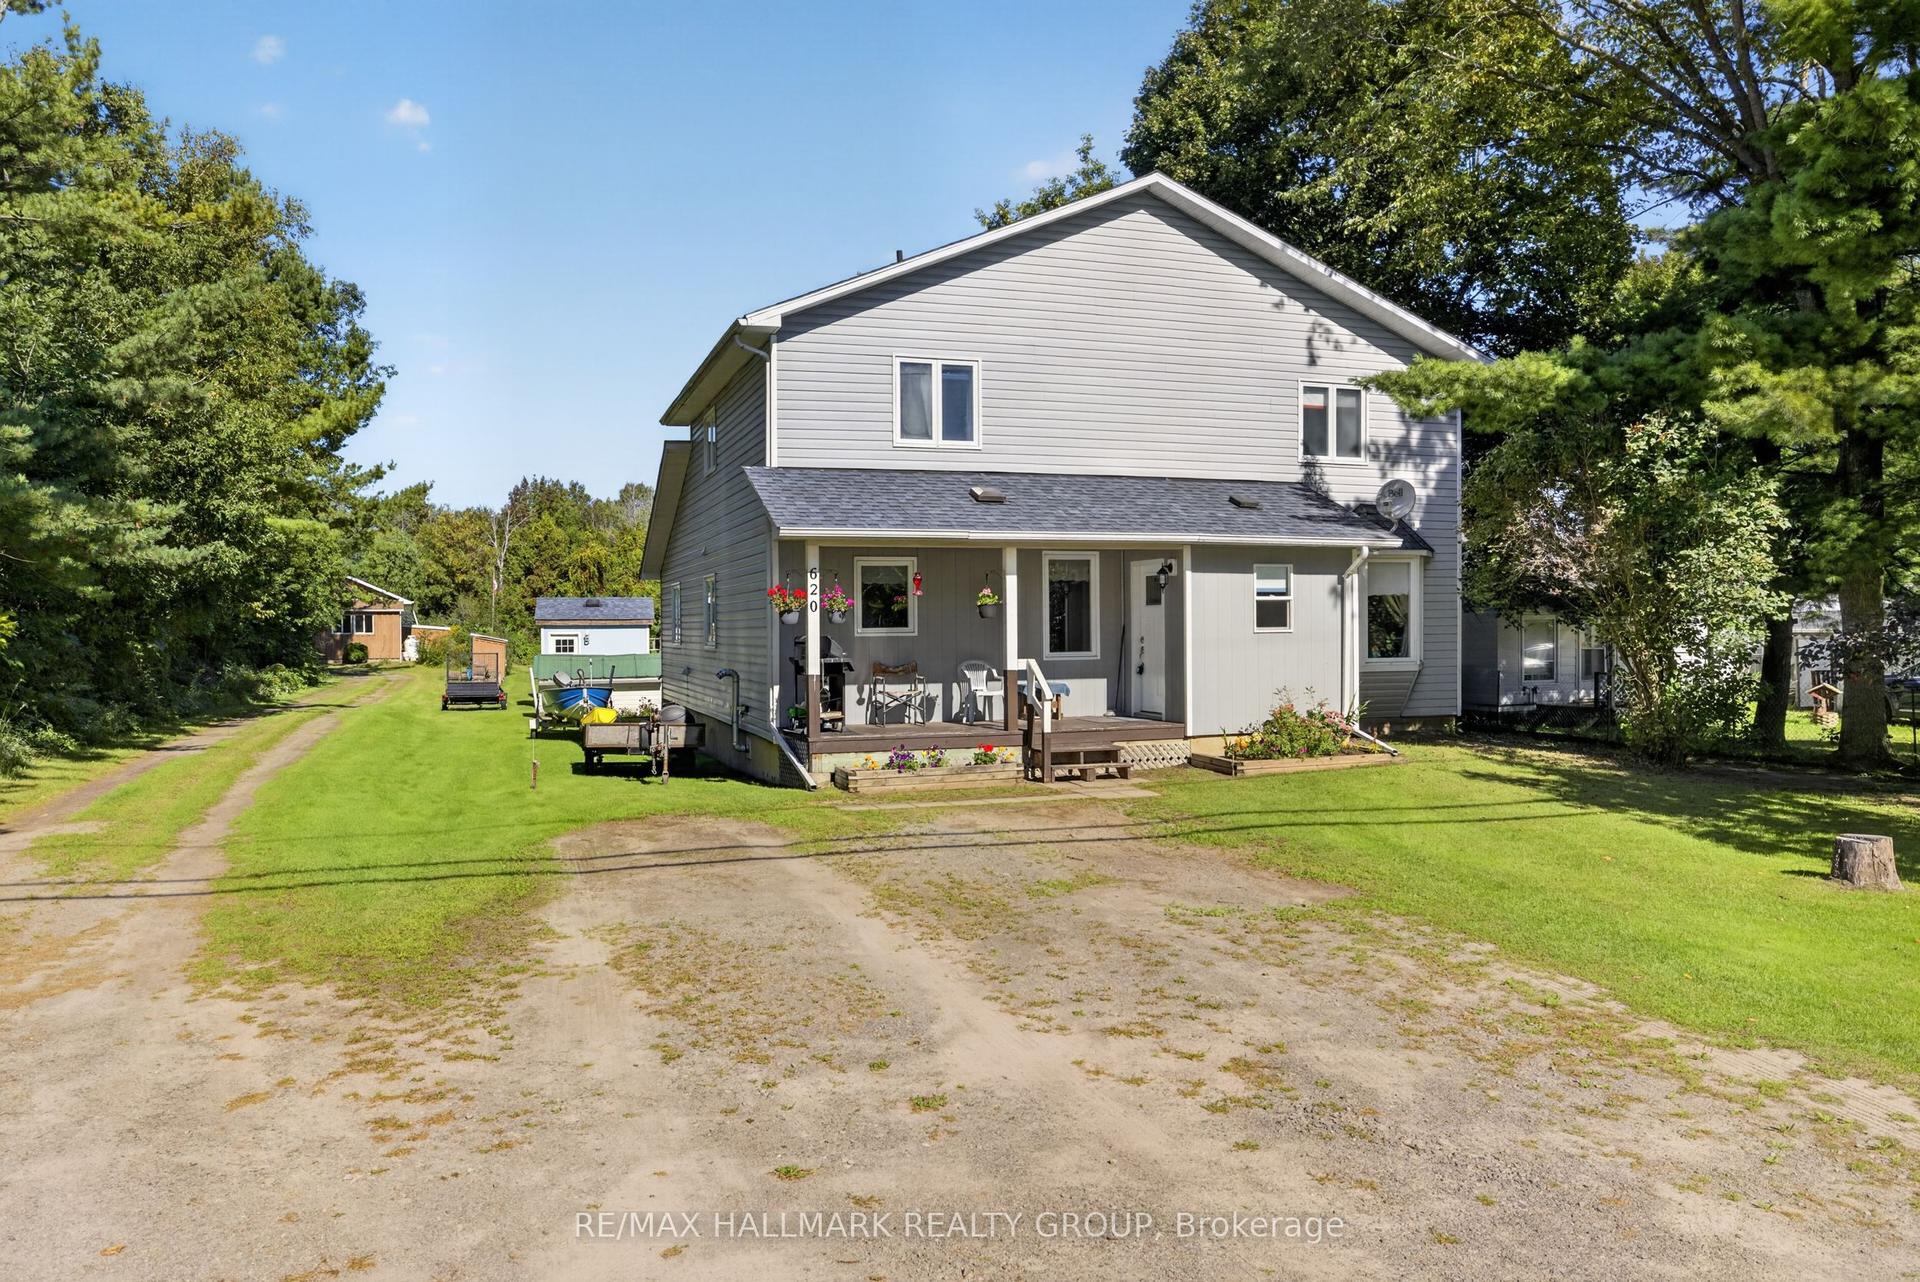
For Sale20 days ago
$440,000
Detached
est. $1,929/mo
620 Highway 15 South, 820 - Rideau Lakes (South Elmsley) Twp
Rideau Lakes, ON
6 bd
3 ba
2,250
3
MLS# X13801738Re/Max Hallmark Realty Group
WhatsApp Aman