For Sale
Just Listed
43 Judd Drive
Simcoe, Norfolk, ON
$749,900
2+1Bd
3Ba
1,750+sqft
4Parking
15.8 x 32.5 mlot
$429/sqft
DetachedMLS# X13571348Listed 2026-07-165 DOM
Cooling
Central Air
Basement
Unfinished
About this home
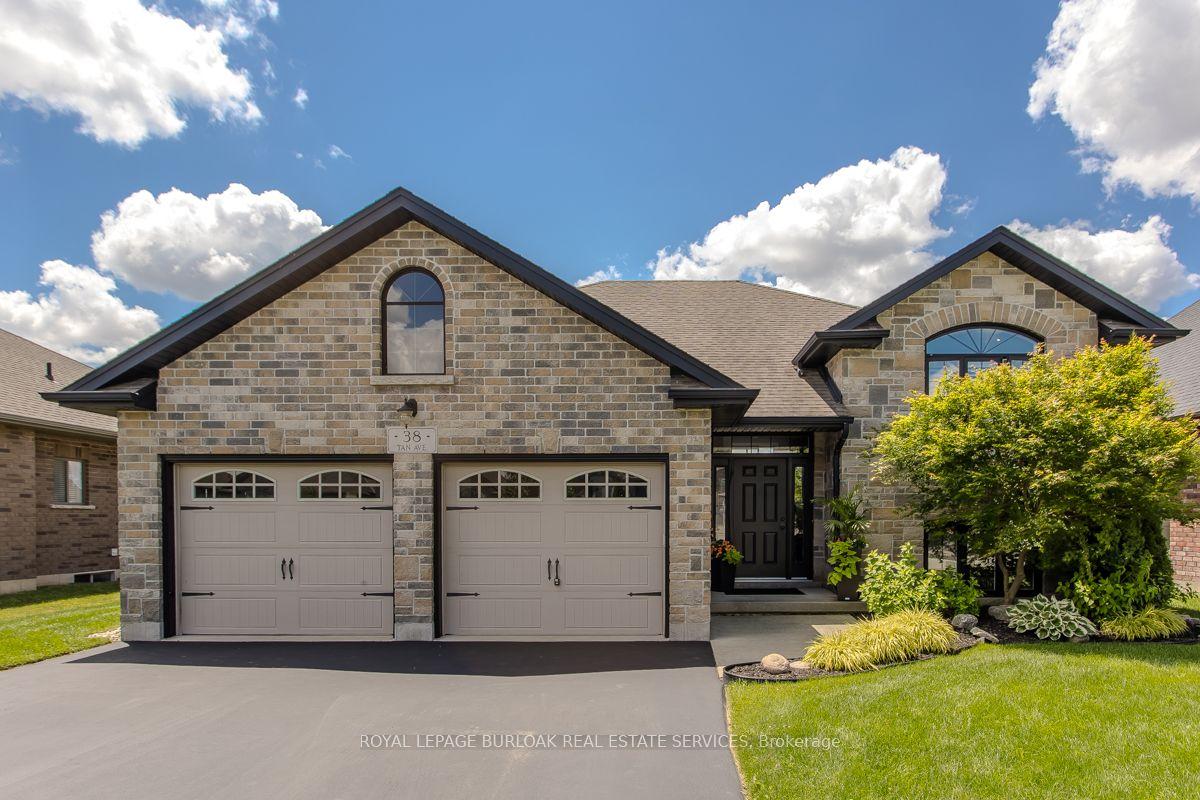
RemarksPublic Remarks: This modern 1512 sq. ft. TO BE BUILT home in the town of Simcoe offers the perfect combination of convenience and style. Ideally located near shopping, restaurants, schools, and Highway 3 for easy commuting, this home is perfect for busy families and professionals alike. Step inside and experience the spaciousness of 9 ft ceilings throughout, with a grand 10 ft tray ceiling in the living room and raised ceiling in the second bedroom. The main floor features two generous bedrooms, including a primary suite with a luxurious ensuite bath. This home will feature a charming brick and stone exterior, along with a covered front porch and an expansive rear covered concrete porch-perfect for enjoying your outdoor space in comfort. The oversized garage with insulated doors provides direct access to the foyer, offering both convenience and practicality. As a new build, you'll have the exciting opportunity to personalize your dream home by selecting cabinets, countertops, flooring, ensuite tiles, plumbing fixtures, light fixtures, front door, and paint colors. The unfinished basement provides possibilities for future expansion- whether you choose to create a cozy entertainment area, additional bedrooms, or a home office, the choice is yours. Don't miss out on this incredible opportunity to own a brand-new home in Simcoe. Book your appointment to start picking out your finishes.
Garage
Rooms
Main Floor
| Foyer | 1.83 × 2.79 m | |
| Laundry | 2.34 × 1.83 m | |
| Kitchen | 2.95 × 4.34 m | |
| Pantry | 1.55 × 1.65 m | |
| Dining Room | 3.53 × 2.97 m | Sliding Doors W/O To Deck |
| Living Room | 422.00 × 5.11 m | |
| Bathroom | 3.30 × 1.65 m | 4 Pc Bath |
| Primary Bedroom | 3.76 × 4.11 m | Walk-In Closet(s) Ensuite Bath |
| Bathroom | 3.76 × 1.83 m | 3 Pc Ensuite |
Basement
| Bathroom | 2.67 × 2.51 m | 3 Pc Bath |
| Recreation | 6.40 × 3.91 m | |
| Bedroom | 4.29 × 3.81 m | |
| Utility Room | 3.56 × 3.96 m | |
| Other | 5.03 × 6.30 m | Unfinished |
Features
- Auto Garage Door Remote
- Sump Pump
- Full
- Unfinished
- Central Air
- Bungalow
Financials
Annual Taxes
$0
Estimated Rental Income
Entire property$2,600 – $3,800/mo
Basement apartment$1,800 – $2,500/mo
Rental yield4.2% – 6.1%
*Estimates based on comparable rentals in the area. Actual income may vary.
Market Data — Norfolk
Days on market5 days
Buyer's MarketSeller's Market
Based on active listings in Norfolk. Data updates daily.
Our estimate for this home
Estimated range
$975K – $1.13M
Mid-point $1.05M · ~$602/sqft
How this listing compares
$975KList · $750K$1.13M
High confidence·Based on 15901 gta-wide comparables
Estimated range is generated automatically from active comparables and is for informational purposes only. Not an appraisal — contact Aman for a full comparative market analysis that factors in condition, renovations, and positioning.
Getting around
How walkable, bikeable, and transit-friendly this neighbourhood is.
59
/ 100
Walk Score
Somewhat Walkable
42
/ 100
Transit Score
Some Transit
51
/ 100
Bike Score
Bikeable
Scores are estimates based on neighbourhood data and are for informational purposes only.
MLS® data courtesy of the Toronto Regional Real Estate Board (TRREB).
The information provided herein must only be used by consumers that have a bona fide interest in the purchase, sale, or lease of real estate and may not be used for any commercial purpose or any other purpose. Listing information is deemed reliable but is not guaranteed accurate by the Toronto Regional Real Estate Board, the listing brokerage, or this website. The trademarks REALTOR®, REALTORS® and the REALTOR® logo are controlled by The Canadian Real Estate Association (CREA) and identify real estate professionals who are members of CREA. MLS®, Multiple Listing Service®, and the associated logos are owned by CREA. Not intended to solicit properties currently listed for sale or buyers under contract.
You may also like
More homes in Norfolk
Hand-picked listings with a similar price range and style.
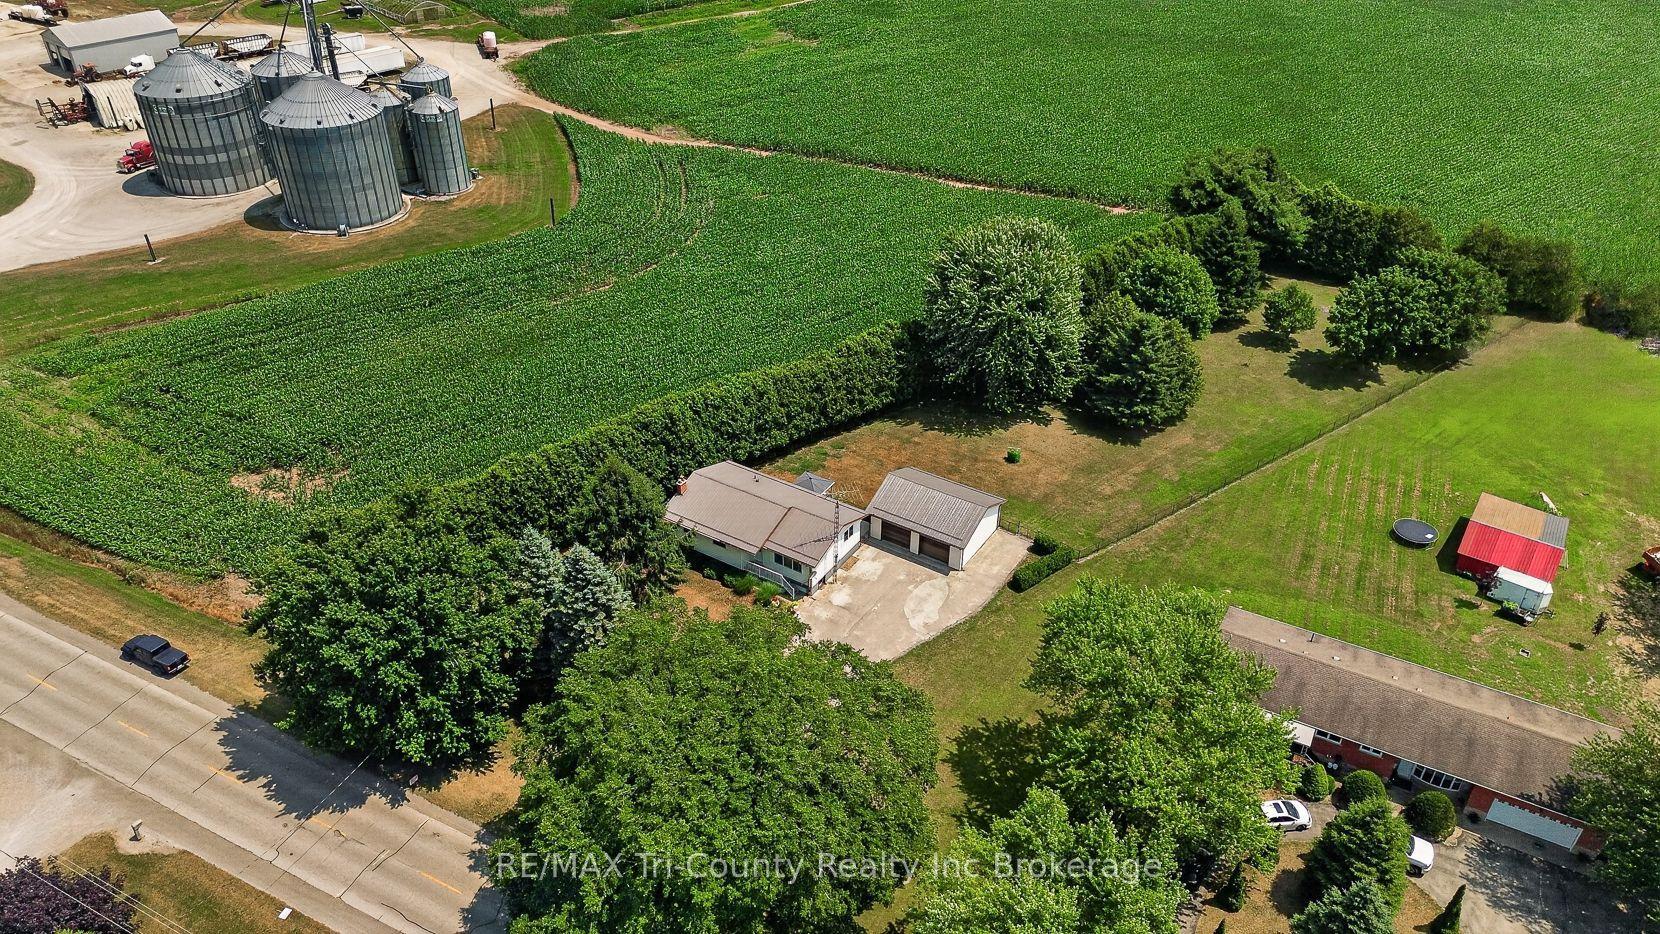
For Sale5 days ago
$639,900
Detached
est. $2,805/mo
866 Norfolk County Road 28 Road, Rural Houghton
Norfolk, ON
4 bd
1 ba
1,300
10
MLS# X13572476RE/MAX Tri-County Realty Inc Brok…
WhatsApp Aman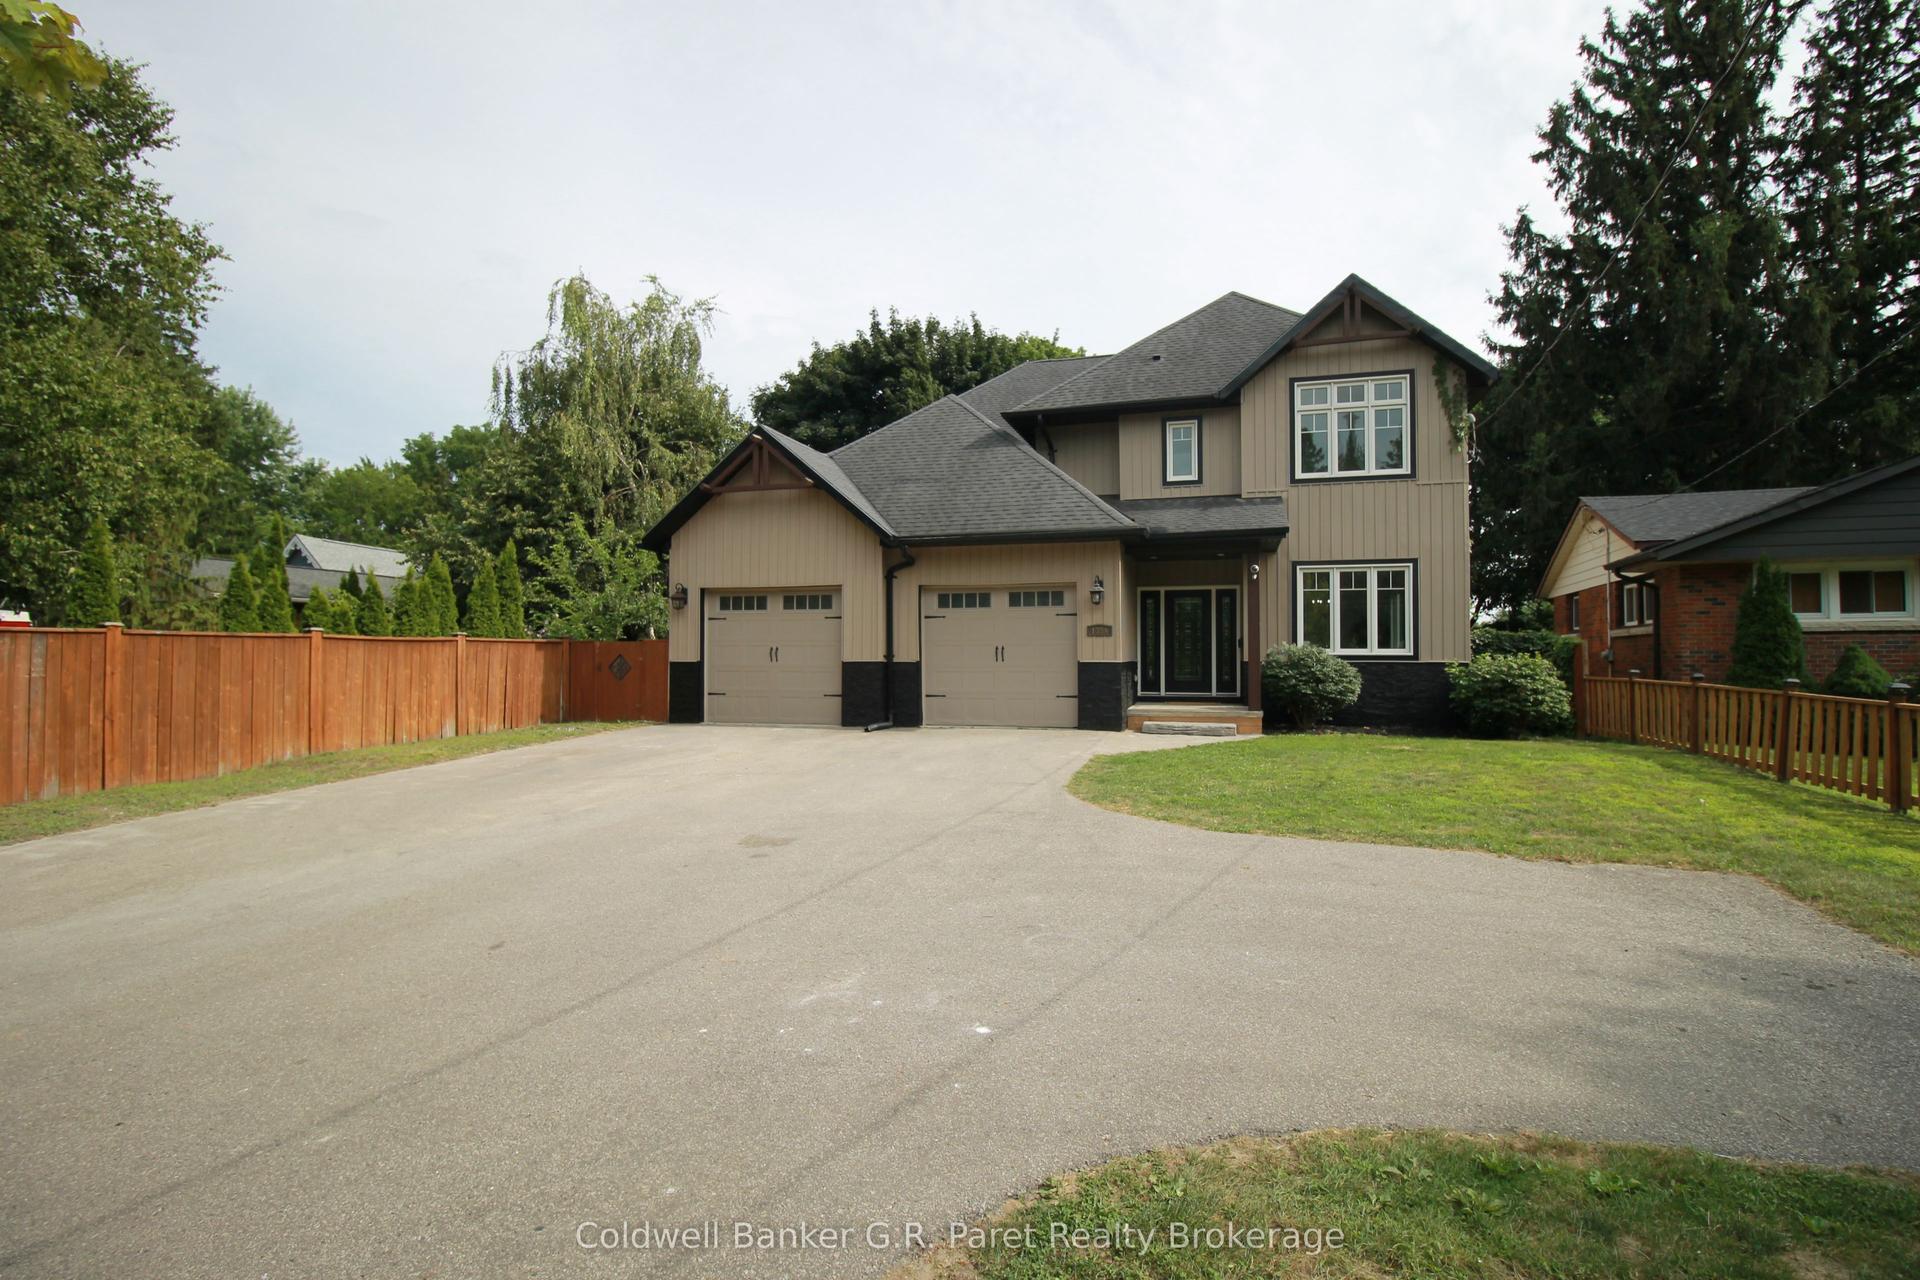
For Sale2 months ago
$774,999
Detached
est. $3,398/mo
138a Victoria Street, Simcoe
Norfolk, ON
6 bd
4 ba
2,750
10
MLS# X13217148Coldwell Banker G.R. Paret Realty…
WhatsApp Aman