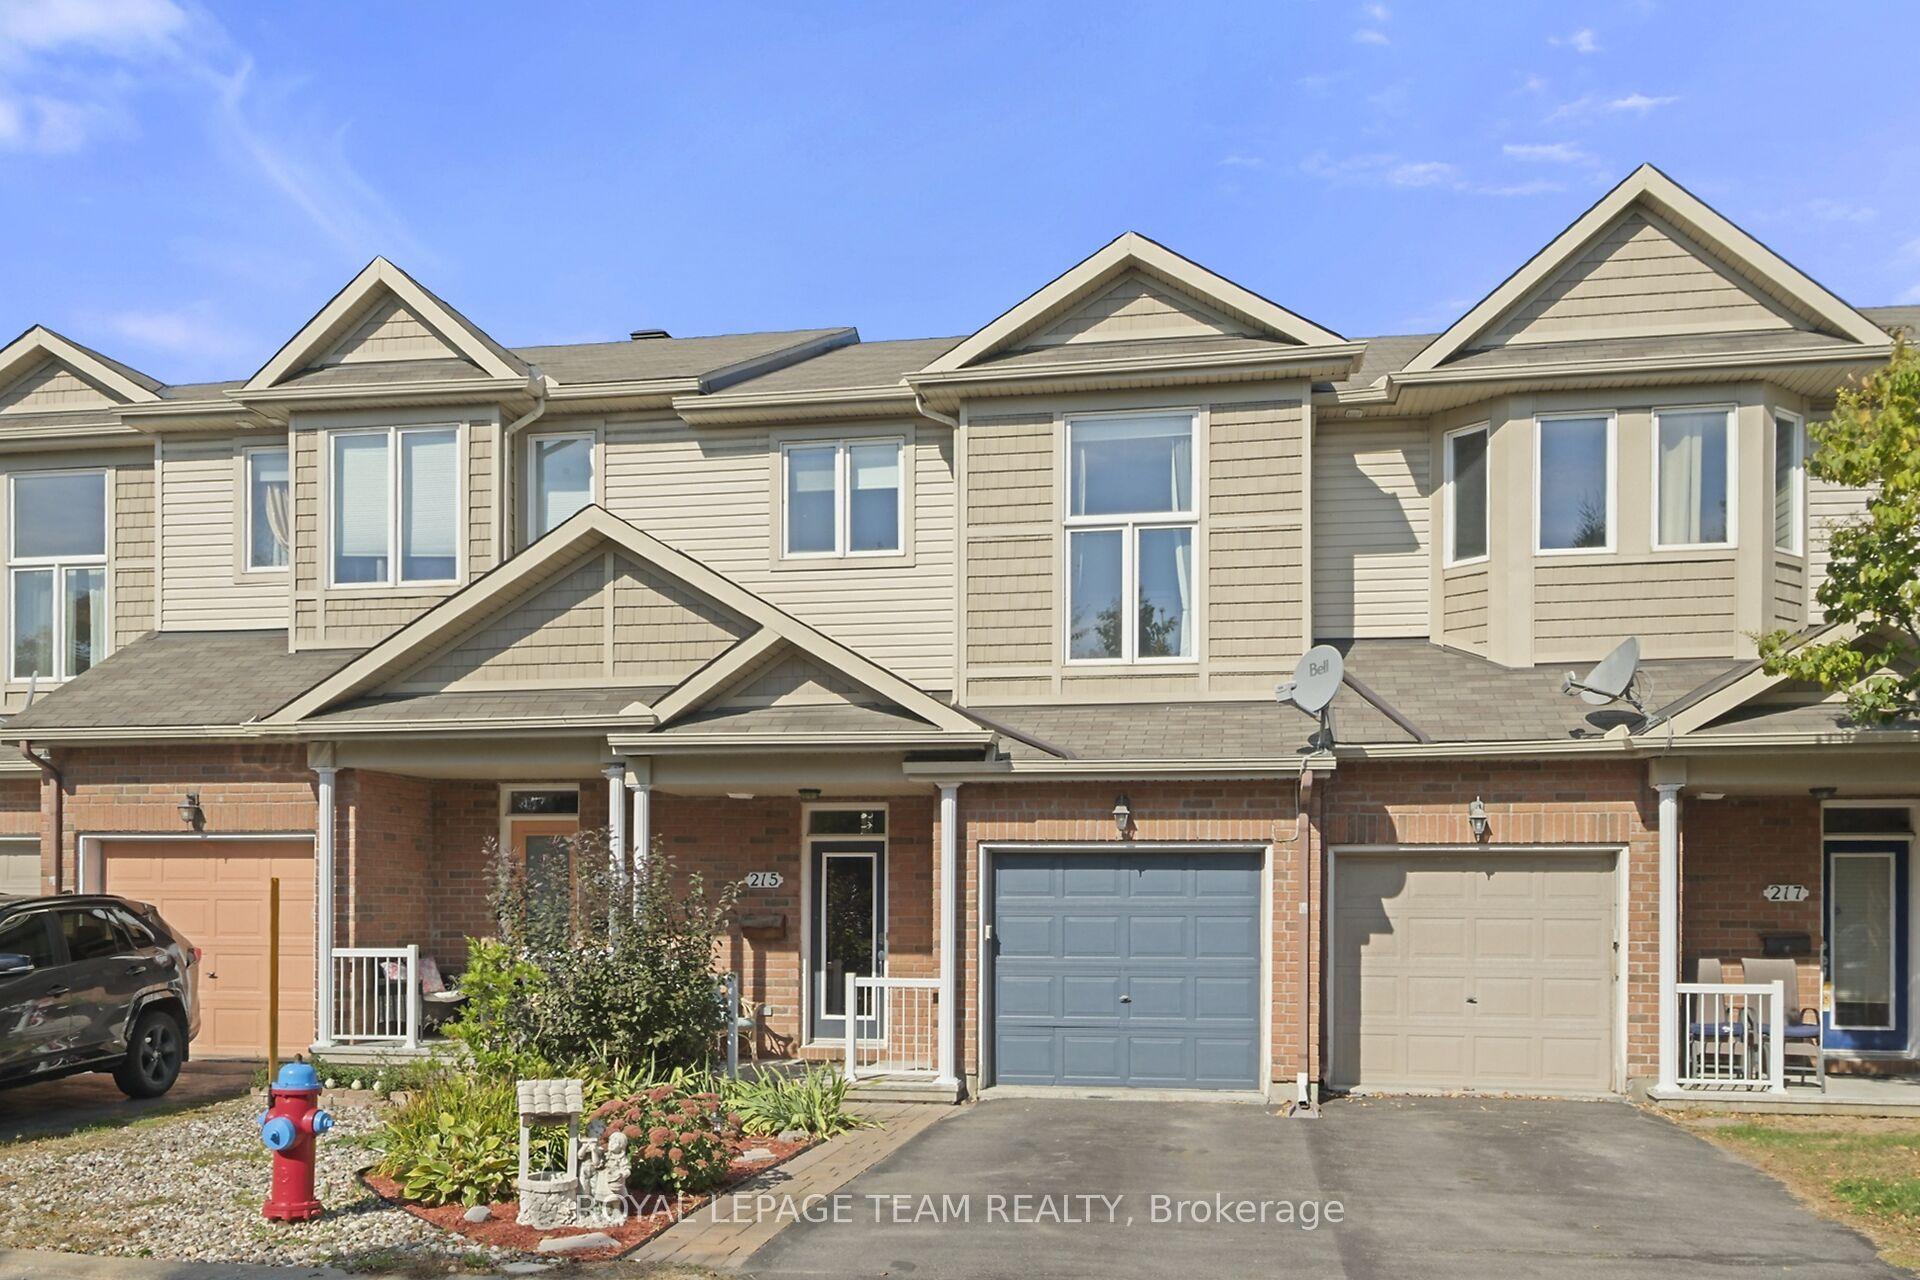
For Sale
520 Rochefort Circle
1117 - Avalon West, Orleans - Cumberland and Area, ON
$675,000
3Bd
3Ba
1,750+sqft
5Parking
25.33 x 104.99 ftlot
$386/sqft
TownhouseMLS# X13571614Listed 2026-07-1613 DOM
Cooling
Air Exchanger
Basement
Finished
About this home
This is not your typical townhome. Thoughtfully upgraded from top to bottom, this EXECUTIVE Tamarack end unit combines elevated finishes with practical features that make everyday living easier. From the extended & private driveway with PARKING FOR 4 vehicles PLUS an oversized single-car garage to the custom built-ins, 9-foot ceilings and TWO gas fireplaces, the investment is evident in both the finishes you notice immediately and the practical details you appreciate over time. INSIDE, a sunken foyer opens to a bright, open-concept main level with hardwood flooring, upgraded interior doors and modern hardware. The KITCHEN features quartz countertops, cream cabinetry, a mosaic backsplash, stainless steel appliances and a walk-in PANTRY with built-in shelving and a butcher-block counter. Afternoon sun pours through the back of the home, filling the living and dining areas with a warm glow while the gas fireplace adds a welcoming focal point. UPSTAIRS, the primary bedroom offers large windows, a walk-in closet, a reading nook and a 5-piece ensuite with quartz countertops, double sinks, a walk-in shower with double glass doors and a soaker tub. Two additional bedrooms, a full bathroom, a bright loft and laundry room complete the second level. The BASEMENT continues the home's thoughtful design with a second gas fireplace, custom built-in bookcases and dimmable pot lights. A separate storage room with built-in shelving keeps everything organized without taking away from the living space. OUTSIDE, the fully fenced backyard offers a deck, patio and grass area creating an ideal setting for summer entertaining. The shops of Tenth Line (5 mins), Public Transit (1 min), Aline-Chrétien Health Hub (15 mins) and Ouellette Park (6 mins) are all within WALKING DISTANCE. Meticulously maintained and MOVE-IN READY, this home offers the space, storage, parking and elevated finishes that set it apart in this established neighbourhood.
GarageHardwoodFireplace
Rooms
Main Floor
| Foyer | 3.99 × 1.65 m | |
| Kitchen | 3.28 × 2.67 m | Pantry Stainless Steel Appl |
| Dining Room | 3.29 × 3.04 m | |
| Living Room | 5.71 × 2.94 m |
Second Floor
| Primary Bedroom | 4.21 × 3.96 m | Walk-In Closet(s) Combined w/Den 5 Pc Ensuite |
| Loft | 3.90 × 3.32 m | |
| Bedroom 2 | 4.13 × 3.22 m | |
| Bedroom 3 | 4.13 × 2.39 m | |
| Bathroom | 2.58 × 2.56 m | 3 Pc Bath |
| Laundry | 1.47 × 1.29 m |
Lower
| Recreation | 8.03 × 5.70 m |
Features
- Air Exchanger
- Auto Garage Door Remote
- Central Vacuum
- Deck
- Landscaped
- Finished
- Full
- Central Air
- 2-Storey
Financials
Annual Taxes
$4,897.75
Estimated Rental Income
Entire property$3,200 – $4,800/mo
Rental yield5.7% – 8.5%
*Estimates based on comparable rentals in the area. Actual income may vary.
Market Data — Orleans - Cumberland and Area
Days on market13 days
Buyer's MarketSeller's Market
Based on active listings in Orleans - Cumberland and Area. Data updates daily.
Our estimate for this home
Estimated range
$858K – $997K
Mid-point $927K · ~$530/sqft
How this listing compares
$858KList · $675K$997K
High confidence·Based on 2664 gta-wide comparables
Estimated range is generated automatically from active comparables and is for informational purposes only. Not an appraisal — contact Aman for a full comparative market analysis that factors in condition, renovations, and positioning.
Getting around
How walkable, bikeable, and transit-friendly this neighbourhood is.
67
/ 100
Walk Score
Somewhat Walkable
44
/ 100
Transit Score
Some Transit
51
/ 100
Bike Score
Bikeable
Scores are estimates based on neighbourhood data and are for informational purposes only.
MLS® data courtesy of the Toronto Regional Real Estate Board (TRREB).
The information provided herein must only be used by consumers that have a bona fide interest in the purchase, sale, or lease of real estate and may not be used for any commercial purpose or any other purpose. Listing information is deemed reliable but is not guaranteed accurate by the Toronto Regional Real Estate Board, the listing brokerage, or this website. The trademarks REALTOR®, REALTORS® and the REALTOR® logo are controlled by The Canadian Real Estate Association (CREA) and identify real estate professionals who are members of CREA. MLS®, Multiple Listing Service®, and the associated logos are owned by CREA. Not intended to solicit properties currently listed for sale or buyers under contract.
You may also like
More homes in Orleans - Cumberland and Area
Hand-picked listings with a similar price range and style.
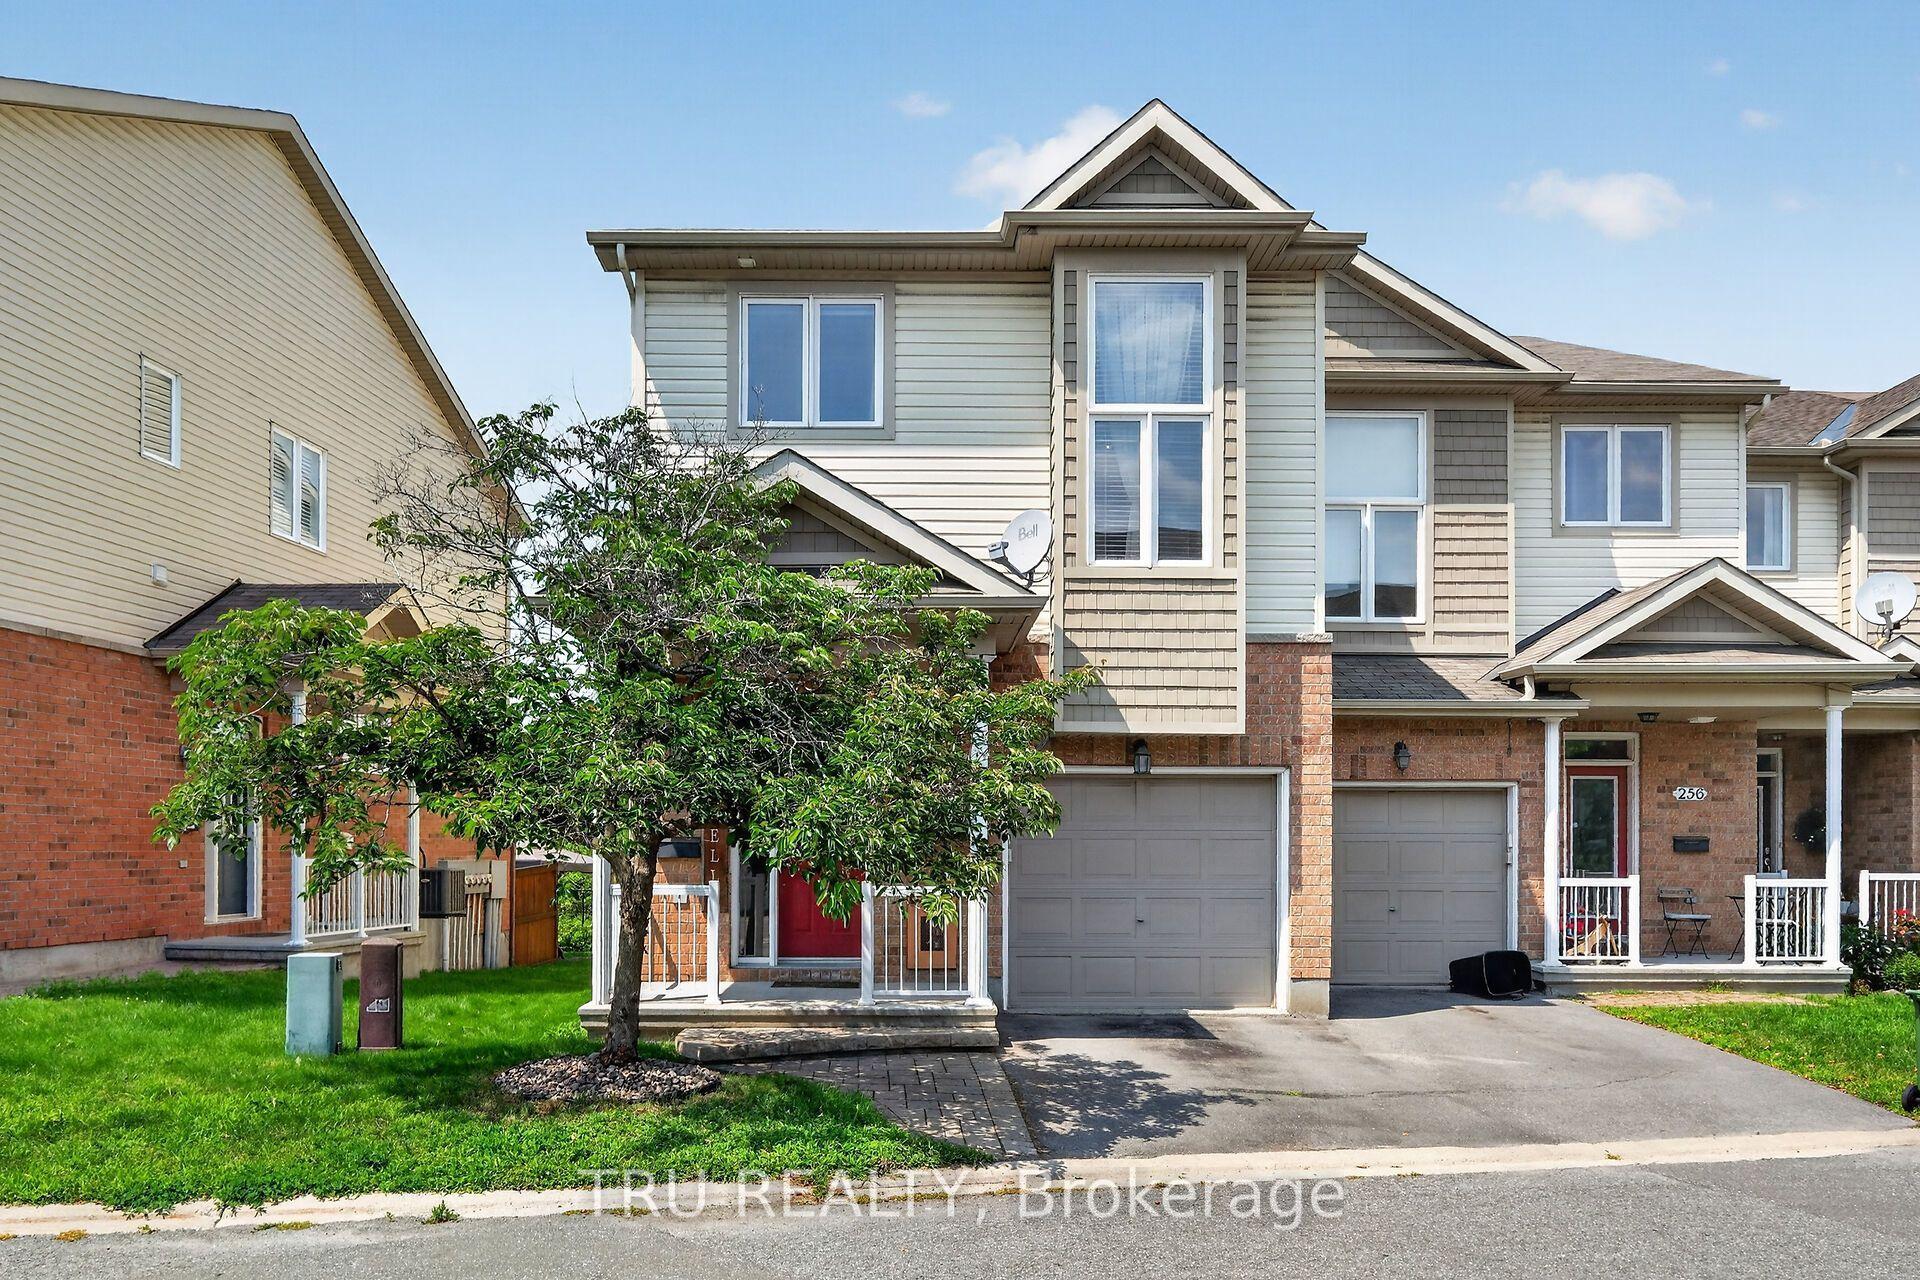
For Sale3 h ago
$637,500
Townhouse
est. $2,795/mo
258 Parkrose Private, 1101 - Chatelaine Village
Orleans - Cumberland and Area, ON
3+1 bd
3 ba
1,750
2
MLS# X13615618Tru Realty
WhatsApp Aman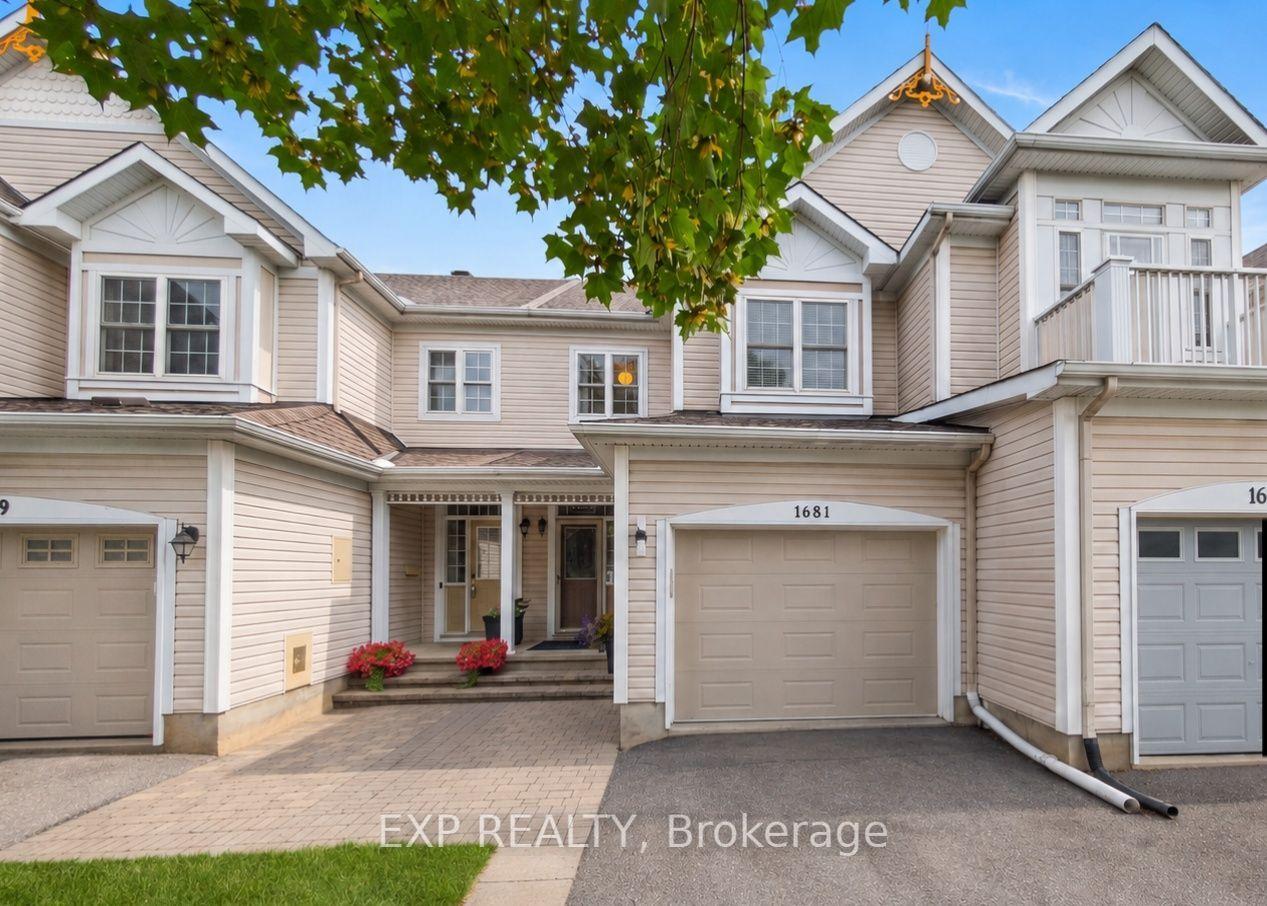
For Sale3 h ago
$587,400
Townhouse
est. $2,575/mo
1681 Trenholm Lane, 1105 - Fallingbrook/Pineridge
Orleans - Cumberland and Area, ON
3 bd
3 ba
1,300
3
MLS# X13615450Exp Realty
WhatsApp Aman