For Sale
Just Listed
1681 Trenholm Lane
1105 - Fallingbrook/Pineridge, Orleans - Cumberland and Area, ON
$587,400
3Bd
3Ba
1,300+sqft
3Parking
19.69 x 107.58 ftlot
$452/sqft
TownhouseMLS# X13615450Listed 2026-07-290 DOM
Cooling
Central Vacuum
Basement
Finished
Just listed! New listings in Orleans - Cumberland and Area often receive offers within the first week.
About this home
The custom staircase tells you right away: this is not your average townhome. Set in Fallingbrook, this updated 3-bedroom, 2.5-bath freehold home offers an attached, insulated oversized single-car garage with an insulated garage door, parking for three and a layout that makes excellent use of every level. The fully renovated main floor feels bright and open, with upgraded lighting, durable flooring and a stone-faced gas fireplace framed by windows. The 2020 kitchen stands out with modern cabinetry, extensive storage and a practical design that works equally well for everyday living and entertaining. Upstairs, the oversized primary bedroom features a walk-in closet and private 3-piece ensuite, while two additional bedrooms and an updated full bathroom complete the level. The fully finished basement adds a separate family room, laundry area and useful storage space. Outside, enjoy a composite main deck, a raised wood deck added in 2025, a stone patio, plus a stone front walkway and steps. Added convenience includes an Ecobee thermostat, Eufy doorbell camera and driveway light with integrated camera, all included. Major updates include roof 2014, furnace and A/C 2018, kitchen 2020, front entry luxury vinyl tile 2026, ensuite and powder-room flooring 2026 and upgraded lighting throughout. Move in and enjoy a home where thoughtful updates, everyday function and inviting outdoor spaces all come together. Some photos virtually staged.
GarageRenovatedFireplace
Rooms
Main Floor
| Kitchen | 5.67 × 2.48 m | Modern Kitchen Galley Kitchen |
| Living Room | 6.50 × 3.74 m | Gas Fireplace Ceiling Fan(s) |
Upper
| Primary Bedroom | 5.58 × 4.10 m | 3 Pc Ensuite Walk-In Closet(s) Large Window |
| Bedroom 2 | 3.19 × 2.73 m | B/I Closet |
| Bedroom 3 | 3.60 × 3.10 m | B/I Closet Large Window |
Lower
| Family Room | 5.37 × 3.85 m | |
| Utility Room | 3.00 × 2.80 m | Combined w/Laundry |
| Other | 4.60 × 2.45 m |
Features
- Auto Garage Door Remote
- Central Vacuum
- Water Purifier
- Finished
- Central Air
- 2-Storey
Financials
Annual Taxes
$3,739.95
Estimated Rental Income
Entire property$3,200 – $4,800/mo
Rental yield6.5% – 9.8%
*Estimates based on comparable rentals in the area. Actual income may vary.
Market Data — Orleans - Cumberland and Area
Days on market0 days
Buyer's MarketSeller's Market
Based on active listings in Orleans - Cumberland and Area. Data updates daily.
Our estimate for this home
Estimated range
$619K – $720K
Mid-point $669K · ~$515/sqft
How this listing compares
$619KList · $587K$720K
High confidence·Based on 2664 gta-wide comparables
Estimated range is generated automatically from active comparables and is for informational purposes only. Not an appraisal — contact Aman for a full comparative market analysis that factors in condition, renovations, and positioning.
Getting around
How walkable, bikeable, and transit-friendly this neighbourhood is.
66
/ 100
Walk Score
Somewhat Walkable
43
/ 100
Transit Score
Some Transit
40
/ 100
Bike Score
Somewhat Bikeable
Scores are estimates based on neighbourhood data and are for informational purposes only.
MLS® data courtesy of the Toronto Regional Real Estate Board (TRREB).
The information provided herein must only be used by consumers that have a bona fide interest in the purchase, sale, or lease of real estate and may not be used for any commercial purpose or any other purpose. Listing information is deemed reliable but is not guaranteed accurate by the Toronto Regional Real Estate Board, the listing brokerage, or this website. The trademarks REALTOR®, REALTORS® and the REALTOR® logo are controlled by The Canadian Real Estate Association (CREA) and identify real estate professionals who are members of CREA. MLS®, Multiple Listing Service®, and the associated logos are owned by CREA. Not intended to solicit properties currently listed for sale or buyers under contract.
You may also like
More homes in Orleans - Cumberland and Area
Hand-picked listings with a similar price range and style.
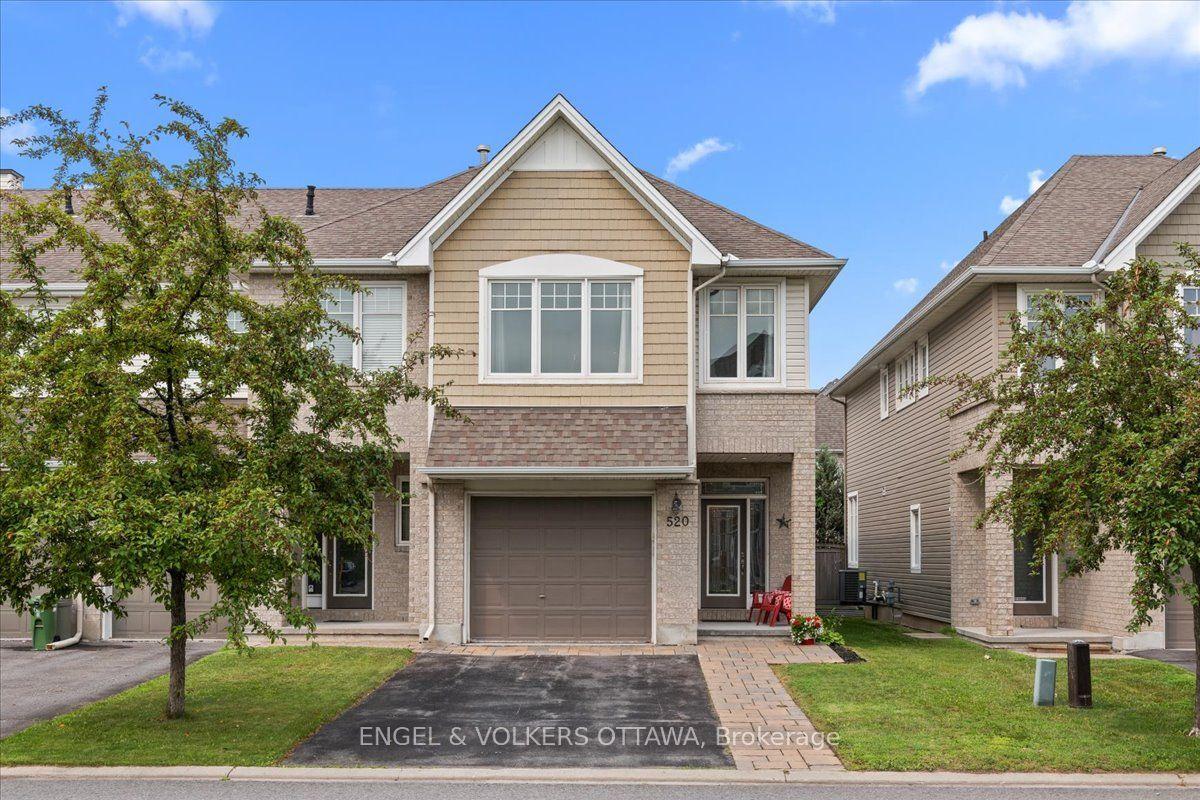
For Sale13 days ago
$675,000
Townhouse
est. $2,959/mo
520 Rochefort Circle, 1117 - Avalon West
Orleans - Cumberland and Area, ON
3 bd
3 ba
1,750
5
MLS# X13571614Engel & Volkers Ottawa
WhatsApp Aman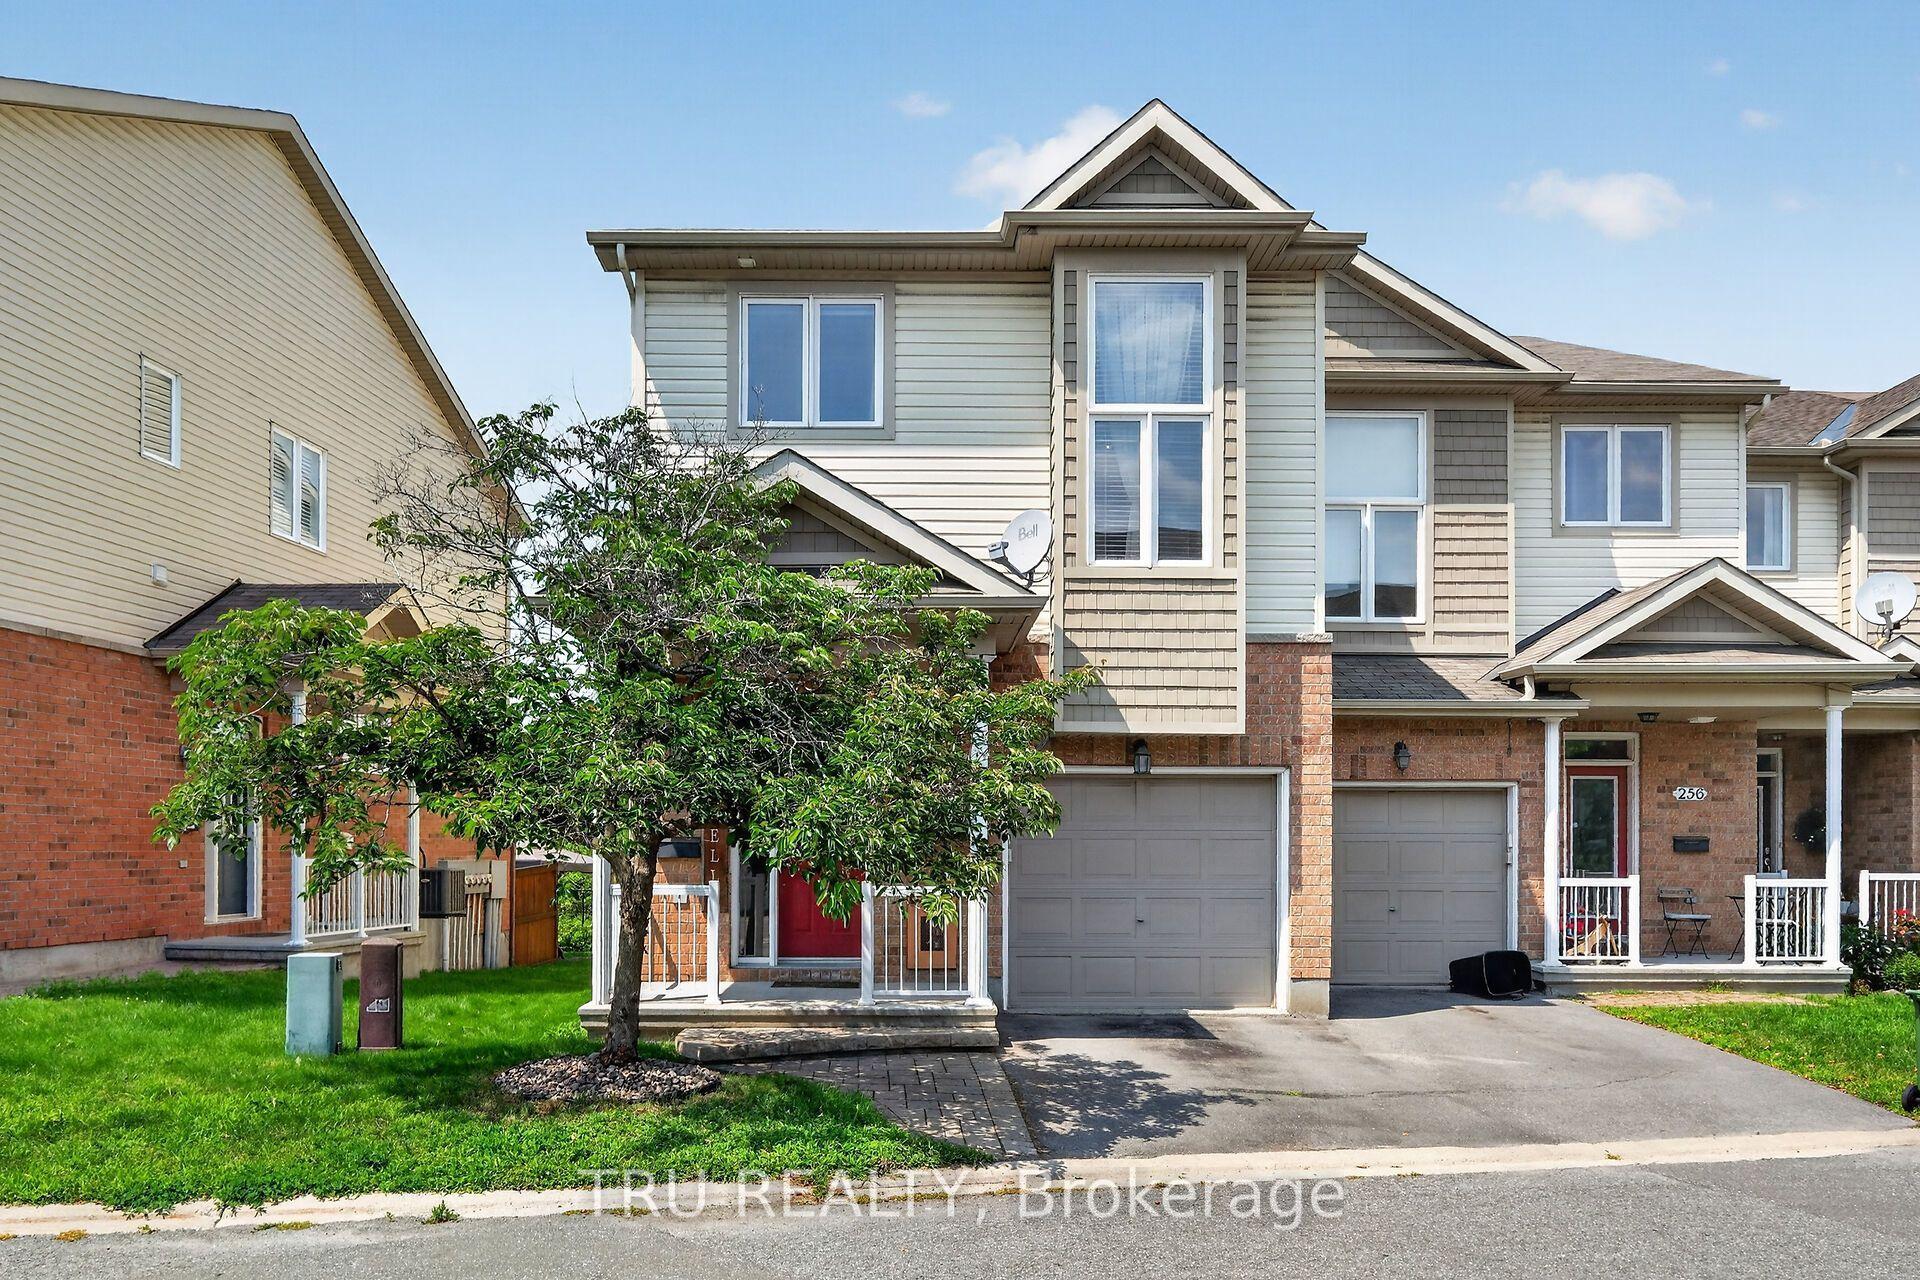
For Sale2 h ago
$637,500
Townhouse
est. $2,795/mo
258 Parkrose Private, 1101 - Chatelaine Village
Orleans - Cumberland and Area, ON
3+1 bd
3 ba
1,750
2
MLS# X13615618Tru Realty
WhatsApp Aman