For Sale
Just Listed
640 Kilbirnie Drive
7708 - Barrhaven - Stonebridge, Barrhaven, ON
$599,900
3Bd
3Ba
1,750+sqft
2Parking
18.35 x 106.59 ftlot
$343/sqft
TownhouseMLS# X13571690Listed 2026-07-165 DOM
Heating
Water Heater
Cooling
Central Air
Basement
Finished
About this home
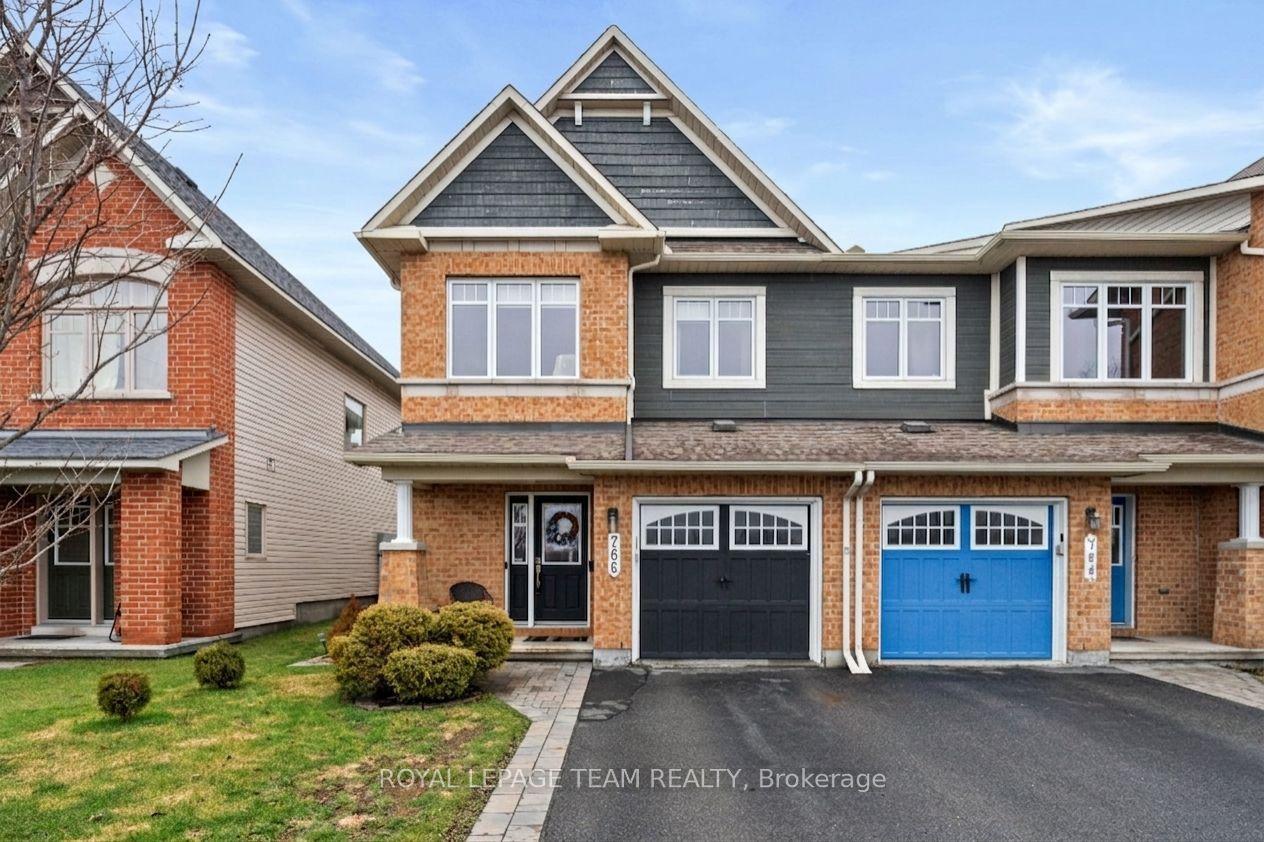
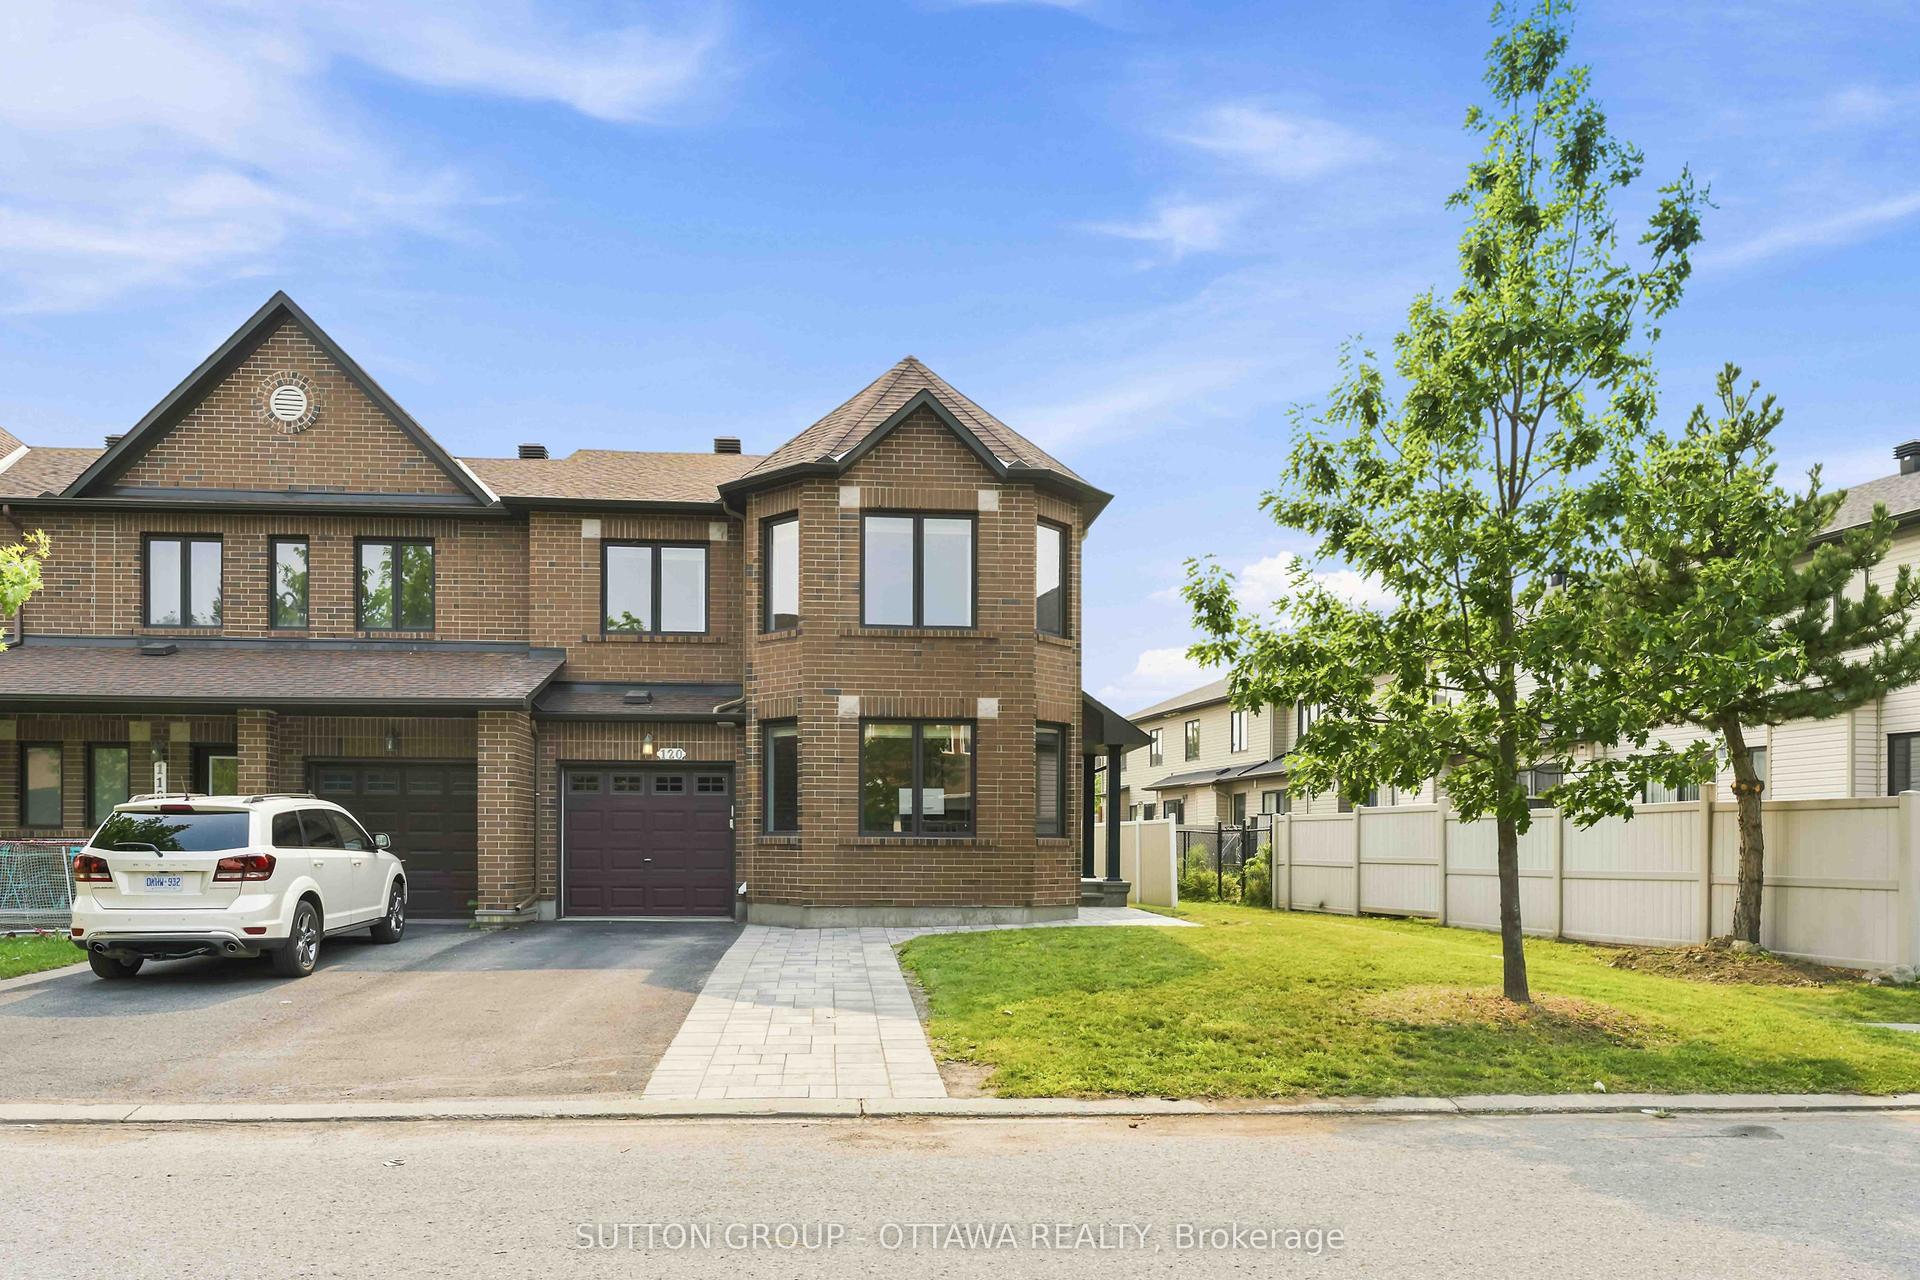
Welcome to this beautifully maintained, move-in-ready end-unit Monarch National model, perfectly situated across from Kilbirnie Park. Freshly painted and filled with natural light, this 3-bedroom, 2.5-bathroom townhome offers a functional layout with tasteful upgrades throughout. The modern galley-style kitchen features granite countertops, Brazilian slate flooring, under-cabinet LED lighting, and ample workspace for everyday living. Pot lights enhance the bright and inviting main floor, creating a warm atmosphere for both relaxing and entertaining. Upstairs, the spacious primary bedroom offers two closets, including a custom PAX organization system, and a beautifully upgraded ensuite complete with a soaker tub, separate glass shower, European fixtures, a unique copper sink, and a designer feature wall. Convenient second-floor laundry adds to the home's practical appeal. The finished lower level provides additional living space with a cozy family room centred around a gas fireplace-perfect for movie nights or a home office setup. Step outside to a fully fenced, low-maintenance backyard featuring a beautiful deck, ideal for entertaining guests or enjoying quiet evenings outdoors. Located directly across from Kilbirnie Park, this sun-filled end unit combines comfort, style, and an exceptional location, making it the perfect place to call home.
Fireplace
Features
- Auto Garage Door Remote
- Carpet Free
- Other
- Storage
- Water Heater
- Finished
- Central Air
- 2-Storey
Financials
Annual Taxes
$4,923.06
Estimated Rental Income
Entire property$3,200 – $4,800/mo
Rental yield6.4% – 9.6%
*Estimates based on comparable rentals in the area. Actual income may vary.
Market Data — Barrhaven
Days on market5 days
Buyer's MarketSeller's Market
Based on active listings in Barrhaven. Data updates daily.
Our estimate for this home
Estimated range
$820K – $953K
Mid-point $887K · ~$507/sqft
How this listing compares
$820KList · $600K$953K
High confidence·Based on 2706 gta-wide comparables
Estimated range is generated automatically from active comparables and is for informational purposes only. Not an appraisal — contact Aman for a full comparative market analysis that factors in condition, renovations, and positioning.
Getting around
How walkable, bikeable, and transit-friendly this neighbourhood is.
59
/ 100
Walk Score
Somewhat Walkable
50
/ 100
Transit Score
Good Transit
45
/ 100
Bike Score
Somewhat Bikeable
Scores are estimates based on neighbourhood data and are for informational purposes only.
MLS® data courtesy of the Toronto Regional Real Estate Board (TRREB).
The information provided herein must only be used by consumers that have a bona fide interest in the purchase, sale, or lease of real estate and may not be used for any commercial purpose or any other purpose. Listing information is deemed reliable but is not guaranteed accurate by the Toronto Regional Real Estate Board, the listing brokerage, or this website. The trademarks REALTOR®, REALTORS® and the REALTOR® logo are controlled by The Canadian Real Estate Association (CREA) and identify real estate professionals who are members of CREA. MLS®, Multiple Listing Service®, and the associated logos are owned by CREA. Not intended to solicit properties currently listed for sale or buyers under contract.
You may also like
More homes in Barrhaven
Hand-picked listings with a similar price range and style.
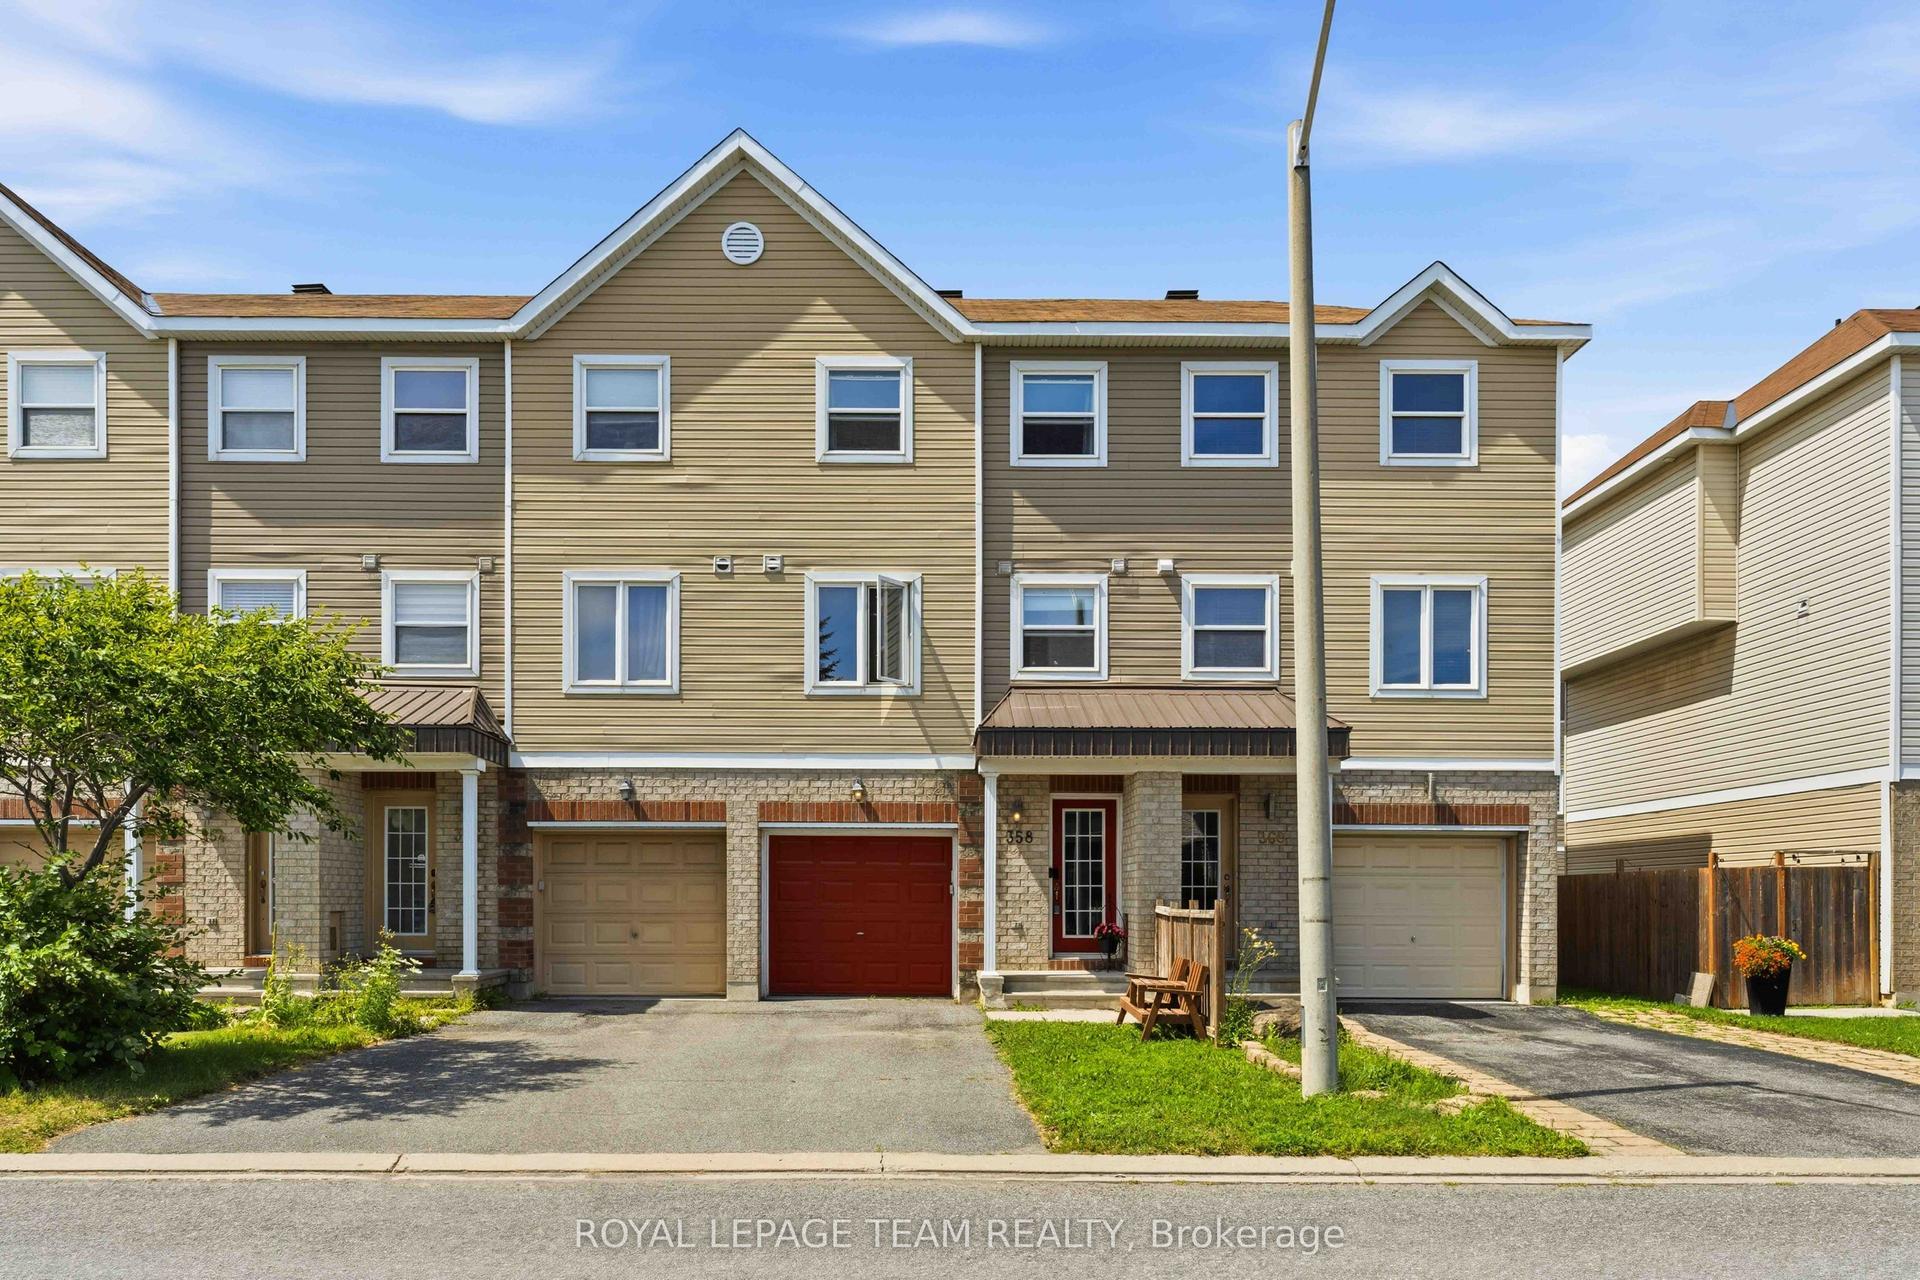
For Sale1 day ago
$489,900
Townhouse
est. $2,148/mo
358 Moffatt Pond Court, 7703 - Barrhaven - Cedargrove/Fraserdale
Barrhaven, ON
2 bd
3 ba
1,300
2
MLS# X13585212Royal Lepage Team Realty
WhatsApp Aman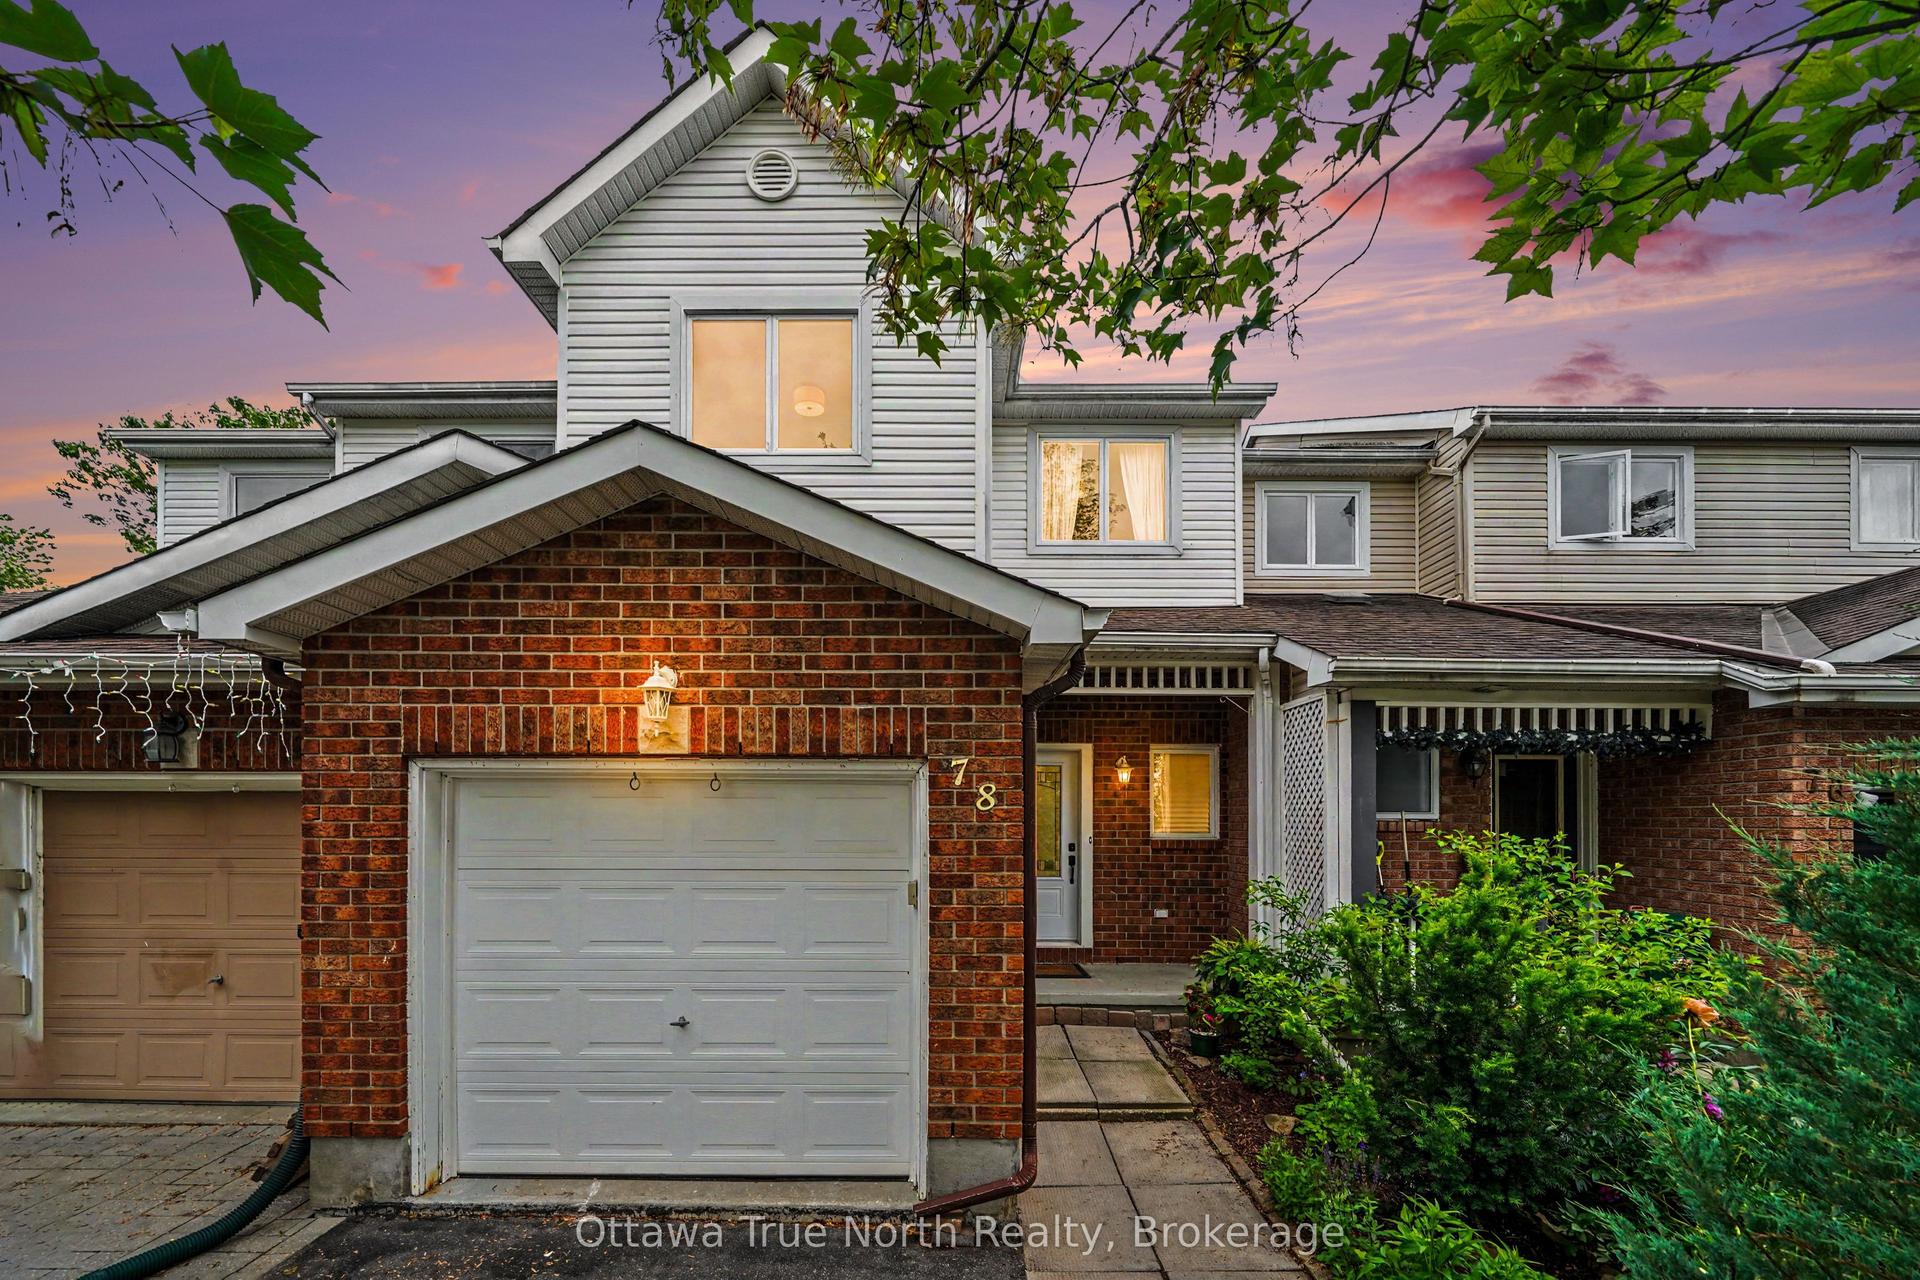
For Sale1 day ago
$515,000
Townhouse
est. $2,258/mo
78 Redpath Drive, 7710 - Barrhaven East
Barrhaven, ON
3 bd
2 ba
900
3
MLS# X13584864Ottawa True North Realty
WhatsApp Aman