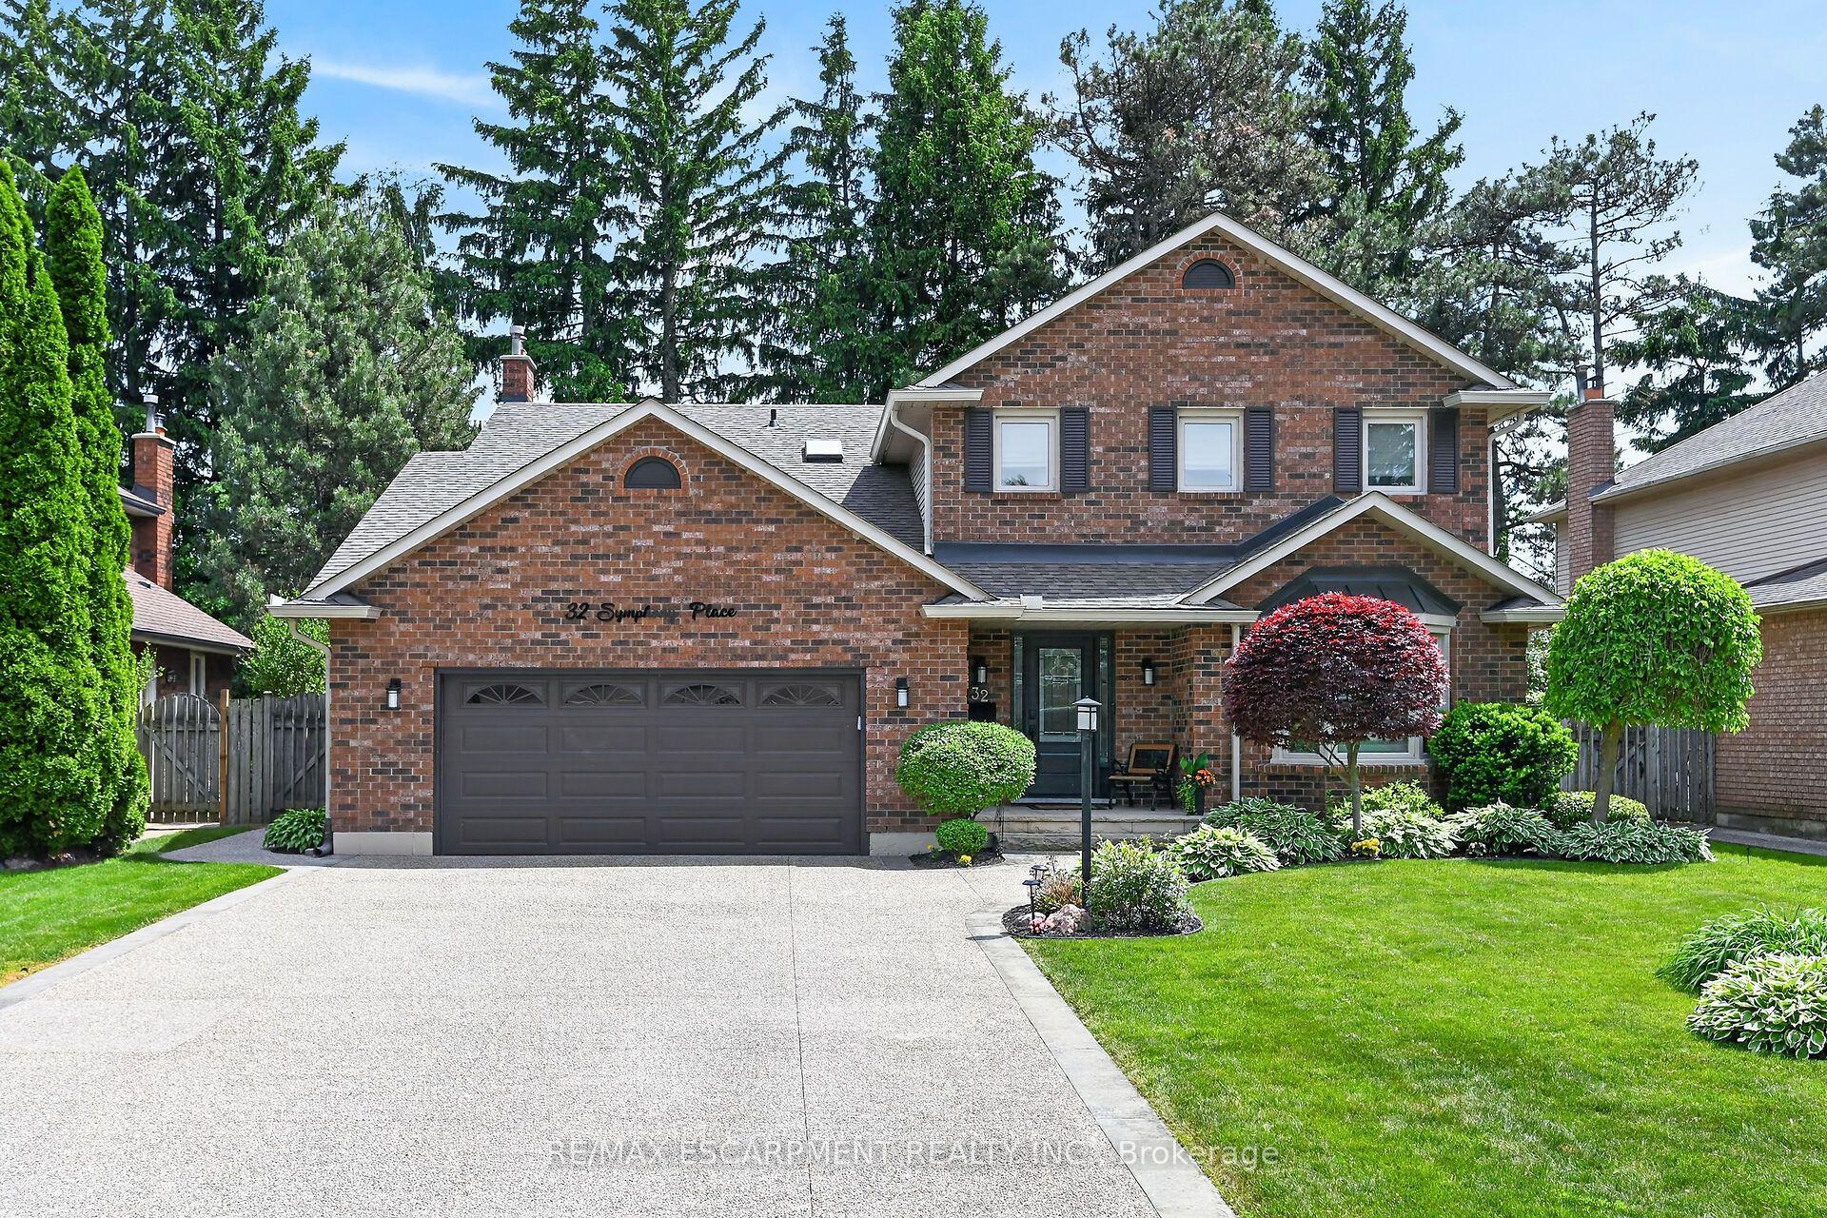
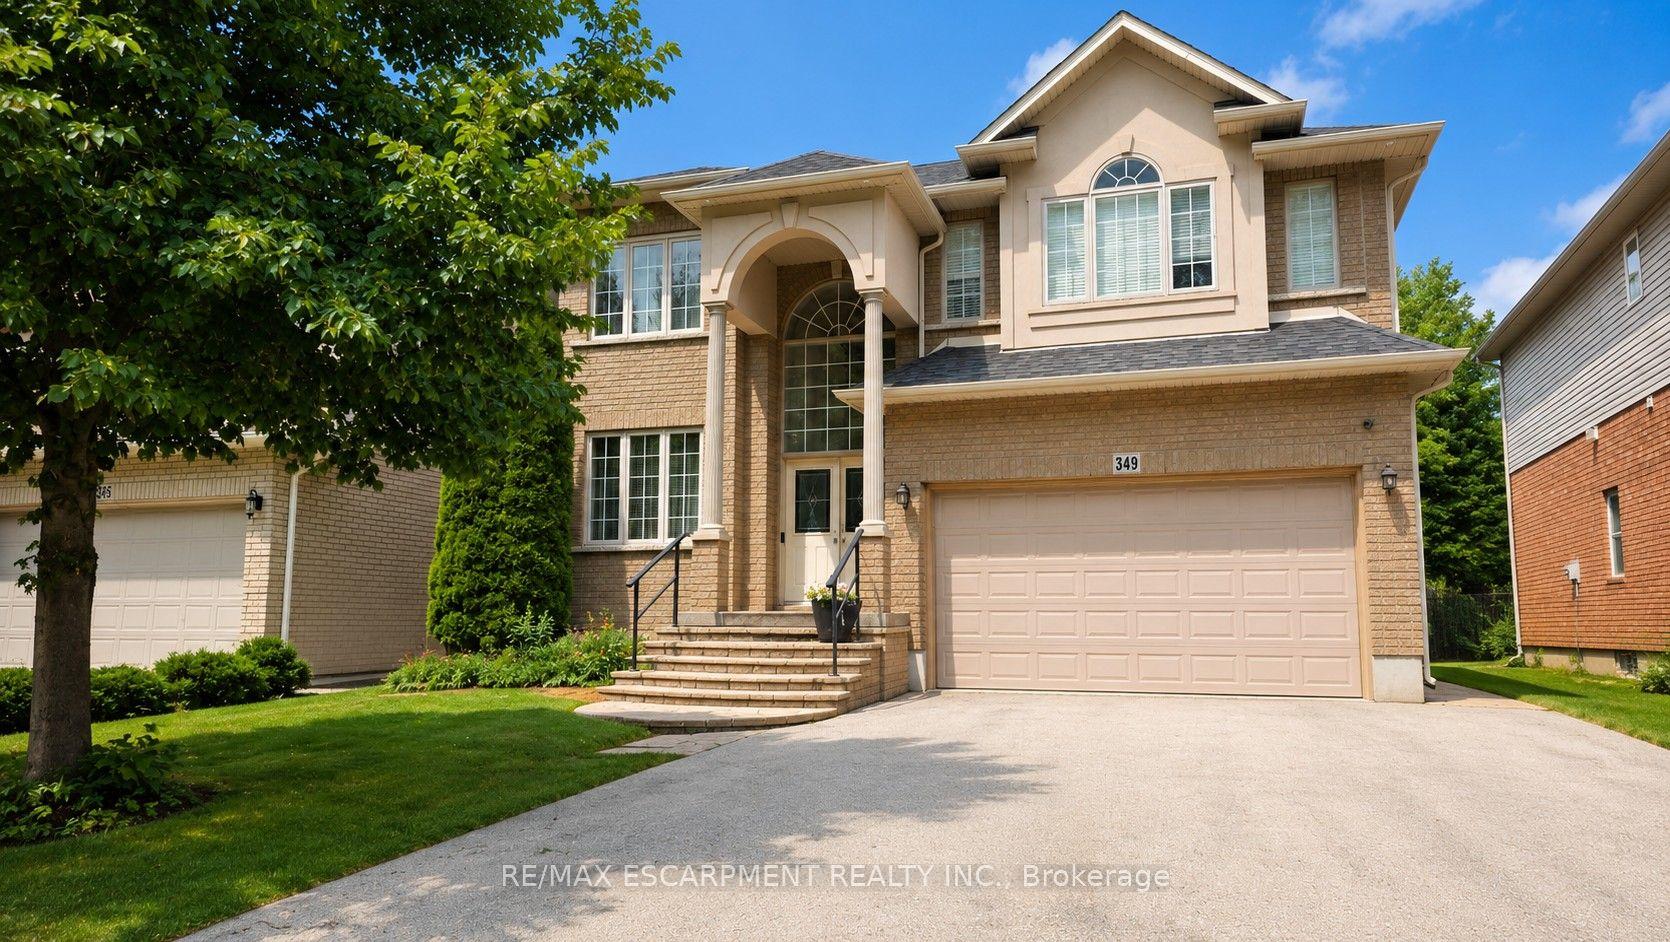
For Sale
Just Listed
7 Arnhem Court
Waterdown, Hamilton, ON
$1,499,000
5+2Bd
5Ba
3,250+sqft
9Parking
74.57 x 134.12 ftlot
$461/sqft
DetachedMLS# X13571784Listed 2026-07-166 DOM
Cooling
Central Air
Basement
Finished
About this home
Exceptional Multigenerational Living in the Heart of Waterdown.Welcome to this beautifully maintained 5+2 -bedroom home, thoughtfully designed for today's modern family. Located in one of Waterdown's most sought-after neighbourhoods, this spacious property offers exceptional versatility, generous living space, and outstanding multigenerational potential.The bright and inviting main level features expansive principal rooms and five generously sized bedrooms, providing plenty of space for large or growing families. A separate entrance leads to a fully finished two-bedroom lower level, offering an ideal setup for extended family, adult children, in-laws, guests, or potential rental income (buyer to verify permitted uses).Step outside to your private backyard oasis, complete with a sparkling heated salt water swimming pool-perfect for entertaining, hosting summer gatherings, or simply relaxing in your own peaceful retreat.Enjoy everything Waterdown has to offer, from its welcoming small-town charm to its exceptional convenience. You'll be just minutes from highly regarded schools, parks, scenic trails, shopping, restaurants, Aldershot GO Station, and major highways, with easy access to Burlington, Hamilton, and the GTA.Whether you're searching for a home that comfortably accommodates multiple generations, offers flexible living arrangements, or presents the opportunity for supplemental rental income, this exceptional property delivers the space, lifestyle, and location you've been waiting for.
Pool
Rooms
Main Floor
| Living Room | 8.30 × 3.68 m | |
| Dining Room | 5.93 × 3.80 m | |
| Family Room | 4.45 × 5.89 m | |
| Kitchen | 5.93 × 3.80 m | |
| Office | 3.49 × 5.53 m | |
| Laundry | 3.09 × 3.28 m | |
| Bathroom | 1.96 × 0.91 m |
Second Floor
| Bedroom | 6.20 × 8.87 m | |
| Bedroom 2 | 6.75 × 3.78 m | |
| Bedroom 3 | 3.30 × 3.83 m | |
| Bedroom 4 | 4.89 × 4.47 m | |
| Bedroom 5 | 2.67 × 3.32 m | |
| Bathroom | 4.04 × 3.21 m | |
| Bathroom | 1.53 × 3.21 m | |
| Bathroom | 2.41 × 2.19 m |
Basement
| Recreation | 8.75 × 8.82 m | |
| Kitchen | 2.90 × 3.34 m | |
| Bedroom | 3.58 × 4.67 m | |
| Bedroom 2 | 3.28 × 3.82 m | |
| Bathroom | 3.93 × 1.96 m |
Features
- Auto Garage Door Remote
- In-Law Suite
- Apartment
- Separate Entrance
- Finished
- Central Air
- 2-Storey
Financials
Annual Taxes
$9,246.33
Estimated Rental Income
Entire property$4,500 – $7,000/mo
Basement apartment$1,800 – $2,500/mo
Rental yield3.6% – 5.6%
*Estimates based on comparable rentals in the area. Actual income may vary.
Market Data — Hamilton
Days on market6 days
Buyer's MarketSeller's Market
Based on active listings in Hamilton. Data updates daily.
Demographics — Hamilton
Population
569,353
Avg Household Income
$90,000
Age Distribution
0-19
20%
20-34
21%
35-49
19%
50-64
20%
65+
20%
Ownership65% own · 35% rent
EnglishFrenchArabicItalianTagalog
Our estimate for this home
Estimated range
$1.77M – $2.05M
Mid-point $1.91M · ~$588/sqft
How this listing compares
$1.77MList · $1.50M$2.05M
High confidence·Based on 30 waterdown comparables
Estimated range is generated automatically from active comparables and is for informational purposes only. Not an appraisal — contact Aman for a full comparative market analysis that factors in condition, renovations, and positioning.
Getting around
How walkable, bikeable, and transit-friendly this neighbourhood is.
71
/ 100
Walk Score
Very Walkable
59
/ 100
Transit Score
Good Transit
61
/ 100
Bike Score
Bikeable
Scores are estimates based on neighbourhood data and are for informational purposes only.
MLS® data courtesy of the Toronto Regional Real Estate Board (TRREB).
The information provided herein must only be used by consumers that have a bona fide interest in the purchase, sale, or lease of real estate and may not be used for any commercial purpose or any other purpose. Listing information is deemed reliable but is not guaranteed accurate by the Toronto Regional Real Estate Board, the listing brokerage, or this website. The trademarks REALTOR®, REALTORS® and the REALTOR® logo are controlled by The Canadian Real Estate Association (CREA) and identify real estate professionals who are members of CREA. MLS®, Multiple Listing Service®, and the associated logos are owned by CREA. Not intended to solicit properties currently listed for sale or buyers under contract.
You may also like
More homes in Hamilton
Hand-picked listings with a similar price range and style.
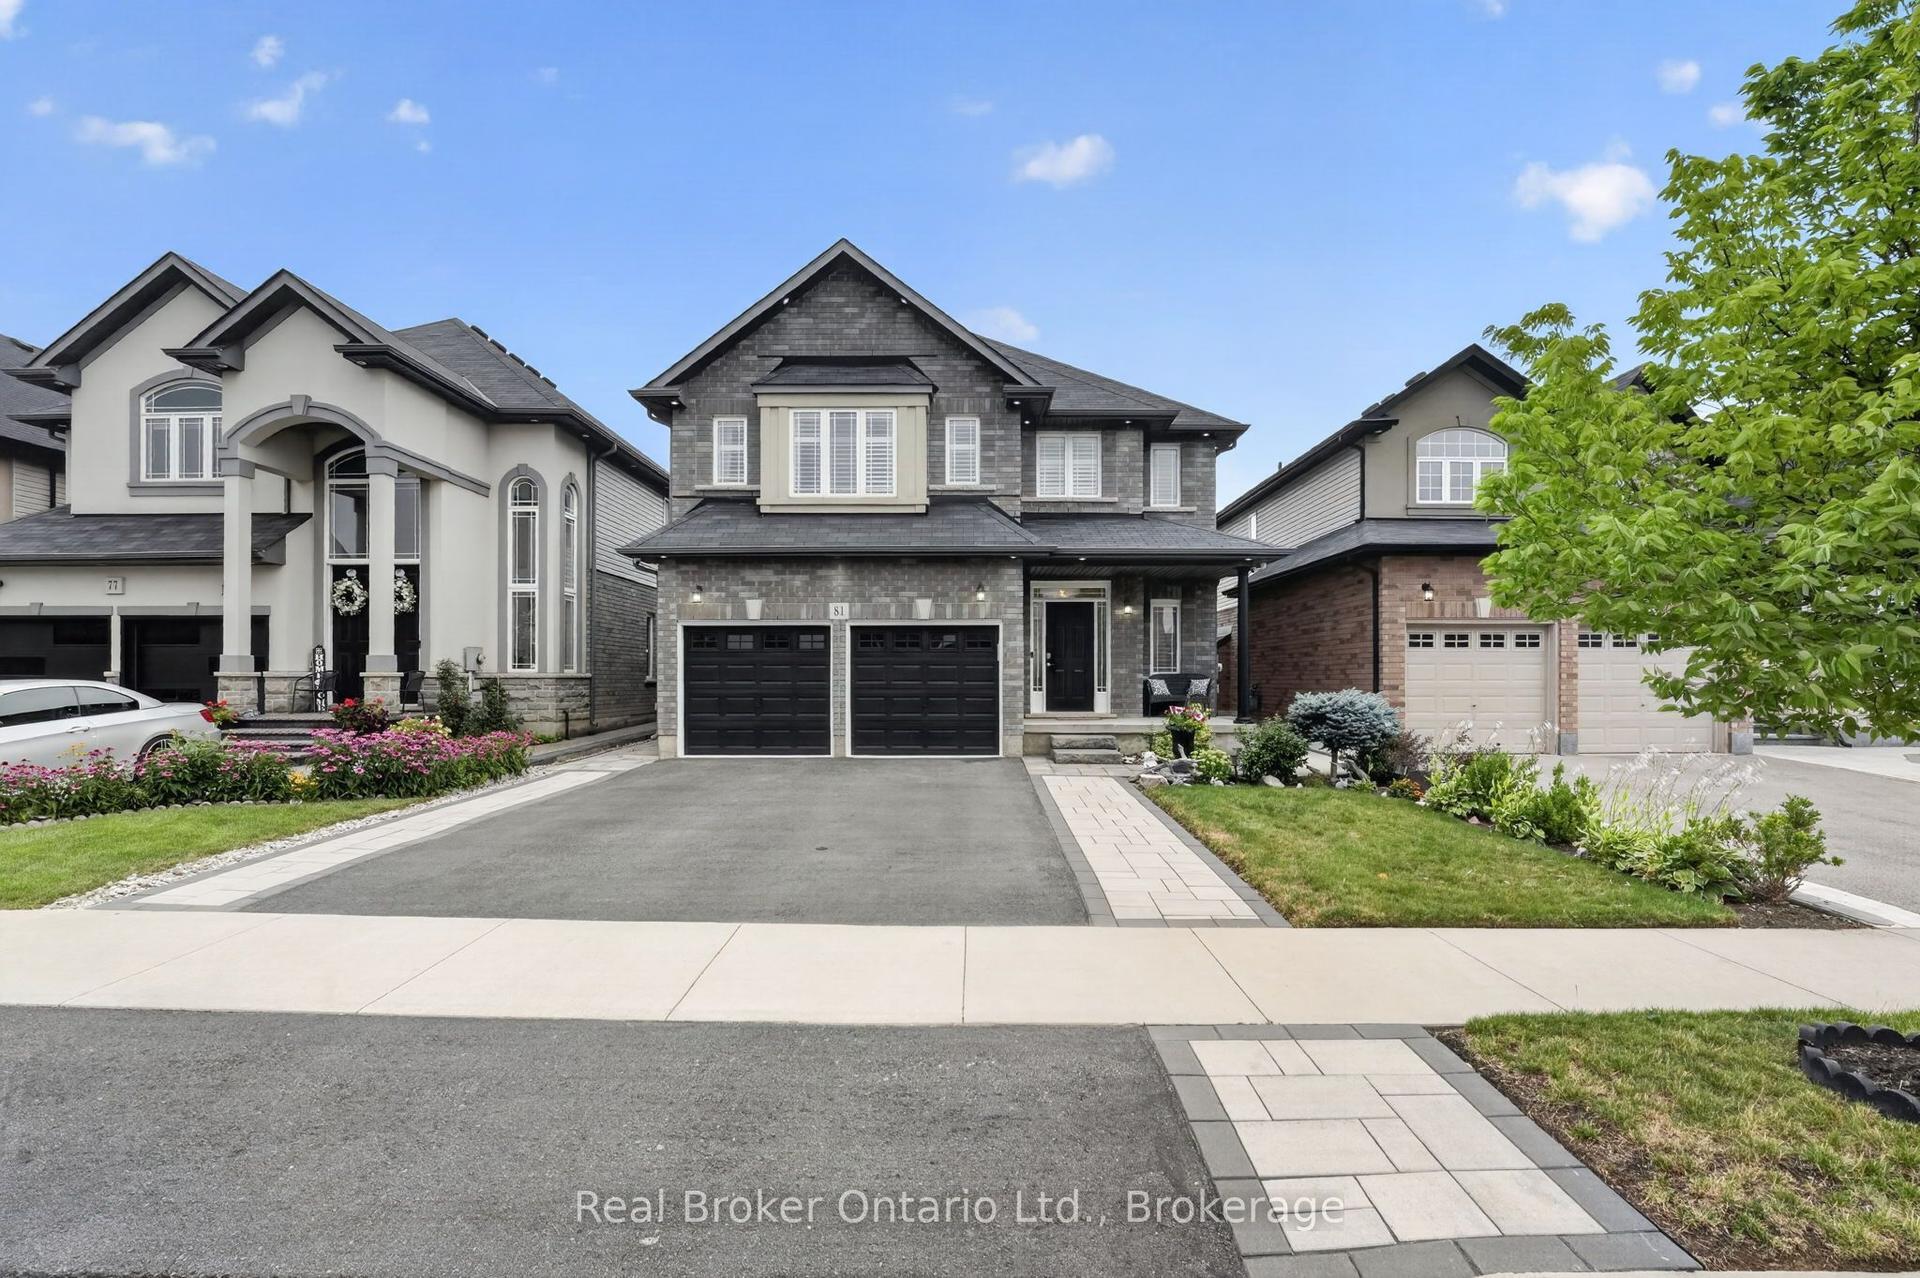
For SaleJust listed
$1,199,999
Detached
est. $5,261/mo
81 Showcase Drive, Rural Glanbrook
Hamilton, ON
4+1 bd
4 ba
2,250
4
MLS# X13596040Real Broker Ontario Ltd.
WhatsApp Aman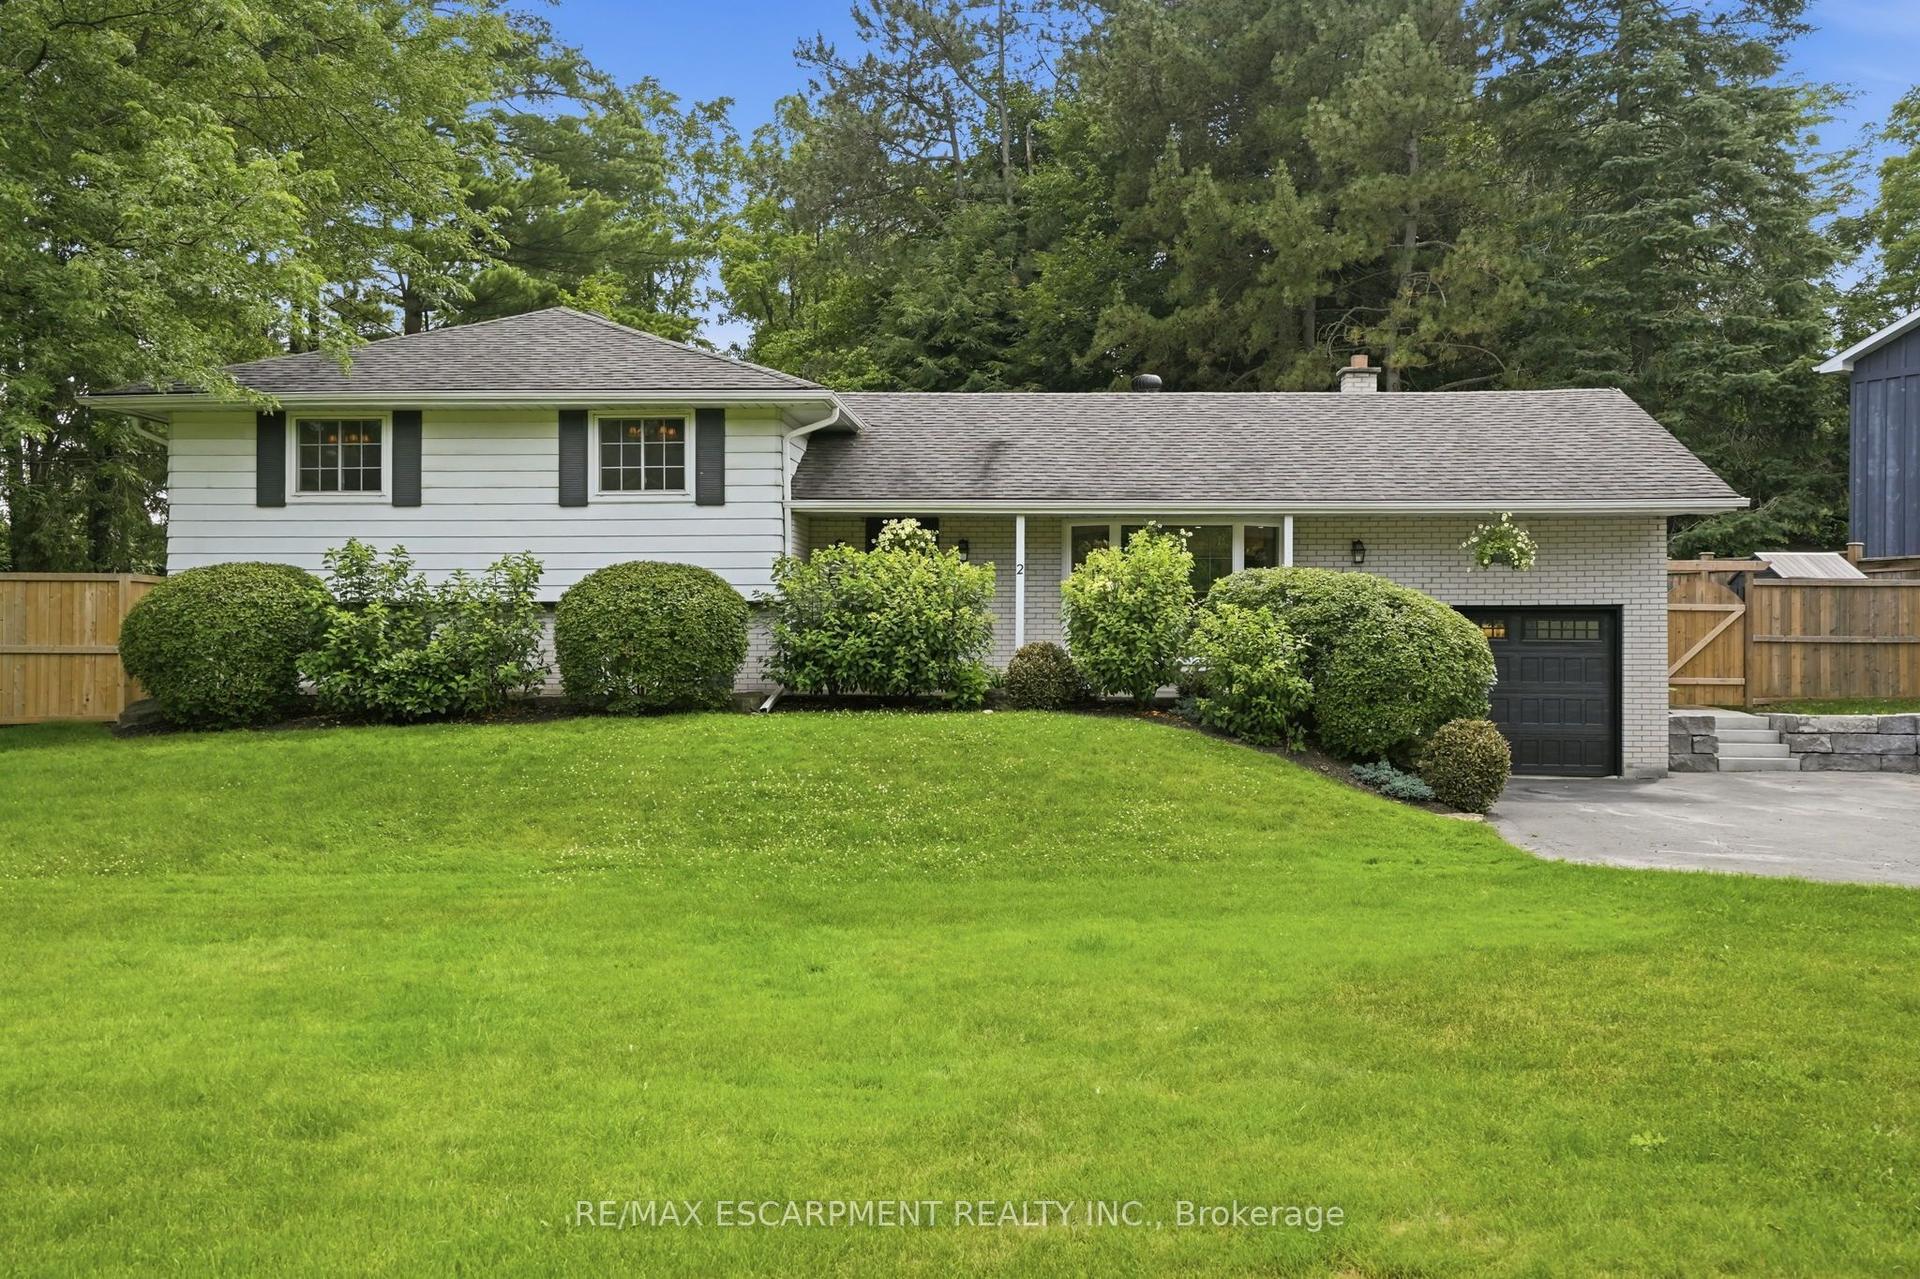
For Sale17 h ago
$1,199,900
Detached
est. $5,260/mo
2 Jameson Drive, Greensville
Hamilton, ON
4+1 bd
2 ba
1,750
8
MLS# X13595152Re/Max Escarpment Realty Inc.
WhatsApp Aman