For Sale
682 Carnaby Street
37 - South of Taylor-Kidd Blvd, Kingston, ON
$719,900
3Bd
3Ba
1,300+sqft
5Parking
60 x 120 ftlot
$554/sqft
DetachedMLS# X13571916Listed 2026-07-1625 DOM
Heating
On Demand Water Heater
Cooling
Central Air
Basement
Finished with Walk-Out
About this home
Welcome to 682 Carnaby Street-a beautifully renovated home in Kingston's highly desirable Bayridge neighborhood. Situated on a quiet, tree-lined street in an established community, this immaculate 3-bedroom, 3-bathroom home has been thoughtfully updated from top to bottom approximately six years ago and is truly move-in ready. The bright, modern kitchen is designed to impress with stylish cabinetry accented by elegant gold hardware, Samsung appliances, a gas stove, a large center island, stunning tile flooring ,and a timeless subway tile backsplash. Rich maple hardwood flooring flows throughout the main living areas, creating a warm and inviting atmosphere. The fully finished lower level offers a spacious rec room featuring a beautiful shiplap accent wall, electric fireplace with a stone mantel, and convenient walk-up access to the backyard-perfect for entertaining, relaxing, or creating additional living space. Outside, you'll love the charming front porch and the private, beautifully maintained backyard, complete with a garden shed and plenty of room to enjoy. The generous 60 x 120 ft lot is surrounded by mature trees that provide both shade and character. Additional highlights include a single-car garage, parking for four additional vehicles, tankless hot water, and newer windows, furnace, central air conditioner, and roof for added peace of mind. Located close to excellent schools, parks, shopping, and everyday amenities, this exceptionally neat and meticulously maintained home offers the perfect combination of modern updates and established neighborhood charm. Simply unpack and enjoy!
GarageRenovatedHardwoodFireplace
Rooms
Main Floor
| Living Room | 6.56 × 4.52 m | Hardwood Floor Open Concept |
| Kitchen | 3.91 × 2.47 m | Centre Island Tile Floor |
| Dining Room | 2.67 × 2.47 m | Hardwood Floor W/O To Yard |
Second Floor
| Primary Bedroom | 3.03 × 4.51 m | Hardwood Floor Double Closet |
| Bedroom 2 | 3.72 × 3.42 m | Hardwood Floor |
| Bedroom 3 | 3.17 × 2.80 m | Hardwood Floor |
| Bathroom | 2.10 × 2.31 m |
Basement
| Recreation | 7.06 × 4.67 m | Hardwood Floor Fireplace |
| Laundry | 2.23 × 2.58 m | |
| Bathroom | 2.20 × 0.08 m | 2 Pc Bath |
Features
- Carpet Free
- On Demand Water Heater
- Finished with Walk-Out
- Central Air
- Sidesplit
Financials
Annual Taxes
$3,741.15
Estimated Rental Income
Entire property$3,200 – $4,800/mo
Basement apartment$1,800 – $2,500/mo
Rental yield5.3% – 8.0%
*Estimates based on comparable rentals in the area. Actual income may vary.
Market Data — Kingston
Days on market25 days
Buyer's MarketSeller's Market
Based on active listings in Kingston. Data updates daily.
Getting around
How walkable, bikeable, and transit-friendly this neighbourhood is.
56
/ 100
Walk Score
Somewhat Walkable
47
/ 100
Transit Score
Some Transit
50
/ 100
Bike Score
Bikeable
Scores are estimates based on neighbourhood data and are for informational purposes only.
MLS® data courtesy of the Toronto Regional Real Estate Board (TRREB).
The information provided herein must only be used by consumers that have a bona fide interest in the purchase, sale, or lease of real estate and may not be used for any commercial purpose or any other purpose. Listing information is deemed reliable but is not guaranteed accurate by the Toronto Regional Real Estate Board, the listing brokerage, or this website. The trademarks REALTOR®, REALTORS® and the REALTOR® logo are controlled by The Canadian Real Estate Association (CREA) and identify real estate professionals who are members of CREA. MLS®, Multiple Listing Service®, and the associated logos are owned by CREA. Not intended to solicit properties currently listed for sale or buyers under contract.
You may also like
More homes in Kingston
Hand-picked listings with a similar price range and style.
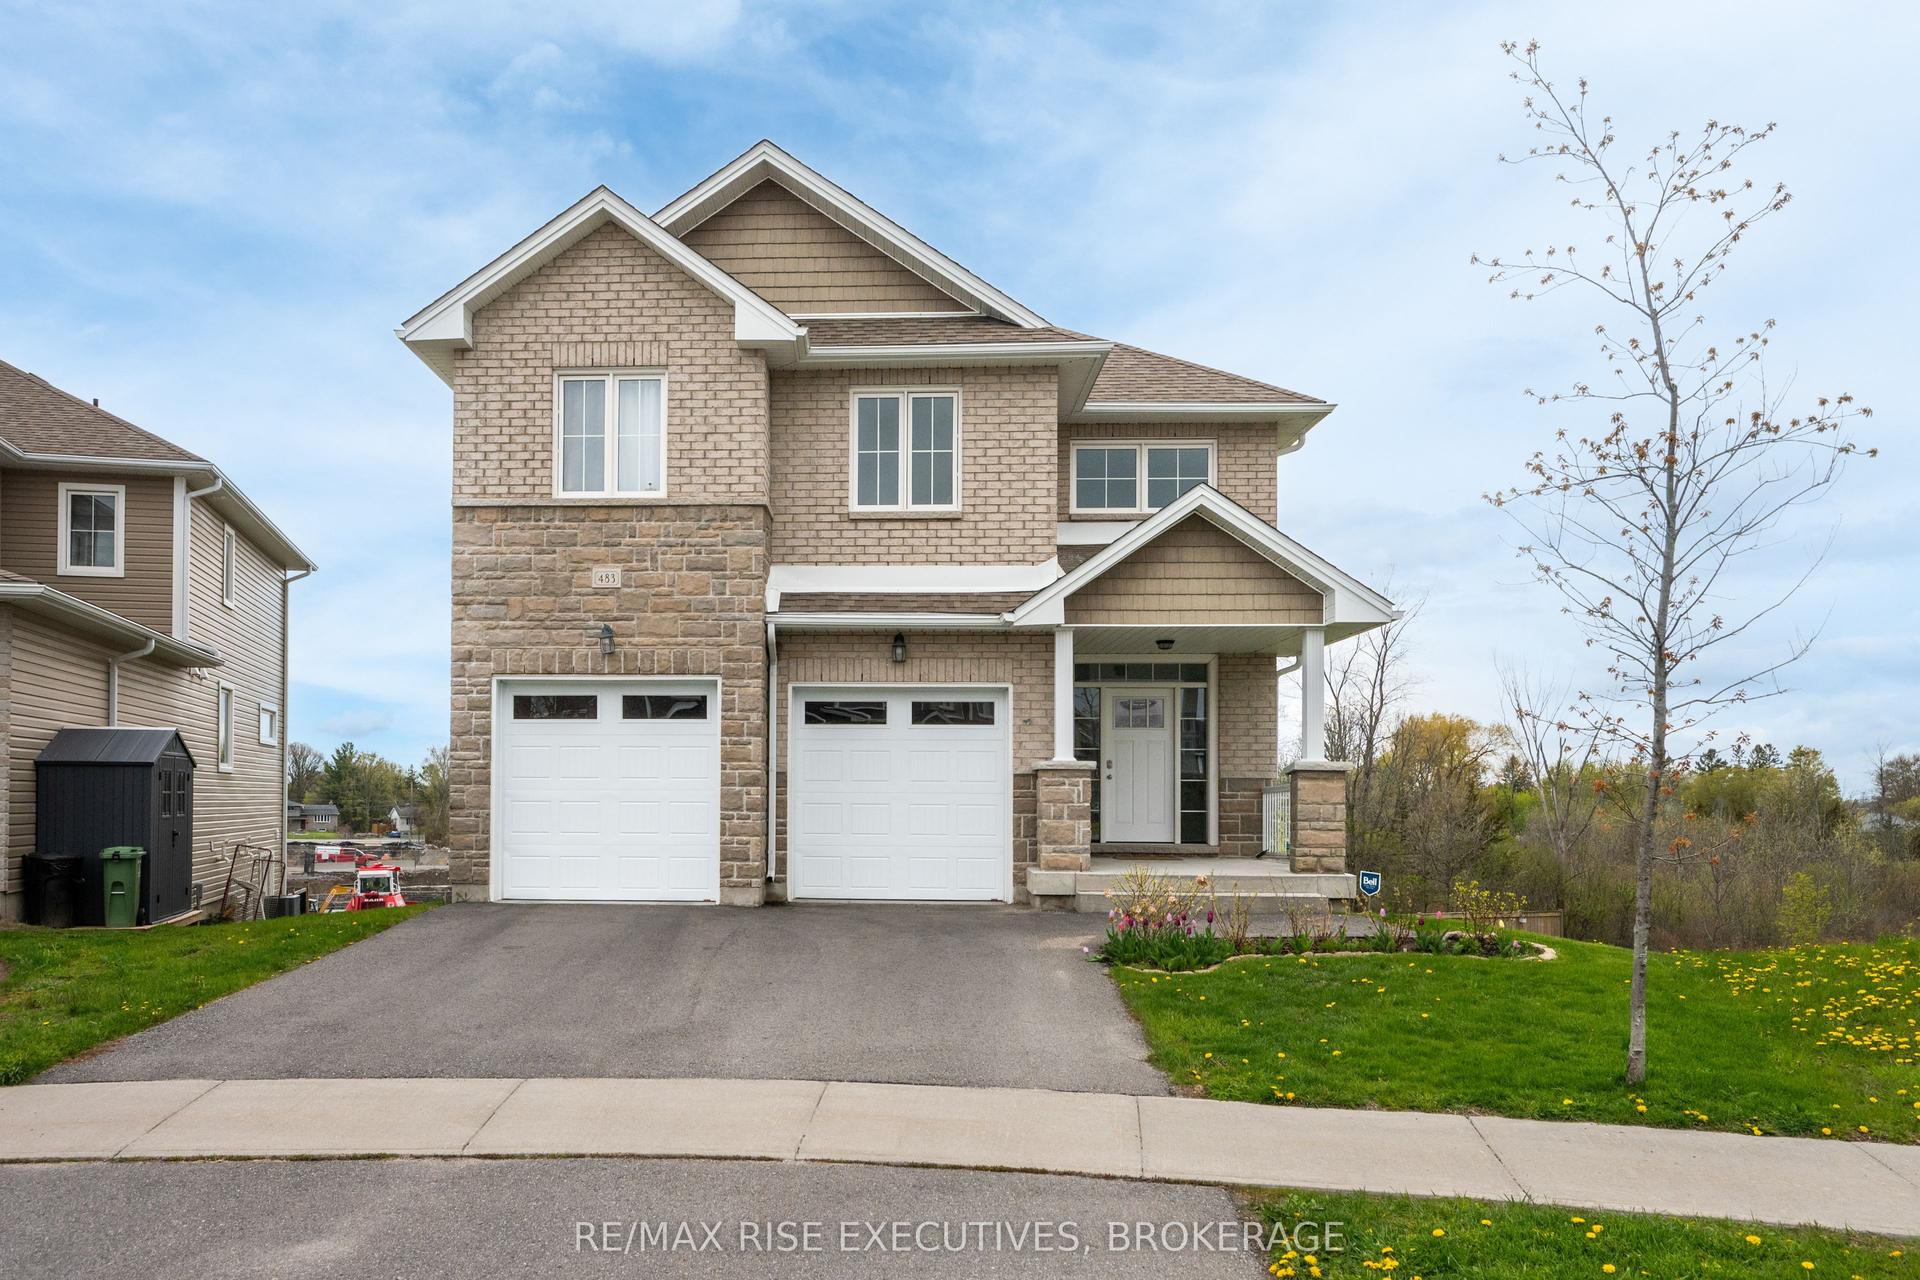
For Sale13 days ago
$837,000
Detached
est. $3,669/mo
483 Beth Crescent, 42 - City Northwest
Kingston, ON
4 bd
3 ba
2,750
4
MLS# X13617508Re/Max Rise Executives, Brokerage
WhatsApp Aman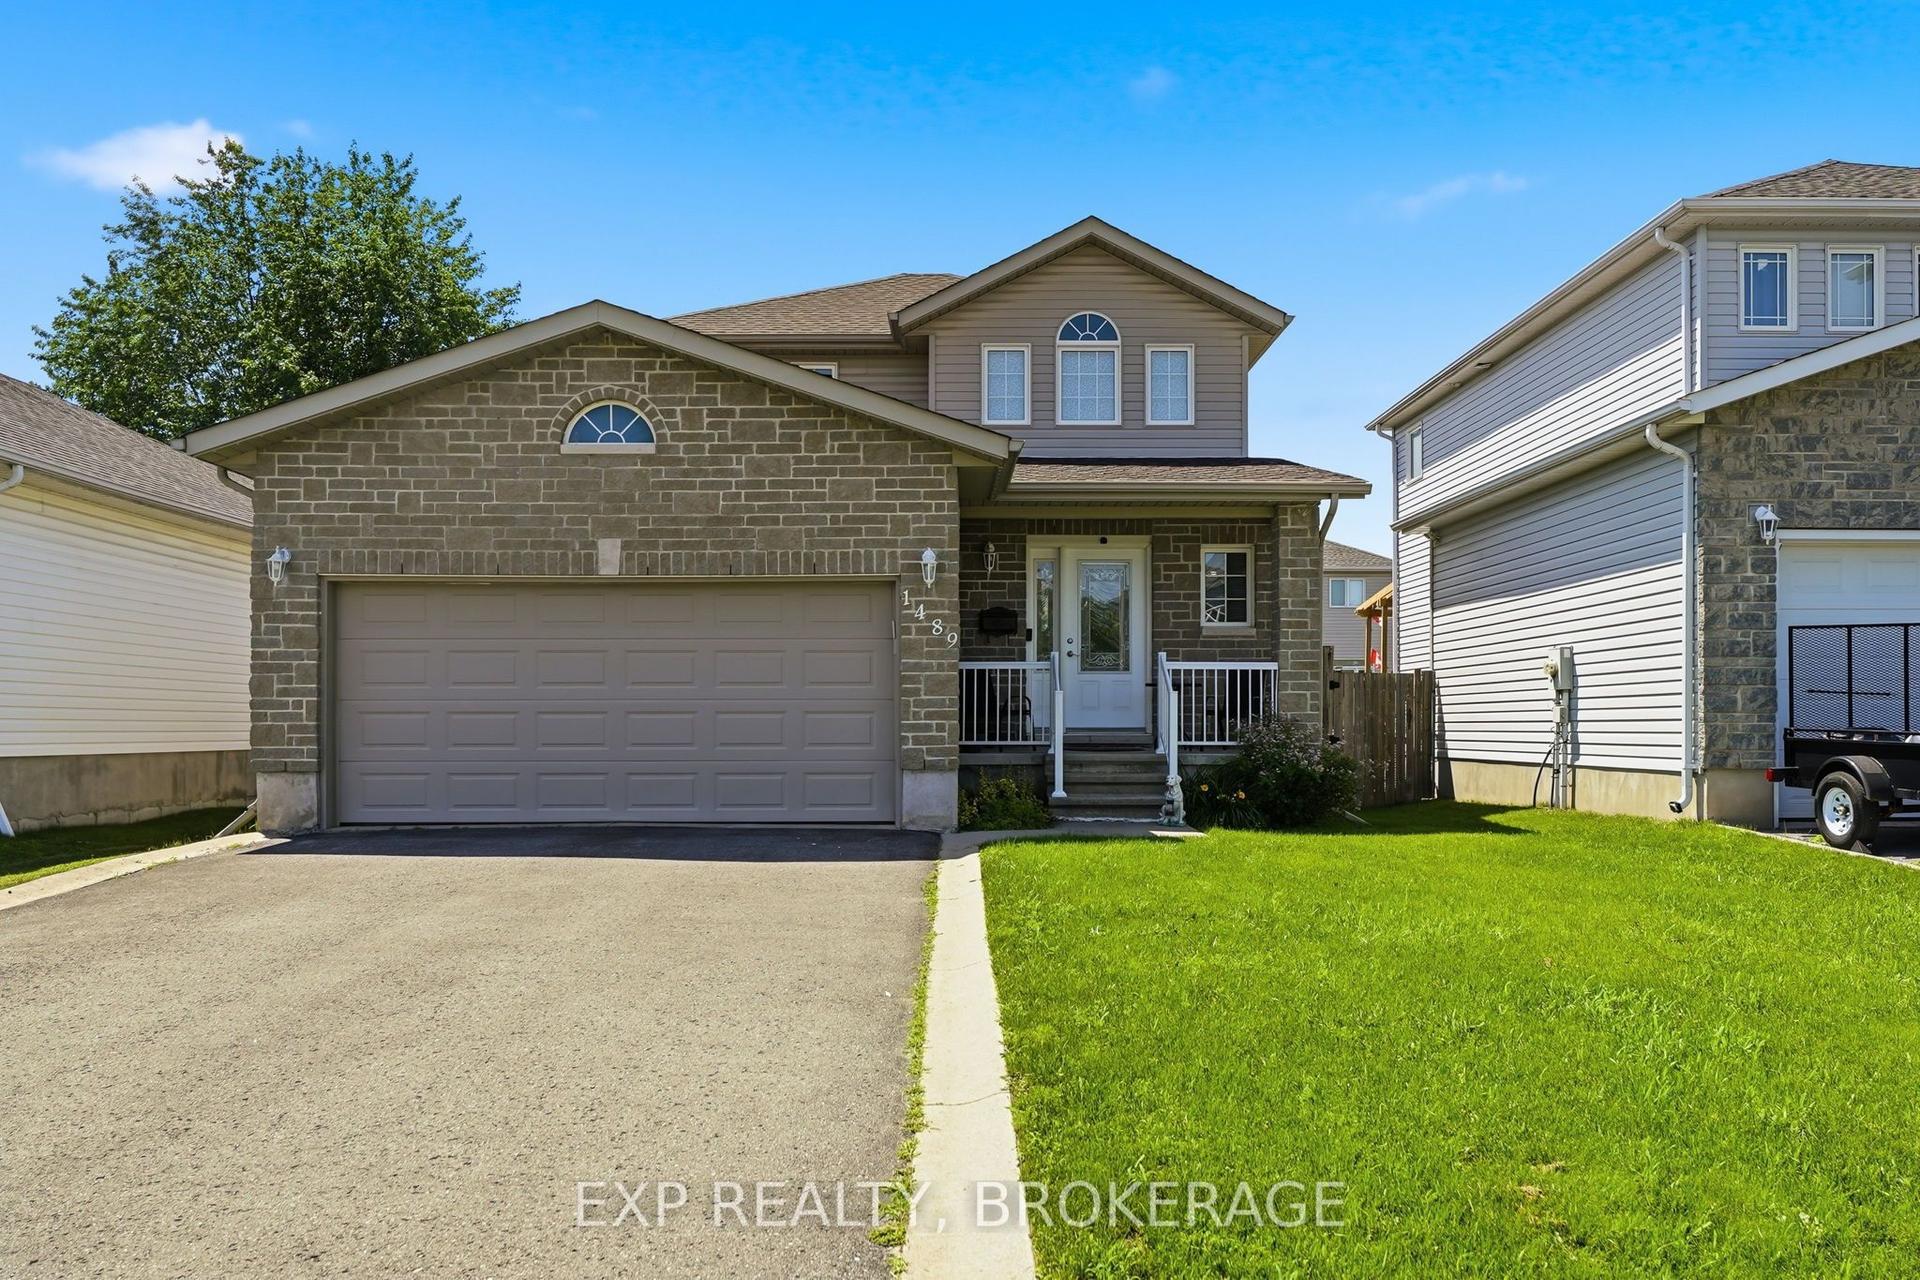
For Sale1 month ago
$639,900
Detached
est. $2,805/mo
1489 Birchwood Drive, 42 - City Northwest
Kingston, ON
3 bd
3 ba
1,300
6
MLS# X13541686Exp Realty, Brokerage
WhatsApp Aman