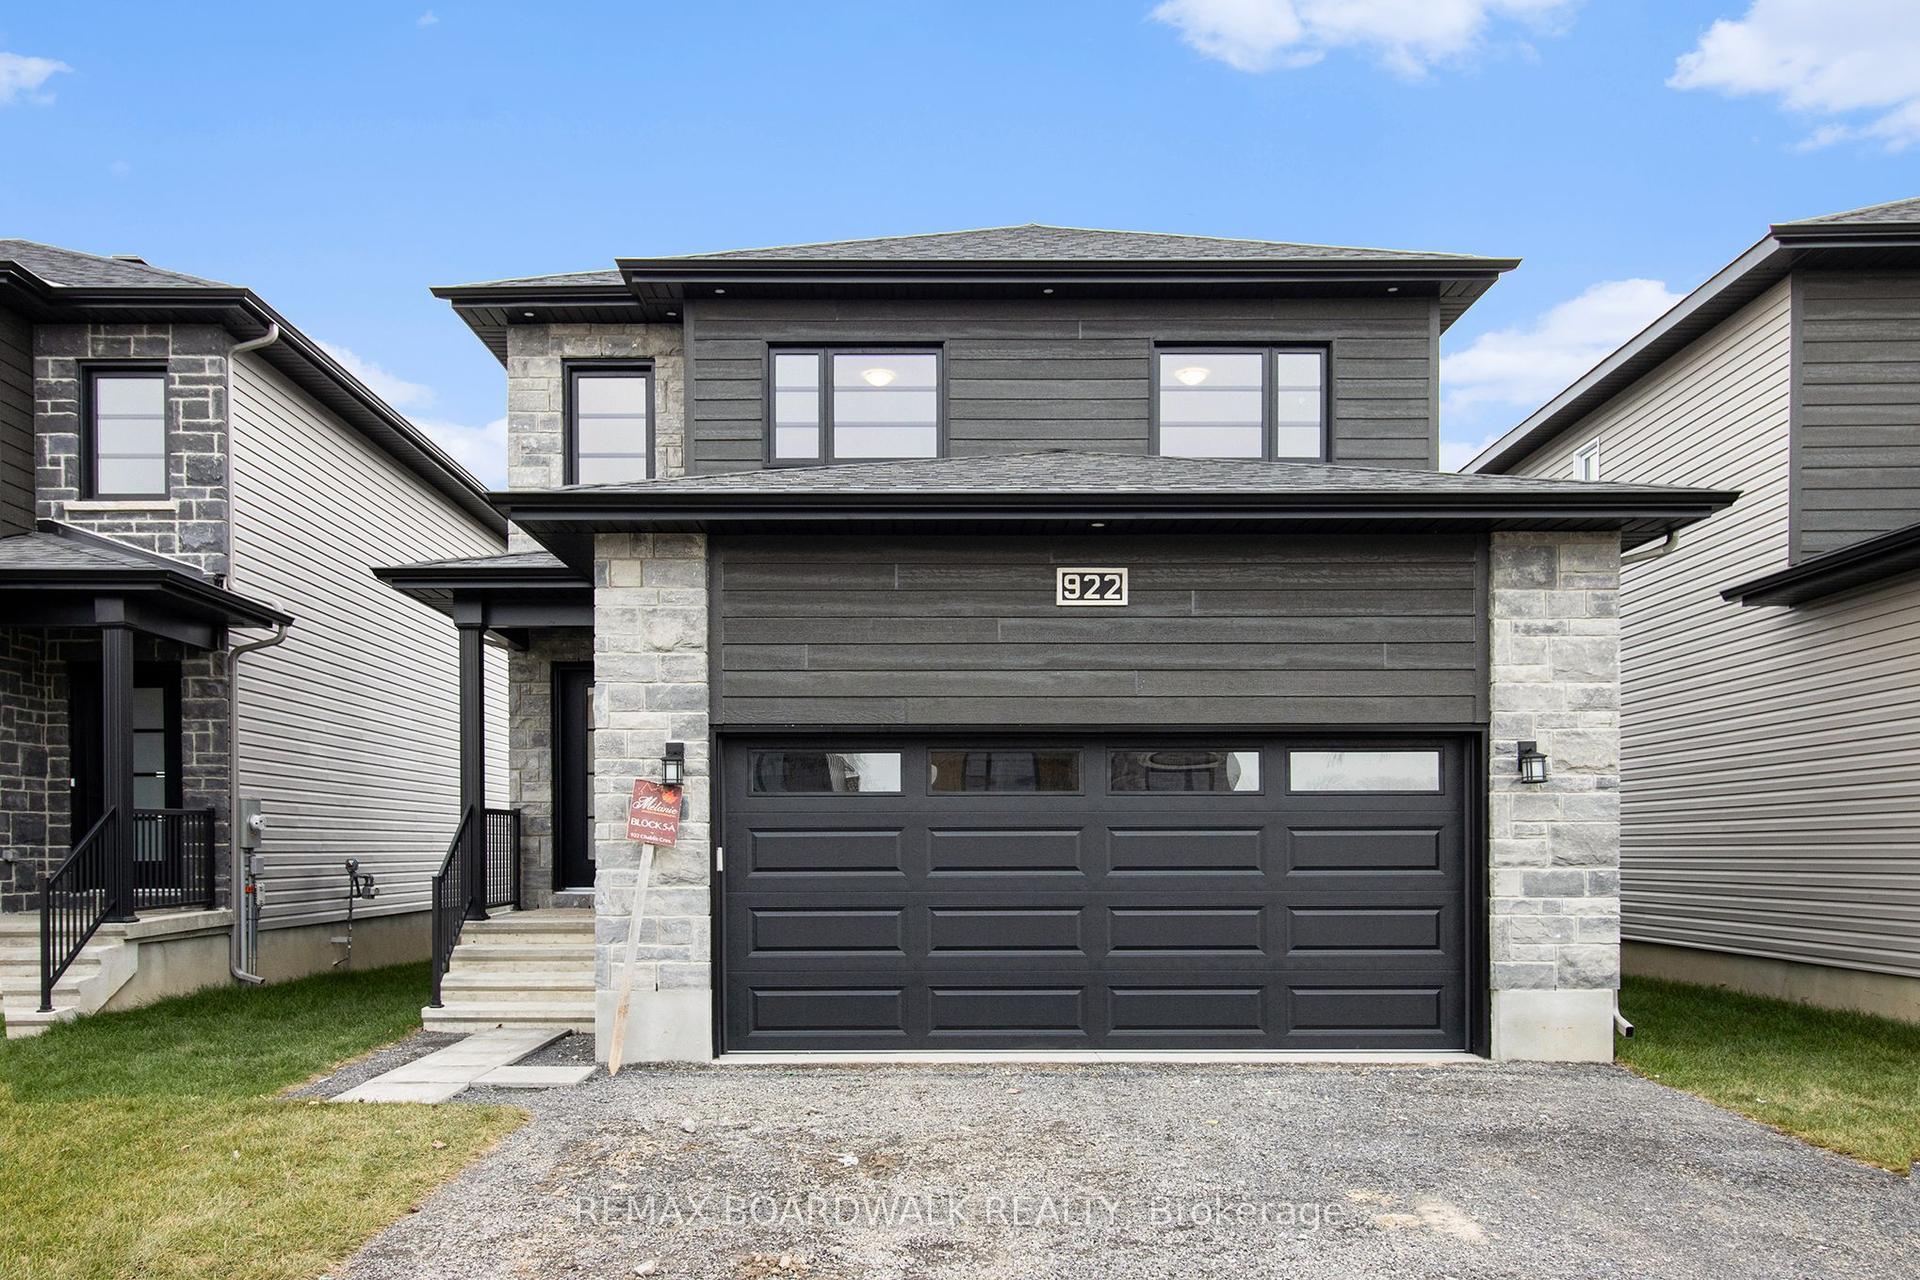
For Sale
1026 Notre Dame Road
602 - Embrun, Russell, ON
$549,900
4Bd
2Ba
1,300+sqft
4Parking
32 x 150 ftlot
$423/sqft
DetachedMLS# X13572632Listed 2026-07-1679 DOM
Cooling
Central Air
Basement
Unfinished
On the market for 79 days — longer than average. The seller may be open to negotiation.
About this home
*** OPEN HOUSE SAT OCT 3RD 1-3 PM.***Welcome to 1026 Notre-Dame Street, Embrun! Discover this beautifully renovated waterfront home zoned C-4/Residential in the heart of Embrun, offering the perfect blend of modern comfort, investment potential, and an exceptional lifestyle.Completely renovated from top to bottom just two years ago, this charming two-storey home features 4 bedrooms, 1 full bathroom, and 1 convenient powder room. The stylish interior showcases contemporary finishes throughout, creating a bright and inviting space that's move-in ready.Enjoy peace of mind with numerous recent updates, including: Complete interior renovation (2024), Windows replaced (2024), Central air conditioning (2024), Owned hot water tank, Roof replaced approximately 4 years ago, Four parking spaces, Beautiful covered front porch, perfect for relaxing and enjoying the outdoors, Situated on the picturesque Castor River, this property offers direct waterfront access, making it ideal for kayaking, canoeing, fishing, Paddle boarding or simply taking in the tranquil views from your own backyard.Adding even more value, the property is zoned C-4 Commercial, presenting a unique opportunity for investors, entrepreneurs, or buyers looking to combine residential living with future business possibilities (subject to permitted uses and municipal approvals).Utility Costs: Natural Gas: Approximately $110/month Hydro (Embrun Hydro): Approximately $120/month (average from January 2026 through June 2026)Whether you're searching for a beautiful family home, a waterfront retreat, or a property with outstanding commercial potential, 1026 Notre-Dame Street offers a rare opportunity in one of Embrun's most desirable locations.
RenovatedWaterfront
Rooms
Main Floor
| Laundry | 2.11 × 2.86 m |
Second Floor
| Bedroom 2 | 3.29 × 3.34 m | |
| Primary Bedroom | 3.29 × 2.96 m | |
| Bathroom | 1.89 × 1.83 m |
Basement
| Laundry | 1.92 × 2.96 m | |
| Furnace Room | 5.11 × 5.87 m | |
| Recreation | 5.91 × 6.40 m |
Other
| Foyer | 1.33 × 3.00 m | |
| Dining Room | 3.45 × 3.34 m | |
| Kitchen | 3.53 × 2.95 m | |
| Living Room | 5.10 × 3.73 m | |
| Bedroom | 2.27 × 2.96 m | |
| Office | 1.53 × 2.01 m | |
| Bathroom | 0.75 × 1.28 m |
Features
- None
- Unfinished
- Central Air
- 2-Storey
Financials
Annual Taxes
$3,400
Estimated Rental Income
Entire property$4,000 – $6,500/mo
Basement apartment$1,800 – $2,500/mo
Rental yield8.7% – 14.2%
*Estimates based on comparable rentals in the area. Actual income may vary.
Market Data — Russell
Days on market79 days
Buyer's MarketSeller's Market
Based on active listings in Russell. Data updates daily.
Getting around
How walkable, bikeable, and transit-friendly this neighbourhood is.
54
/ 100
Walk Score
Somewhat Walkable
45
/ 100
Transit Score
Some Transit
54
/ 100
Bike Score
Bikeable
Scores are estimates based on neighbourhood data and are for informational purposes only.
MLS® data courtesy of the Toronto Regional Real Estate Board (TRREB).
The information provided herein must only be used by consumers that have a bona fide interest in the purchase, sale, or lease of real estate and may not be used for any commercial purpose or any other purpose. Listing information is deemed reliable but is not guaranteed accurate by the Toronto Regional Real Estate Board, the listing brokerage, or this website. The trademarks REALTOR®, REALTORS® and the REALTOR® logo are controlled by The Canadian Real Estate Association (CREA) and identify real estate professionals who are members of CREA. MLS®, Multiple Listing Service®, and the associated logos are owned by CREA. Not intended to solicit properties currently listed for sale or buyers under contract.
You may also like
More homes in Russell
Hand-picked listings with a similar price range and style.
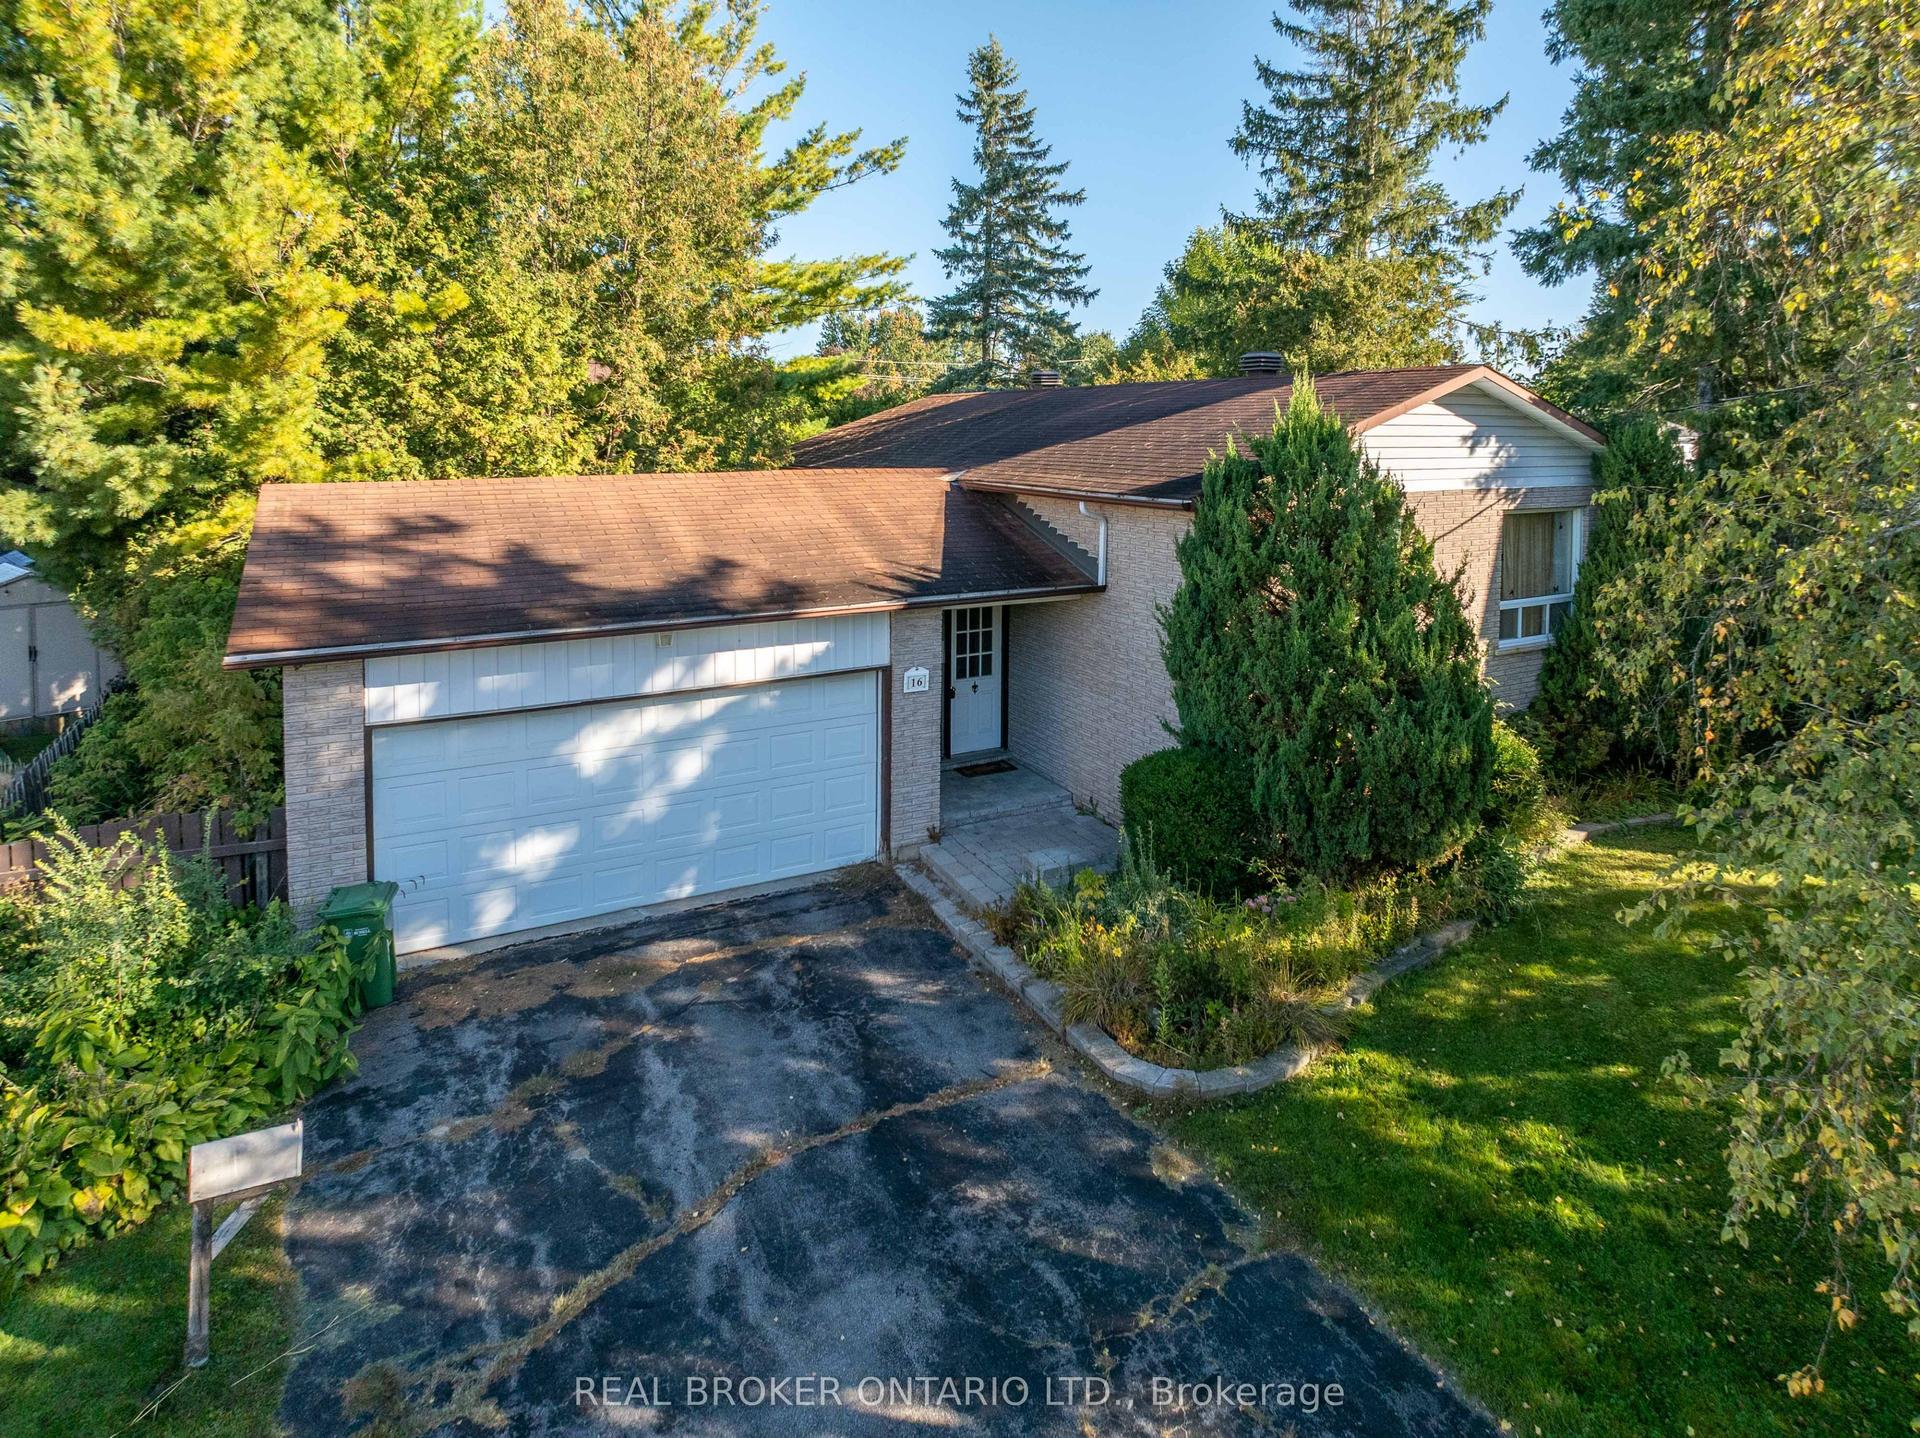
For SaleJust listed
$545,000
Detached
est. $2,389/mo
16 Gold Crescent, 601 - Village of Russell
Russell, ON
3 bd
2 ba
1,300
6
MLS# X13857900Real Broker Ontario Ltd.
WhatsApp Aman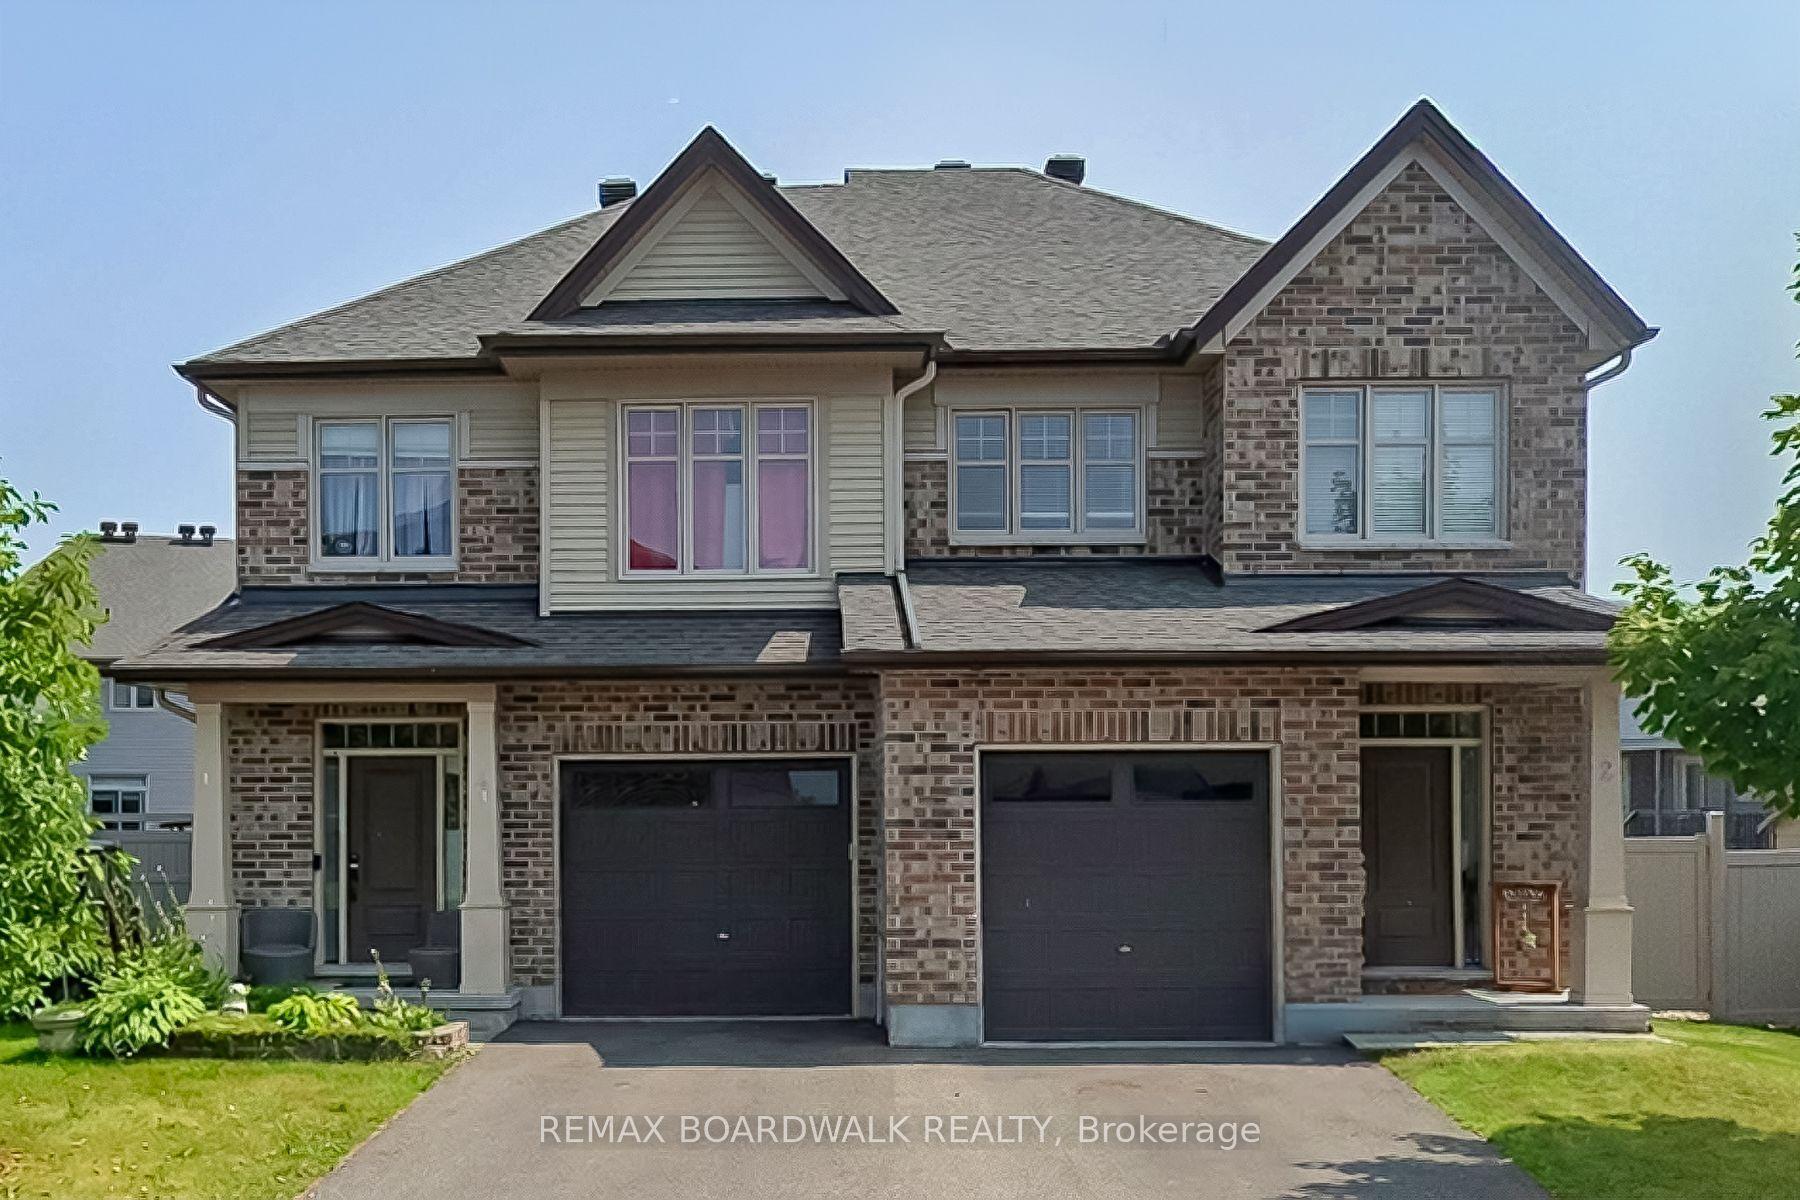
For Sale1 month ago
$649,900
Detached
est. $2,849/mo
2 Duncanville Street, 601 - Village of Russell
Russell, ON
4 bd
3 ba
2,250
3
MLS# X13713148Remax Boardwalk Realty
WhatsApp Aman