For Sale
Just Listed
16 Gold Crescent
601 - Village of Russell, Russell, ON
$545,000
3Bd
2Ba
1,300+sqft
6Parking
46.72 x 98.29 ftlot
$419/sqft
DetachedMLS# X13857900Listed 2026-10-030 DOM
Basement
Partially Finished
Just listed! New listings in Russell often receive offers within the first week.
About this home
16 Gold Crescent offers the kind of opportunity that is getting more and more difficult to find: a fully detached 3-bedroom, 2-bath raised bungalow with an attached double garage, set on an oversized pie-shaped lot in the heart of Russell. Offered for the first time in more than 40 years, the home sits on a quiet, low-traffic crescent with a backyard measuring nearly 120' wide and close to 150' deep at its longest point. Inside, the home is ready for its next chapter and presents a great chance to update at your own pace, build equity, and make the space your own. The fundamentals are here: a practical layout, good bones, generous lot, and a setting that works well for long-term family living. Walk to Keith Boyd Park, the arena, fairgrounds, skatepark, community market and nearby schools, with everyday amenities close at hand and downtown Ottawa still within a reasonable commute. A solid home, a standout lot, and plenty of potential. No conveyance of offers prior to 9:00 AM Friday October 9th.
Garage
Rooms
Main Floor
| Foyer | 4.29 × 2.11 m | |
| Living Room | 5.66 × 4.09 m | |
| Dining Room | 3.58 × 3.02 m | |
| Kitchen | 3.43 × 2.39 m | |
| Breakfast | 4.34 × 2.11 m | |
| Primary Bedroom | 4.34 × 3.51 m | |
| Bedroom 2 | 3.48 × 3.15 m | |
| Bedroom 3 | 3.15 × 2.46 m | |
| Bathroom | 3.38 × 2.03 m |
Basement
| Room | — | |
| Recreation | 6.22 × 4.22 m | |
| Bathroom | 1.70 × 1.42 m | |
| Laundry | 2.90 × 2.36 m | |
| Den | 4.04 × 3.63 m | |
| Other | 6.83 × 3.48 m |
Features
- None
- Deck
- Privacy
- Full
- Partially Finished
- Bungalow-Raised
Financials
Annual Taxes
$3,759
Estimated Rental Income
Entire property$3,200 – $4,800/mo
Basement apartment$1,800 – $2,500/mo
Rental yield7.0% – 10.6%
*Estimates based on comparable rentals in the area. Actual income may vary.
Market Data — Russell
Days on market0 days
Buyer's MarketSeller's Market
Based on active listings in Russell. Data updates daily.
Getting around
How walkable, bikeable, and transit-friendly this neighbourhood is.
56
/ 100
Walk Score
Somewhat Walkable
41
/ 100
Transit Score
Some Transit
54
/ 100
Bike Score
Bikeable
Scores are estimates based on neighbourhood data and are for informational purposes only.
MLS® data courtesy of the Toronto Regional Real Estate Board (TRREB).
The information provided herein must only be used by consumers that have a bona fide interest in the purchase, sale, or lease of real estate and may not be used for any commercial purpose or any other purpose. Listing information is deemed reliable but is not guaranteed accurate by the Toronto Regional Real Estate Board, the listing brokerage, or this website. The trademarks REALTOR®, REALTORS® and the REALTOR® logo are controlled by The Canadian Real Estate Association (CREA) and identify real estate professionals who are members of CREA. MLS®, Multiple Listing Service®, and the associated logos are owned by CREA. Not intended to solicit properties currently listed for sale or buyers under contract.
You may also like
More homes in Russell
Hand-picked listings with a similar price range and style.
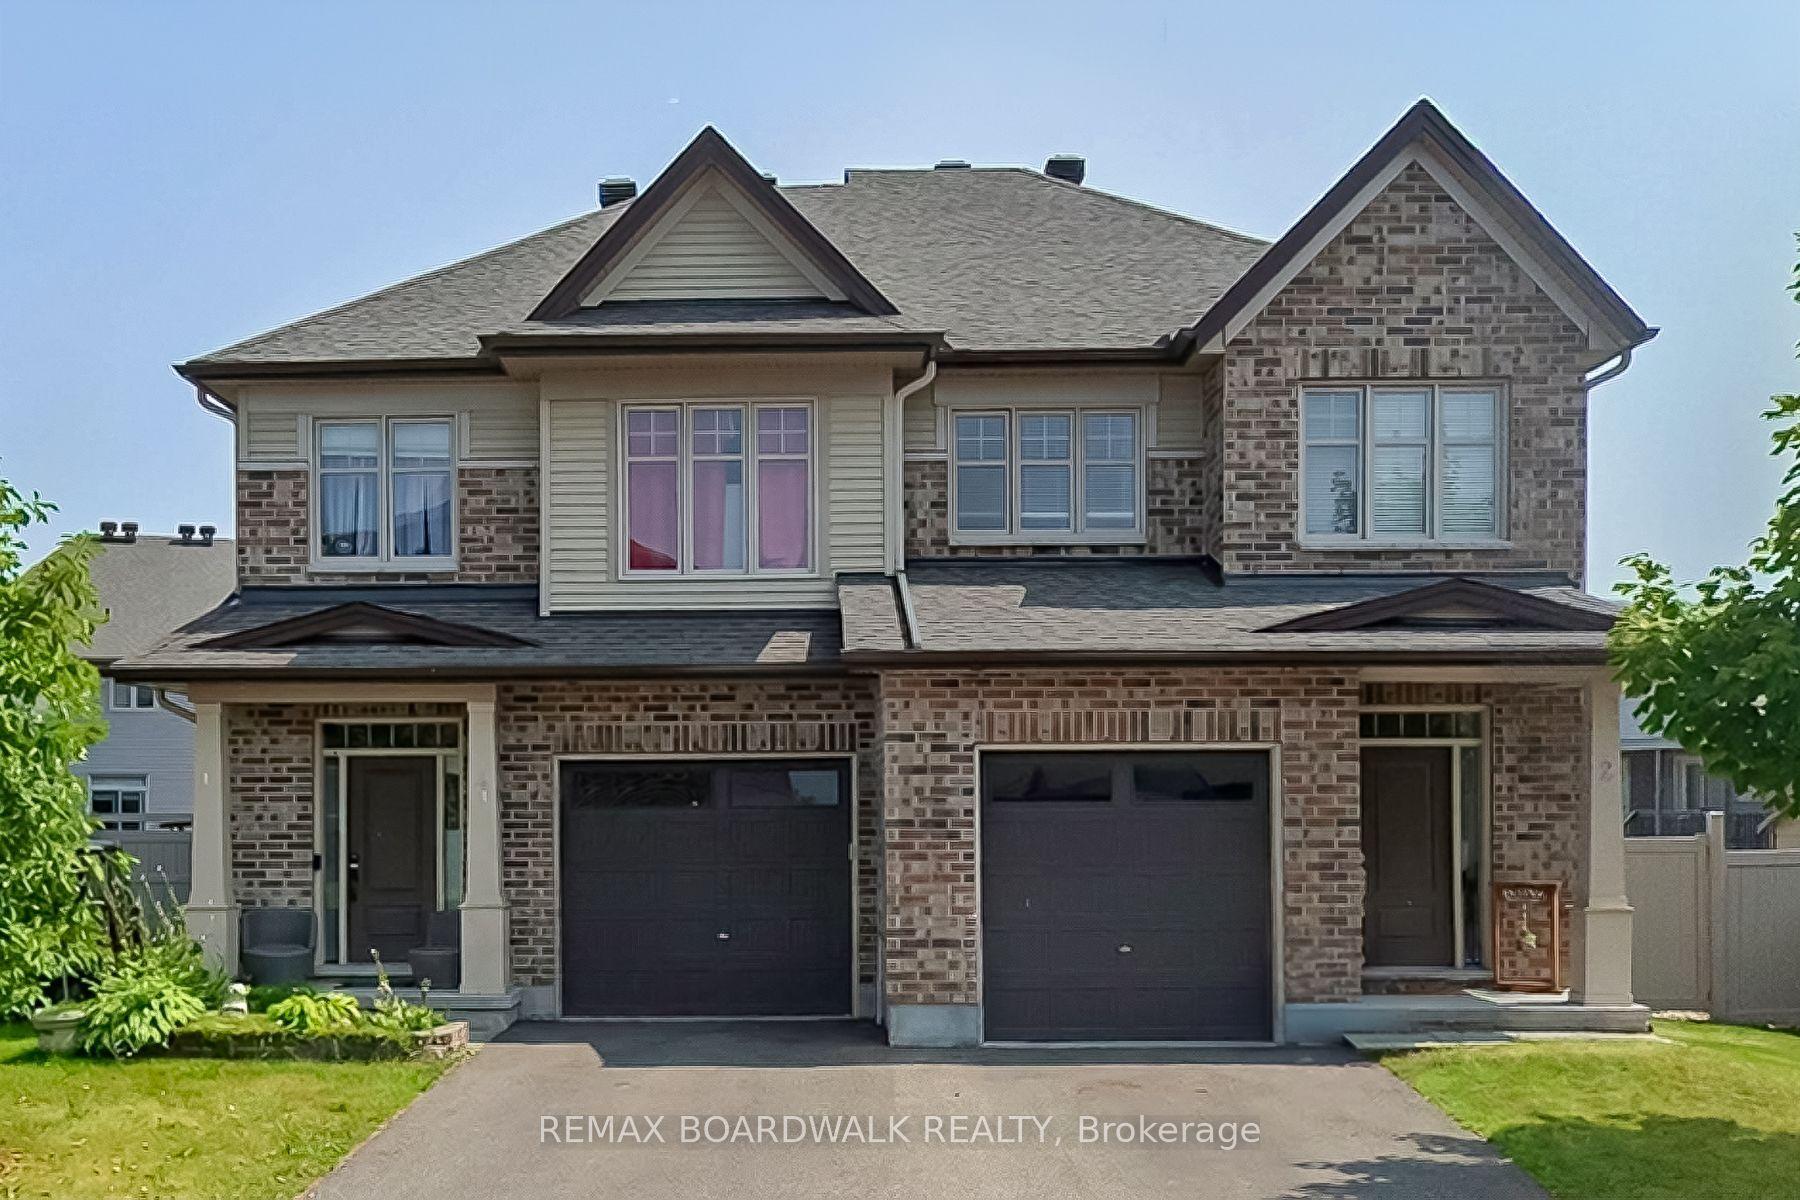
For Sale1 month ago
$649,900
Detached
est. $2,849/mo
2 Duncanville Street, 601 - Village of Russell
Russell, ON
4 bd
3 ba
2,250
3
MLS# X13713148Remax Boardwalk Realty
WhatsApp Aman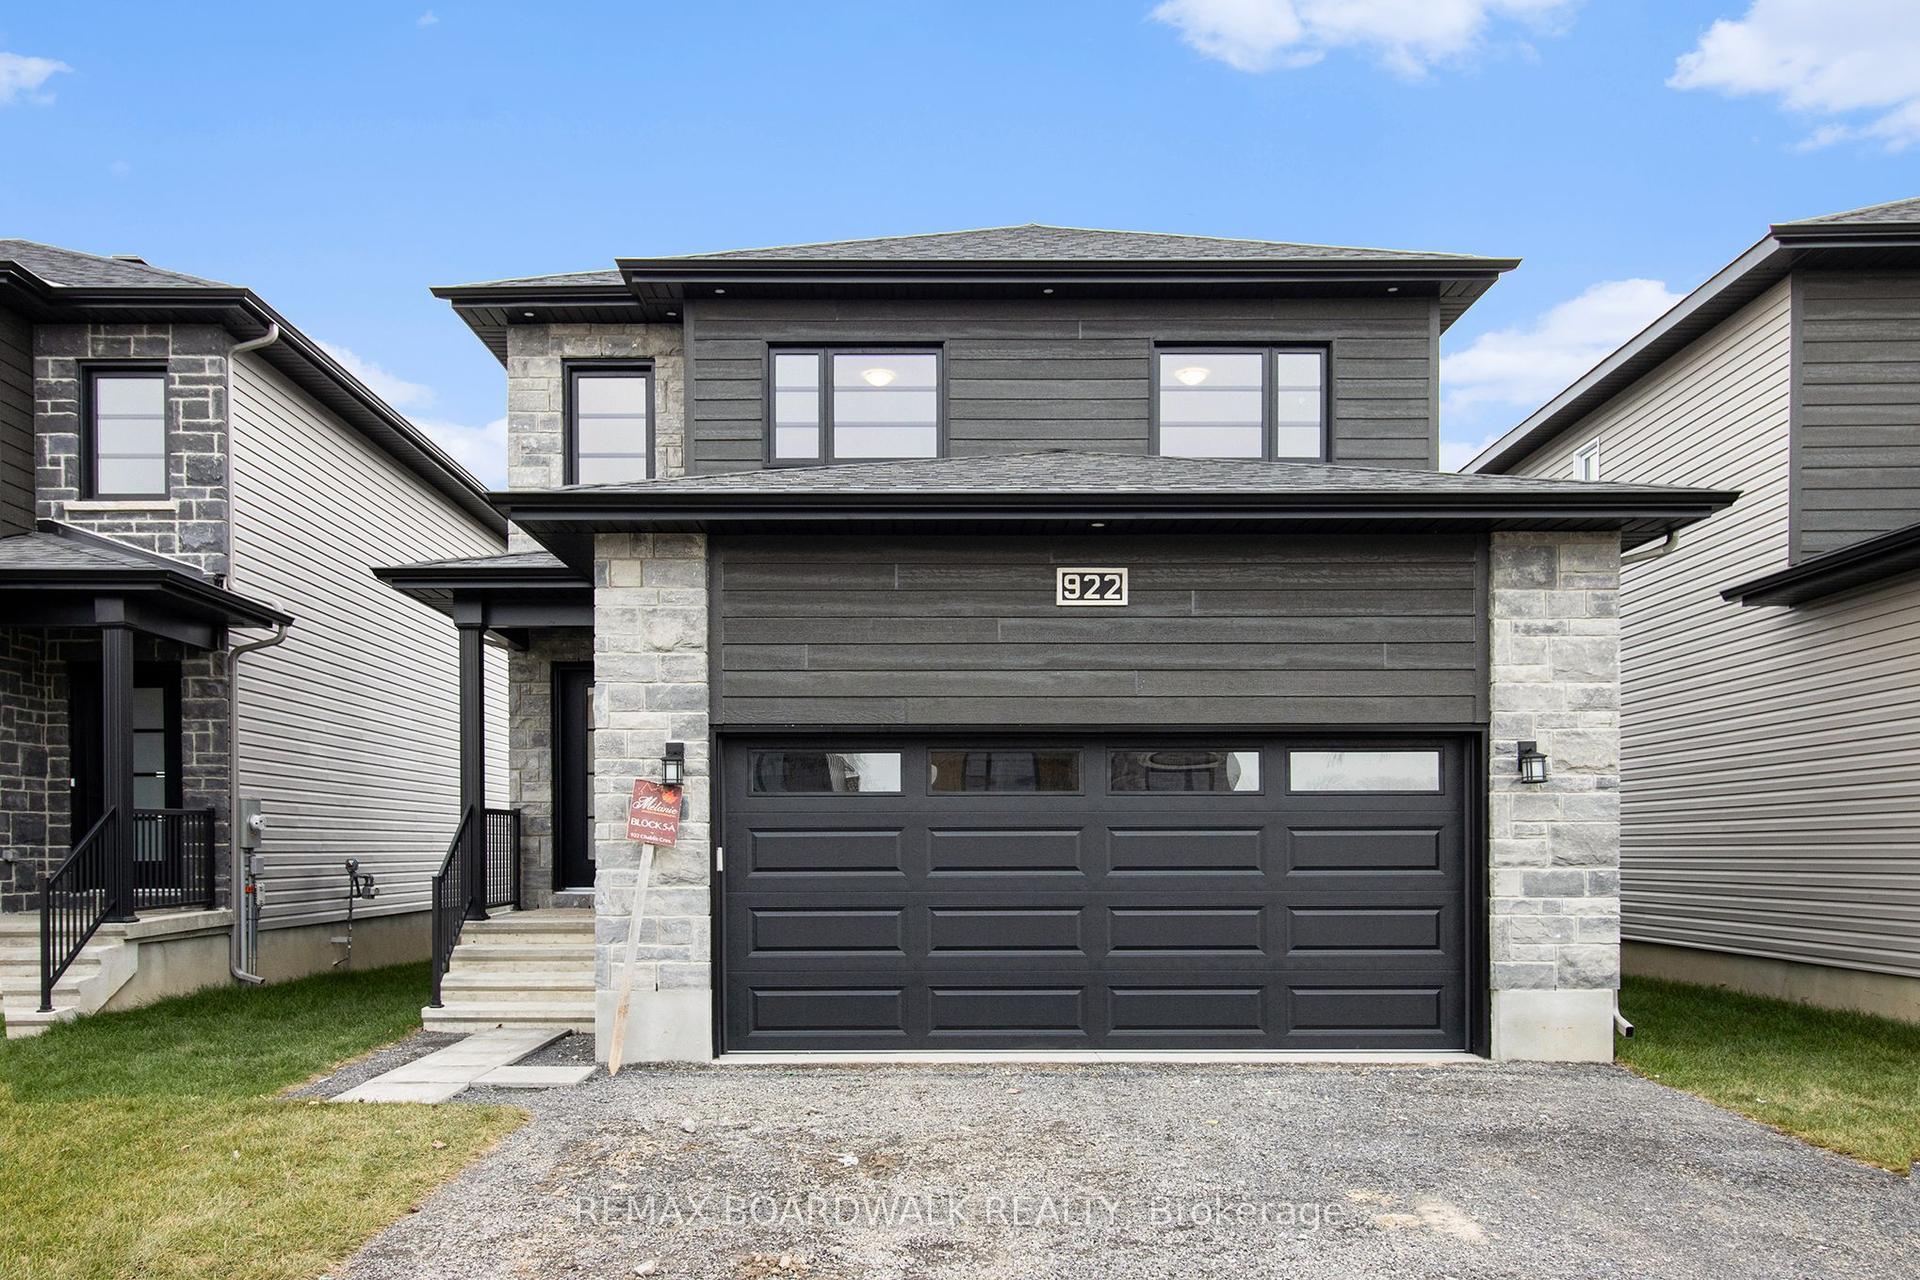
For Sale7 months ago
$605,221
Detached
est. $2,653/mo
464 FALCON Lane, 601 - Village of Russell
Russell, ON
3 bd
3 ba
1,750
4
MLS# X12899464Remax Boardwalk Realty
WhatsApp Aman
