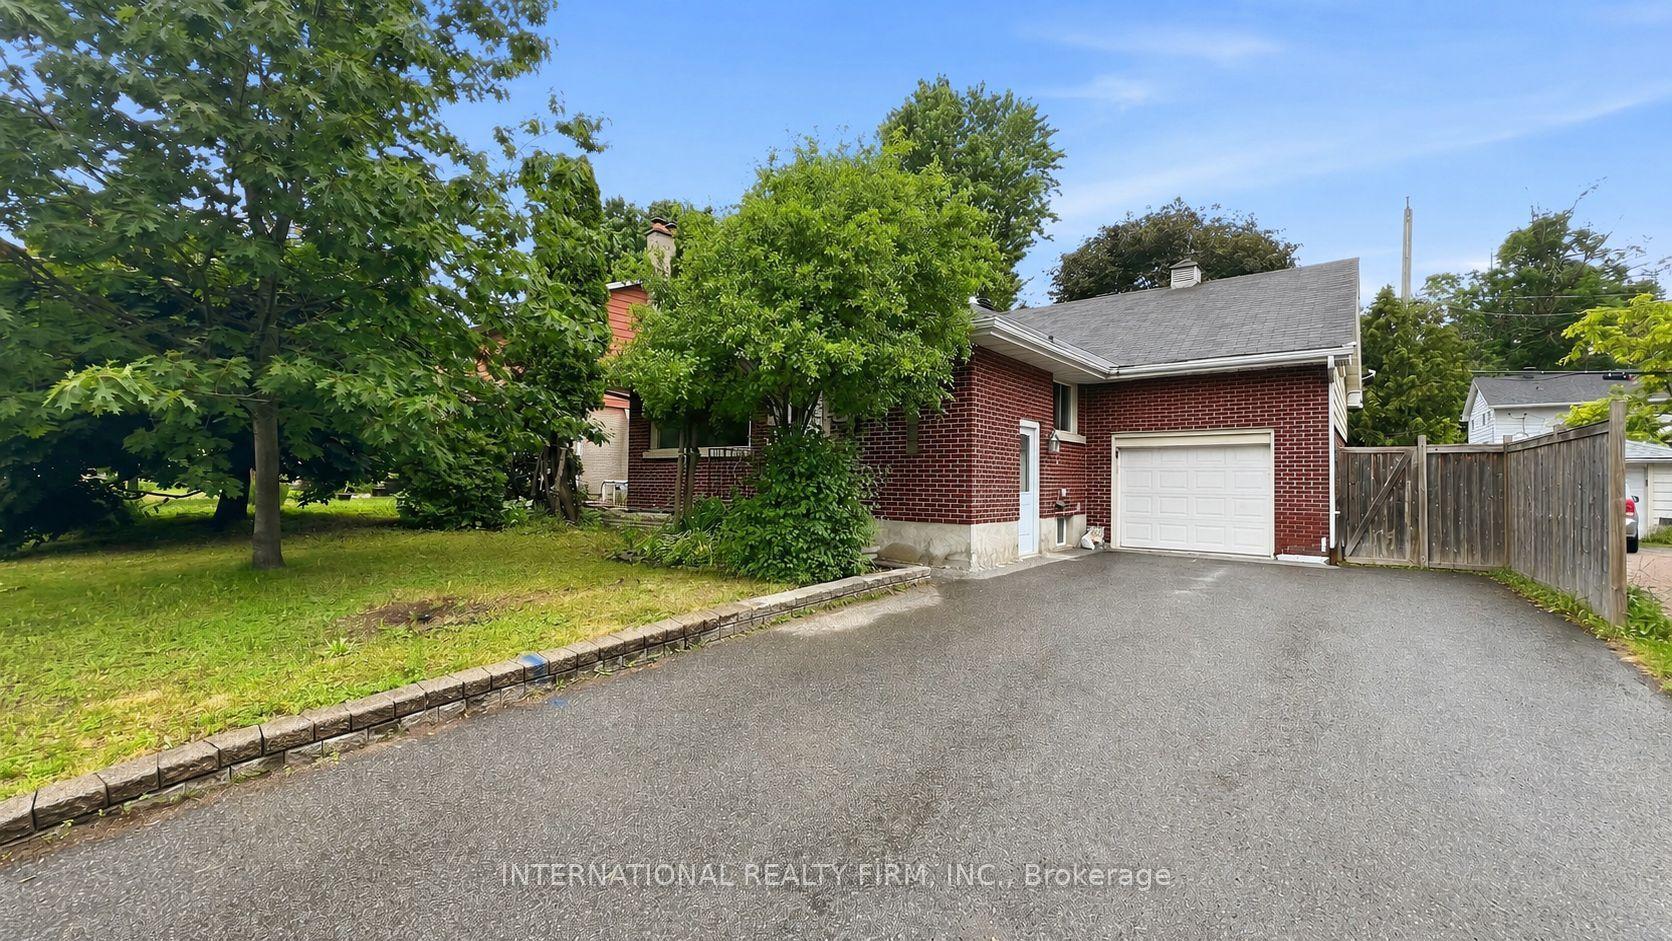
For Sale
1225 Major Street
5401 - Bel Air Park, Belair Park - Copeland Park and Area, ON
$799,900
3Bd
2Ba
1,300+sqft
3Parking
70 x 80.99 ftlot
$615/sqft
DetachedMLS# X13572690Listed 2026-07-1616 DOM
Cooling
Central Air
Basement
Finished
About this home
Welcome to 1225 Major Street, a beautifully reimagined 3-bedroom, 2-bathroom bungalow where timeless character meets exceptional modern living. Set on a quiet, tree-lined street in a friendly, established neighbourhood, this extensively renovated home offers approximately 1,990 sq. ft. of finished living space and an impressive open-concept design created for both everyday comfort and effortless entertaining. The bright living room is anchored by a striking gas fireplace with elegant marble-look surround, while oversized windows fill the space with natural light and frame peaceful views of the mature backyard. " At the heart of the home, the spectacular 2025 kitchen renovation features an expansive statement island, abundant custom cabinetry, quartz countertops, stainless-steel appliances, generous prep space and a seamless connection to the living and dining areas. Three well-proportioned bedrooms and a beautifully updated full bathroom complete the main level. Downstairs, the professionally finished basement dramatically expands the home's versatility with an enormous recreation room, additional full bathroom, laundry area, utility space and excellent storage-ideal for guests, teenagers, a home office, gym or multigenerational living. The home has benefited from extensive investment in its major systems and finishes, including renovations to the kitchen and bathroom, basement and plumbing, furnace, central air conditioning, ductwork, humidifier, electrical components, roof, windows, doors and outdoor living areas. Outside, enjoy a private, leafy setting with a side deck, rear patio, interlock walkway, fencing and mature landscaping. Ideally located approximately two minutes from St. Daniel School, steps to a neighbourhood park with a children's pool, about ten minutes from College Square shopping and groceries, and within walking distance of Algonquin College, this is a rare opportunity to own a thoughtfully updated home in an exceptionally convenient location
PoolRenovatedFireplace
Rooms
Main Floor
| Kitchen | 7.29 × 4.77 m | Centre Island W/O To Deck Combined w/Living |
| Living Room | 4.80 × 4.39 m | Fireplace |
| Primary Bedroom | 3.75 × 3.89 m | |
| Bedroom 2 | 3.59 × 3.36 m | |
| Bedroom 3 | 2.51 × 3.36 m | |
| Bathroom | 2.56 × 2.42 m | Double Sink 5 Pc Bath |
Lower
| Recreation | 8.61 × 5.78 m | |
| Laundry | 3.52 × 3.61 m | |
| Office | 2.93 × 4.53 m | |
| Den | 3.74 × 3.28 m | |
| Bathroom | 2.63 × 2.34 m | 3 Pc Bath |
Features
- Guest Accommodations
- Full
- Finished
- Central Air
- Bungalow
Financials
Annual Taxes
$5,150.35
Estimated Rental Income
Entire property$3,200 – $4,800/mo
Rental yield4.8% – 7.2%
*Estimates based on comparable rentals in the area. Actual income may vary.
Market Data — Belair Park - Copeland Park and Area
Days on market16 days
Buyer's MarketSeller's Market
Based on active listings in Belair Park - Copeland Park and Area. Data updates daily.
Our estimate for this home
Estimated range
$715K – $831K
Mid-point $773K · ~$595/sqft
How this listing compares
$715KList · $800K$831K
High confidence·Based on 13006 gta-wide comparables
Estimated range is generated automatically from active comparables and is for informational purposes only. Not an appraisal — contact Aman for a full comparative market analysis that factors in condition, renovations, and positioning.
Getting around
How walkable, bikeable, and transit-friendly this neighbourhood is.
56
/ 100
Walk Score
Somewhat Walkable
47
/ 100
Transit Score
Some Transit
42
/ 100
Bike Score
Somewhat Bikeable
Scores are estimates based on neighbourhood data and are for informational purposes only.
MLS® data courtesy of the Toronto Regional Real Estate Board (TRREB).
The information provided herein must only be used by consumers that have a bona fide interest in the purchase, sale, or lease of real estate and may not be used for any commercial purpose or any other purpose. Listing information is deemed reliable but is not guaranteed accurate by the Toronto Regional Real Estate Board, the listing brokerage, or this website. The trademarks REALTOR®, REALTORS® and the REALTOR® logo are controlled by The Canadian Real Estate Association (CREA) and identify real estate professionals who are members of CREA. MLS®, Multiple Listing Service®, and the associated logos are owned by CREA. Not intended to solicit properties currently listed for sale or buyers under contract.
You may also like
More homes in Belair Park - Copeland Park and Area
Hand-picked listings with a similar price range and style.
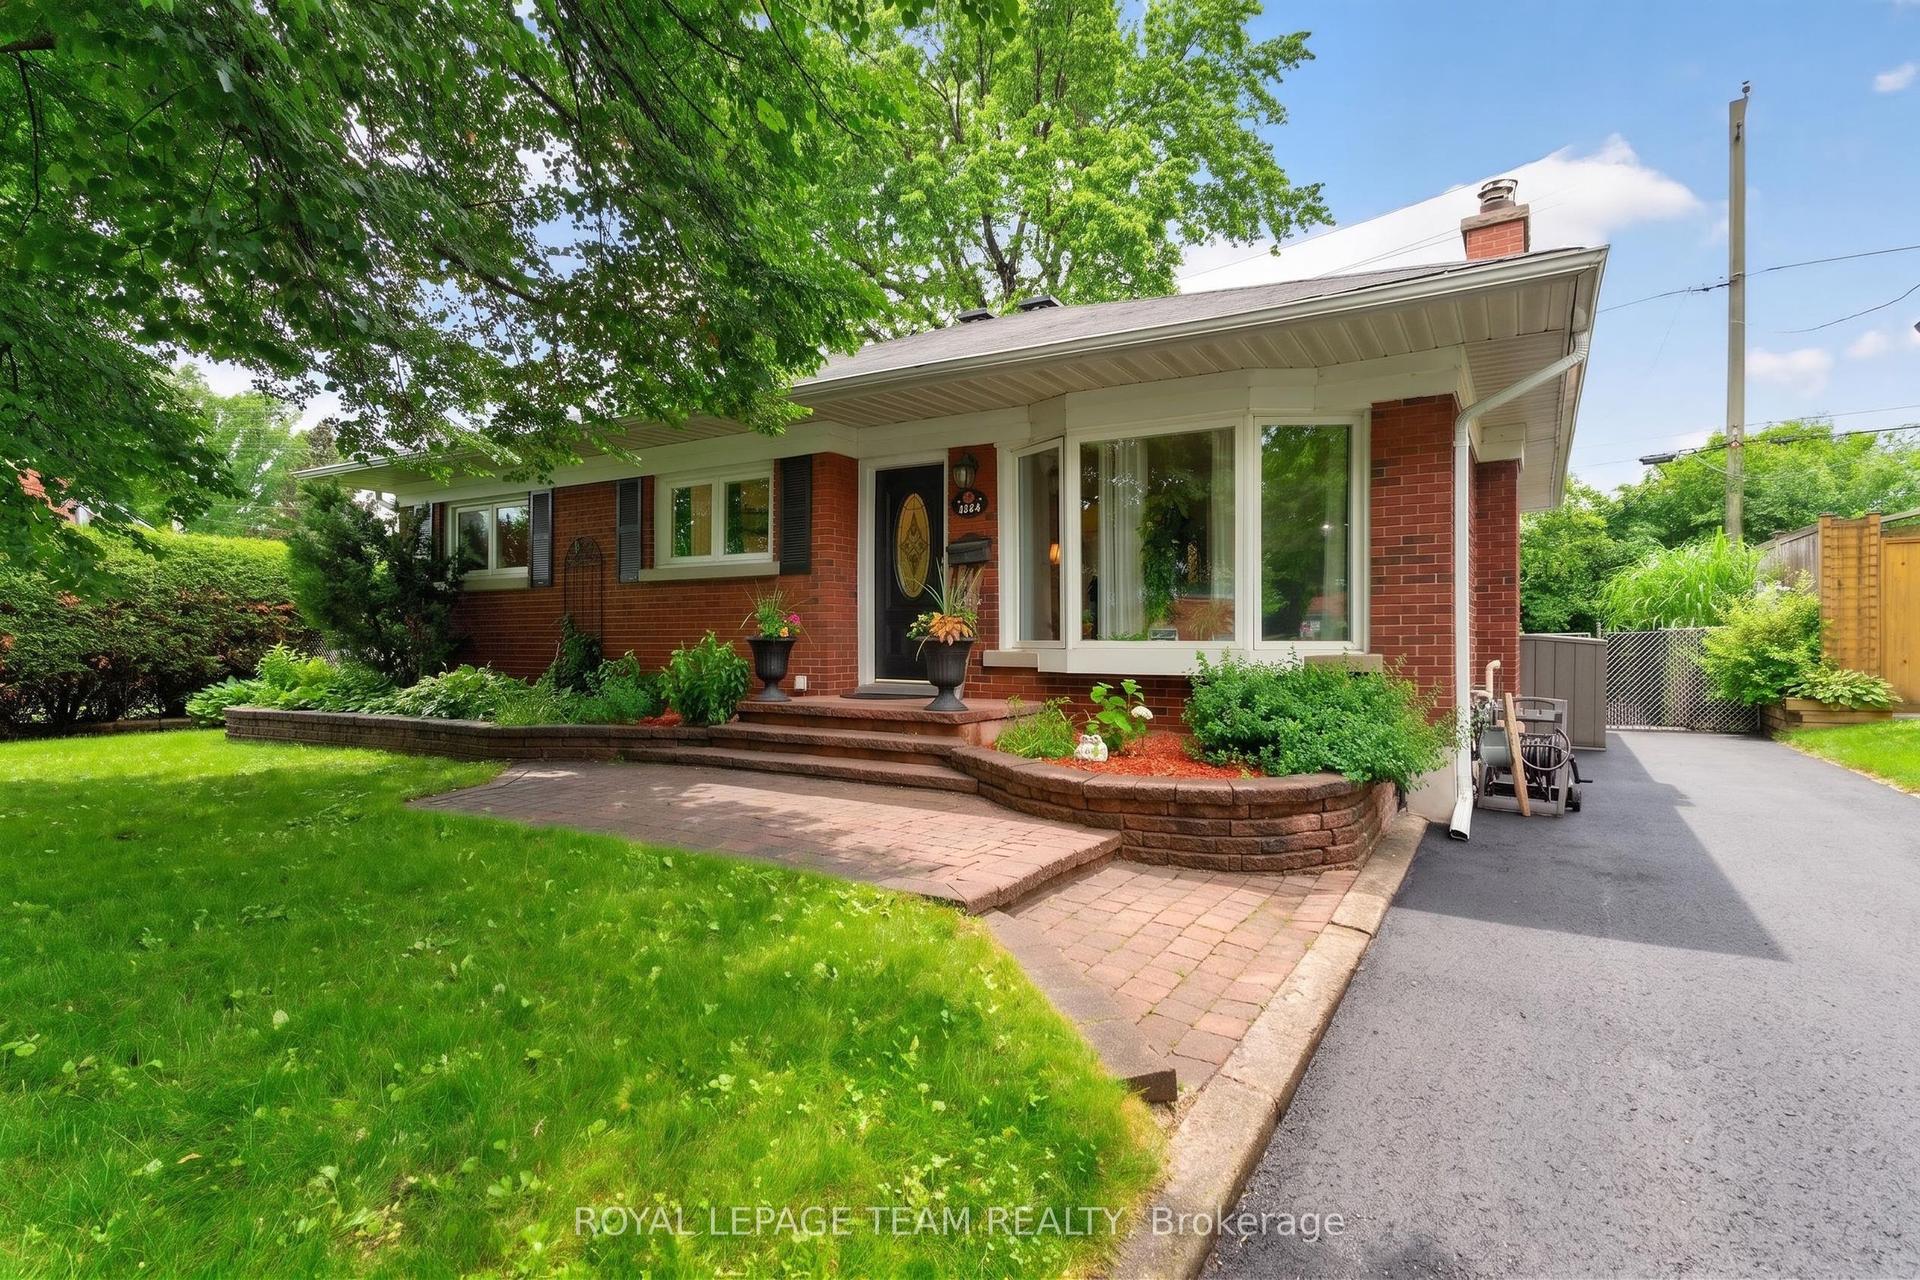
For Sale3 days ago
$849,000
Detached
est. $3,722/mo
1144 Cline Crescent, 5403 - Bel Air Heights
Belair Park - Copeland Park and Area, ON
3+1 bd
2 ba
1,300
5
MLS# X13615702Royal Lepage Team Realty
WhatsApp Aman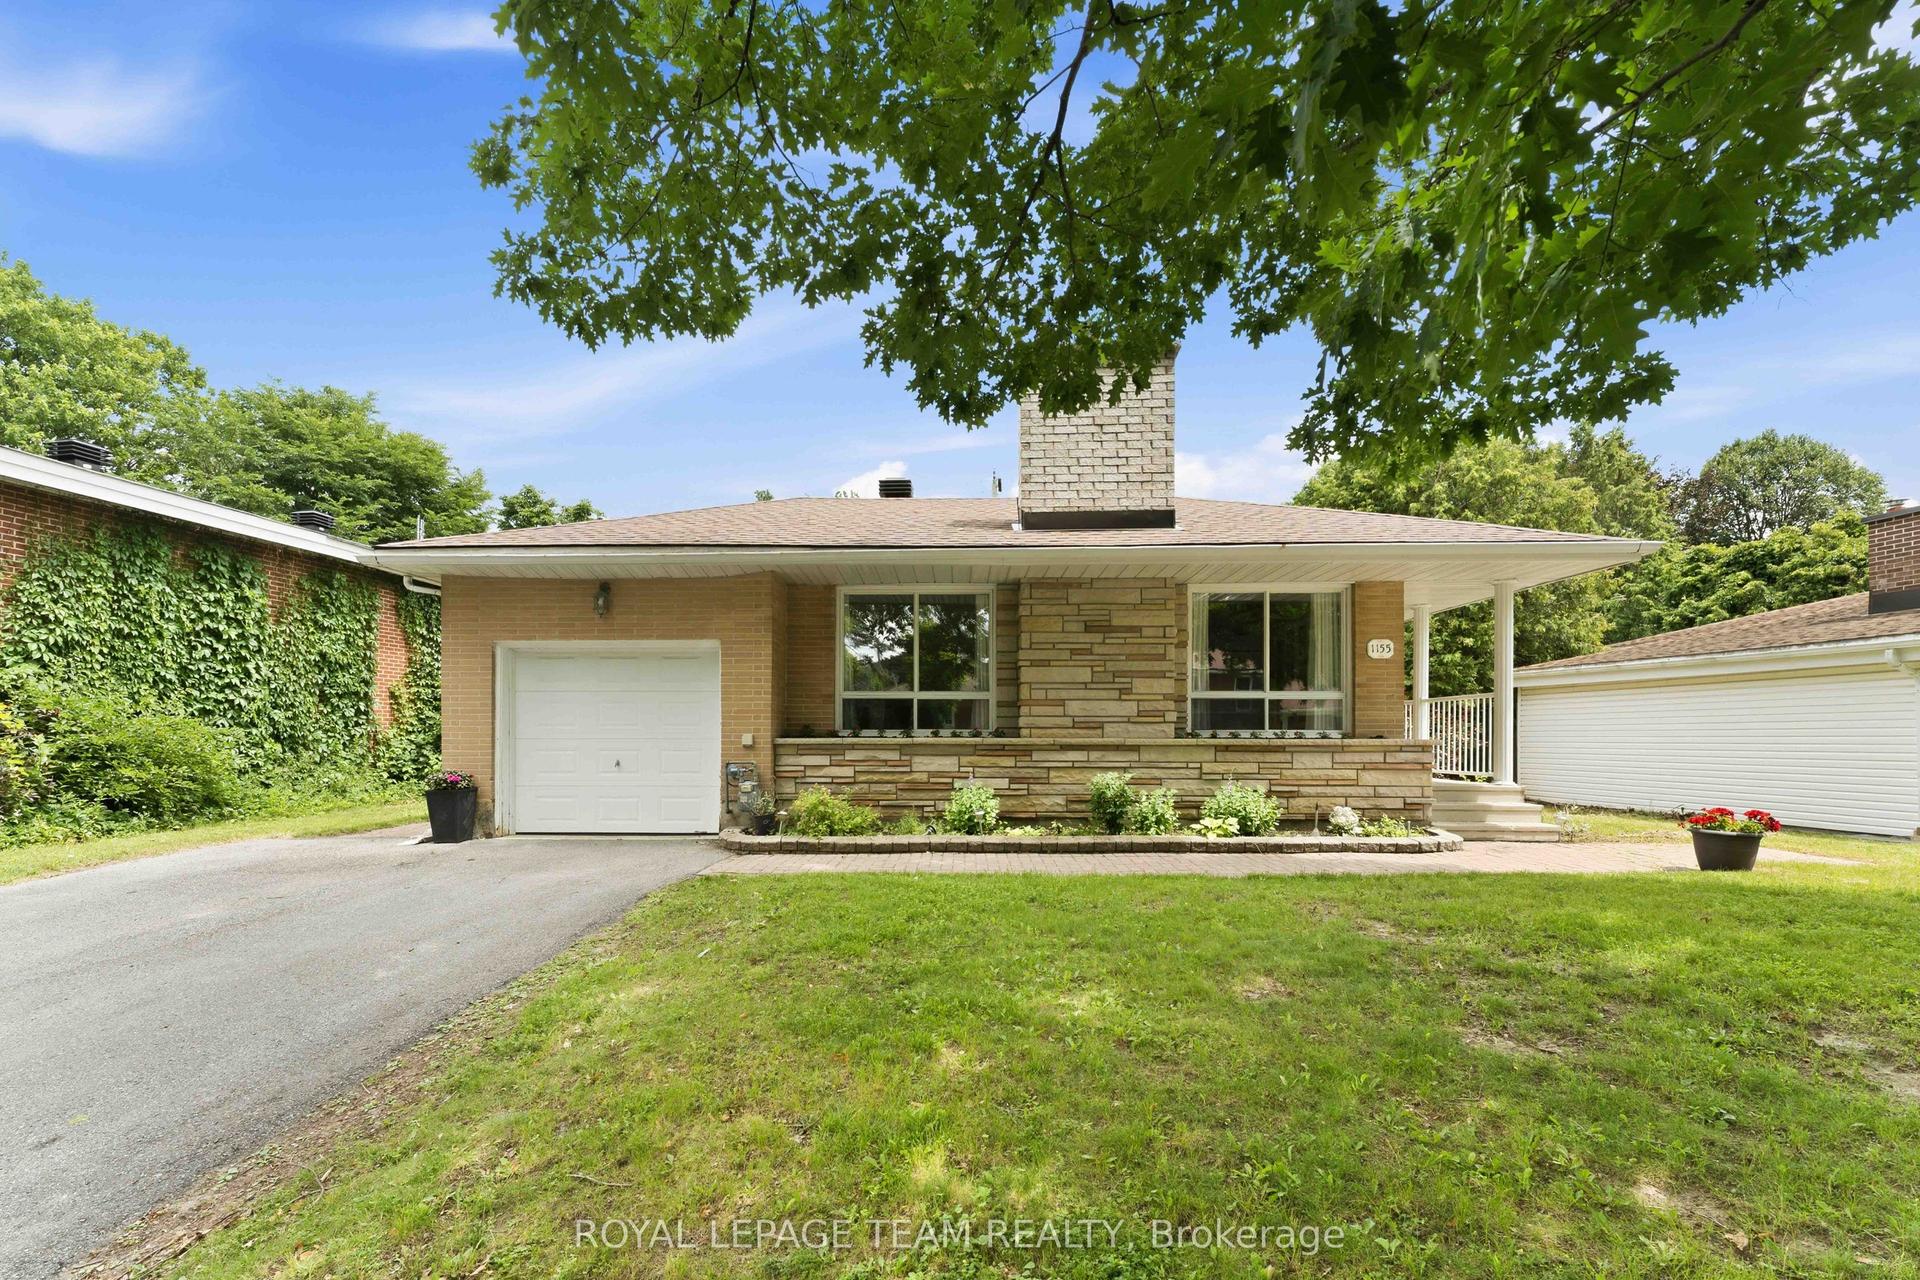
For Sale22 days ago
$759,000
Detached
est. $3,327/mo
1155 Agincourt Road, 5406 - Copeland Park
Belair Park - Copeland Park and Area, ON
3 bd
3 ba
1,300
3
MLS# X13547472Royal Lepage Team Realty
WhatsApp Aman