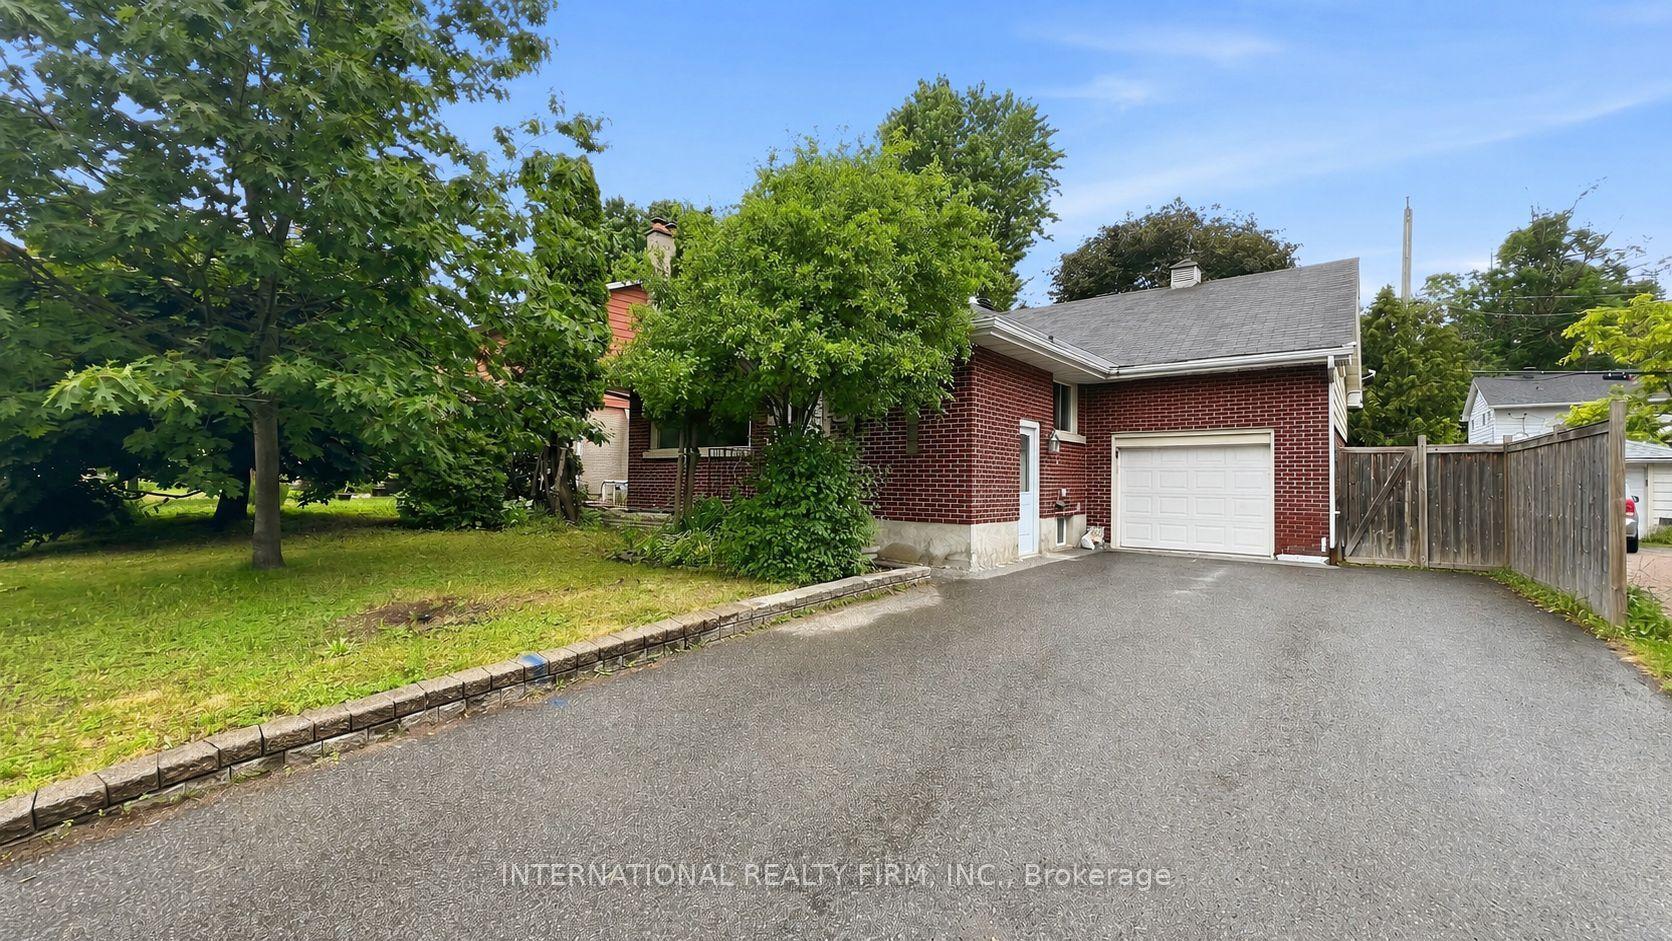
For Sale
Just Listed
1144 Cline Crescent
5403 - Bel Air Heights, Belair Park - Copeland Park and Area, ON
$849,000
3+1Bd
2Ba
1,300+sqft
5Parking
52.24 x 100 ftlot
$653/sqft
DetachedMLS# X13615702Listed 2026-07-293 DOM
Cooling
Central Air
Just listed! New listings in Belair Park - Copeland Park and Area often receive offers within the first week.
About this home
OPEN HOUSE SATURDAY AUGUST 1ST 2PM TO 4PM - Welcome to 1144 Cline Crescent, a beautifully renovated bungalow tucked away on one of Bel Air Heights' most coveted tree-lined streets. Backing directly onto protected NCC green space, this exceptional home offers a rare blend of privacy, nature, modern comfort- just minutes from the heart of Ottawa.Beautifully designed thoughtfully laid out, sunlight pours through expansive windows, illuminating the spacious open-concept main floor. With a feature fireplace, the living and dining spaces flow seamlessly to a beautifully renovated kitchen. With both beauty & function in mind, the kitchen boasts gleaming countertops, generous cabinetry, abundant counter space, wall pantry, quality finishes a handy breakfast bar. This is truly the heart of the home. Through sliding patio doors, the backyard itself has been designed as a gorgeous extension to the home's living space. A large tiered deck descends to your sparkling inground pool & Hot Tub. The view? A peaceful backdrop of protected greenspace that creates a tranquil setting that feels more like a private retreat than a city property. Morning coffee with birdsong, summer afternoons by the pool, evening dinners under the stars-this is a home where lifelong memories are made.The main level offers spacious bedrooms & an elegant renovated bathroom, while the fully finished lower level adds exceptional flexibility with a large family room, additional bedroom, home office or exercise space & laundry. Set on a generous 52' x 100' lot, this remarkable property combines timeless charm with thoughtful modern updates in one of Ottawa's most desirable and established neighbourhoods. Bel Air Heights is loved for its mature trees, welcoming community, excellent schools, nearby parks, shopping, transit, Highway 417, Algonquin College, and direct access to the NCC trail network. Move in ready and enjoy the trails/bike paths right in your backyard for all year-round leisure and recreational fun!
PoolRenovatedFireplace
Rooms
Main Floor
| Living Room | 5.33 × 3.71 m | Brick Fireplace |
| Kitchen | 3.87 × 3.81 m | Renovated |
| Breakfast | 4.72 × 3.63 m | W/O To Pool |
| Primary Bedroom | 3.78 × 3.38 m | Walk-Out W/O To Deck |
| Bedroom 2 | 3.66 × 3.29 m | |
| Bedroom 3 | 3.00 × 2.71 m | |
| Bathroom | 0.00 × 0.00 m | Renovated |
Lower
| Family Room | 7.22 × 5.79 m | |
| Office | 3.05 × 3.05 m | |
| Bedroom 4 | 4.14 × 3.62 m | |
| Laundry | 5.09 × 2.19 m | |
| Utility Room | 9.14 × 2.13 m | |
| Cold Room/Cantina | 1.95 × 1.25 m | |
| Bathroom | 0.00 × 0.00 m | Renovated |
Features
- In-Law Capability
- Primary Bedroom - Main Floor
- Storage
- Backs On Green Belt
- Deck
- Hot Tub
- Landscape Lighting
- Landscaped
- Privacy
- Patio
- Full
- Central Air
- Bungalow
Financials
Annual Taxes
$5,056.22
Estimated Rental Income
Entire property$3,200 – $4,800/mo
Rental yield4.5% – 6.8%
*Estimates based on comparable rentals in the area. Actual income may vary.
Market Data — Belair Park - Copeland Park and Area
Days on market3 days
Buyer's MarketSeller's Market
Based on active listings in Belair Park - Copeland Park and Area. Data updates daily.
Our estimate for this home
Estimated range
$736K – $855K
Mid-point $796K · ~$612/sqft
How this listing compares
$736KList · $849K$855K
High confidence·Based on 13006 gta-wide comparables
Estimated range is generated automatically from active comparables and is for informational purposes only. Not an appraisal — contact Aman for a full comparative market analysis that factors in condition, renovations, and positioning.
Getting around
How walkable, bikeable, and transit-friendly this neighbourhood is.
54
/ 100
Walk Score
Somewhat Walkable
43
/ 100
Transit Score
Some Transit
52
/ 100
Bike Score
Bikeable
Scores are estimates based on neighbourhood data and are for informational purposes only.
MLS® data courtesy of the Toronto Regional Real Estate Board (TRREB).
The information provided herein must only be used by consumers that have a bona fide interest in the purchase, sale, or lease of real estate and may not be used for any commercial purpose or any other purpose. Listing information is deemed reliable but is not guaranteed accurate by the Toronto Regional Real Estate Board, the listing brokerage, or this website. The trademarks REALTOR®, REALTORS® and the REALTOR® logo are controlled by The Canadian Real Estate Association (CREA) and identify real estate professionals who are members of CREA. MLS®, Multiple Listing Service®, and the associated logos are owned by CREA. Not intended to solicit properties currently listed for sale or buyers under contract.
You may also like
More homes in Belair Park - Copeland Park and Area
Hand-picked listings with a similar price range and style.
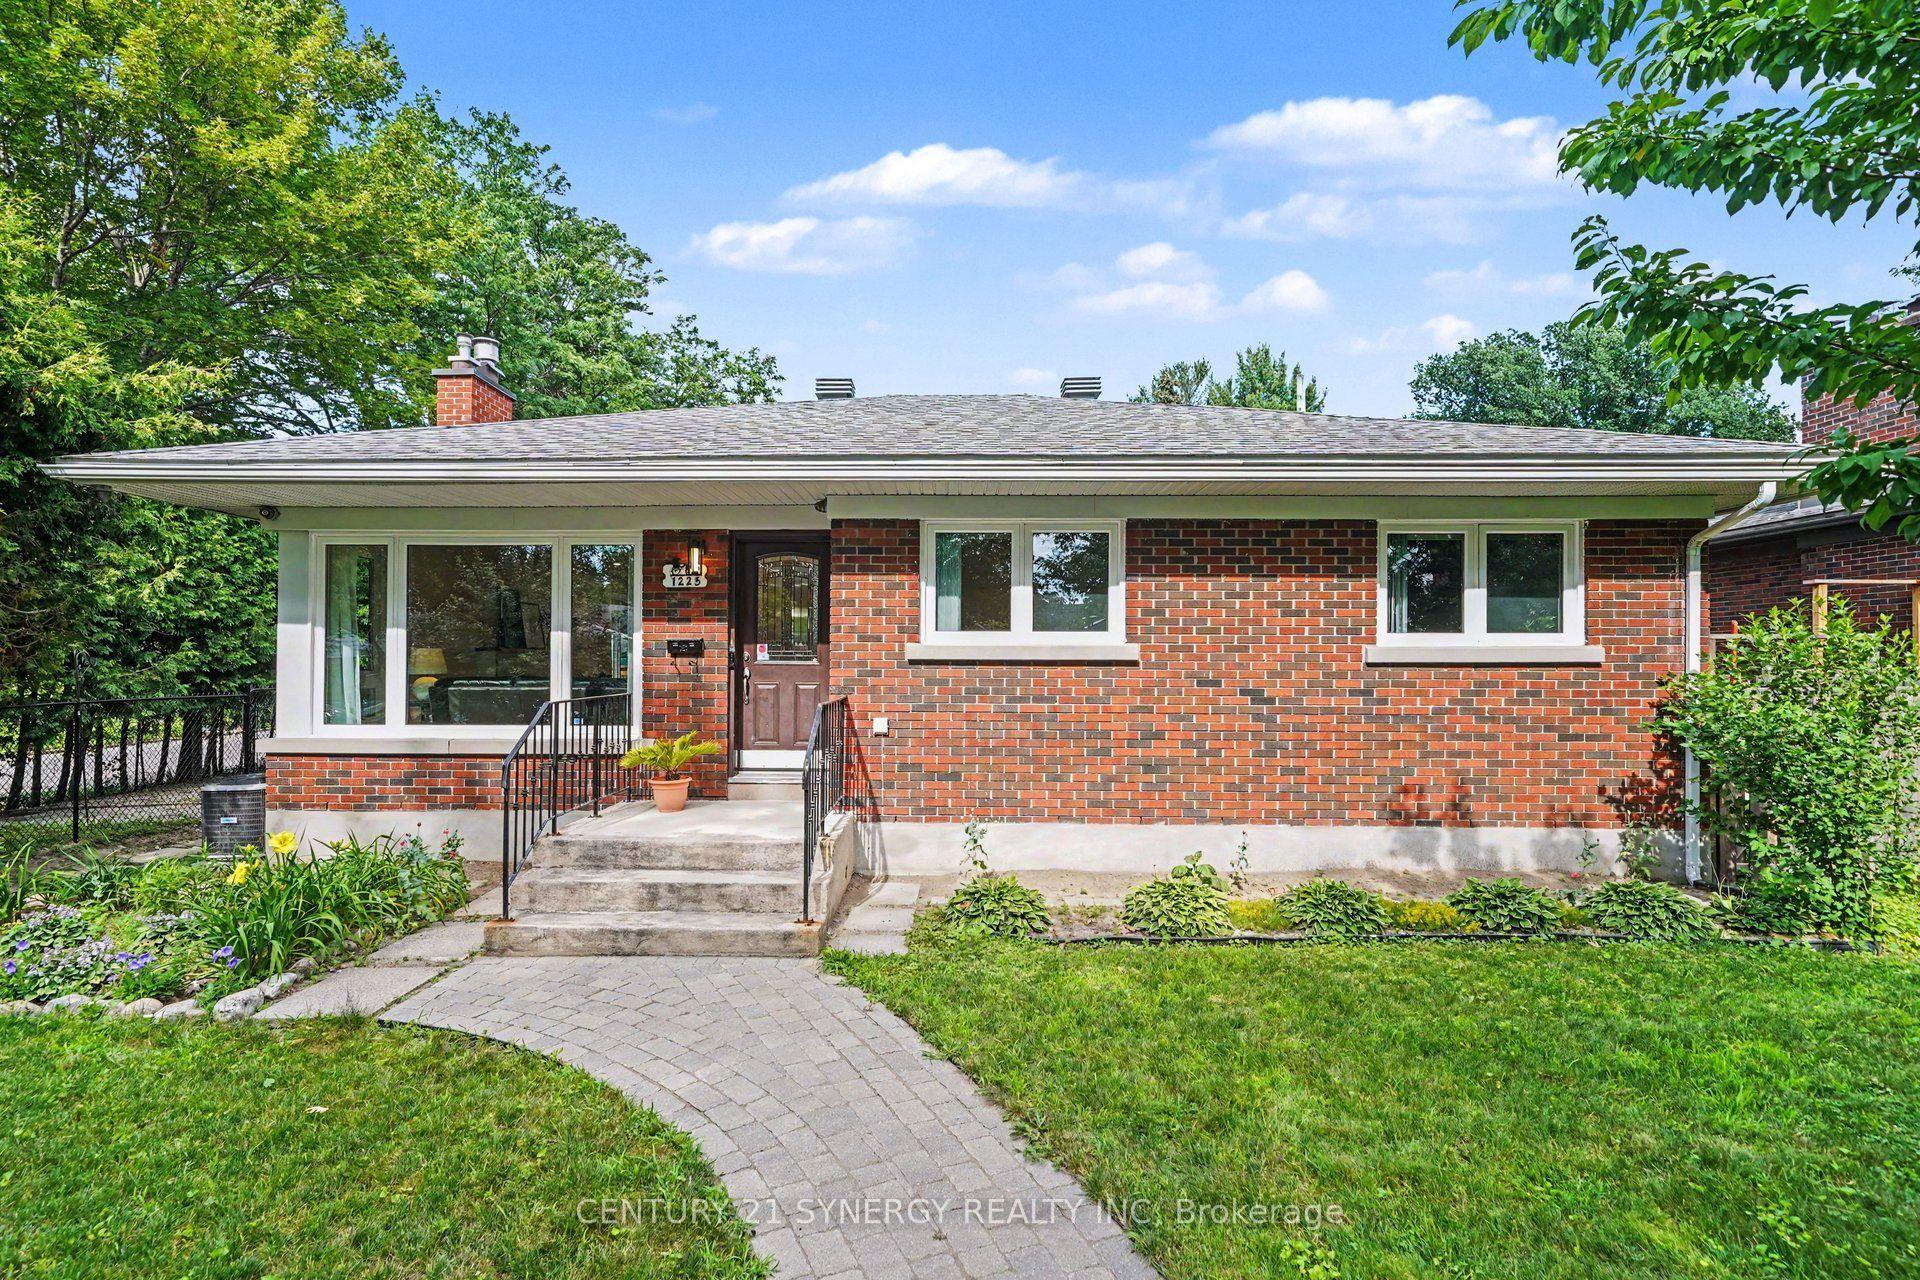
For Sale16 days ago
$799,900
Detached
est. $3,507/mo
1225 Major Street, 5401 - Bel Air Park
Belair Park - Copeland Park and Area, ON
3 bd
2 ba
1,300
3
MLS# X13572690Century 21 Synergy Realty Inc
WhatsApp Aman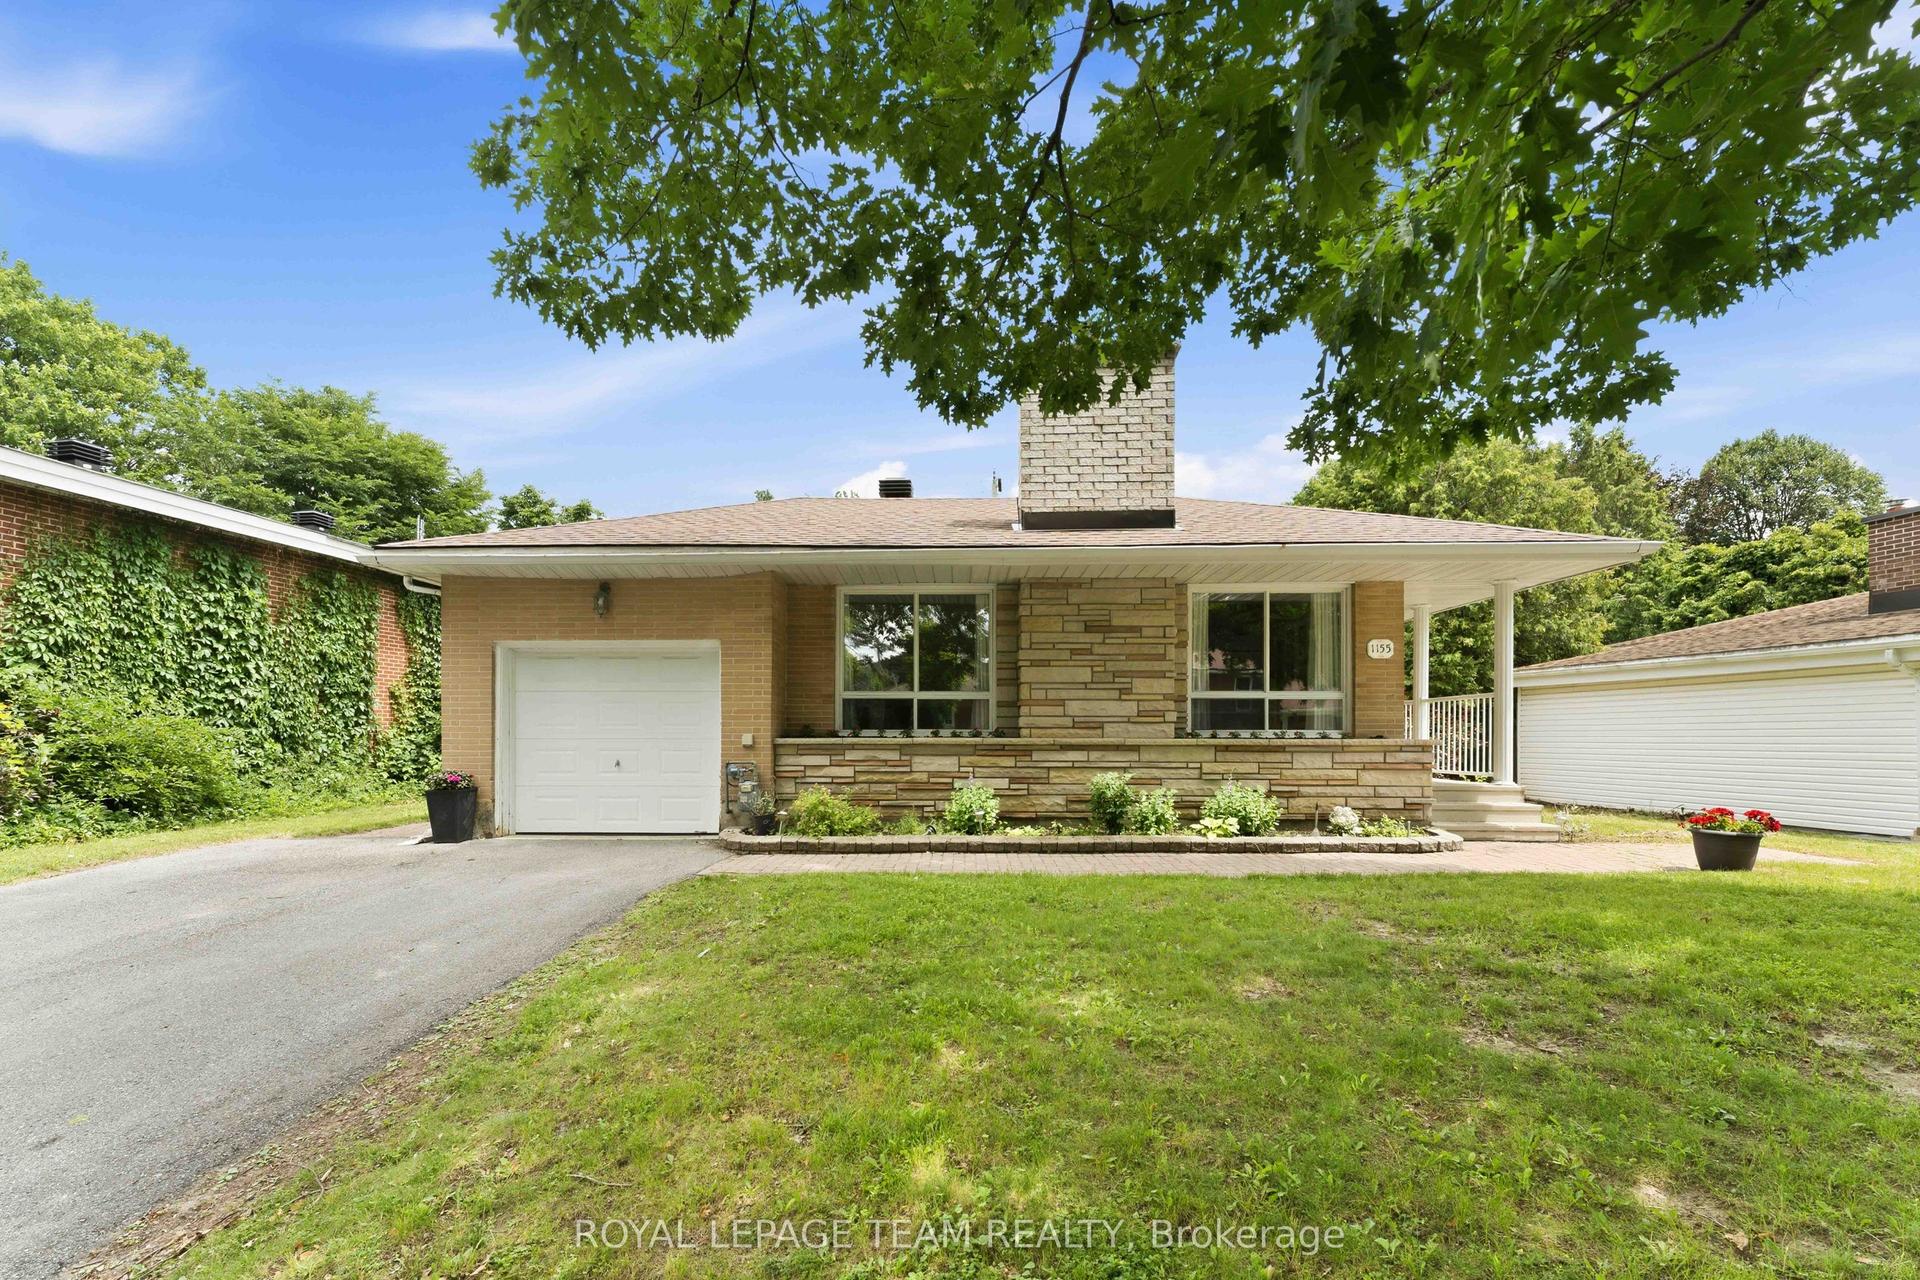
For Sale22 days ago
$759,000
Detached
est. $3,327/mo
1155 Agincourt Road, 5406 - Copeland Park
Belair Park - Copeland Park and Area, ON
3 bd
3 ba
1,300
3
MLS# X13547472Royal Lepage Team Realty
WhatsApp Aman