For Sale
Open House Sun 18–20
71 Renfield Street
General Hospital, Guelph, ON
$899,900
5Bd
3Ba
1,750+sqft
3Parking
72 x 112 ftlot
$514/sqft
DetachedMLS# X13572934Listed 2026-07-169 DOM
Cooling
Central Air
Basement
Finished
About this home
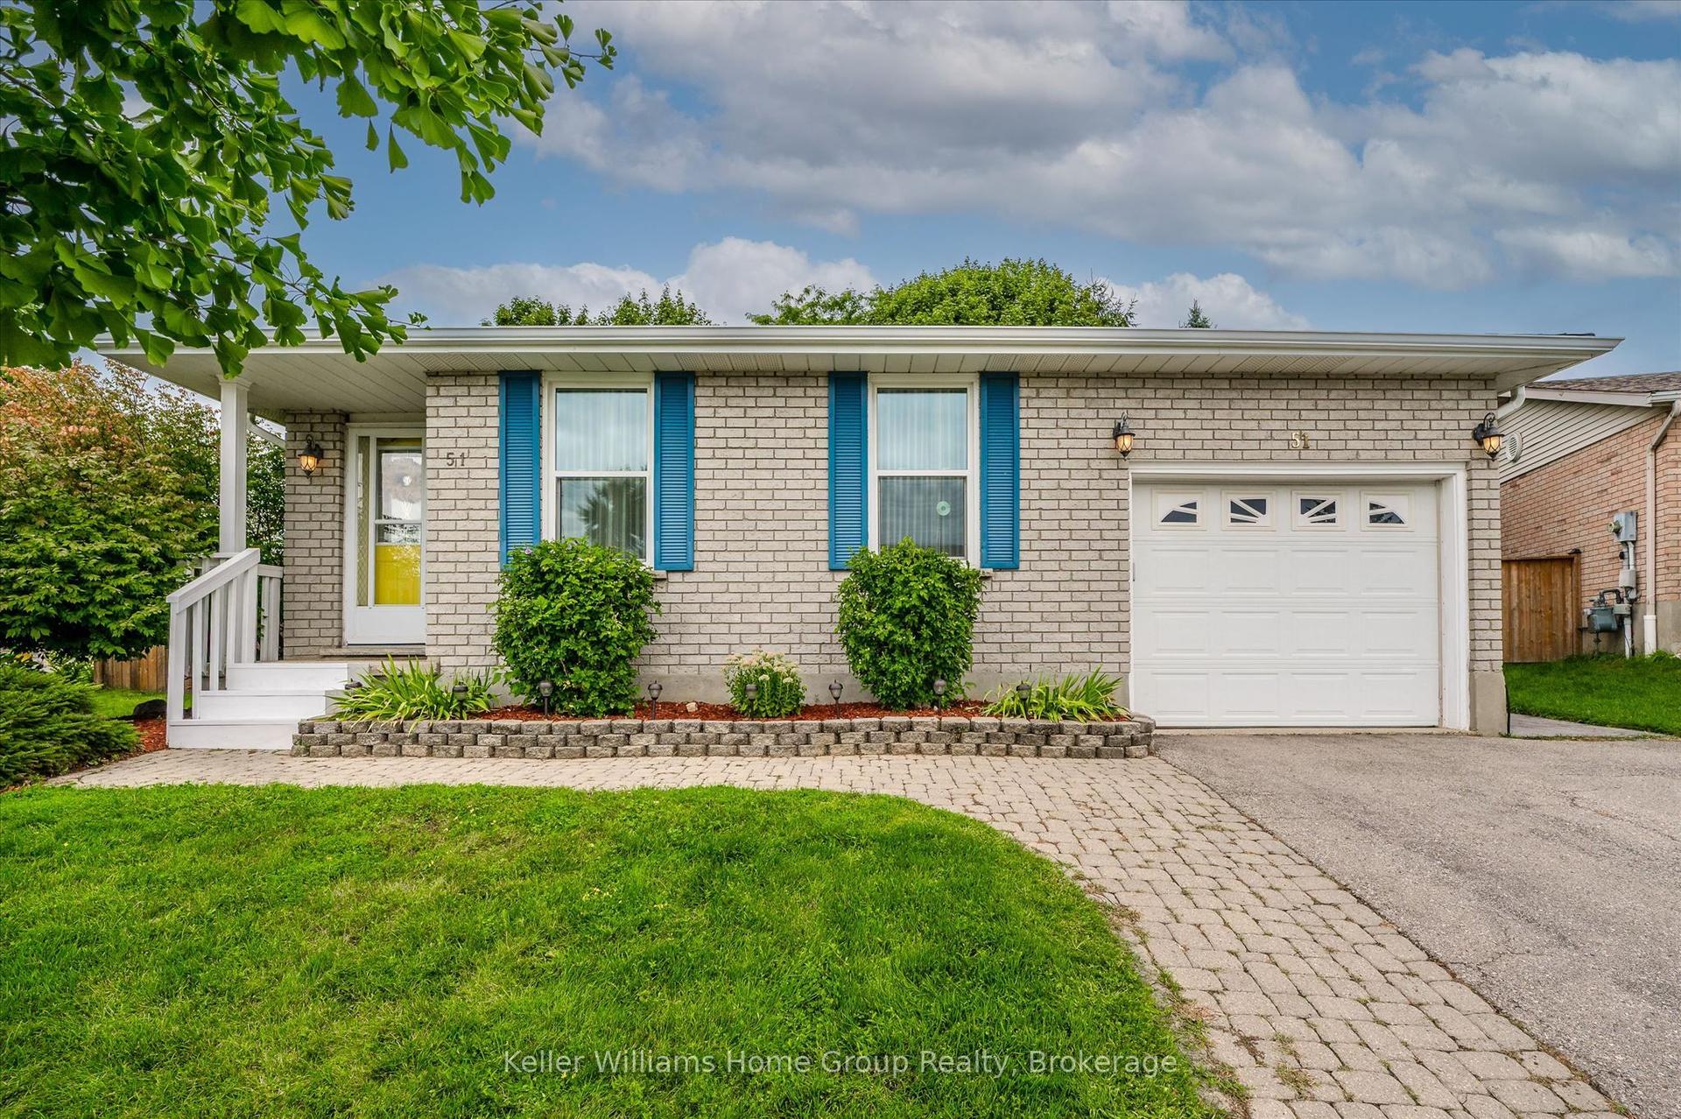
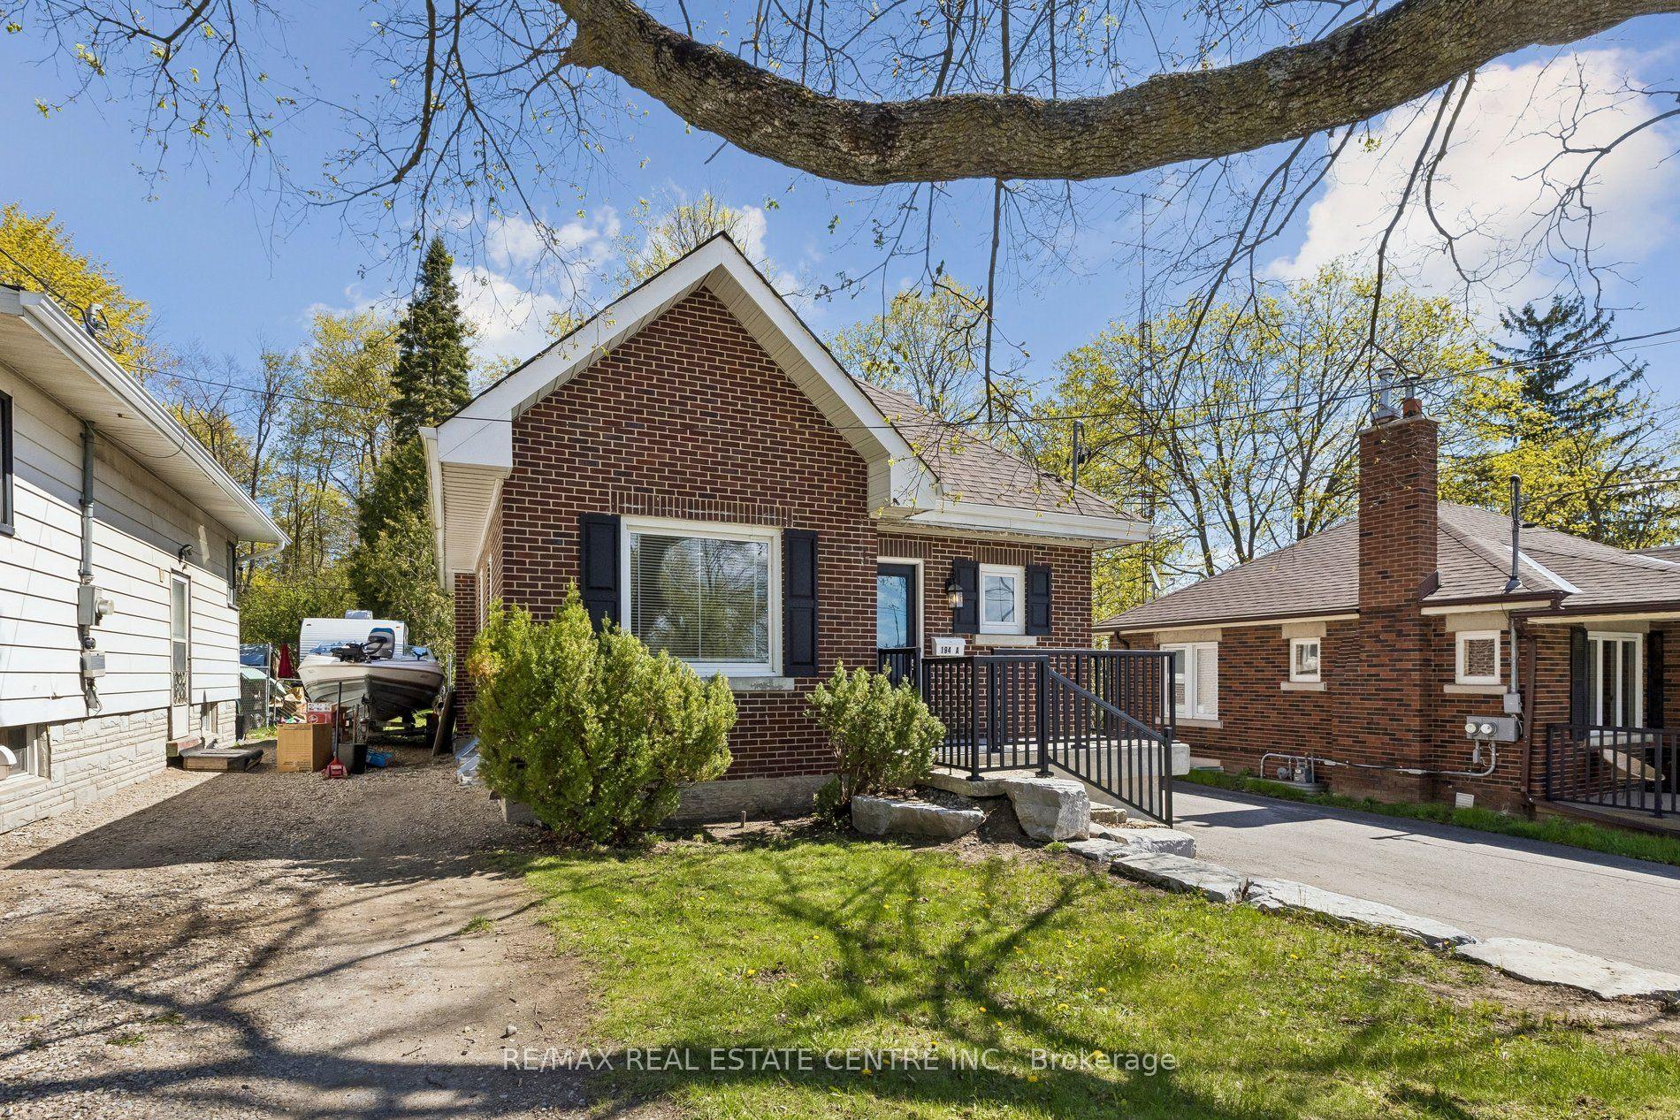
Some homes are built to last for generations. This is one of them. Welcome to 71 Renfield Street, Guelph, offered for sale for the very first time. Purposefully designed and lovingly maintained by the original family, this spacious multi-generational home presents a rare opportunity in one of Guelph's most desirable neighbourhoods. Built long before multi-generational living became a sought-after feature, this home was intentionally designed to bring family together while offering the flexibility and privacy today's buyers appreciate. Whether you're accommodating extended family, working from home, exploring income potential, or simply looking for space to grow, the possibilities are endless. Inside, you'll find generous principal rooms, multiple living areas, spacious bedrooms, and a functional layout filled with natural light. Quality construction and meticulous care shine throughout, creating the perfect opportunity to update, personalize, and build lasting equity while preserving the home's timeless character. Outside, the mature lot offers privacy and established landscaping. Renfield Street is known for its tree-lined streets, beautifully maintained homes, and buried hydro services, creating a clean streetscape that highlights the neighbourhood's natural beauty. Enjoy excellent schools, parks, walking trails, shopping, and convenient commuter access just minutes away. Whether you're searching for a forever family home, a property for multiple generations, or an investment in one of Guelph's premier neighbourhoods, 71 Renfield Street offers an exceptional combination of space, quality, flexibility, and location. Homes like this rarely come to market. Now it's ready for its next chapter-and yours.
Rooms
Main Floor
| Bathroom | 2.06 × 1.75 m | 3 Pc Bath |
| Bathroom | 3.37 × 2.08 m | 5 Pc Bath |
| Bedroom | 3.47 × 3.17 m | |
| Bedroom 2 | 3.37 × 3.09 m | |
| Bedroom 3 | 3.51 × 3.29 m | |
| Bedroom 4 | 3.39 × 3.39 m | |
| Primary Bedroom | 3.48 × 3.33 m | |
| Dining Room | 3.38 × 2.65 m | |
| Kitchen | 3.38 × 4.23 m |
Lower
| Bathroom | 1.42 × 1.44 m | 3 Pc Bath |
| Cold Room/Cantina | 1.26 × 6.66 m | |
| Family Room | 7.66 × 4.17 m | |
| Kitchen | 4.50 × 4.48 m | |
| Laundry | 2.91 × 4.81 m | |
| Living Room | 3.45 × 4.50 m | |
| Mud Room | 6.77 × 3.67 m | |
| Utility Room | 0.98 × 0.80 m |
Features
- In-Law Capability
- Primary Bedroom - Main Floor
- Auto Garage Door Remote
- Separate Entrance
- Full
- Finished
- Central Air
- Bungalow-Raised
Financials
Annual Taxes
$7,561.7
Estimated Rental Income
Entire property$4,500 – $7,000/mo
Rental yield6.0% – 9.3%
*Estimates based on comparable rentals in the area. Actual income may vary.
Market Data — Guelph
Days on market9 days
Buyer's MarketSeller's Market
Based on active listings in Guelph. Data updates daily.
Our estimate for this home
Estimated range
$1.16M – $1.34M
Mid-point $1.25M · ~$714/sqft
How this listing compares
$1.16MList · $900K$1.34M
Medium confidence·Based on 10 general hospital comparables
Estimated range is generated automatically from active comparables and is for informational purposes only. Not an appraisal — contact Aman for a full comparative market analysis that factors in condition, renovations, and positioning.
Getting around
How walkable, bikeable, and transit-friendly this neighbourhood is.
55
/ 100
Walk Score
Somewhat Walkable
46
/ 100
Transit Score
Some Transit
45
/ 100
Bike Score
Somewhat Bikeable
Scores are estimates based on neighbourhood data and are for informational purposes only.
MLS® data courtesy of the Toronto Regional Real Estate Board (TRREB).
The information provided herein must only be used by consumers that have a bona fide interest in the purchase, sale, or lease of real estate and may not be used for any commercial purpose or any other purpose. Listing information is deemed reliable but is not guaranteed accurate by the Toronto Regional Real Estate Board, the listing brokerage, or this website. The trademarks REALTOR®, REALTORS® and the REALTOR® logo are controlled by The Canadian Real Estate Association (CREA) and identify real estate professionals who are members of CREA. MLS®, Multiple Listing Service®, and the associated logos are owned by CREA. Not intended to solicit properties currently listed for sale or buyers under contract.
You may also like
More homes in Guelph
Hand-picked listings with a similar price range and style.
For Sale23 days ago
$1,089,000
Detached
est. $4,774/mo
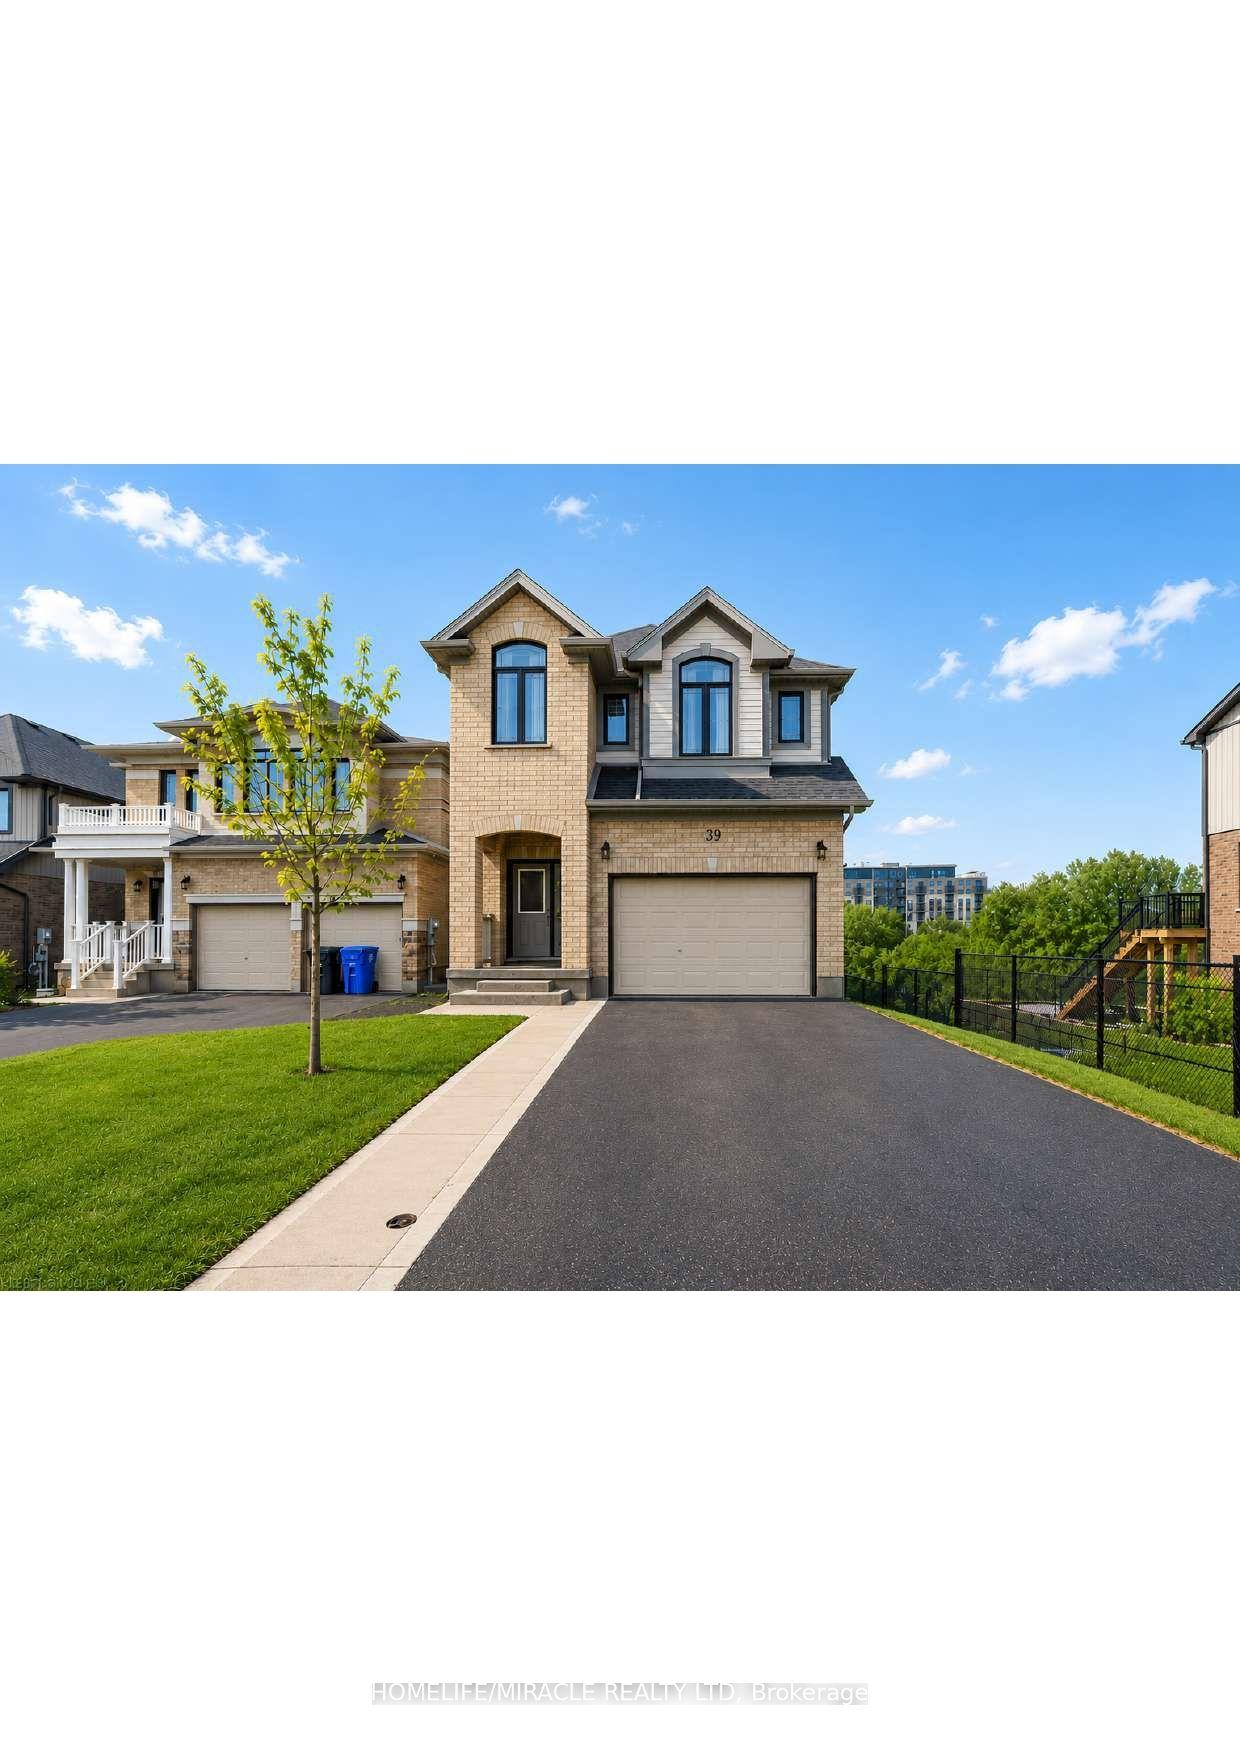
39 Everton Drive, Grange Road
Guelph, ON
4+1 bd
4 ba
2,250
5
MLS# X13516504Homelife/Miracle Realty Ltd
WhatsApp Aman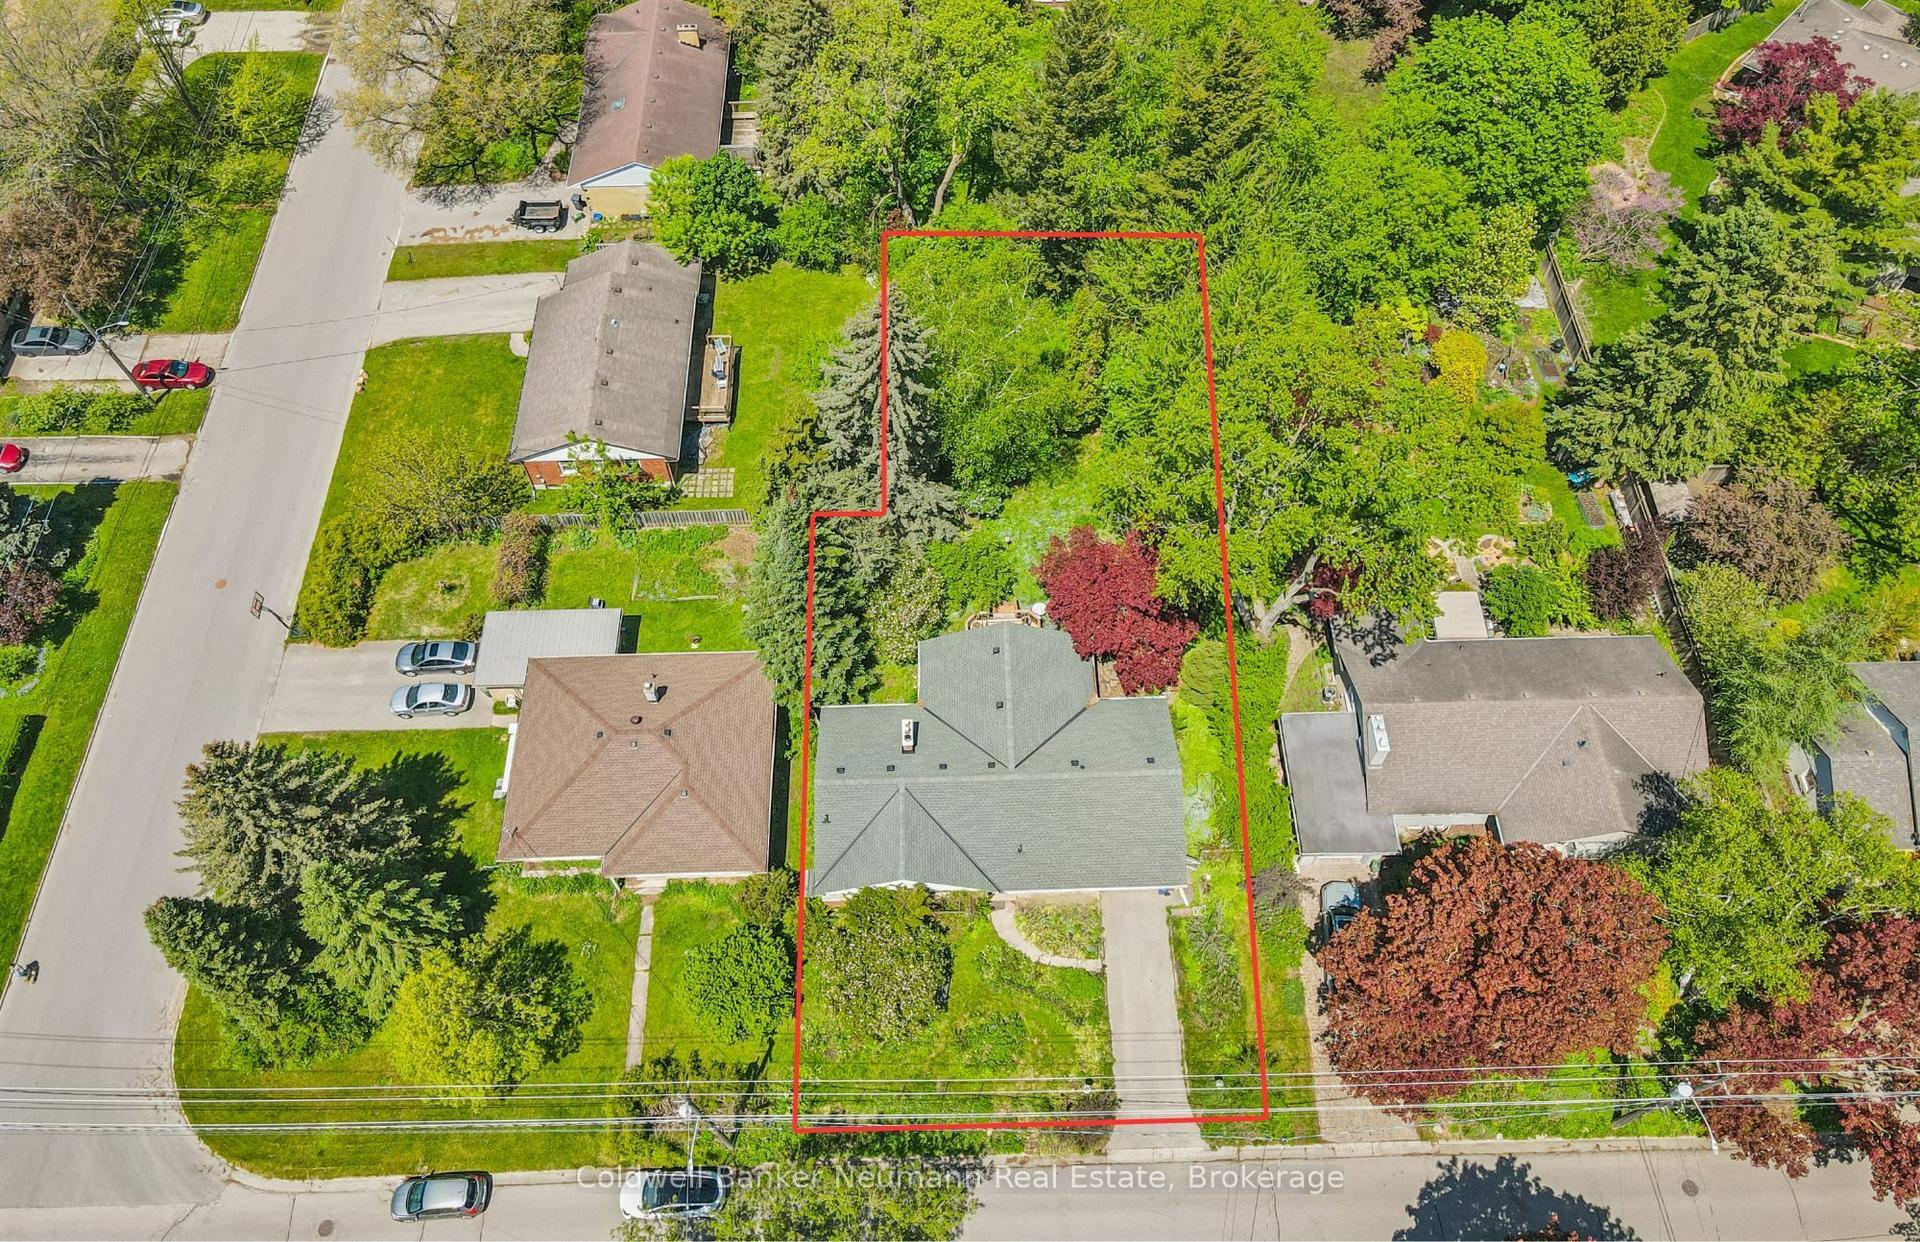
For Sale1 day ago
$980,000
Detached
est. $4,296/mo
45 Dean Avenue, Dovercliffe Park/Old University
Guelph, ON
3+1 bd
2 ba
1,750
3
MLS# X13602616Coldwell Banker Neumann Real Esta…
WhatsApp Aman