For Sale
39 Everton Drive
Grange Road, Guelph, ON
$1,089,000
4+1Bd
4Ba
2,250+sqft
5Parking
13.54 m frontagelot
$484/sqft
DetachedMLS# X13516504Listed 2026-07-0223 DOM
Cooling
Central Air
Basement
Finished with Walk-Out
About this home
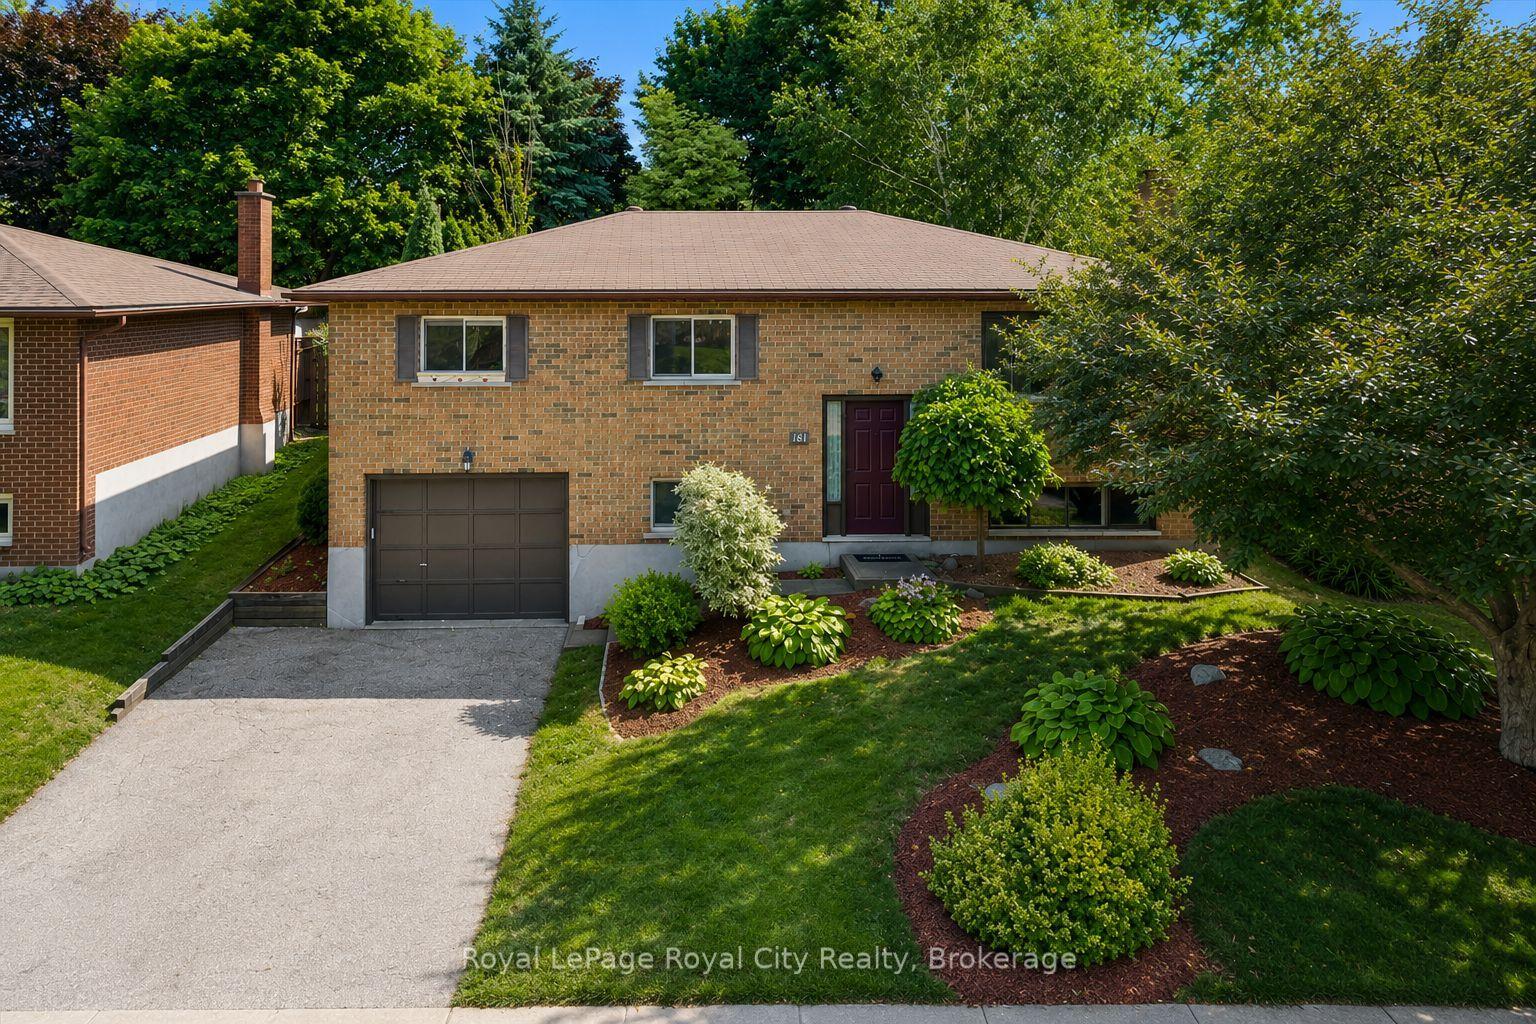
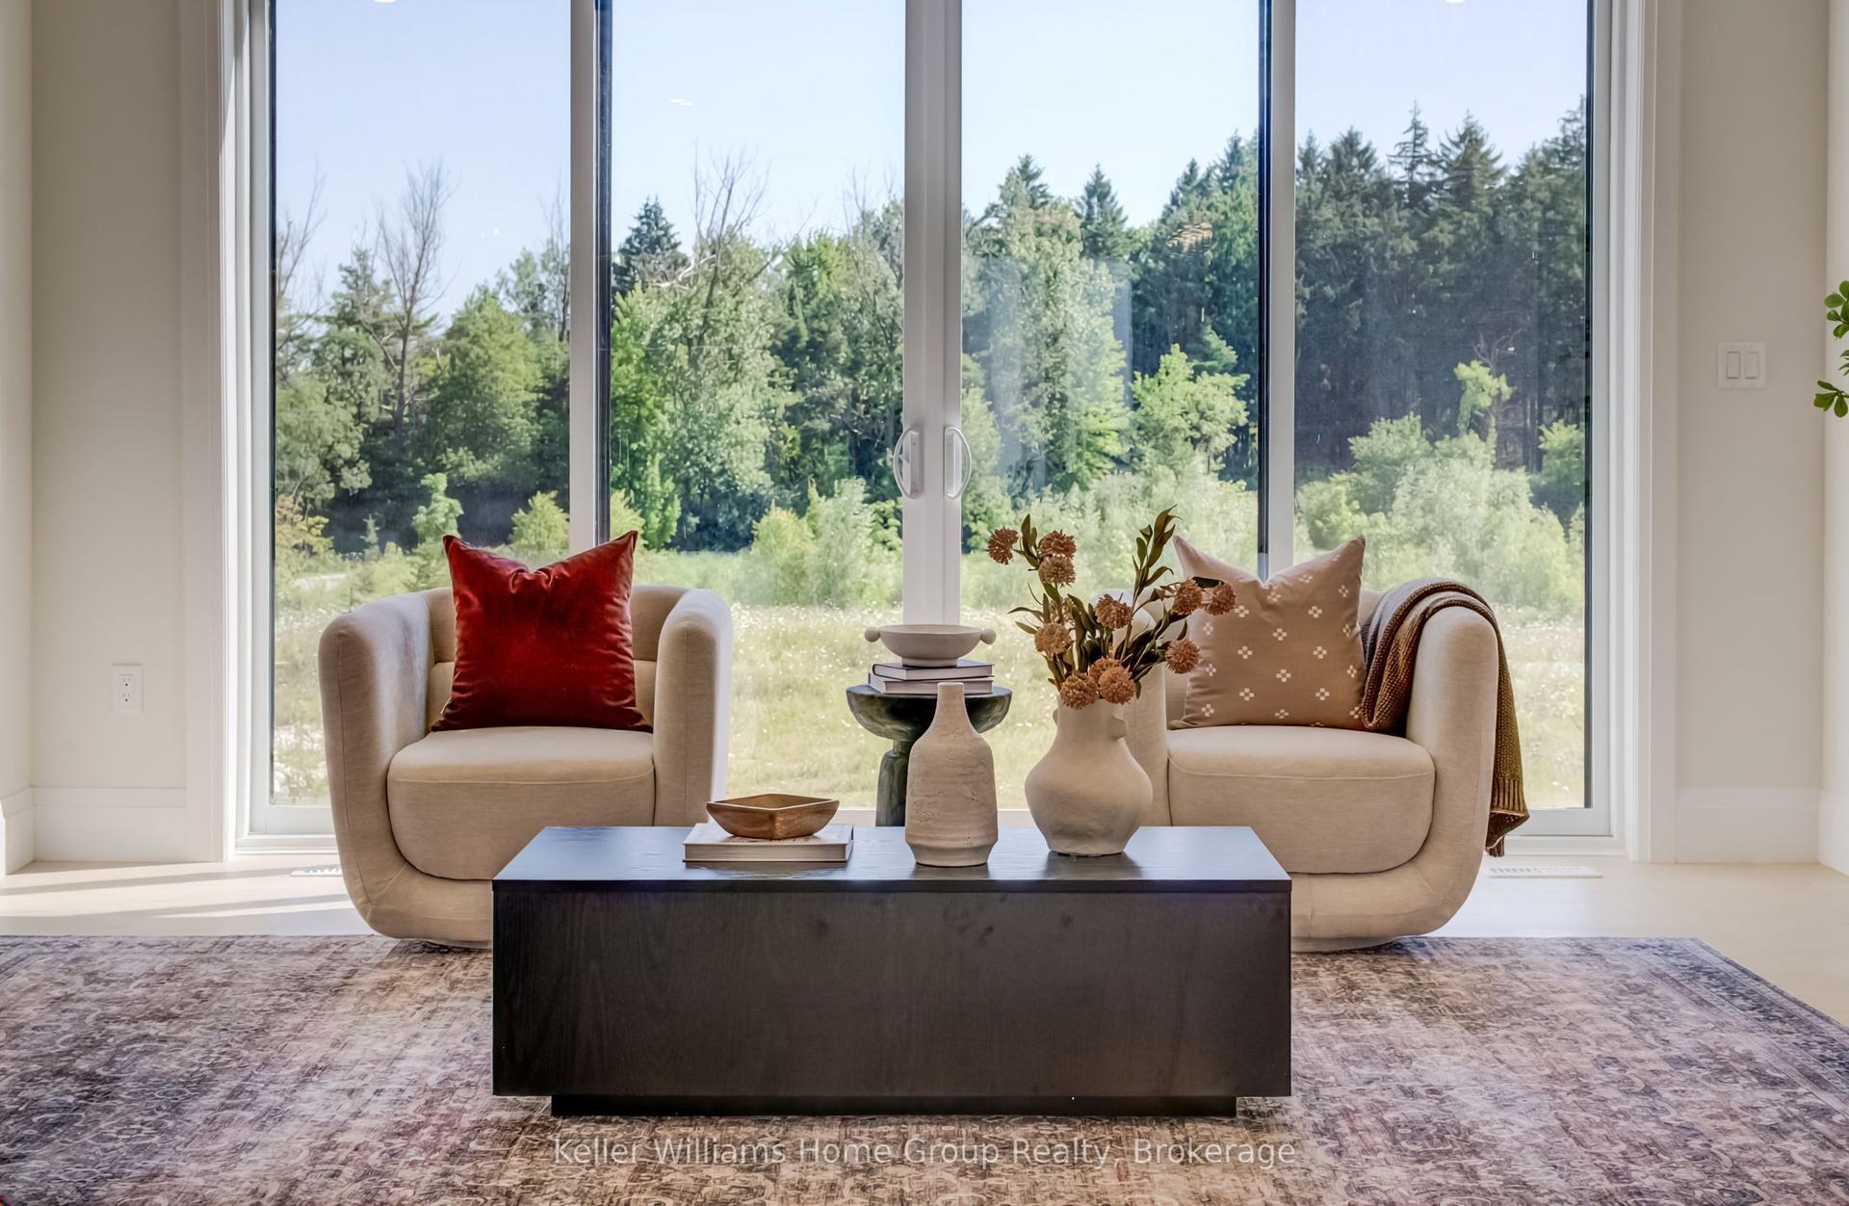
Welcome to this exceptional 3.5-year-old detached home in Guelph's highly sought-after East End, offering the perfect blend of modern living, privacy, and income potential. Situated on a rare premium walkout lot backing onto protected green space, with approximately 40 feet of separation from the neighboring property on one side, this home provides a unique sense of privacy and open views.The thoughtfully designed main residence features 4 spacious bedrooms, 2.5 bathrooms, and an open-concept layout ideal for growing families. Large windows flood the home with natural light, while stylish finishes and contemporary design elements create an inviting atmosphere throughout.At the heart of the home is a spacious kitchen featuring stainless steel appliances, abundant cabinetry, generous counter space, and a functional layout that seamlessly connects to the dining and living areas-perfect for everyday living and entertaining.The primary suite serves as a comfortable retreat with a walk-in closet and a well-appointed ensuite bathroom. Additional generously sized bedrooms and a full bathroom provide ample space for family members and guests.The fully legal walkout basement apartment offers outstanding flexibility and value. Featuring 1 bedroom plus a den, a full kitchen, bathroom, separate entrance, sound-insulated ceiling, and dedicated concrete walkway, this self-contained suite is ideal for multigenerational living or generating rental income of approximately $1,600-$1,900 per month. Premium walkout lot backing onto protected green space . Approximately 40 feet of separation from the neighboring property on one side Parking for up to 5 vehicles. EV charger in the garage . Newer construction with low-maintenance ownership. Separate legal basement apartment with excellent income potential Bright, functional floor plan with modern finishes throughout. Move-in ready. Don't miss your opportunity to own this versatile and beautifully maintained home.
GarageBasement AptWalkoutEV Charger
Rooms
Main Floor
| Living Room | 3.32 × 8.10 m | Broadloom Window Combined w/Family |
| Foyer | 2.06 × 2.82 m | Tile Floor Closet |
| Dining Room | 3.07 × 2.95 m | Combined w/Kitchen Overlook Greenbelt Tile Floor |
| Mud Room | 3.07 × 2.62 m | Tile Floor Access To Garage |
| Kitchen | 3.07 × 3.68 m | Modern Kitchen Tile Floor Centre Island |
| Common Room | 1.98 × 3.88 m | Tile Floor 2 Pc Bath Staircase |
Second Floor
| Primary Bedroom | 4.39 × 6.12 m | Walk-In Closet(s) Broadloom Window |
| Bedroom 2 | 3.30 × 3.07 m | Broadloom Window Overlooks Ravine |
| Bedroom 3 | 3.30 × 4.67 m | 4 Pc Bath Closet Overlooks Frontyard |
| Bedroom 4 | 3.10 × 4.67 m | Window Overlooks Frontyard 4 Pc Bath |
| Common Room | 1.24 × 5.36 m | Broadloom Staircase |
| Other | 1.07 × 2.34 m | Walk-In Closet(s) Broadloom Saloon Doors |
Basement
| Great Room | 3.20 × 1.98 m | Vinyl Floor Overlooks Backyard Double Doors |
| Kitchen | 3.23 × 4.65 m | Combined w/Living Pantry |
| Bedroom 5 | 3.32 × 4.59 m | Vinyl Floor 4 Pc Bath Window |
| Den | 3.23 × 3.43 m | Overlooks Dining Vinyl Floor Updated |
| Laundry | 3.22 × 3.06 m | Updated Vinyl Floor |
Features
- Accessory Apartment
- Sump Pump
- Water Softener
- Porch
- Apartment
- Finished with Walk-Out
- Separate Entrance
- Walk-Out
- Finished
- Central Air
- 2-Storey
Financials
Annual Taxes
$7,631.44
Estimated Rental Income
Entire property$4,000 – $6,500/mo
Basement apartment$1,800 – $2,500/mo
Rental yield4.4% – 7.2%
*Estimates based on comparable rentals in the area. Actual income may vary.
Market Data — Guelph
Days on market23 days
Buyer's MarketSeller's Market
Based on active listings in Guelph. Data updates daily.
Our estimate for this home
Estimated range
$1.14M – $1.32M
Mid-point $1.23M · ~$547/sqft
How this listing compares
$1.14MList · $1.09M$1.32M
Medium confidence·Based on 18 grange road comparables
Estimated range is generated automatically from active comparables and is for informational purposes only. Not an appraisal — contact Aman for a full comparative market analysis that factors in condition, renovations, and positioning.
Getting around
How walkable, bikeable, and transit-friendly this neighbourhood is.
54
/ 100
Walk Score
Somewhat Walkable
39
/ 100
Transit Score
Some Transit
56
/ 100
Bike Score
Bikeable
Scores are estimates based on neighbourhood data and are for informational purposes only.
MLS® data courtesy of the Toronto Regional Real Estate Board (TRREB).
The information provided herein must only be used by consumers that have a bona fide interest in the purchase, sale, or lease of real estate and may not be used for any commercial purpose or any other purpose. Listing information is deemed reliable but is not guaranteed accurate by the Toronto Regional Real Estate Board, the listing brokerage, or this website. The trademarks REALTOR®, REALTORS® and the REALTOR® logo are controlled by The Canadian Real Estate Association (CREA) and identify real estate professionals who are members of CREA. MLS®, Multiple Listing Service®, and the associated logos are owned by CREA. Not intended to solicit properties currently listed for sale or buyers under contract.
You may also like
More homes in Guelph
Hand-picked listings with a similar price range and style.
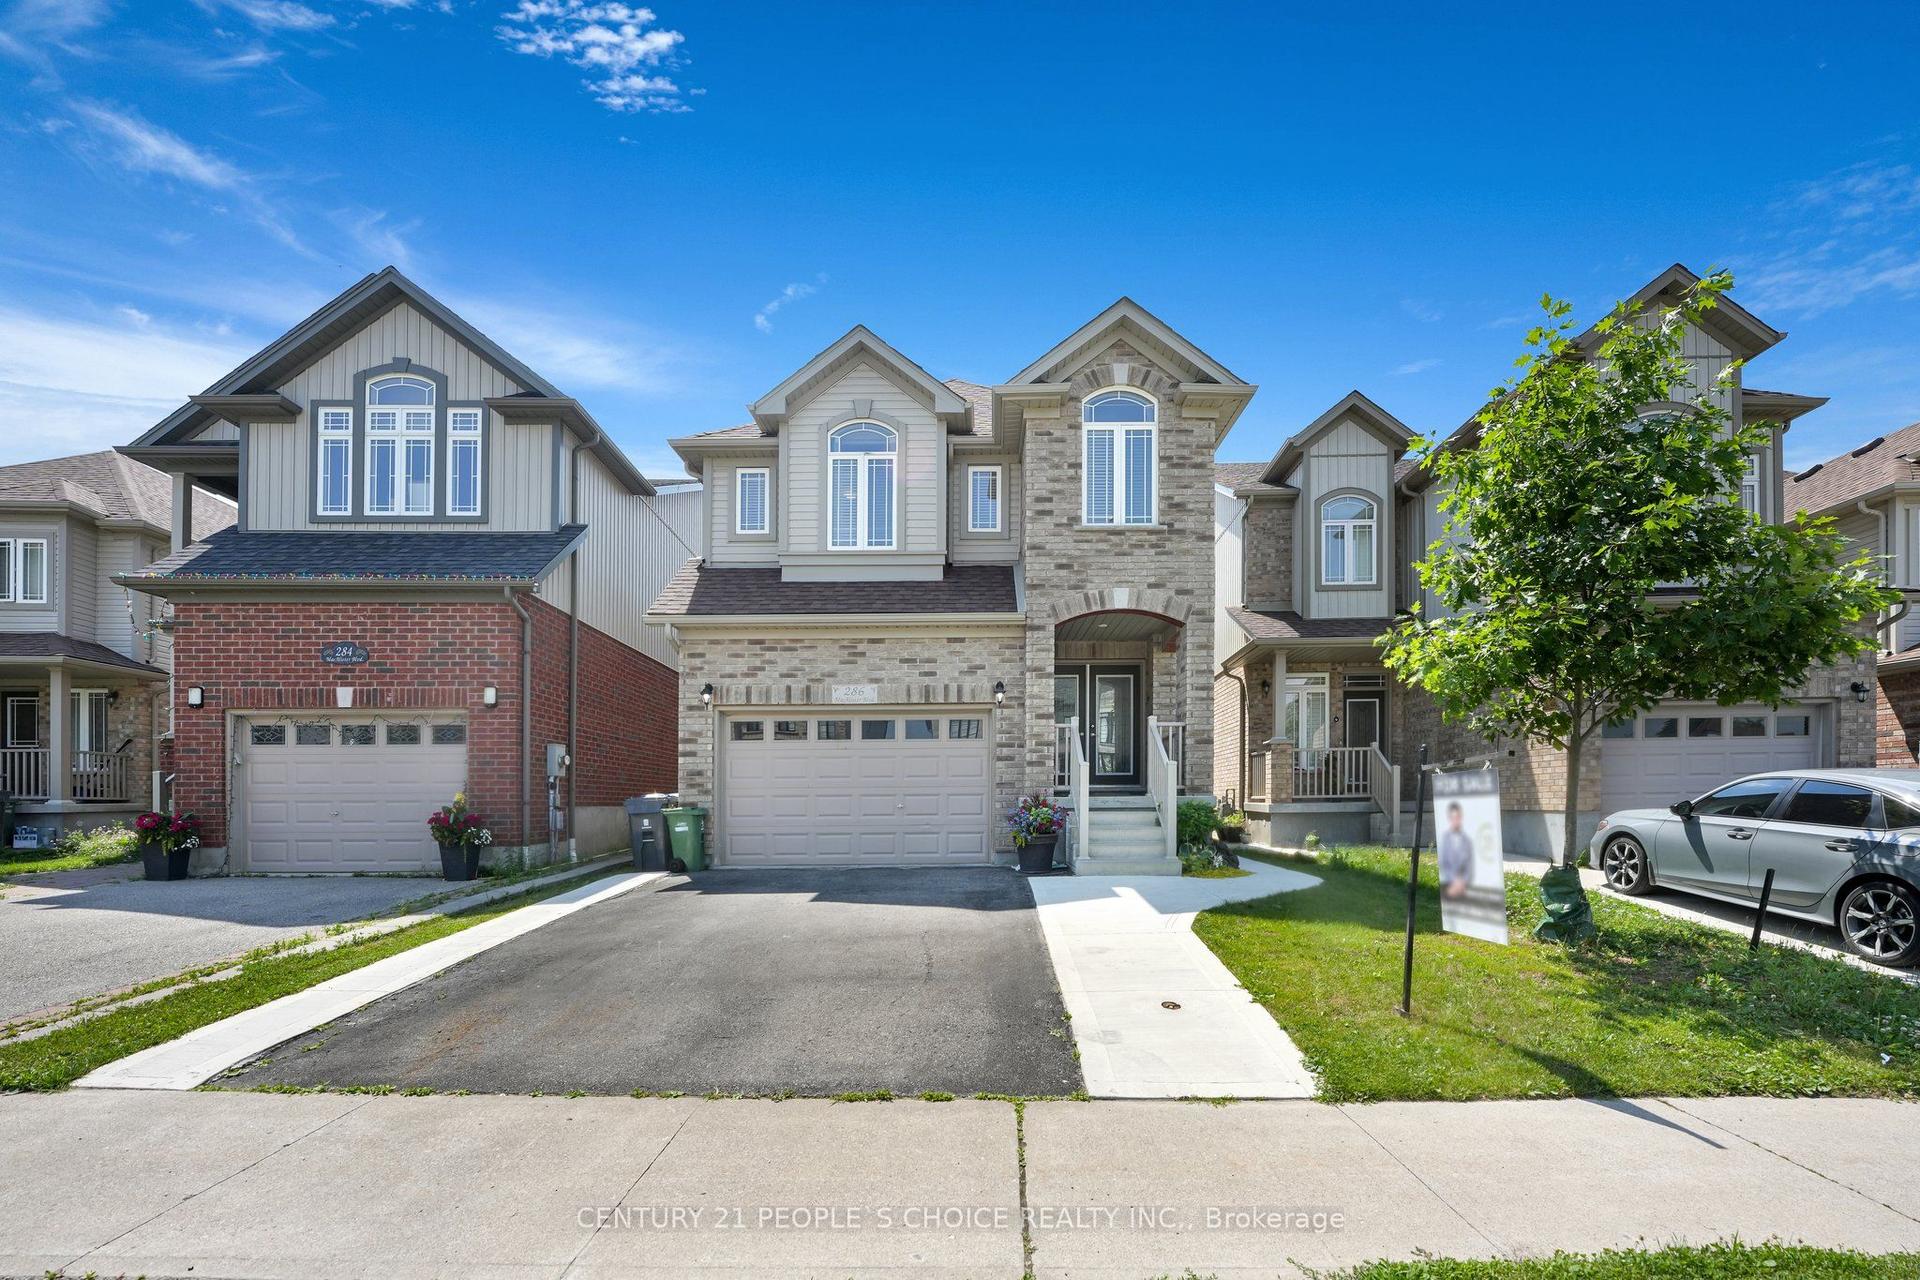
For Sale2 months ago
$1,159,939
Detached
est. $5,085/mo
286 Macalister Boulevard, Kortright East
Guelph, ON
4 bd
3 ba
2,250
3
MLS# X13428864Century 21 People`S Choice Realty…
WhatsApp Aman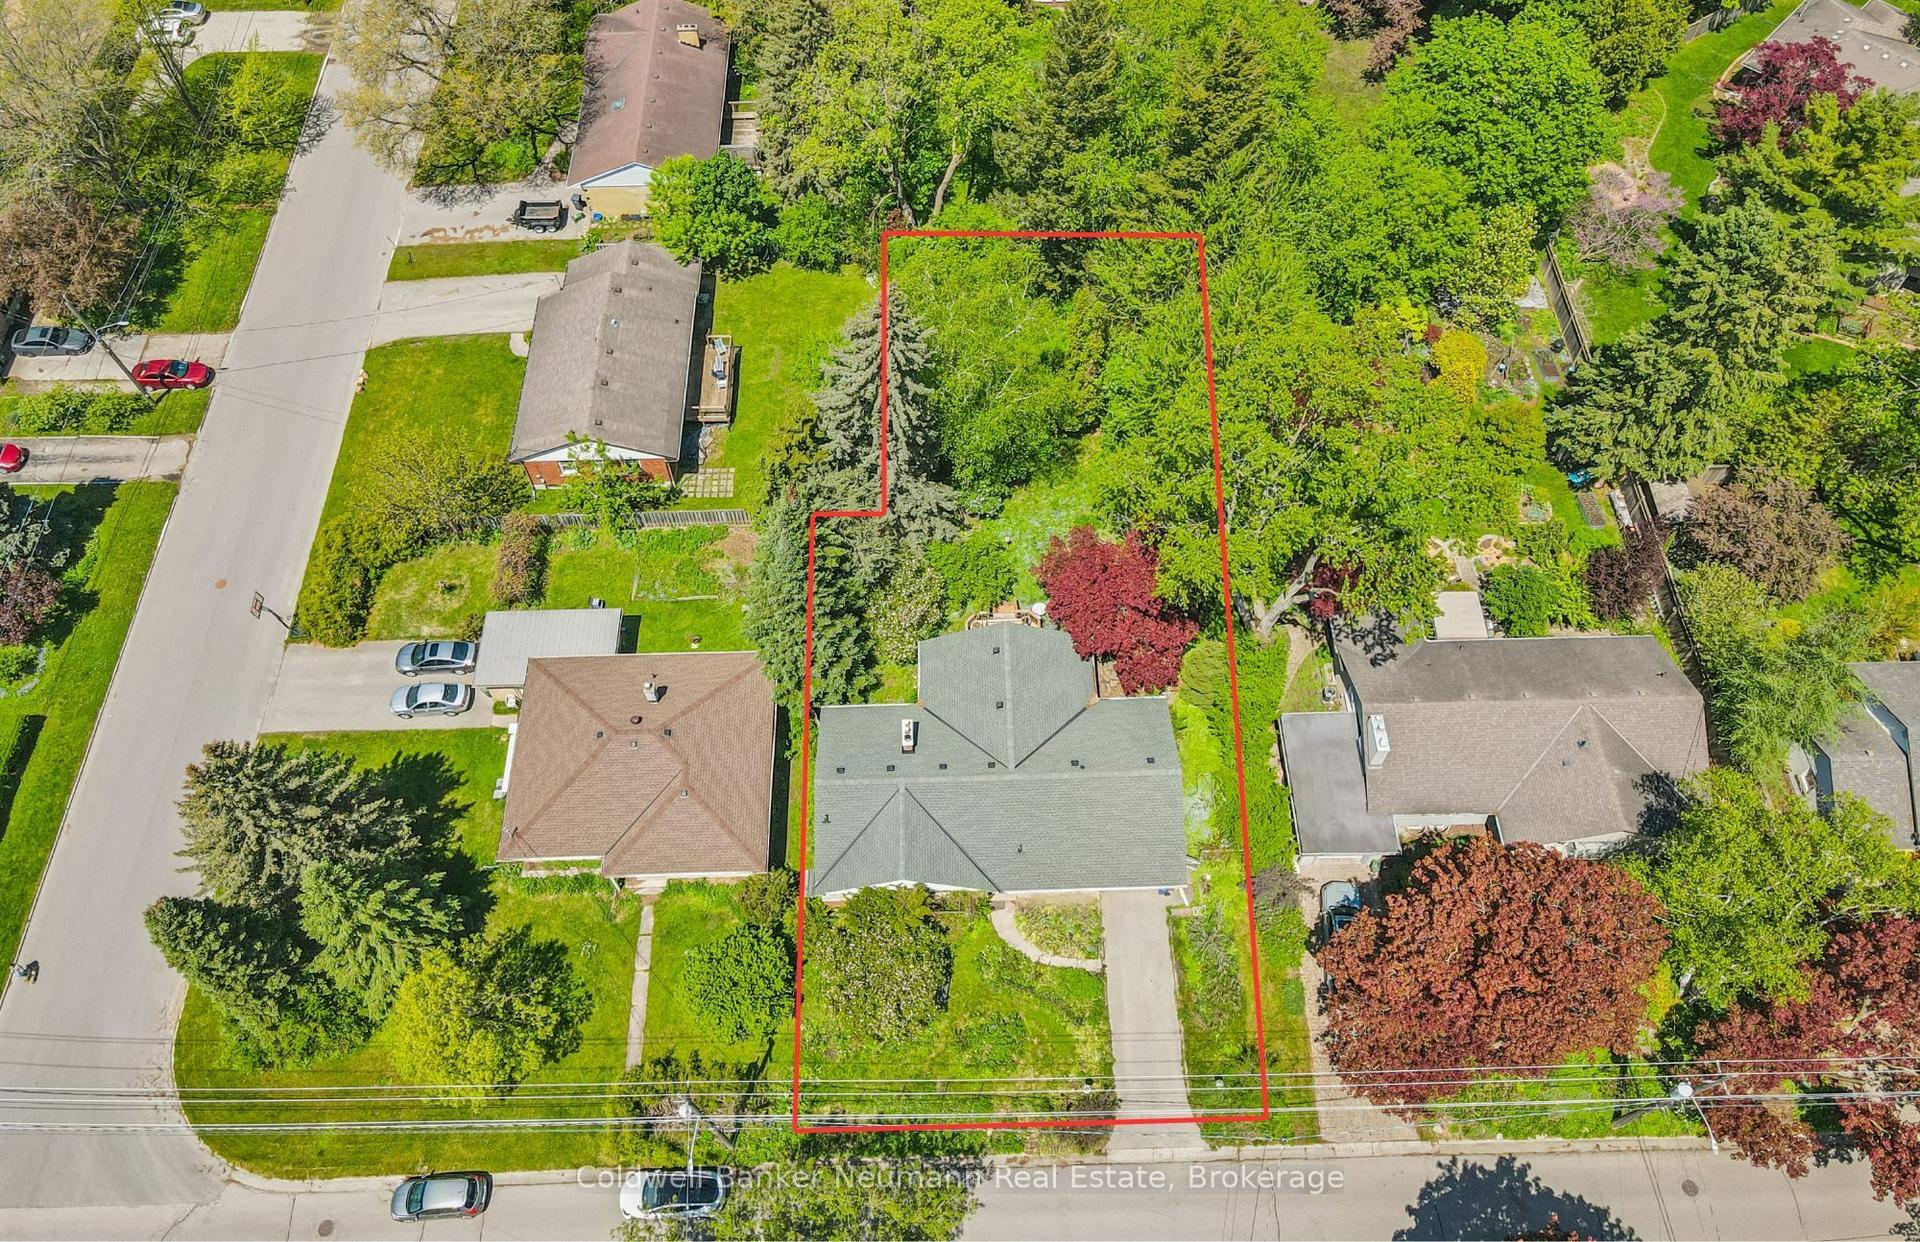
For Sale1 day ago
$980,000
Detached
est. $4,296/mo
45 Dean Avenue, Dovercliffe Park/Old University
Guelph, ON
3+1 bd
2 ba
1,750
3
MLS# X13602616Coldwell Banker Neumann Real Esta…
WhatsApp Aman