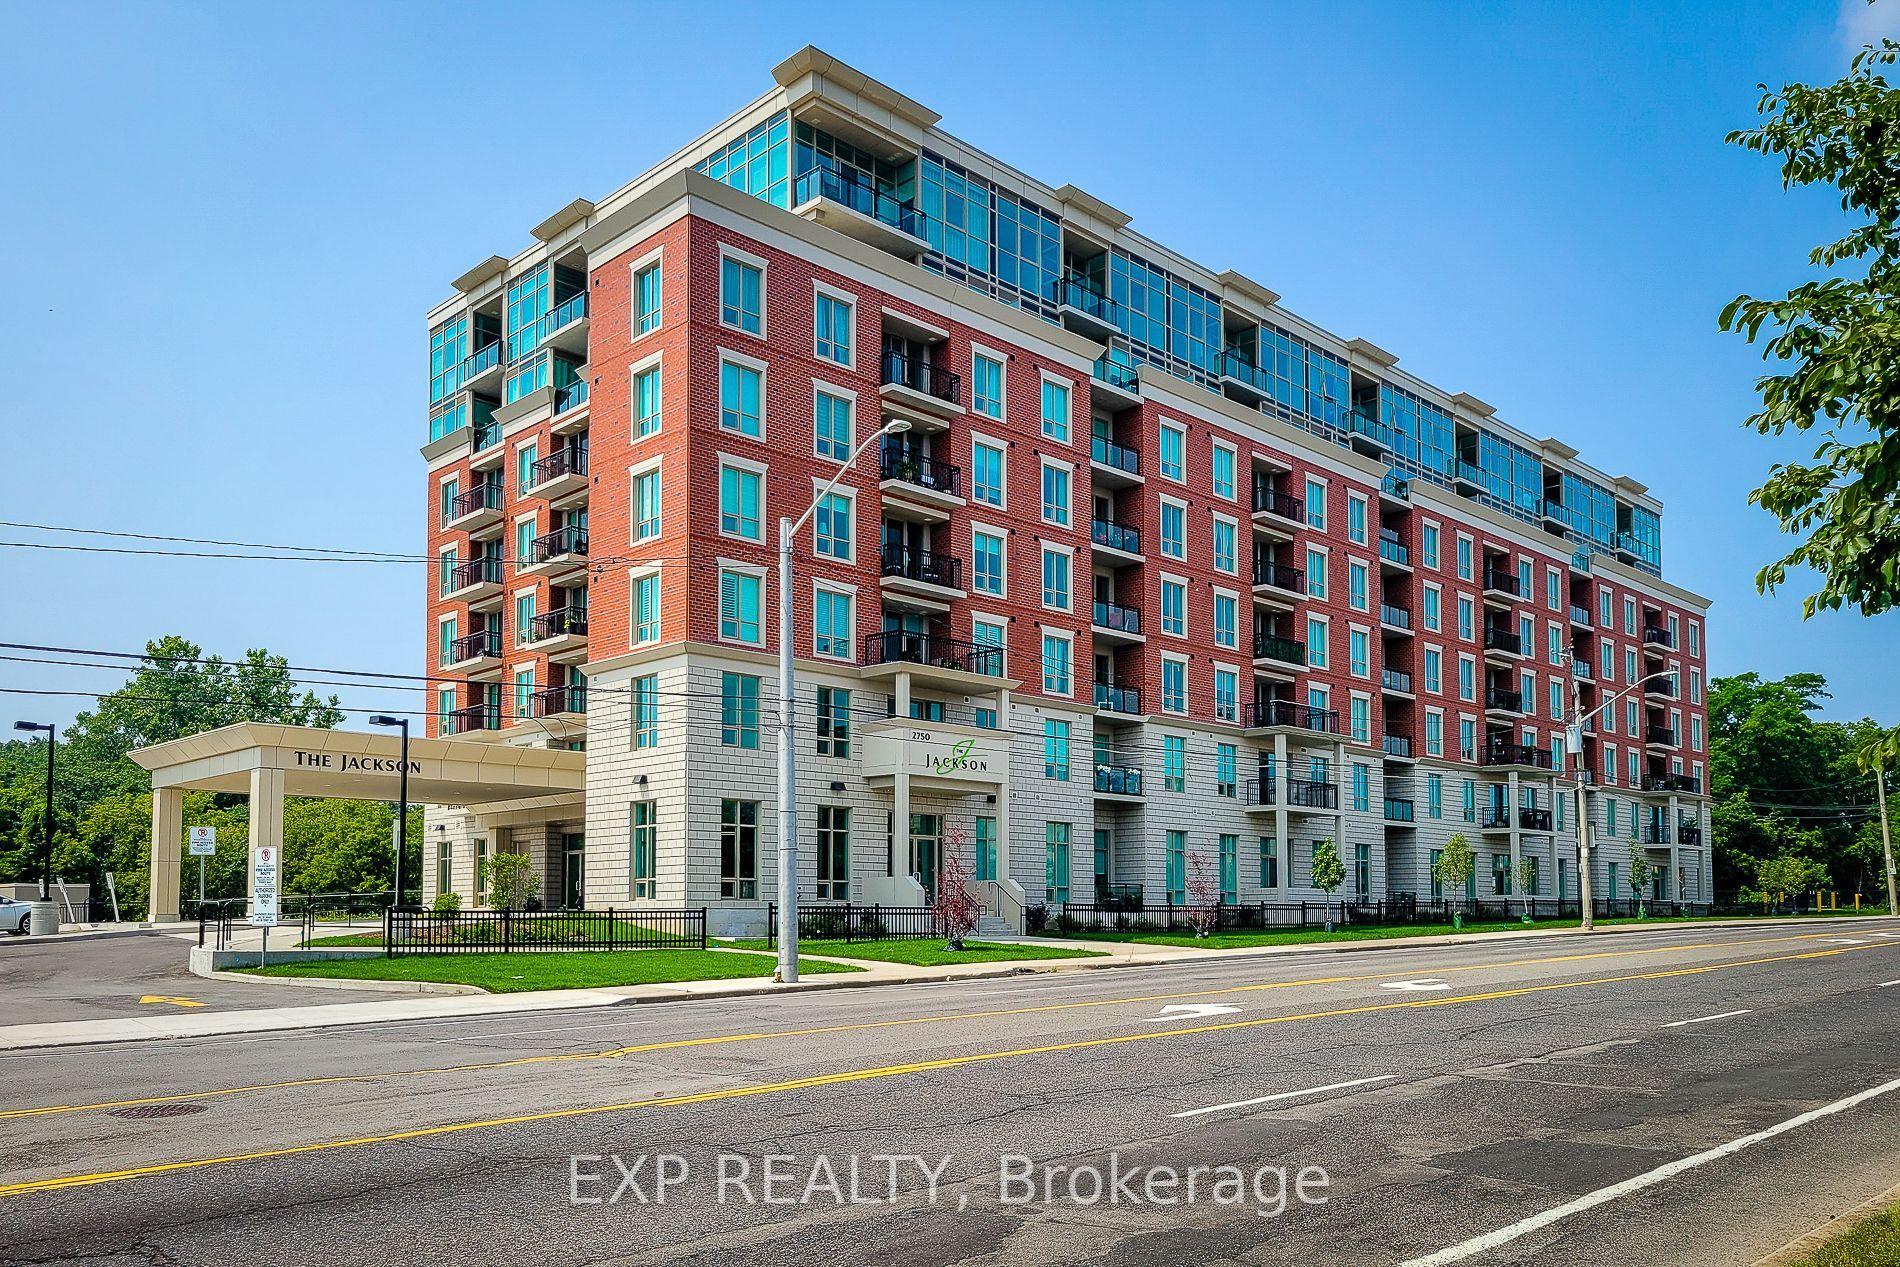
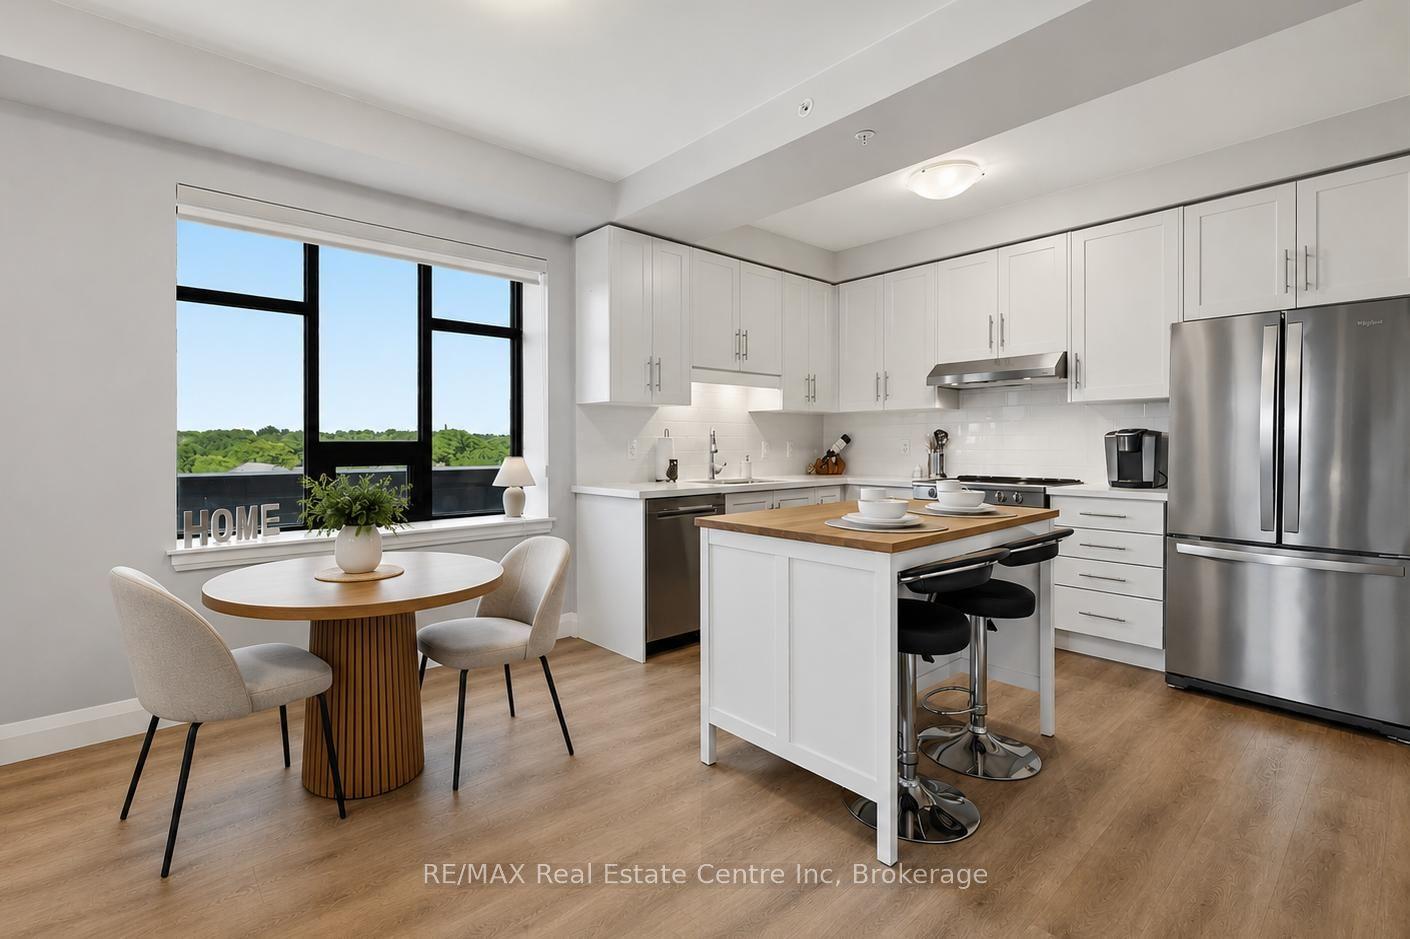
For Sale
Just Listed
Open House Sun 18–20
500 Green Road 1406 #1406
Lakeshore, Hamilton, ON
$619,000
2+1Bd
2Ba
1,100+sqft
1Parking
$563/sqft
CondoMLS# X13572946Listed 2026-07-160 DOM
Cooling
Central Air
Just listed! New listings in Hamilton often receive offers within the first week.
About this home
It was a source of great satisfaction to Samantha that she had exchanged the dusty pavements of the city for the dignified comfort of Suite 1406 at The Shoreliner. On this particular morning, lounging upon her open balcony, she watched the sun ascend over Lake Ontario-not merely lighting the sky, but igniting a vast, emerald mirror. She congratulated herself on choosing this east-facing aspect, awakening to the magic of morning sunrises, and ensuring her balcony would remain a shaded haven from the oppressive tyranny of the afternoon sun. Here, the vast blue water was her constant companion. She walked through her spacious, house-sized, living area, where crown mouldings and California ceilings lent an air of quiet prosperity. Past the bevelled French doors of her versatile den, she retreated to her primary bedroom to prepare for her morning routine. A dip in the heated outdoor pool, where the morning light fractured into a thousand dancing diamonds. Even her brief moments in the gym felt less like exercise and more like a celebration of her vitality. Sam then prepared breakfast in her renovated kitchen, admiring the fine maple cabinetry, and dined on the balcony to the sound of gentle waves. The residence wanted for nothing; with in-suite laundry and a relaxing soaker tub, practicality was perfectly wedded to luxury. Later, a spirited bike ride along the scenic Great Lakes Waterfront Trail was topped off most agreeably with a refreshing afternoon beverage at Baranga's on the Beach. As twilight approached, the building stirred with the warm murmurs of community. Sam joined her neighbours near the gas BBQs, where the scent of charring meat mingled with the lake breeze, evoking a timeless camaraderie. She returned to her high sanctuary with a glass of deep red wine. Watching the first stars blink to life over the infinite, bruised-plum horizon, she knew her solitude was finally broken by joy. Should you be ready to begin, your next glorious chapter awaits.
PoolRenovatedWaterfront
Rooms
Main Floor
| Living Room | 6.00 × 3.56 m | Open Concept W/O To Balcony Crown Moulding |
| Dining Room | 3.58 × 2.82 m | Open Concept Crown Moulding Ceramic Floor |
| Kitchen | 3.12 × 2.82 m | Pantry B/I Appliances Custom Backsplash |
| Den | 2.92 × 2.72 m | French Doors Separate Room Large Window |
| Primary Bedroom | 4.93 × 3.30 m | 2 Pc Ensuite Walk-In Closet(s) Laminate |
| Bedroom 2 | 3.94 × 2.97 m | Mirrored Closet Double Closet Laminate |
| Laundry | 2.26 × 1.07 m | Closet B/I Shelves |
| Foyer | 1.96 × 1.70 m | Closet Crown Moulding Ceramic Floor |
Features
- Primary Bedroom - Main Floor
- Carpet Free
- Auto Garage Door Remote
- Storage Area Lockers
- None
- Central Air
- 1 Storey/Apt
Financials
Annual Taxes
$3,240
Estimated Rental Income
Entire property$2,600 – $3,500/mo
Rental yield5.0% – 6.8%
*Estimates based on comparable rentals in the area. Actual income may vary.
Market Data — Hamilton
Days on market0 days
Buyer's MarketSeller's Market
Based on active listings in Hamilton. Data updates daily.
Demographics — Hamilton
Population
569,353
Avg Household Income
$90,000
Age Distribution
0-19
20%
20-34
21%
35-49
19%
50-64
20%
65+
20%
Ownership65% own · 35% rent
EnglishFrenchArabicItalianTagalog
Our estimate for this home
Estimated range
$603K – $700K
Mid-point $651K · ~$592/sqft
How this listing compares
$603KList · $619K$700K
High confidence·Based on 37 lakeshore comparables
Estimated range is generated automatically from active comparables and is for informational purposes only. Not an appraisal — contact Aman for a full comparative market analysis that factors in condition, renovations, and positioning.
Getting around
How walkable, bikeable, and transit-friendly this neighbourhood is.
89
/ 100
Walk Score
Very Walkable
83
/ 100
Transit Score
Excellent Transit
70
/ 100
Bike Score
Very Bikeable
Scores are estimates based on neighbourhood data and are for informational purposes only.
MLS® data courtesy of the Toronto Regional Real Estate Board (TRREB).
The information provided herein must only be used by consumers that have a bona fide interest in the purchase, sale, or lease of real estate and may not be used for any commercial purpose or any other purpose. Listing information is deemed reliable but is not guaranteed accurate by the Toronto Regional Real Estate Board, the listing brokerage, or this website. The trademarks REALTOR®, REALTORS® and the REALTOR® logo are controlled by The Canadian Real Estate Association (CREA) and identify real estate professionals who are members of CREA. MLS®, Multiple Listing Service®, and the associated logos are owned by CREA. Not intended to solicit properties currently listed for sale or buyers under contract.
You may also like
More homes in Hamilton
Hand-picked listings with a similar price range and style.
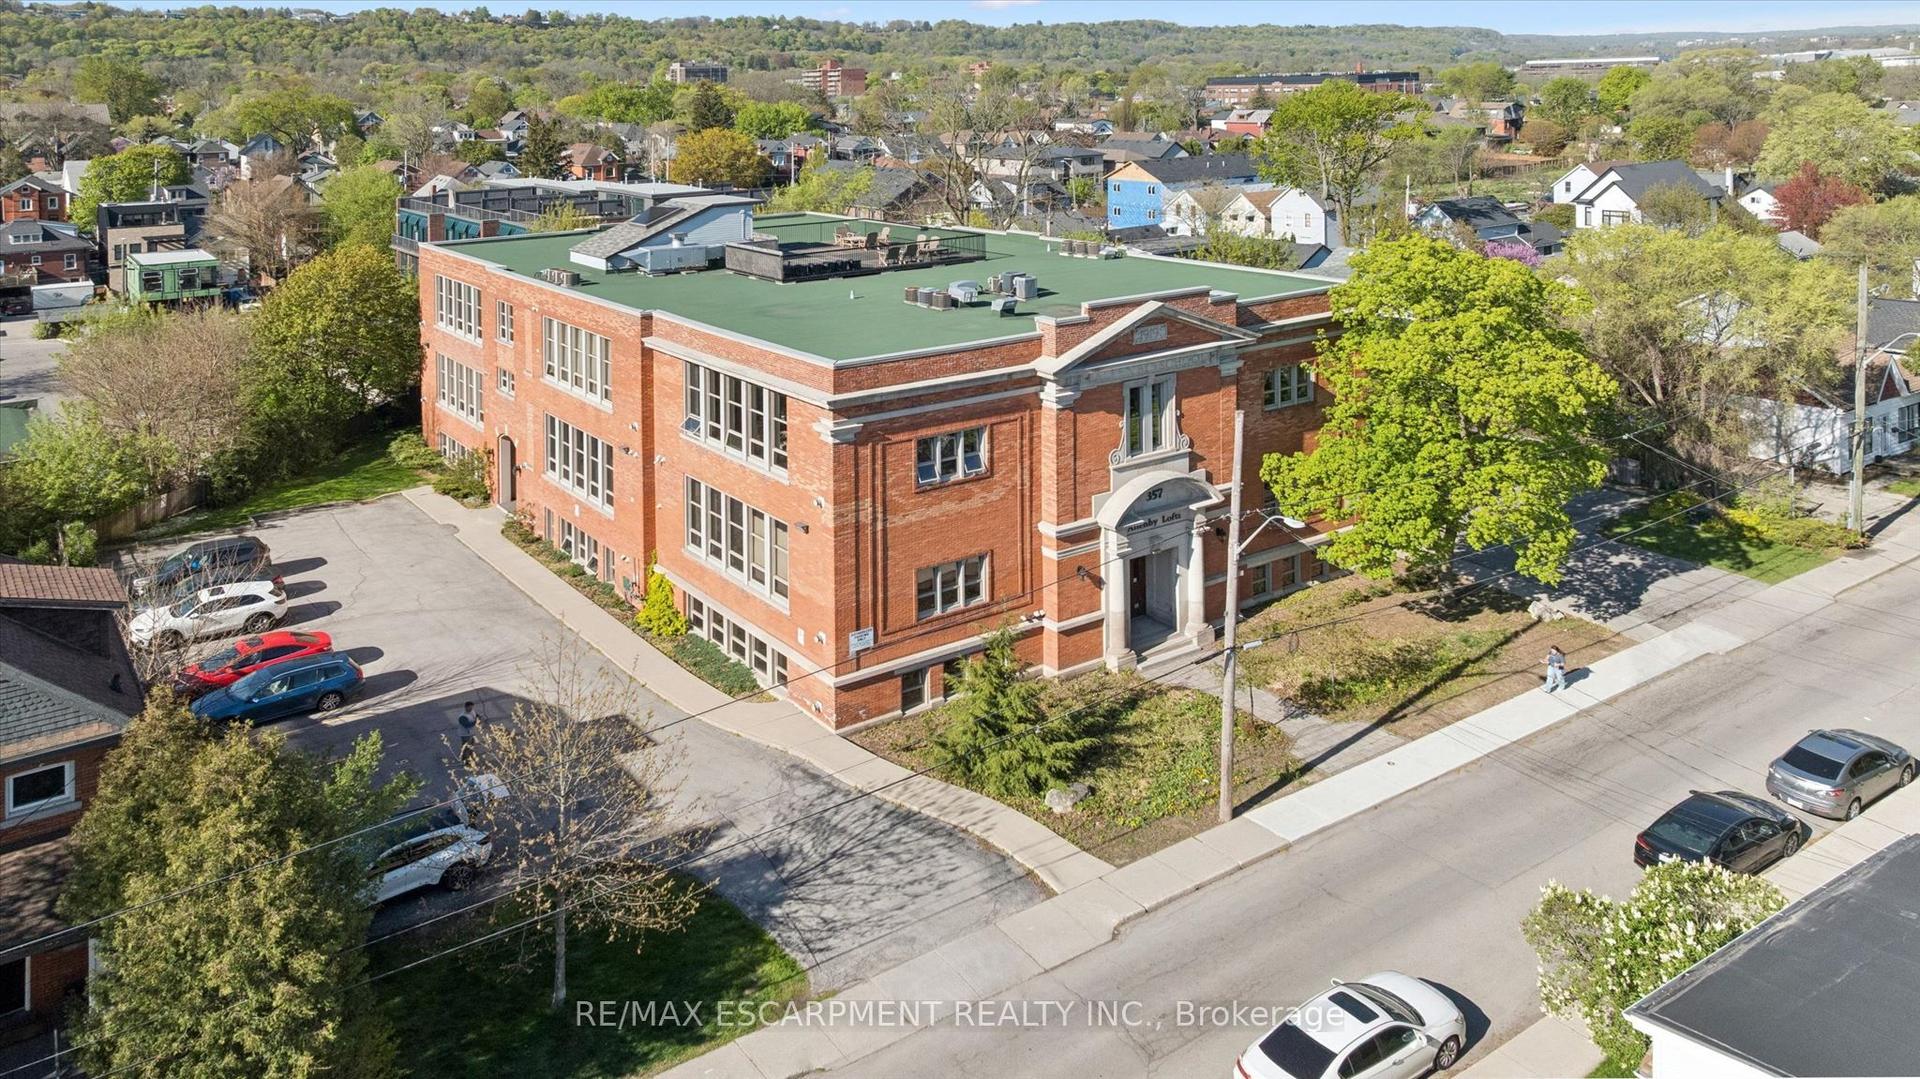
For Sale2 months ago
$599,900
Condo
est. $2,630/mo
357 Hunter Street W 36 #36, Kirkendall
Hamilton, ON
1 bd
1 ba
1,300
1
MLS# X13123910Re/Max Escarpment Realty Inc.
WhatsApp Aman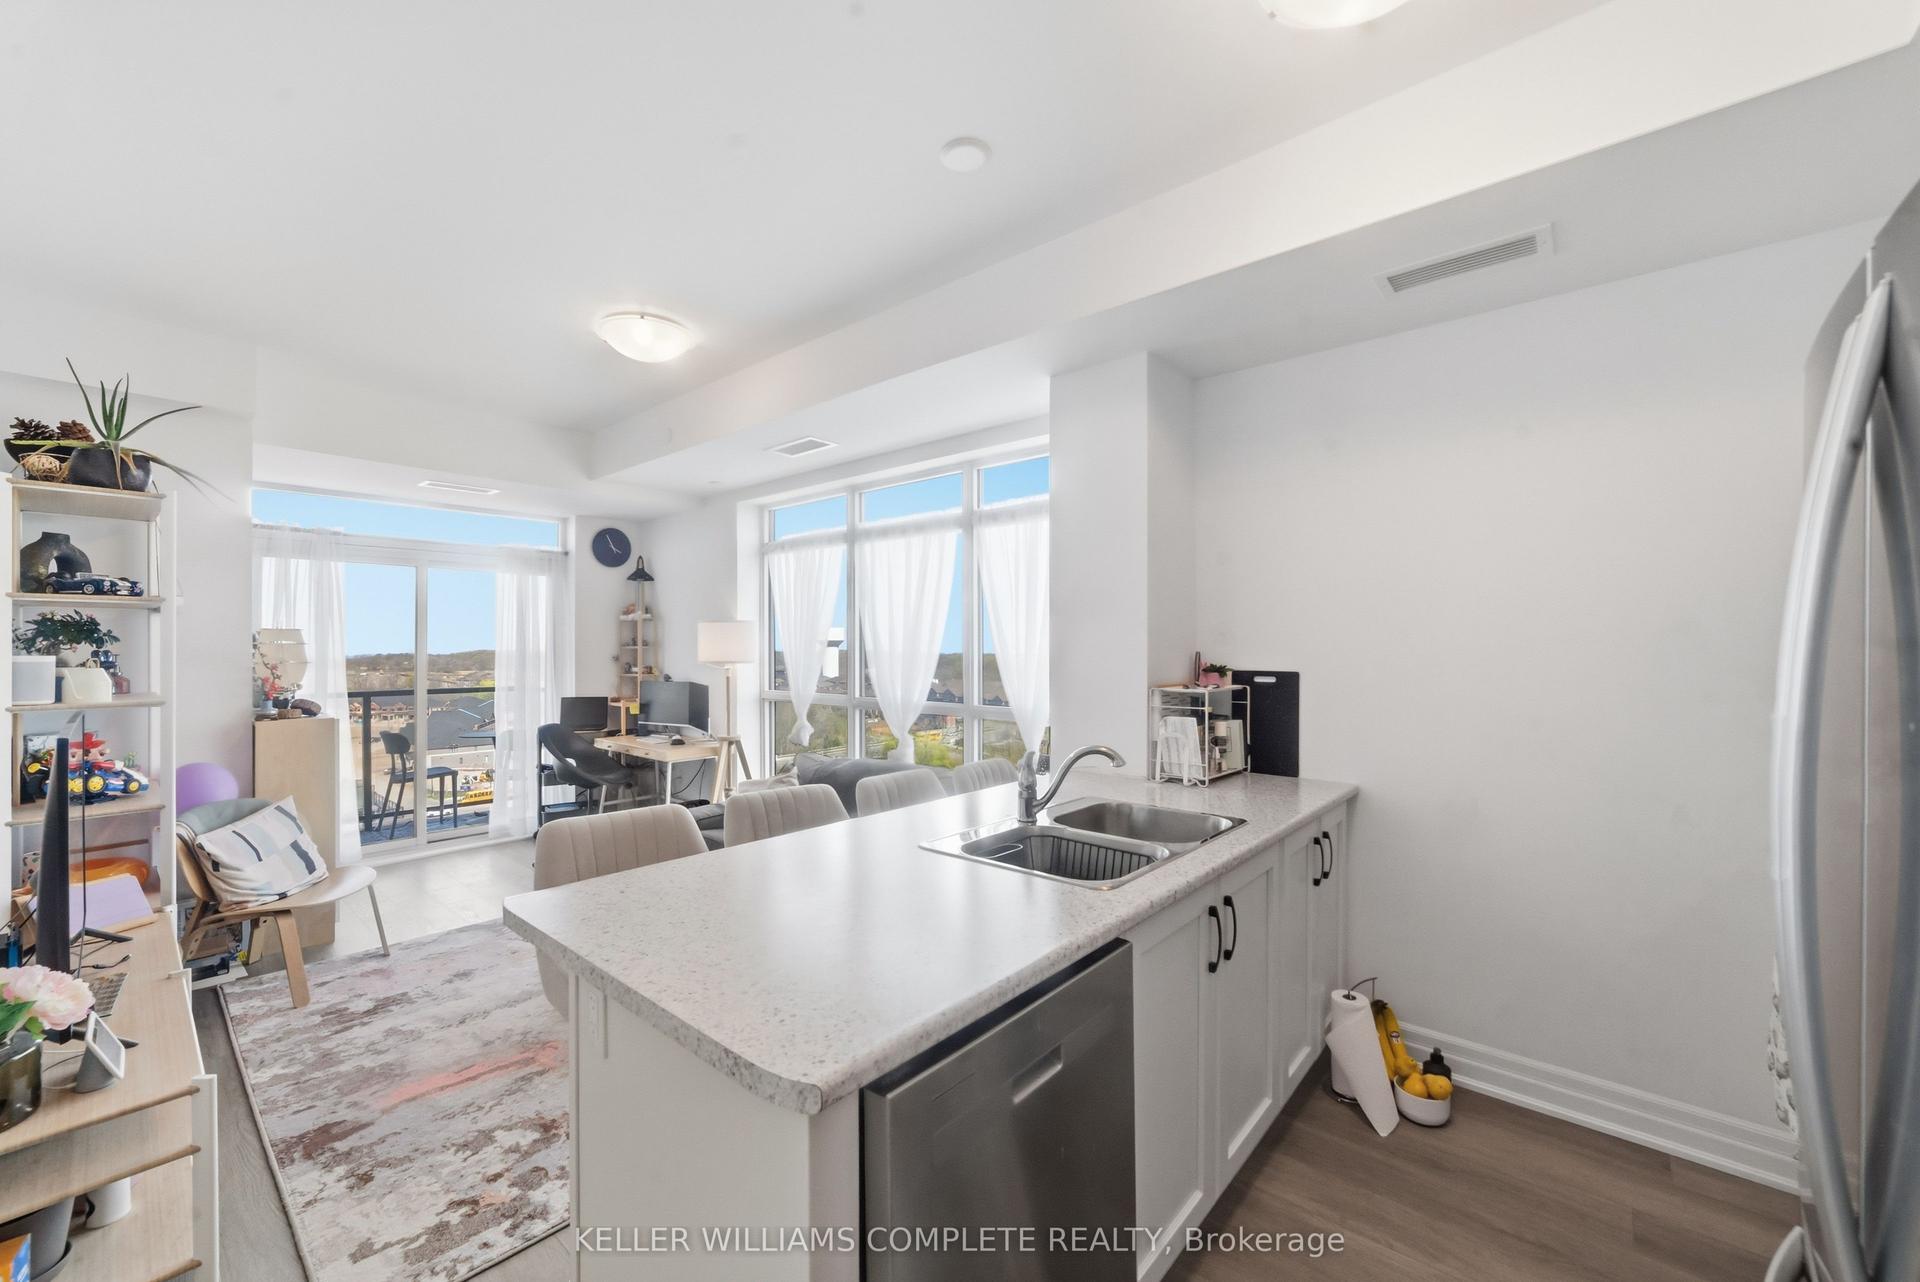
For Sale24 h ago
$514,900
Condo
est. $2,257/mo
460 Dundas Street E 1109 #1109, Waterdown
Hamilton, ON
2 bd
1 ba
750
1
MLS# X13573766Keller Williams Complete Realty
WhatsApp Aman