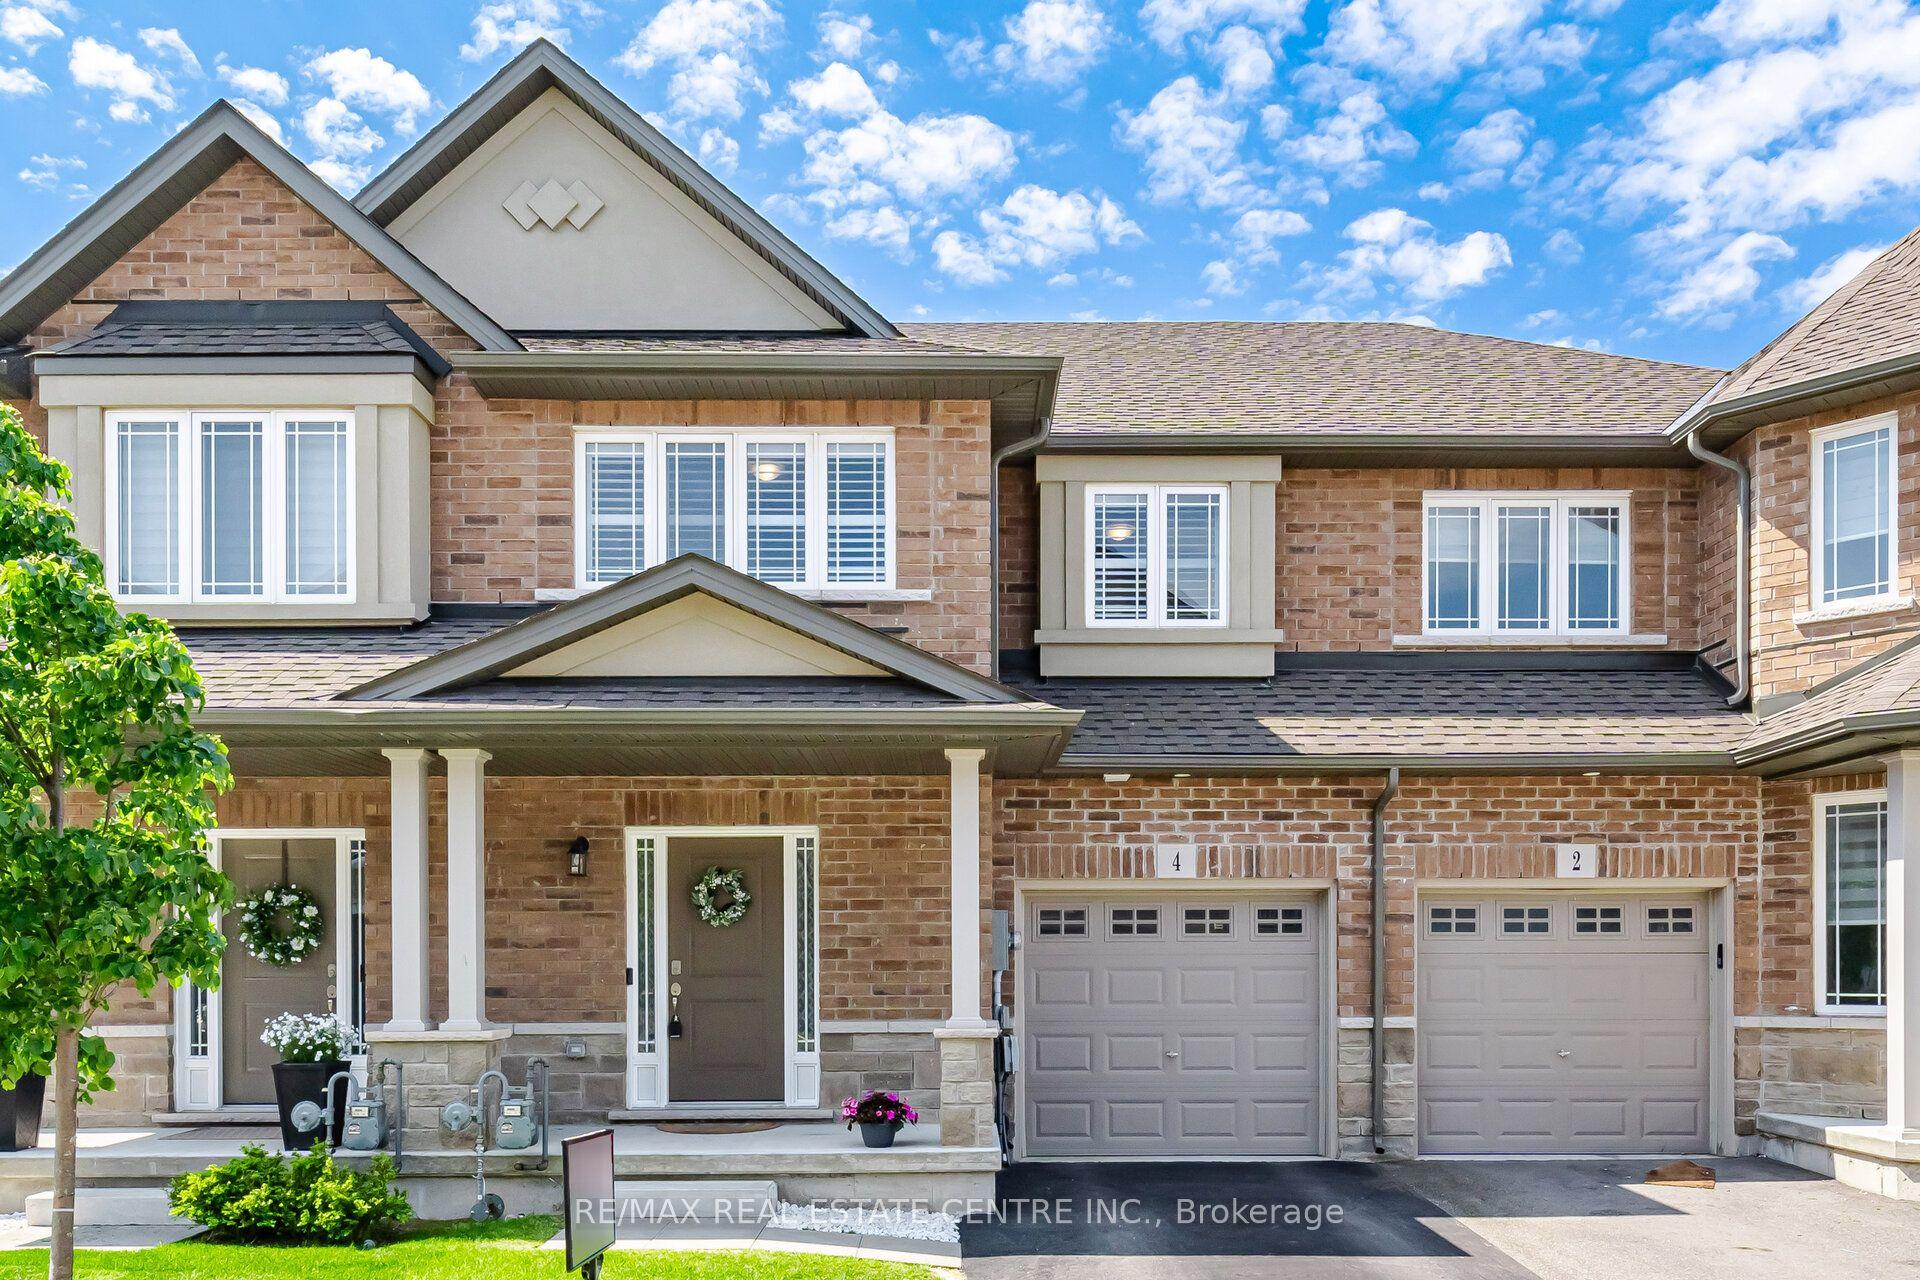
For Sale
Just Listed
45 Crossings Way
Rural Glanbrook, Hamilton, ON
$709,900
4Bd
1Ba
1,750+sqft
2Parking
19 x 89.4 ftlot
$406/sqft
TownhouseMLS# X13573168Listed 2026-07-165 DOM
Cooling
Central Air
About this home
Welcome to 45 Crossings Way!More than meets the eye - this 4 bedroom, 4 bath freehold townhome perfectly blends turnkey modern styling with incredible layout flexibility. Stepping into the main floor you're greeted with a tiled foyer that leads to a newly renovated 3-piece bathroom and bedroom, storage and inside access to the garage. Heading upstairs you'll find an open concept living and dining space with new flooring, pot lights, updated light fixtures, loads of natural light and complete with a large chef's kitchen featuring stainless steel appliances and plenty of storage space courtesy of the butcher block island and additional cabinetry. Rounding out the second floor is a convenient 2-piece washroom and elevated deck perfect for barbequing and catching some rays. Upstairs you'll find 3 more bedrooms including a primary with walk-in closet and renovated 4-piece ensuite, laundry and another stylish 4-piece bathroom. With private parking for 2 cars, plenty of visitor parking and a location that provides easy access to transit, parks, schools, shopping and dining - 45 Crossings Way truly has it all. Updated throughout and nothing to do but move in - AC (2026), custom window coverings throughout, whole home Nest smoke/carbon detectors, bedroom and bathroom remodels, fixtures throughout, new flooring and stair carpeting + more.
GarageRenovated
Rooms
Main Floor
| Bedroom 4 | 3.34 × 4.87 m | |
| Bathroom | 0.00 × 0.00 m | 3 Pc Bath |
Second Floor
| Living Room | 5.11 × 7.13 m | |
| Dining Room | 3.48 × 5.12 m | |
| Kitchen | 2.50 × 4.94 m | |
| Bathroom | 0.00 × 0.00 m | 2 Pc Bath |
Third Floor
| Primary Bedroom | 4.44 × 4.43 m | |
| Bedroom 2 | 3.04 × 3.92 m | |
| Bedroom 3 | 2.77 × 3.64 m | |
| Bathroom | 0.00 × 0.00 m | 4 Pc Ensuite |
| Bathroom | 0.00 × 0.00 m | 4 Pc Bath |
| Laundry | 0.00 × 0.00 m |
Features
- Storage
- Deck
- None
- Central Air
- 3-Storey
Financials
Annual Taxes
$4,954
Estimated Rental Income
Entire property$4,000 – $6,500/mo
Rental yield6.8% – 11.0%
*Estimates based on comparable rentals in the area. Actual income may vary.
Market Data — Hamilton
Days on market5 days
Buyer's MarketSeller's Market
Based on active listings in Hamilton. Data updates daily.
Demographics — Hamilton
Population
569,353
Avg Household Income
$90,000
Age Distribution
0-19
20%
20-34
21%
35-49
19%
50-64
20%
65+
20%
Ownership65% own · 35% rent
EnglishFrenchArabicItalianTagalog
Our estimate for this home
Estimated range
$744K – $865K
Mid-point $805K · ~$460/sqft
How this listing compares
$744KList · $710K$865K
High confidence·Based on 35 hamilton comparables
Estimated range is generated automatically from active comparables and is for informational purposes only. Not an appraisal — contact Aman for a full comparative market analysis that factors in condition, renovations, and positioning.
Getting around
How walkable, bikeable, and transit-friendly this neighbourhood is.
73
/ 100
Walk Score
Very Walkable
63
/ 100
Transit Score
Good Transit
73
/ 100
Bike Score
Very Bikeable
Scores are estimates based on neighbourhood data and are for informational purposes only.
MLS® data courtesy of the Toronto Regional Real Estate Board (TRREB).
The information provided herein must only be used by consumers that have a bona fide interest in the purchase, sale, or lease of real estate and may not be used for any commercial purpose or any other purpose. Listing information is deemed reliable but is not guaranteed accurate by the Toronto Regional Real Estate Board, the listing brokerage, or this website. The trademarks REALTOR®, REALTORS® and the REALTOR® logo are controlled by The Canadian Real Estate Association (CREA) and identify real estate professionals who are members of CREA. MLS®, Multiple Listing Service®, and the associated logos are owned by CREA. Not intended to solicit properties currently listed for sale or buyers under contract.
You may also like
More homes in Hamilton
Hand-picked listings with a similar price range and style.
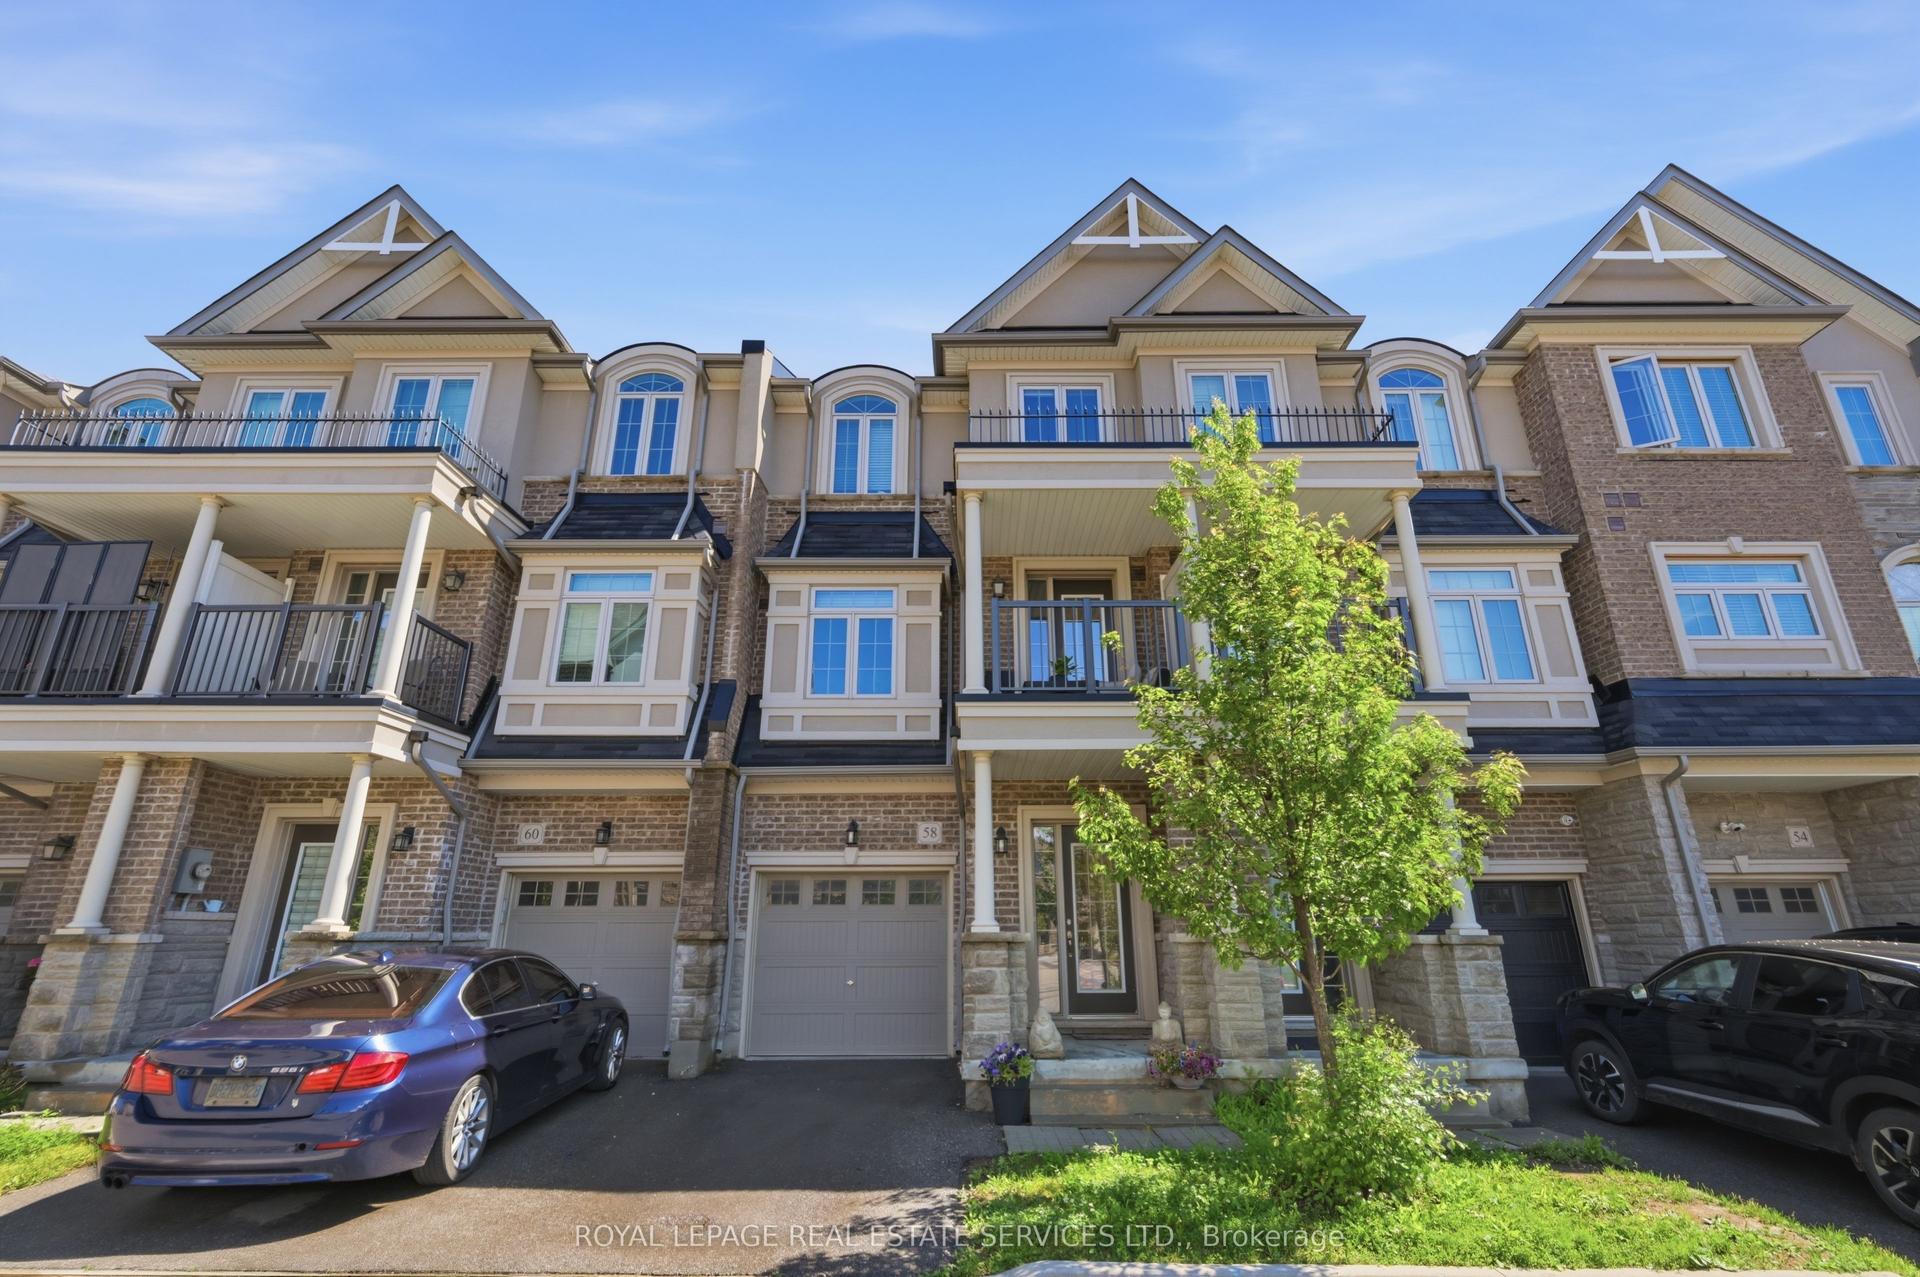
For Sale28 days ago
$814,900
Townhouse
est. $3,573/mo
58 Borers Creek Circle, Waterdown
Hamilton, ON
3 bd
3 ba
1,750
2
MLS# X13477484Royal Lepage Real Estate Services…
WhatsApp Aman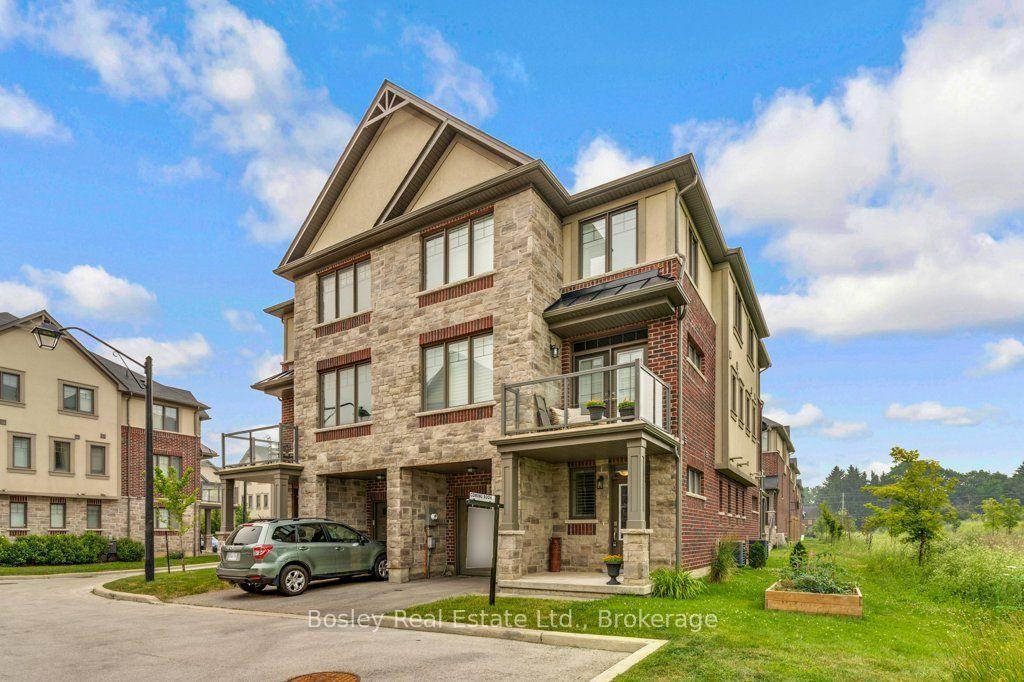
For Sale4 days ago
$619,900
Townhouse
est. $2,718/mo
7 Bacon Lane, Ancaster
Hamilton, ON
3 bd
2 ba
1,300
2
MLS# X13579112Bosley Real Estate Ltd.
WhatsApp Aman