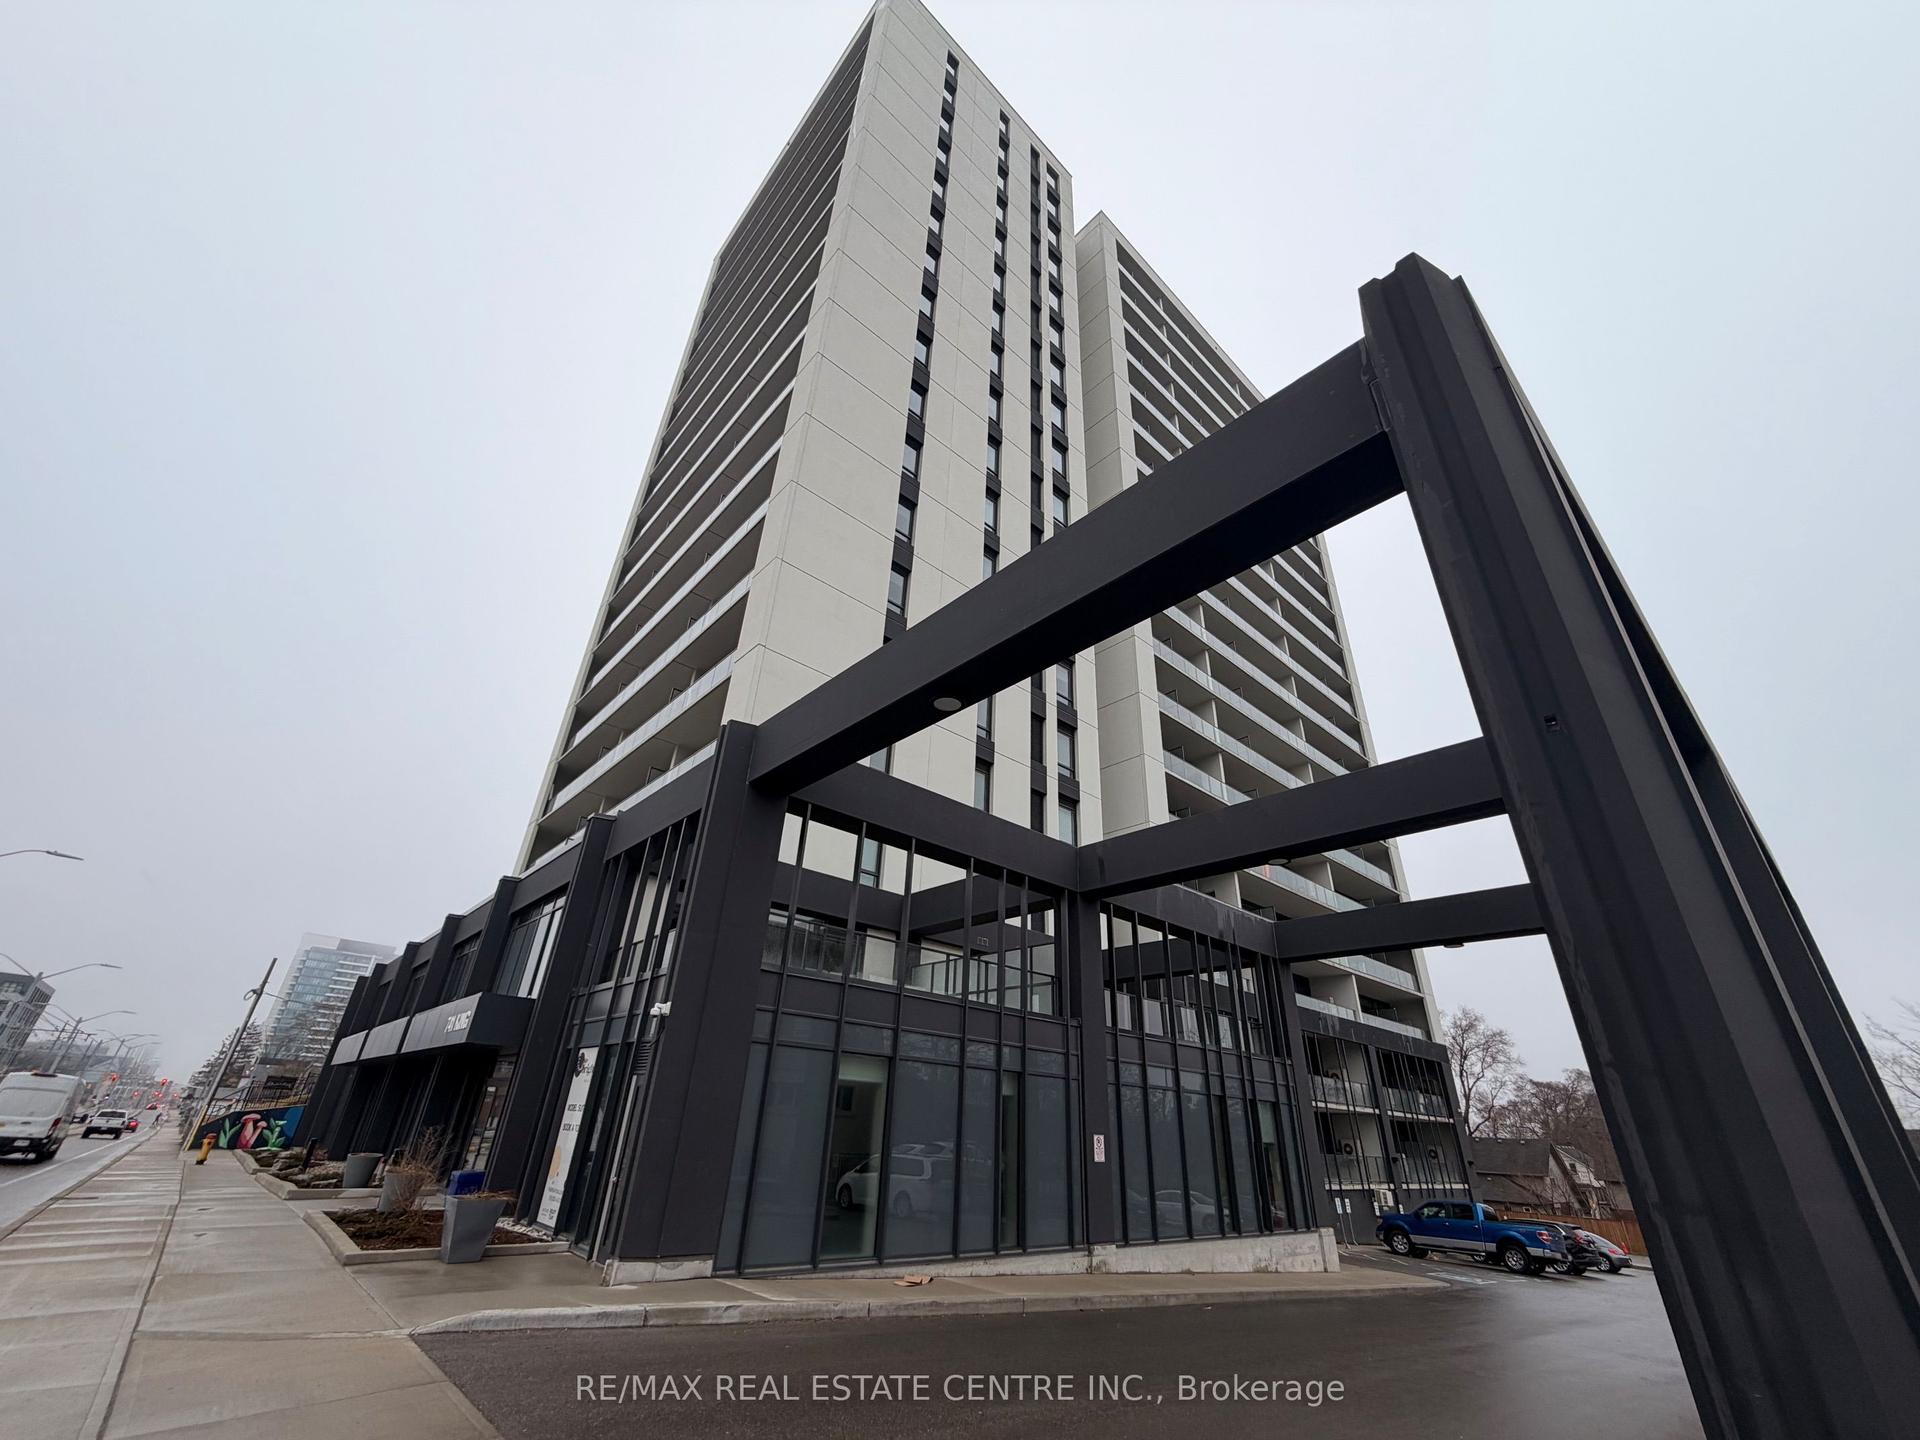
For Sale
60 Frederick Street N 1010 #1010
Kitchener, ON
$295,000
1+1Bd
2Ba
650+sqft
1Parking
$454/sqft
CondoMLS# X13573198Listed 2026-07-1625 DOM
Cooling
Central Air
About this home
Rarely offered with 1 extra wide parking spot attached with huge private locker. 1bed and den (can be used as junior bedroom) + 2 bathrooms. 588 sqft interior + 76 sqft exterior. Absolutely Stunning open city Views From The 10th Floor At Dtk. Full L-Shaped Kitchen, Stainless Steel Appliances, Floor To Ceiling Windows. 24h Concierge. This upscale condo offers an array of features and amenities that make it the perfect place to call home in the heart of downtown Kitchener. Enjoy the best farmers market around at St. Jacobs, a food lover's paradise. Commuting is a breeze with the GO station near by, connecting you to the Greater Toronto Area and the LRT right a your door. ROOFTOP RESIDENTS TERRACE, FITNESS CENTRE & YOGA ROOM, COMMUNITY GARDEN & DOG PARK. Close proximity to Waterloo University, Wilfred Laurier, Conestoga College, Public Transportation. Highspeed internet included in condo fee!
Rooms
Main Floor
| Kitchen | 3.44 × 2.93 m | Combined w/Dining Combined w/Living |
| Living Room | 2.40 × 3.20 m | Combined w/Dining Combined w/Living |
| Bedroom | 2.93 × 2.47 m | Ensuite Bath Closet |
| Den | 1.83 × 2.99 m | Open Concept |
Features
- Other
- None
- Central Air
- Multi-Level
Financials
Annual Taxes
$3,475
Estimated Rental Income
Entire property$2,100 – $2,800/mo
Rental yield8.5% – 11.4%
*Estimates based on comparable rentals in the area. Actual income may vary.
Market Data — Kitchener
Days on market25 days
Buyer's MarketSeller's Market
Based on active listings in Kitchener. Data updates daily.
Getting around
How walkable, bikeable, and transit-friendly this neighbourhood is.
67
/ 100
Walk Score
Somewhat Walkable
58
/ 100
Transit Score
Good Transit
56
/ 100
Bike Score
Bikeable
Scores are estimates based on neighbourhood data and are for informational purposes only.
MLS® data courtesy of the Toronto Regional Real Estate Board (TRREB).
The information provided herein must only be used by consumers that have a bona fide interest in the purchase, sale, or lease of real estate and may not be used for any commercial purpose or any other purpose. Listing information is deemed reliable but is not guaranteed accurate by the Toronto Regional Real Estate Board, the listing brokerage, or this website. The trademarks REALTOR®, REALTORS® and the REALTOR® logo are controlled by The Canadian Real Estate Association (CREA) and identify real estate professionals who are members of CREA. MLS®, Multiple Listing Service®, and the associated logos are owned by CREA. Not intended to solicit properties currently listed for sale or buyers under contract.
You may also like
More homes in Kitchener
Hand-picked listings with a similar price range and style.
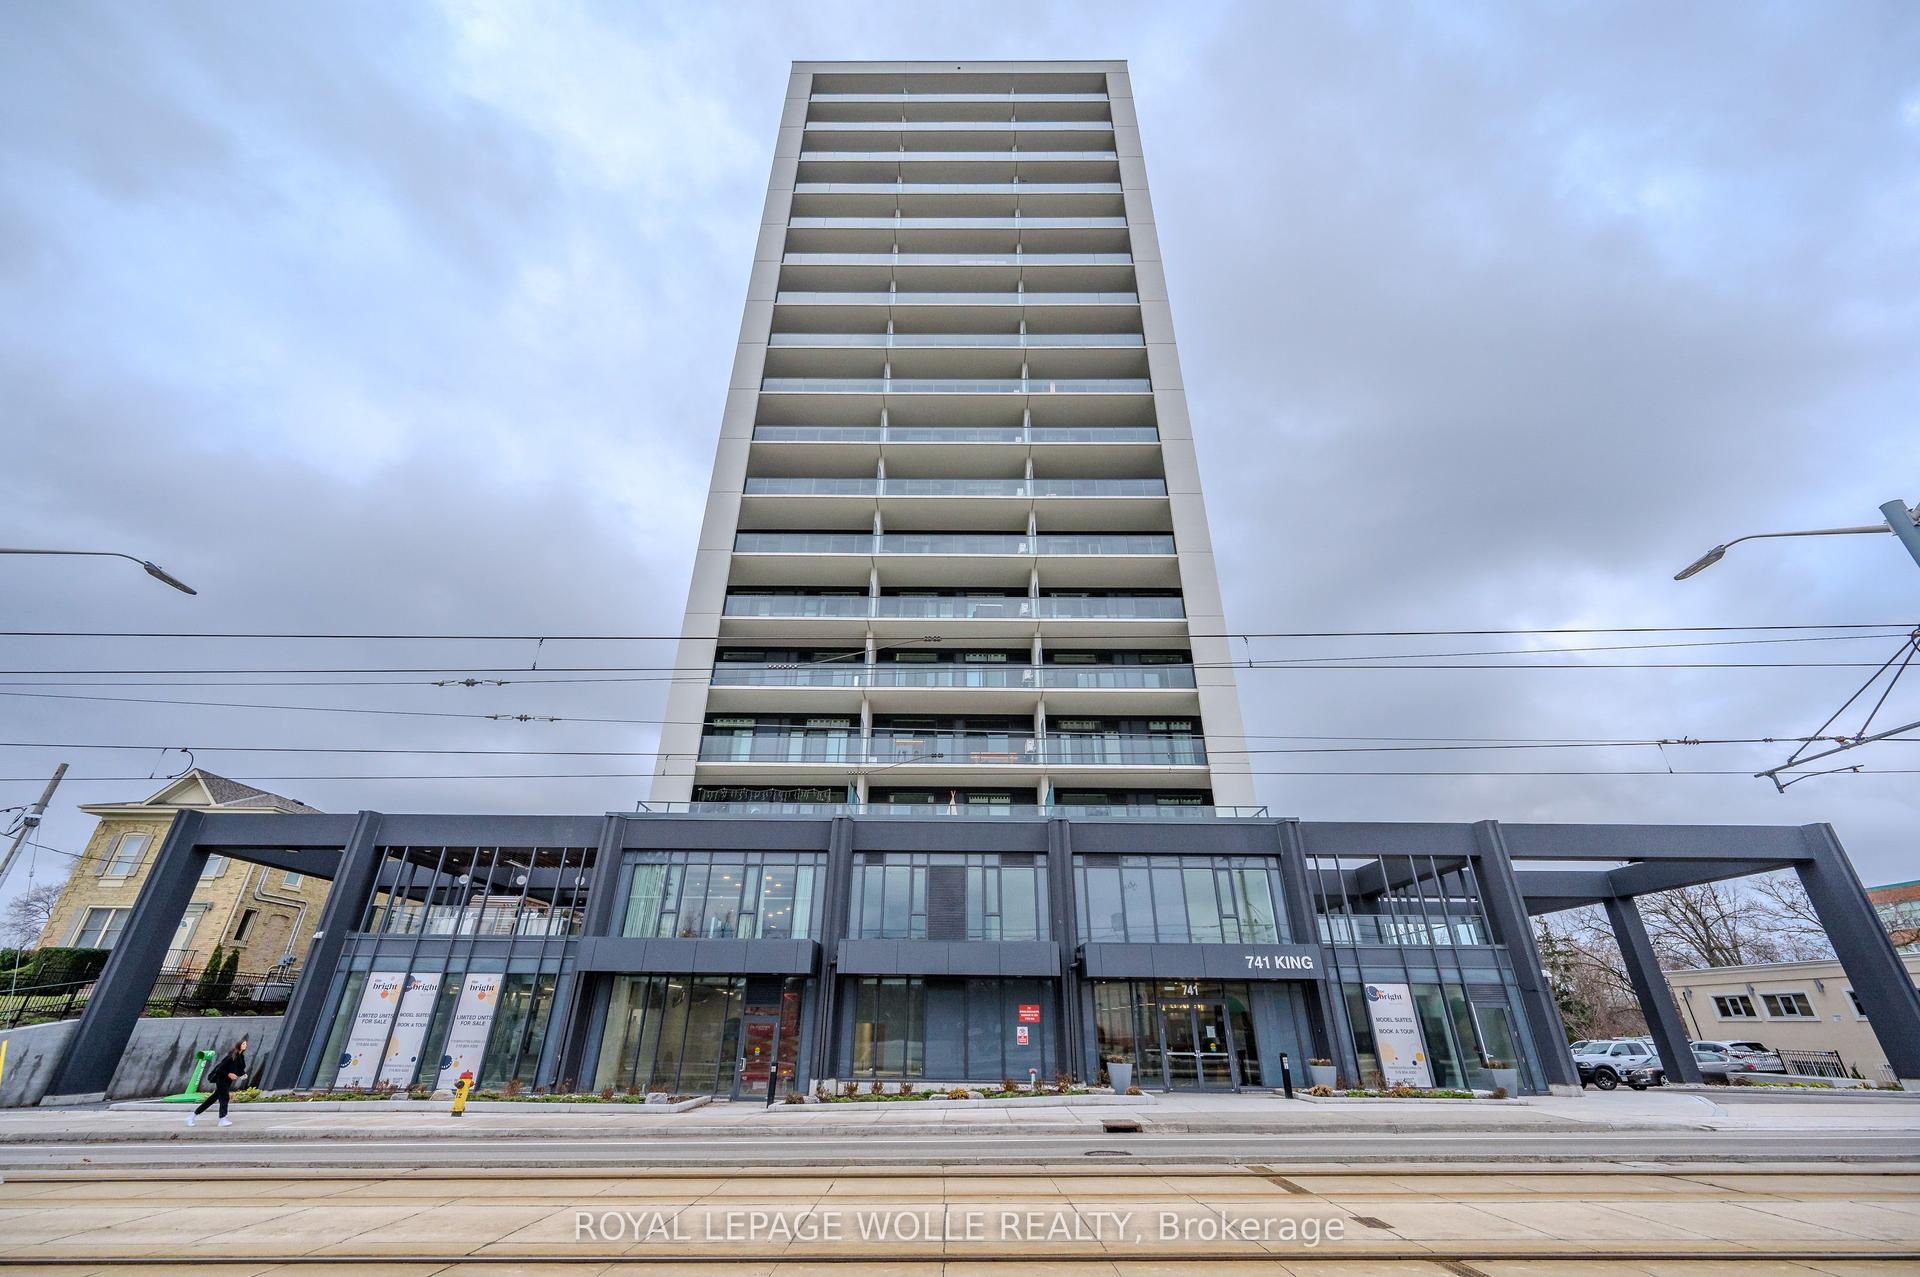
For Sale3 months ago
$364,888
Condo
est. $1,600/mo
741 King Street W 304 #304
Kitchener, ON
1 bd
1 ba
550
1
MLS# X13133850Royal Lepage Wolle Realty
WhatsApp Aman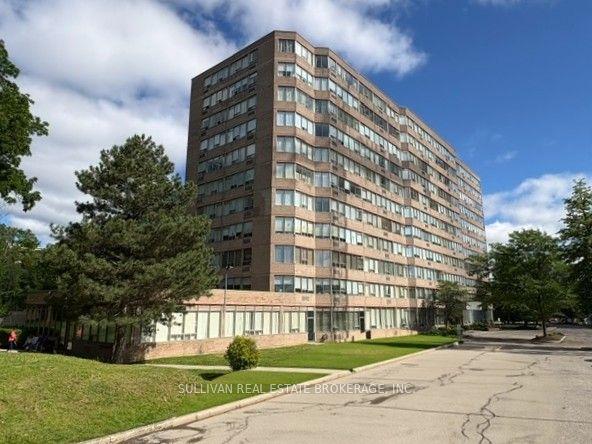
For Sale2 months ago
$367,900
Condo
est. $1,613/mo
3227 King Street E 702 #702
Kitchener, ON
2 bd
2 ba
1,100
1
MLS# X13451510Sullivan Real Estate Brokerage, I…
WhatsApp Aman