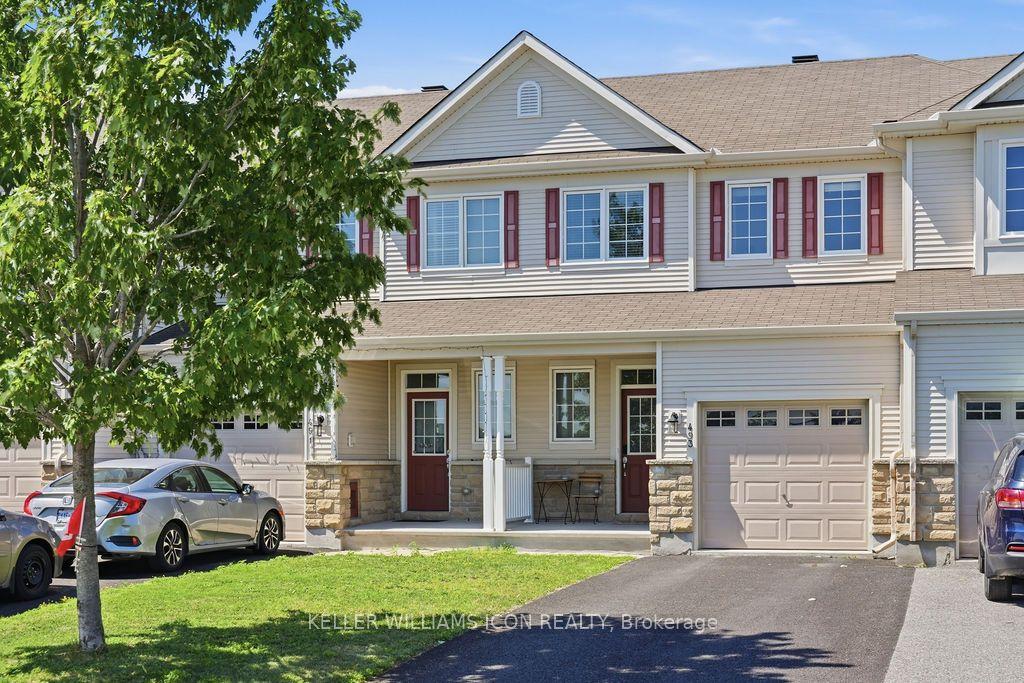
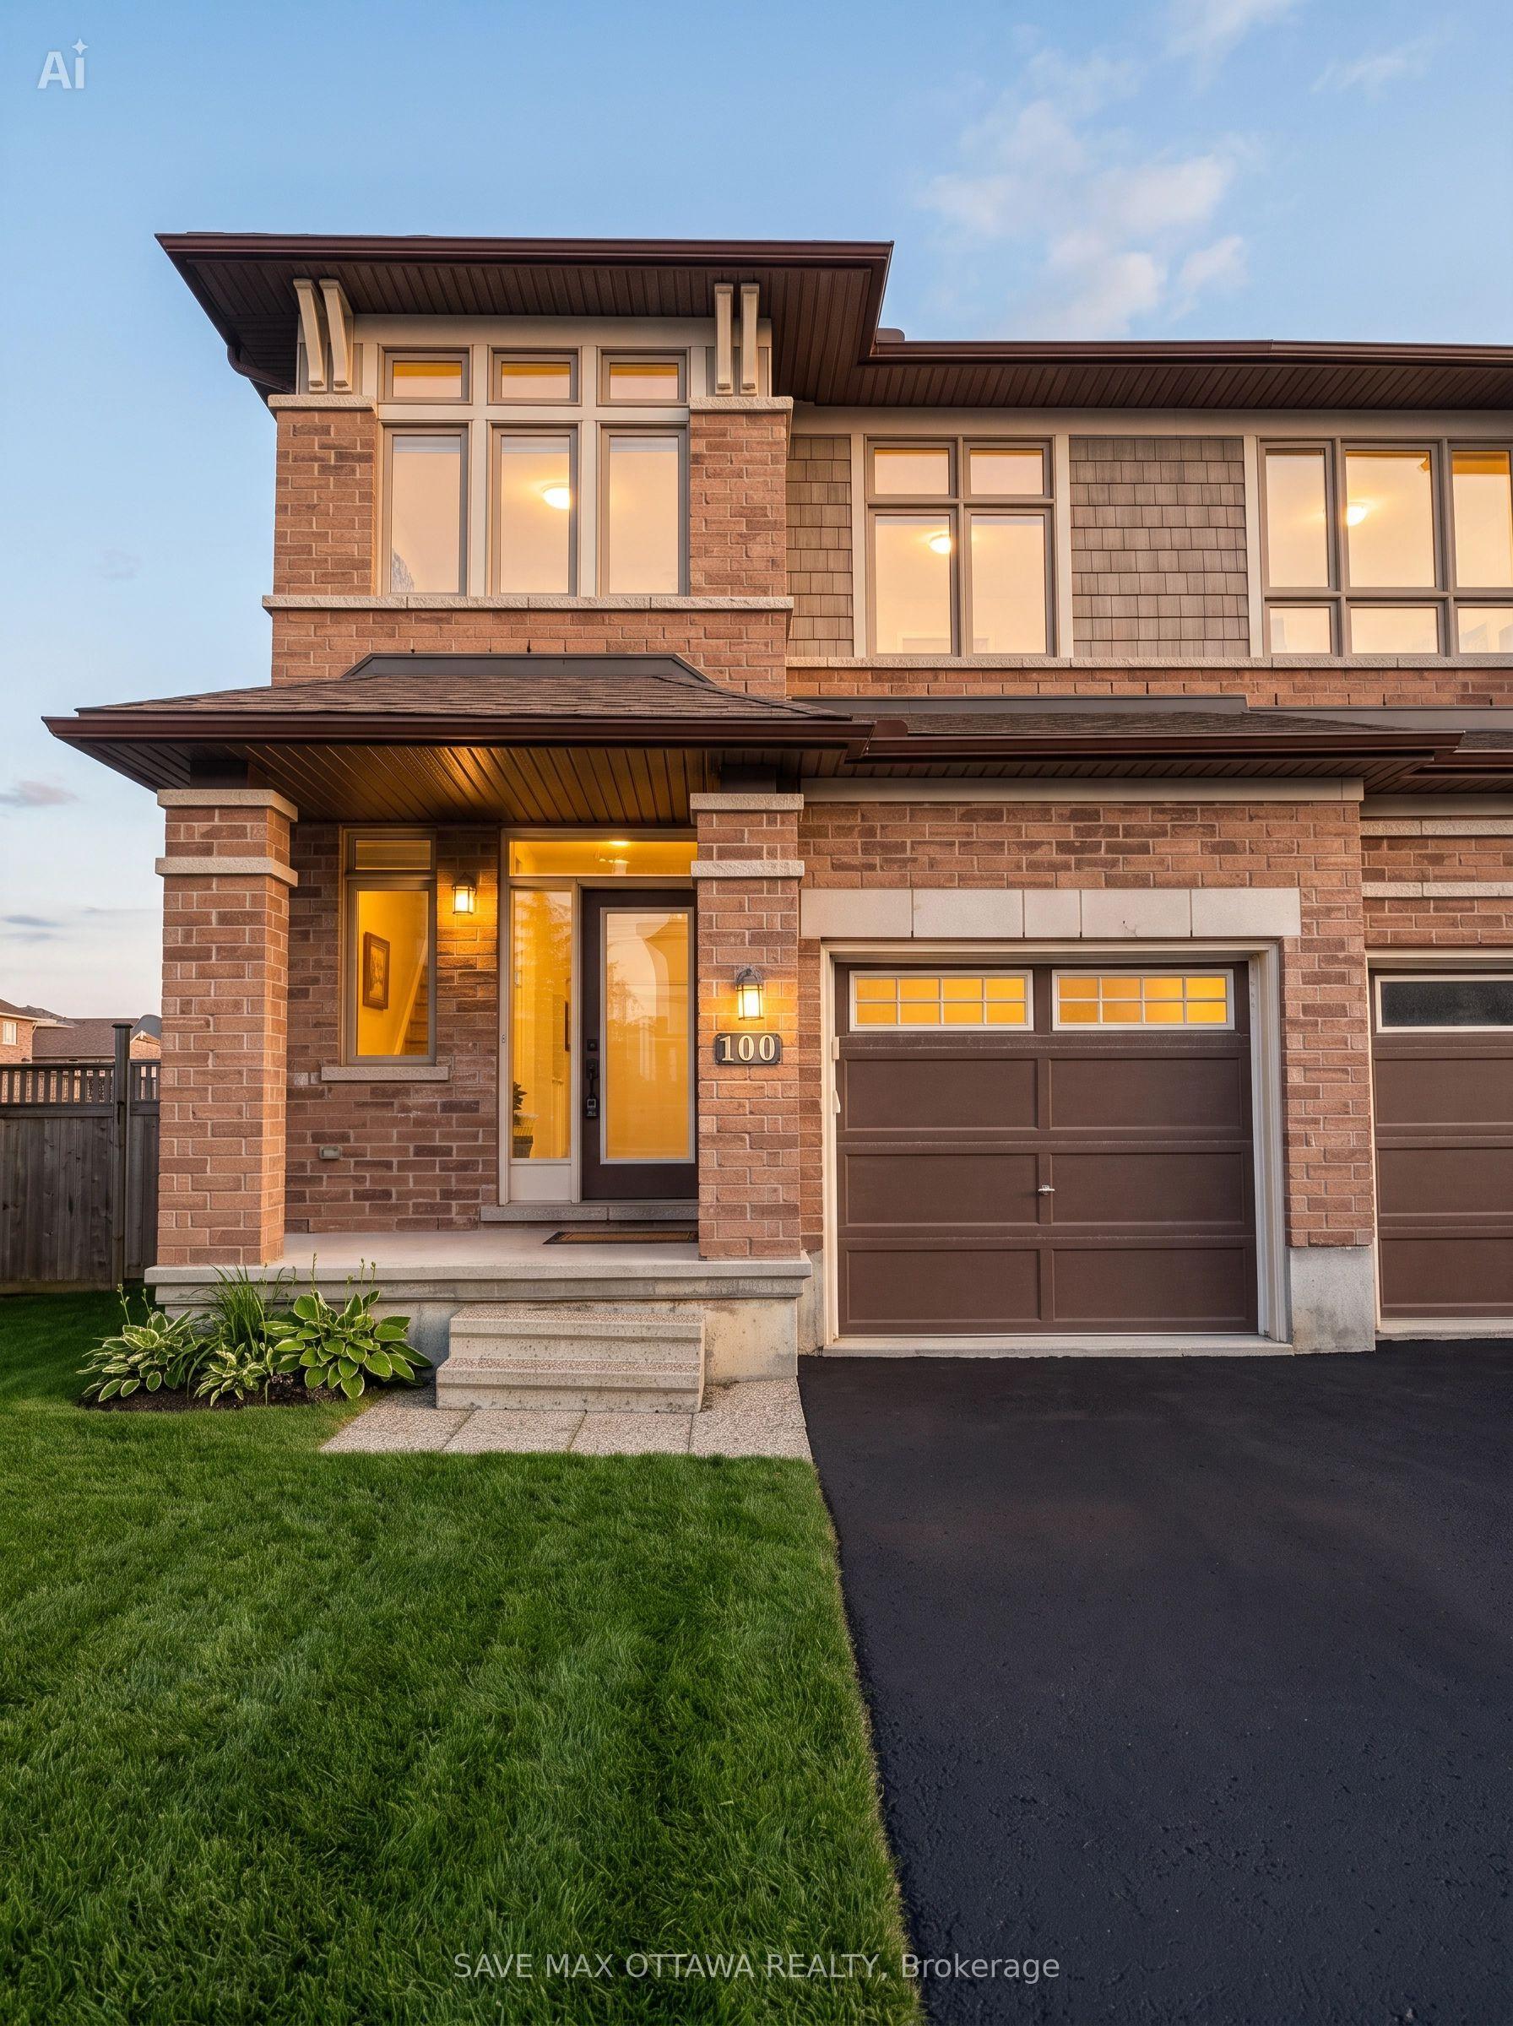
For Sale
Just Listed
185 Bending Way
7707 - Barrhaven - Hearts Desire, Barrhaven, ON
$614,900
3Bd
3Ba
1,750+sqft
2Parking
37.24 x 101.5 ftlot
$351/sqft
TownhouseMLS# X13573980Listed 2026-07-165 DOM
Cooling
Central Air
Basement
Finished
About this home
Welcome to 185 Bending Way, a beautifully maintained Minto Tahoe END UNIT in the heart of Barrhaven. Offering 2,084 sq. ft. of thoughtfully designed living space, this exceptional home sits on a premium PIE-SHAPED LOT with an impressive 37-foot-wide front and backs directly onto St. Joseph High School with NO REAR NEIGHBORS, providing added privacy and open views.Step inside to discover FRESHLY PAINTED interiors, hardwood flooring throughout both the main and second levels, 9-foot ceilings on the main floor, and a bright, open-concept layout designed for modern living. West & south facing windows fill the home with warm sunlight all day long. The stylish kitchen features a large quartz island, quality stainless steel appliances, two-tone cabinetry, ample storage, upgraded light fixtures, and numerous pot lights, making it perfect for both everyday living and entertaining. A practical mudroom off the garage adds everyday convenience and helps keep the main living space organized. Upstairs features generously sized bedrooms, including a spacious primary retreat with a walk-in closet and a luxurious 5-piece ensuite featuring DOUBLE VANITIES. A convenient second-floor laundry room adds to the home's thoughtful design. The builder finished basement offers versatile living space, perfect for a family room, home gym, home office, or recreation area. Ideally located just a 10-minute walk to Chapman Mills Marketplace and only steps to public transit, this home is surrounded by top-rated schools, parks, scenic walking trails, bike paths, and everyday amenities. Comfort, space, and location-all in one!
GarageHardwood
Rooms
Main Floor
| Dining Room | 3.14 × 3.04 m | Hardwood Floor Pot Lights |
| Living Room | 3.14 × 4.26 m | Hardwood Floor Open Concept Pot Lights |
| Kitchen | 4.31 × 2.92 m | Hardwood Floor Quartz Counter Pot Lights |
Second Floor
| Primary Bedroom | 4.26 × 4.06 m | Hardwood Floor 5 Pc Ensuite Walk-In Closet(s) |
| Bedroom 2 | 2.81 × 4.08 m | Hardwood Floor |
| Bedroom 3 | 3.09 × 2.84 m | Hardwood Floor |
Basement
| Recreation | 3.68 × 5.61 m | Finished |
Features
- Auto Garage Door Remote
- Full
- Finished
- Central Air
- 2-Storey
Financials
Annual Taxes
$4,566.85
Estimated Rental Income
Entire property$3,200 – $4,800/mo
Basement apartment$1,800 – $2,500/mo
Rental yield6.2% – 9.4%
*Estimates based on comparable rentals in the area. Actual income may vary.
Market Data — Barrhaven
Days on market5 days
Buyer's MarketSeller's Market
Based on active listings in Barrhaven. Data updates daily.
Our estimate for this home
Estimated range
$820K – $953K
Mid-point $887K · ~$507/sqft
How this listing compares
$820KList · $615K$953K
High confidence·Based on 2706 gta-wide comparables
Estimated range is generated automatically from active comparables and is for informational purposes only. Not an appraisal — contact Aman for a full comparative market analysis that factors in condition, renovations, and positioning.
Getting around
How walkable, bikeable, and transit-friendly this neighbourhood is.
67
/ 100
Walk Score
Somewhat Walkable
46
/ 100
Transit Score
Some Transit
39
/ 100
Bike Score
Somewhat Bikeable
Scores are estimates based on neighbourhood data and are for informational purposes only.
MLS® data courtesy of the Toronto Regional Real Estate Board (TRREB).
The information provided herein must only be used by consumers that have a bona fide interest in the purchase, sale, or lease of real estate and may not be used for any commercial purpose or any other purpose. Listing information is deemed reliable but is not guaranteed accurate by the Toronto Regional Real Estate Board, the listing brokerage, or this website. The trademarks REALTOR®, REALTORS® and the REALTOR® logo are controlled by The Canadian Real Estate Association (CREA) and identify real estate professionals who are members of CREA. MLS®, Multiple Listing Service®, and the associated logos are owned by CREA. Not intended to solicit properties currently listed for sale or buyers under contract.
You may also like
More homes in Barrhaven
Hand-picked listings with a similar price range and style.
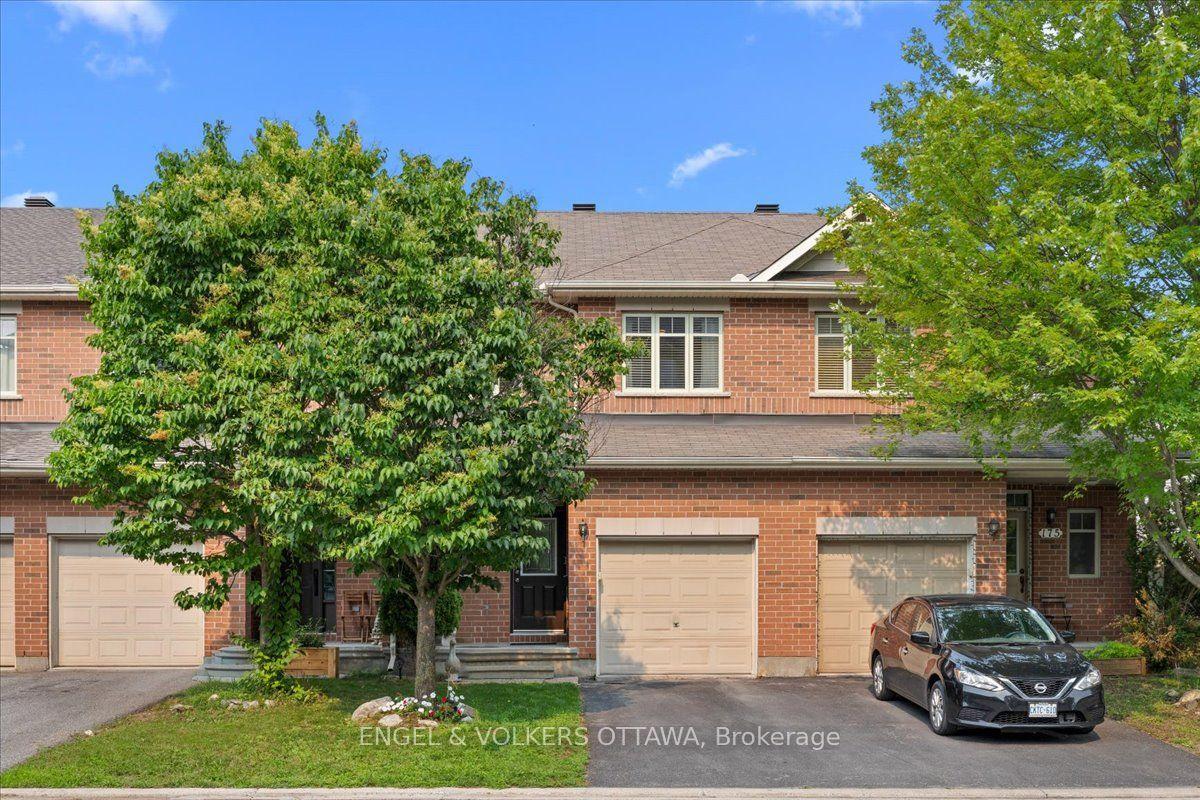
For Sale5 days ago
$619,000
Townhouse
est. $2,714/mo
173 Hornchurch Lane, 7706 - Barrhaven - Longfields
Barrhaven, ON
3 bd
3 ba
1,750
2
MLS# X13570786Engel & Volkers Ottawa
WhatsApp Aman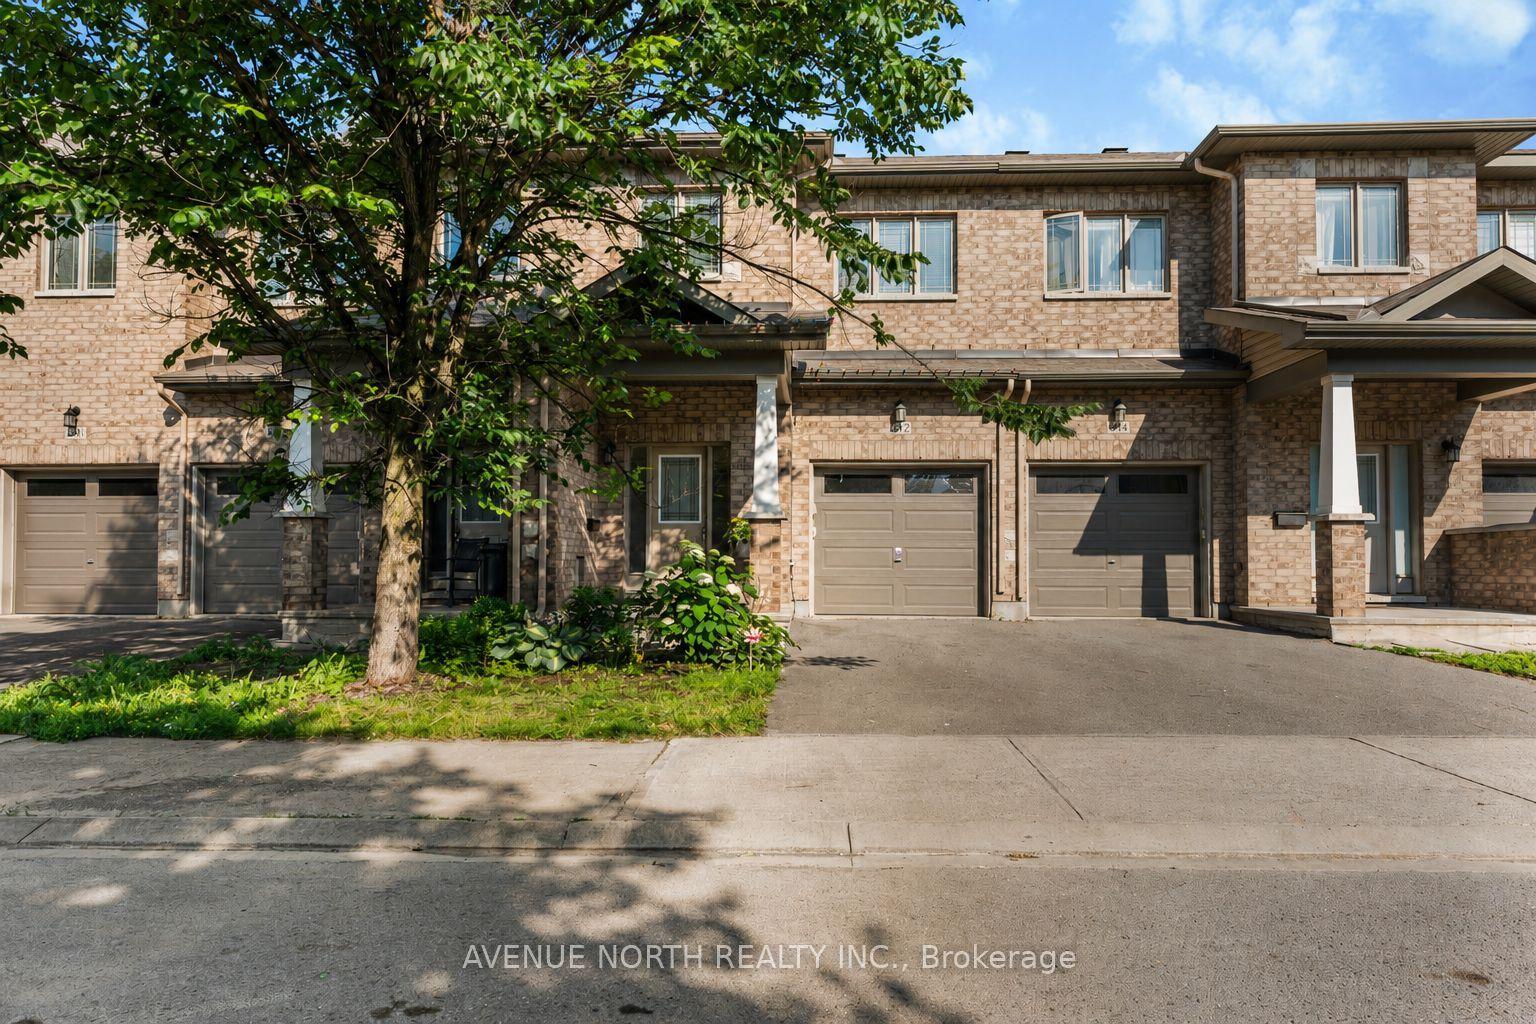
For Sale15 days ago
$614,900
Townhouse
est. $2,696/mo
612 Via Campanale Avenue, 7706 - Barrhaven - Longfields
Barrhaven, ON
3 bd
4 ba
1,750
2
MLS# X13528158Avenue North Realty Inc.
WhatsApp Aman