1076 Healey Lake Road
About this home
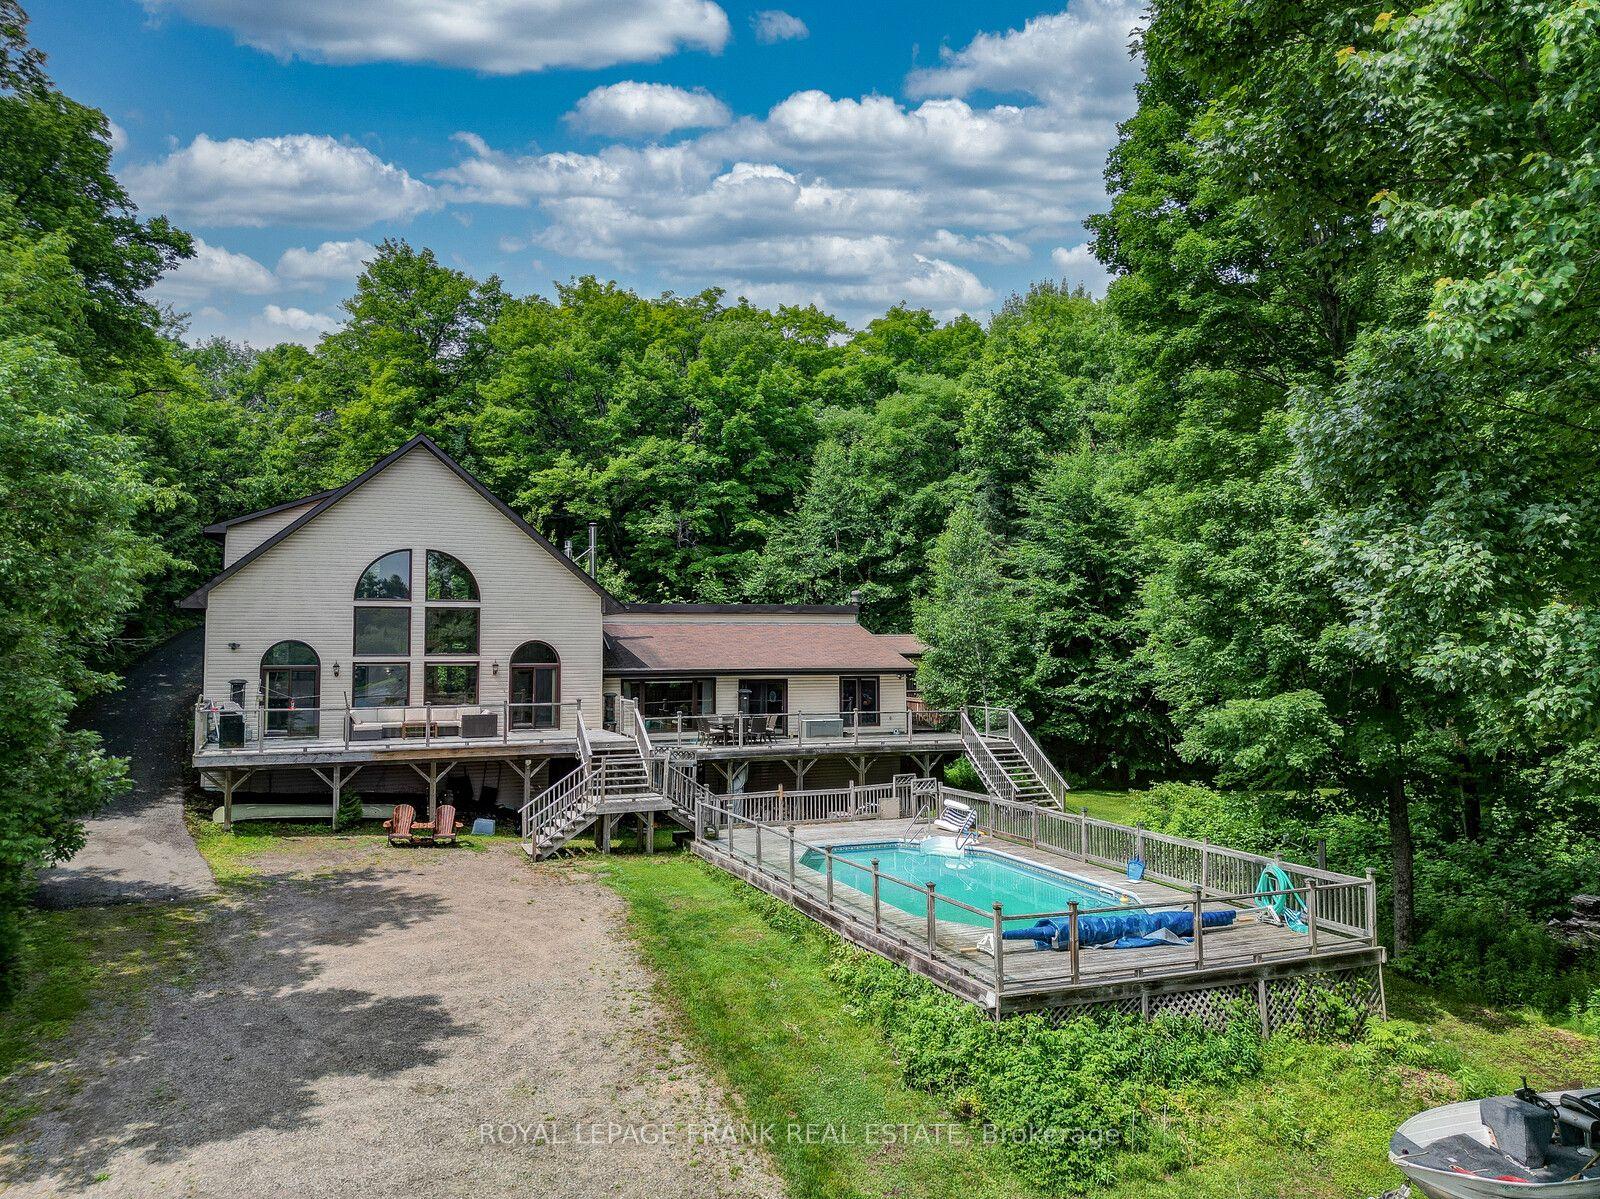
Spectacular unobstructed lake view. Luxury waterfront living on desirable Healey Lake. This exceptional, newer, custom-designed and built retreat offers 140 feet of shoreline, breathtaking lake views, and effortless four-season living just minutes from Bracebridge. A rare opportunity to enjoy the very best of Muskoka - where elegant design, privacy, and endless days on the water come together.Set on 1.68 private acres, this stunning Linwood home offers nearly 2,400 sq. ft. of beautifully designed above-grade living space with 4 bedrooms and 2.5 bathrooms. Soaring vaulted ceilings, expansive windows, and a spectacular floor-to-ceiling granite fireplace create warm, inviting spaces designed for both entertaining and relaxation.The chef-inspired kitchen features custom cabinetry, Cambria countertops, a large island, and an impressive walk-in pantry, while the main-floor primary suite offers a private sanctuary with a spa-like ensuite and direct access to the lakeside deck. A screened Muskoka room and expansive deck provide the perfect setting for morning coffee, sunset cocktails, and al fresco dining overlooking the lake.Outside, gently sloping grounds lead to a sandy shoreline and deep water at a large floating Nydock. Ideal for swimming, boating, and creating unforgettable memories with family and friends.The full walk-out lower level offers exceptional potential for future expansion, with oversized windows, lake views, and ample space to create additional guest accommodations, family recreation areas, or a private suite for a live-in caregiver.With year-round municipal road access and modern conveniences throughout, this exceptional property is equally suited as a luxury cottage or an elegant year-round residence. Experience the Muskoka lifestyle at its finest.
Rooms
| Living Room | 4.66 × 3.63 m | Floor/Ceil Fireplace Open Concept W/O To Deck |
| Kitchen | 4.66 × 3.14 m | Centre Island Hardwood Floor Cathedral Ceiling(s) |
| Dining Room | 4.66 × 3.63 m | W/O To Sundeck Carpet Free Breakfast Bar |
| Primary Bedroom | 4.58 × 6.18 m | Cathedral Ceiling(s) His and Hers Closets W/O To Sundeck |
| Bathroom | 4.60 × 2.51 m | 4 Pc Ensuite Double Sink |
| Bedroom 2 | 3.23 × 4.09 m | Large Window |
| Pantry | 4.67 × 2.00 m | Tile Floor |
| Mud Room | 4.67 × 2.18 m | Combined w/Laundry Access To Garage B/I Closet |
| Bathroom | 1.89 × 3.01 m | 3 Pc Bath |
| Foyer | 2.49 × 4.19 m | Tile Floor |
| Bedroom 3 | 3.53 × 2.99 m | Cathedral Ceiling(s) Hardwood Floor Large Window |
| Bedroom 4 | 3.58 × 2.98 m | Cathedral Ceiling(s) Carpet Free Large Window |
| Bathroom | 2.10 × 2.27 m | 3 Pc Bath Separate Shower |
| Recreation | 7.40 × 6.16 m | Unfinished W/O To Water Sliding Doors |
| Exercise Room | 4.26 × 8.48 m | Unfinished Large Window |
| Office | 4.33 × 10.51 m | Unfinished Gas Fireplace Large Window |
| Workshop | 5.06 × 3.75 m | Unfinished |
| Other | 2.15 × 3.75 m | Unfinished |
Features
- Auto Garage Door Remote
- ERV/HRV
- Generator - Full
- Guest Accommodations
- On Demand Water Heater
- Primary Bedroom - Main Floor
- Propane Tank
- Storage
- Sump Pump
- Water Heater Owned
- Water Treatment
- Sewage Pump
- Water Softener
- Unfinished
- Walk-Out
- Full
- Development Potential
- Central Air
- Bungaloft
Financials
Estimated Rental Income
*Estimates based on comparable rentals in the area. Actual income may vary.
Market Data — Bracebridge
Based on active listings in Bracebridge. Data updates daily.
Our estimate for this home
Estimated range is generated automatically from active comparables and is for informational purposes only. Not an appraisal — contact Aman for a full comparative market analysis that factors in condition, renovations, and positioning.
Getting around
How walkable, bikeable, and transit-friendly this neighbourhood is.
Scores are estimates based on neighbourhood data and are for informational purposes only.
MLS® data courtesy of the Toronto Regional Real Estate Board (TRREB).
The information provided herein must only be used by consumers that have a bona fide interest in the purchase, sale, or lease of real estate and may not be used for any commercial purpose or any other purpose. Listing information is deemed reliable but is not guaranteed accurate by the Toronto Regional Real Estate Board, the listing brokerage, or this website. The trademarks REALTOR®, REALTORS® and the REALTOR® logo are controlled by The Canadian Real Estate Association (CREA) and identify real estate professionals who are members of CREA. MLS®, Multiple Listing Service®, and the associated logos are owned by CREA. Not intended to solicit properties currently listed for sale or buyers under contract.
More homes in Bracebridge
Hand-picked listings with a similar price range and style.