For Sale
Just Listed
Open House Sat 15–18
1398 Milne Road
Oakley, Bracebridge, ON
$1,495,000
2+2Bd
2Ba
1,300+sqft
6Parking
107 x 744 ftlot
$1150/sqft
DetachedMLS# X13592126Listed 2026-07-220 DOM
Heating
Water Heater Owned
Basement
Finished
Just listed! New listings in Bracebridge often receive offers within the first week.
About this home
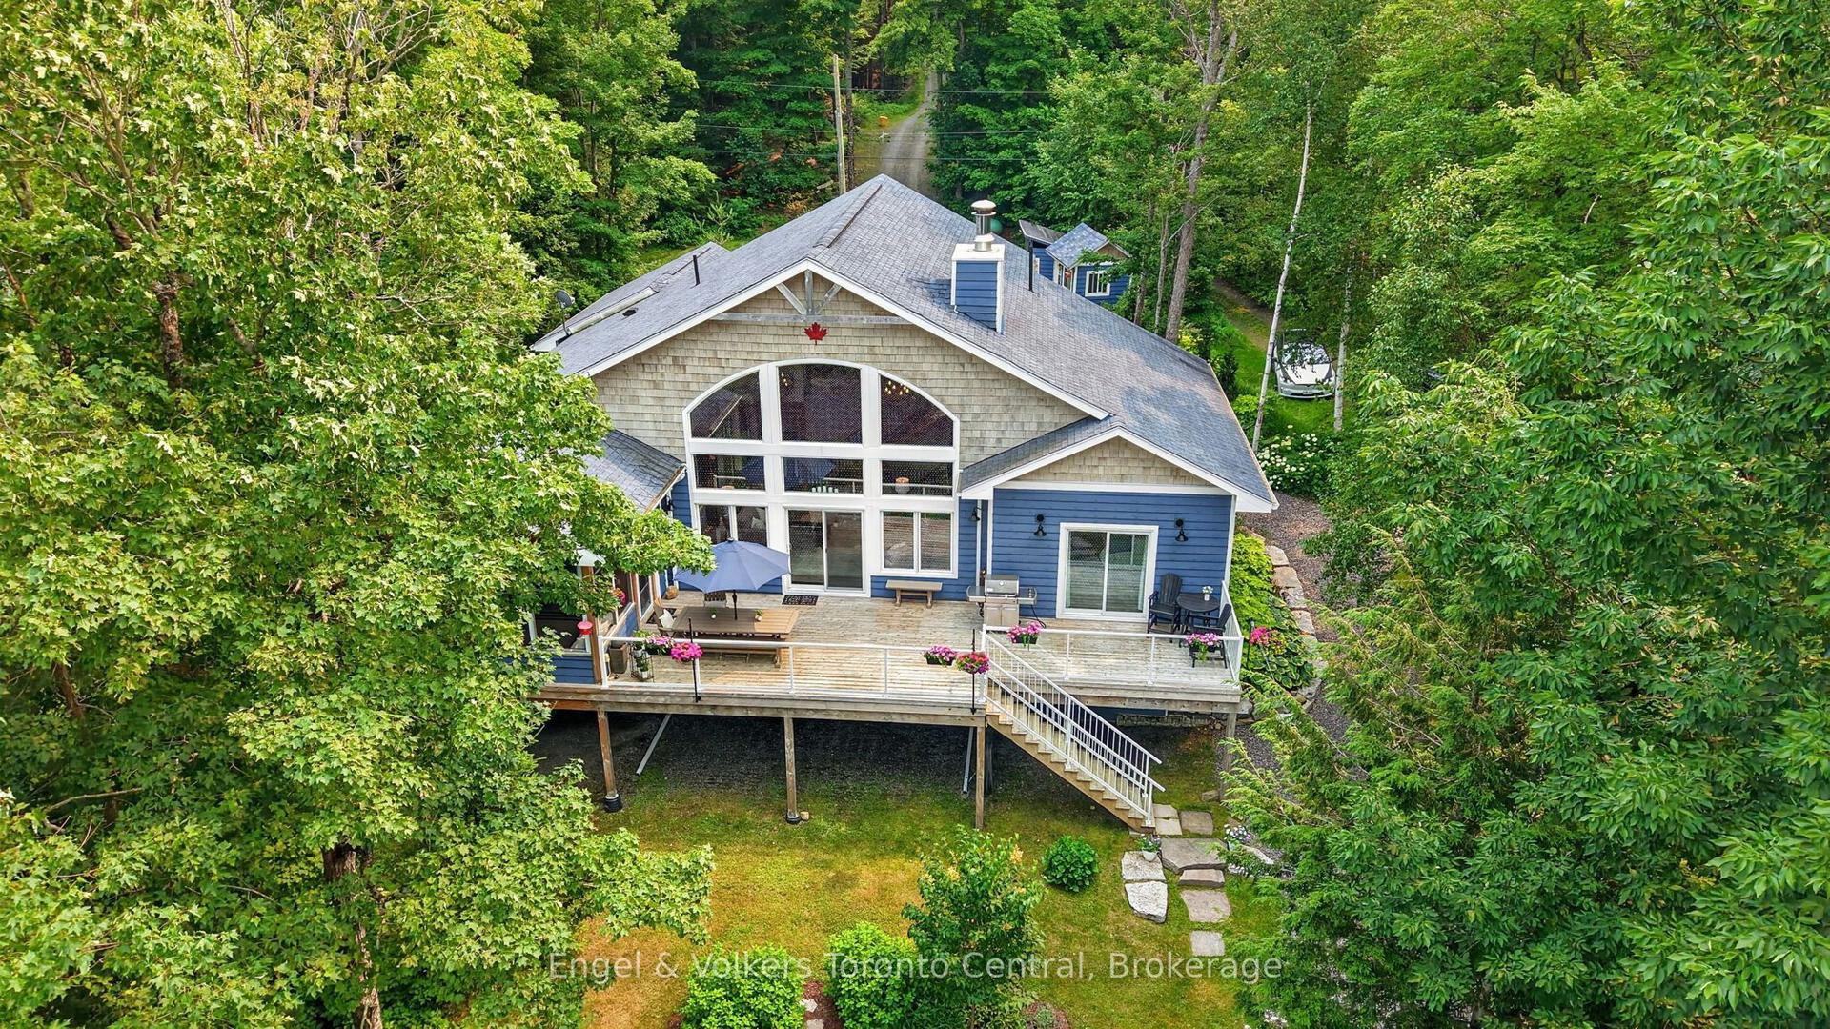
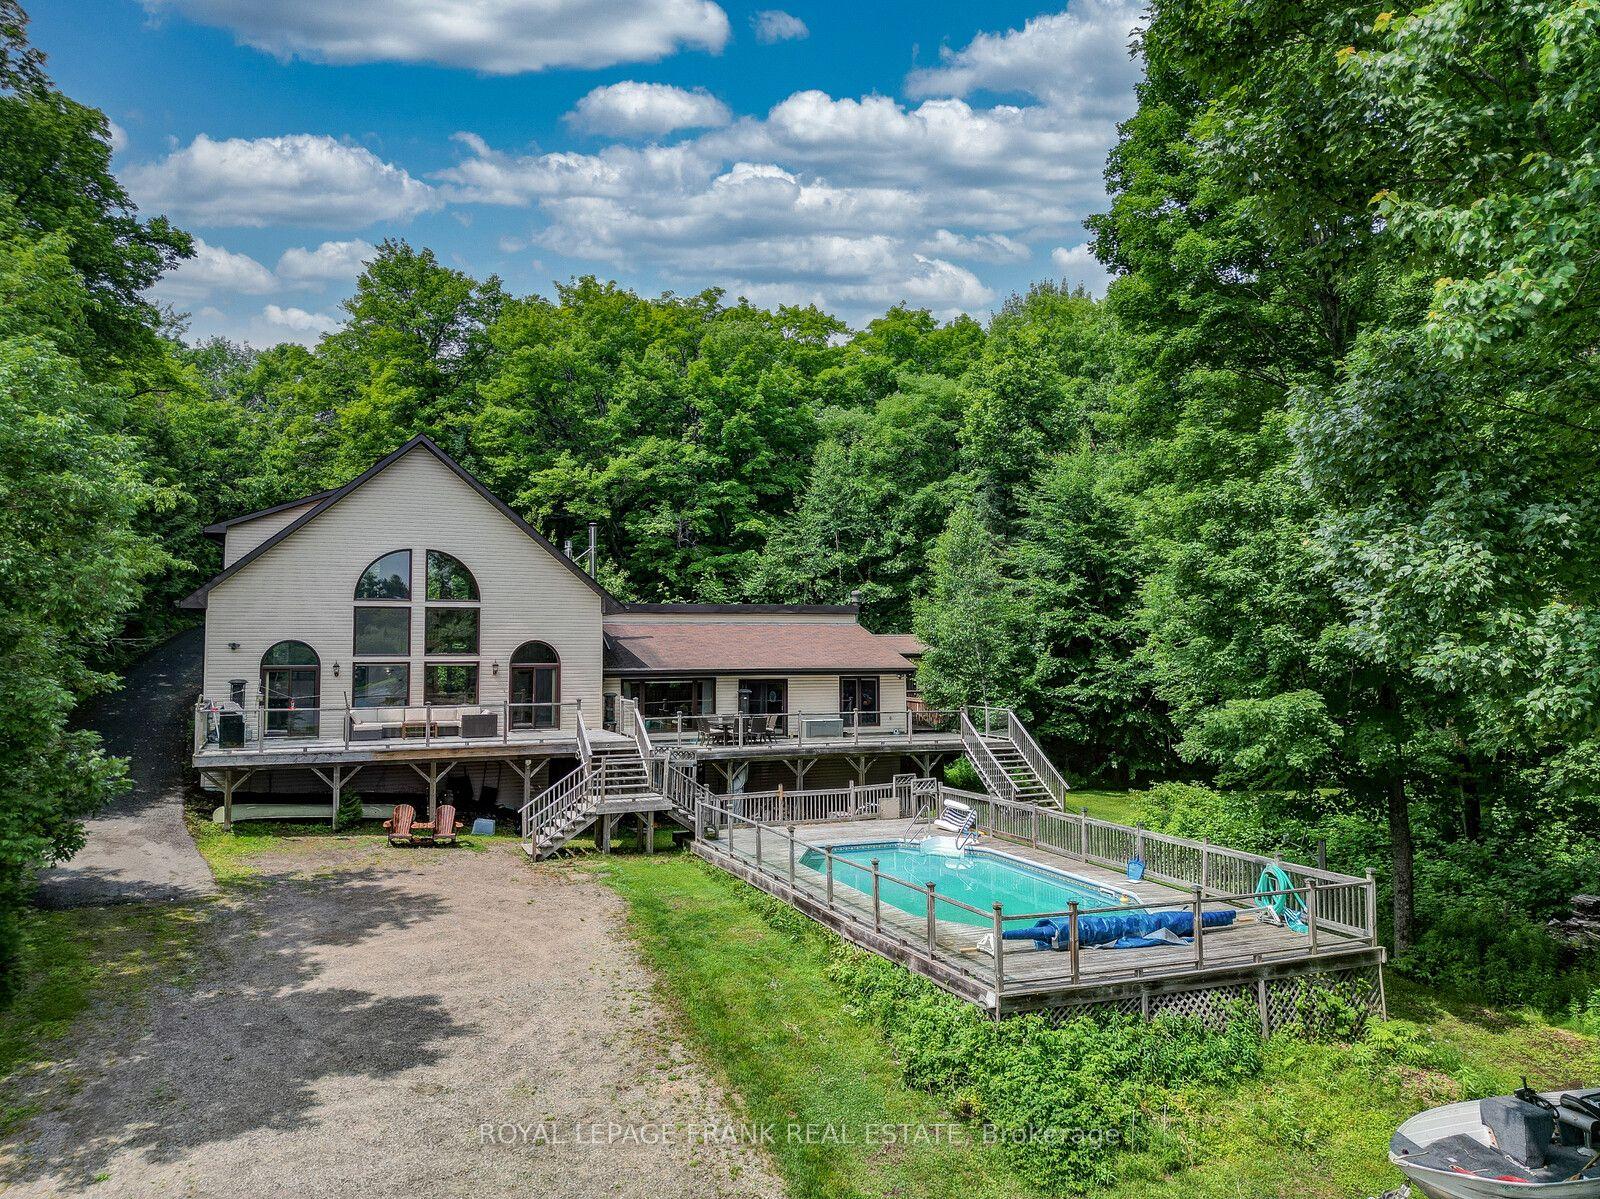
PUBLIC OPEN HOUSE: SAT JULY 22 @11AM - 2PM. Nothing says "Summer in Muskoka" quite like this exceptional Wood Lake retreat! Nestled in the middle of the PRIME AND HIGHLY COVETED NORTH SHORE OF WOOD LAKE, known for it's expansive island dotted views, gentle topography, sand beaches and premium southerly exposure, this charming 4 bdrm, 2 bthrm, 2200 sq ft cottage is conveniently located on a year round road just 20 minutes from the quaint Town of Bracebridge and approx 2.5 hours from the GTA. This unique waterfront property with 107 feet of waterfront and approx. 4 acres is a rare offering and captures the essence of classic cottage living with a rustic and relaxed beach house vibe. JUST 60 ft FROM THE WATER'S EDGE, the cottage sits on a level/gentle lot with expansive lakeside yard area, 3 ground level decks and 14' x 20' dock sitting area that provide the perfect setting for the entire family to relax and entertain by the water with plenty of friends. Inside, the two level cottage exudes warmth and character with tongue and groove pine walls and ceilings, exposed wood beams and wide plank pine flooring. The bright and spacious main level features an open concept Great Room combining the living, dining, and kitchen areas, complete with a large centre island and cozy sitting area anchored by a wood burning fireplace. Two bedrooms, a 3 piece bathroom with tiled shower and a walkout to the full width lakeside deck complete the main floor. The lower level provides additional space for family and guests, offering a comfortable family room, 2 more bedrooms, a second 3 piece bathroom with tiled shower, laundry area and walkout to the waterfront side of the property. Additional features include a 50 foot dock, dug well, 10' x 16' bunkie and 8' x 12' storage shed. A rare opportunity to enjoy the ultimate Muskoka waterfront lifestyle.
WaterfrontWalkoutFireplace
Rooms
Main Floor
| Great Room | 9.62 × 7.12 m | |
| Bedroom | 3.50 × 2.84 m | |
| Bathroom | 1.51 × 2.38 m | 4 Pc Bath |
| Bedroom 2 | 2.84 × 2.37 m |
Lower
| Bathroom | 2.25 × 1.52 m | |
| Bedroom 4 | 3.19 × 3.09 m | |
| Bedroom 3 | 3.53 × 4.34 m | |
| Utility Room | 2.25 × 3.38 m | |
| Family Room | 543.00 × 6.59 m |
Features
- Water Heater Owned
- Deck
- Landscaped
- Finished
- Finished with Walk-Out
- Full
- None
- 2-Storey
Financials
Annual Taxes
$5,053.08
Estimated Rental Income
Entire property$2,600 – $3,800/mo
Rental yield2.1% – 3.1%
*Estimates based on comparable rentals in the area. Actual income may vary.
Market Data — Bracebridge
Days on market0 days
Buyer's MarketSeller's Market
Based on active listings in Bracebridge. Data updates daily.
Our estimate for this home
Estimated range
$741K – $861K
Mid-point $801K · ~$616/sqft
How this listing compares
$741KList · $1.50M$861K
High confidence·Based on 12774 gta-wide comparables
Estimated range is generated automatically from active comparables and is for informational purposes only. Not an appraisal — contact Aman for a full comparative market analysis that factors in condition, renovations, and positioning.
Getting around
How walkable, bikeable, and transit-friendly this neighbourhood is.
60
/ 100
Walk Score
Somewhat Walkable
45
/ 100
Transit Score
Some Transit
52
/ 100
Bike Score
Bikeable
Scores are estimates based on neighbourhood data and are for informational purposes only.
MLS® data courtesy of the Toronto Regional Real Estate Board (TRREB).
The information provided herein must only be used by consumers that have a bona fide interest in the purchase, sale, or lease of real estate and may not be used for any commercial purpose or any other purpose. Listing information is deemed reliable but is not guaranteed accurate by the Toronto Regional Real Estate Board, the listing brokerage, or this website. The trademarks REALTOR®, REALTORS® and the REALTOR® logo are controlled by The Canadian Real Estate Association (CREA) and identify real estate professionals who are members of CREA. MLS®, Multiple Listing Service®, and the associated logos are owned by CREA. Not intended to solicit properties currently listed for sale or buyers under contract.
You may also like
More homes in Bracebridge
Hand-picked listings with a similar price range and style.
For Sale27 days ago
$1,450,000
Detached
est. $6,357/mo
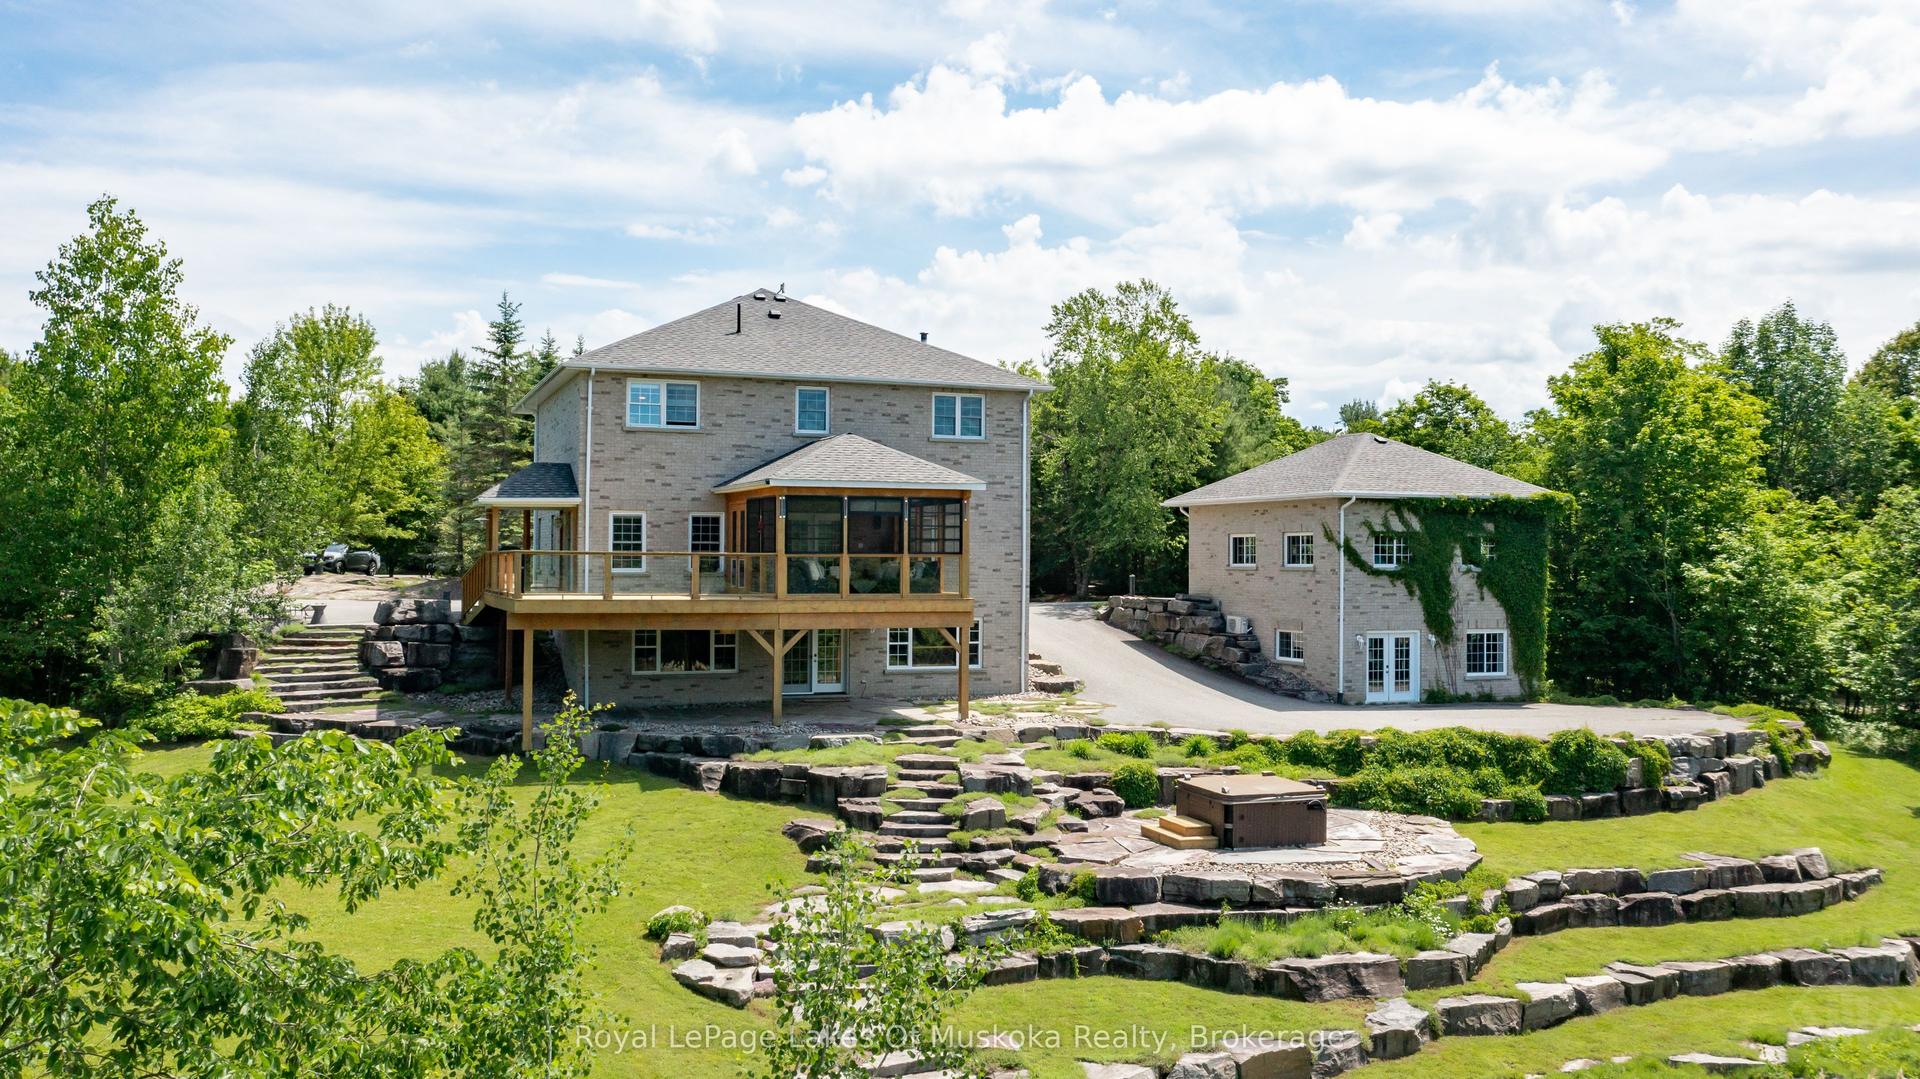
1039 Ziska Road, Monck (Bracebridge)
Bracebridge, ON
5 bd
4 ba
2,750
12
MLS# X13487278Royal LePage Lakes Of Muskoka Rea…
WhatsApp Aman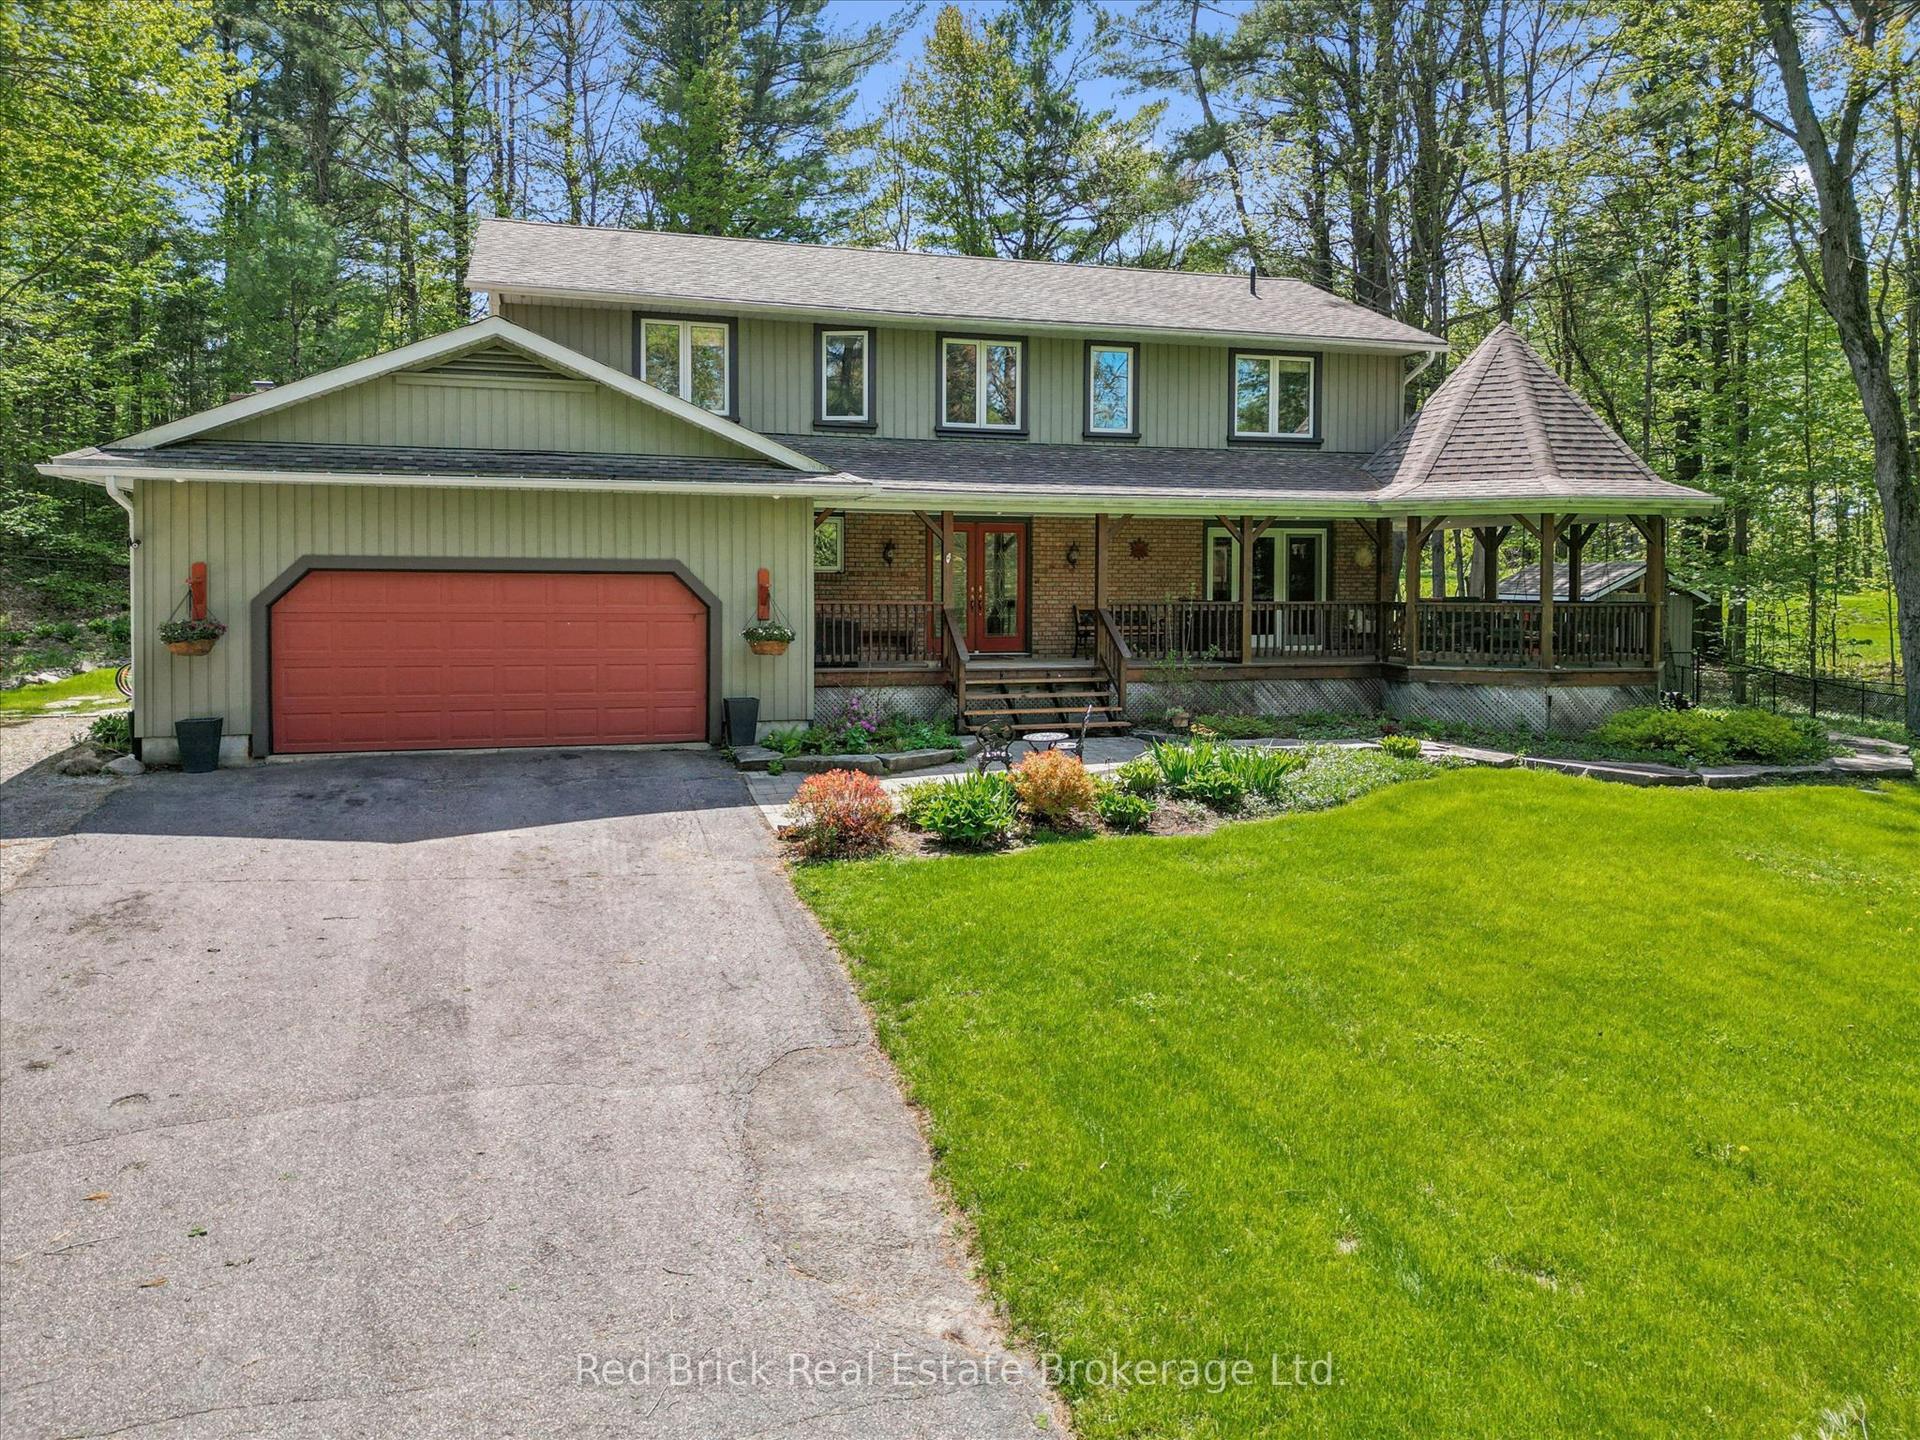
For Sale2 months ago
$1,599,000
Detached
est. $7,010/mo
24 South Muskoka Drive, Macaulay
Bracebridge, ON
4 bd
4 ba
2,750
10
MLS# X13189410Red Brick Real Estate Brokerage L…
WhatsApp Aman