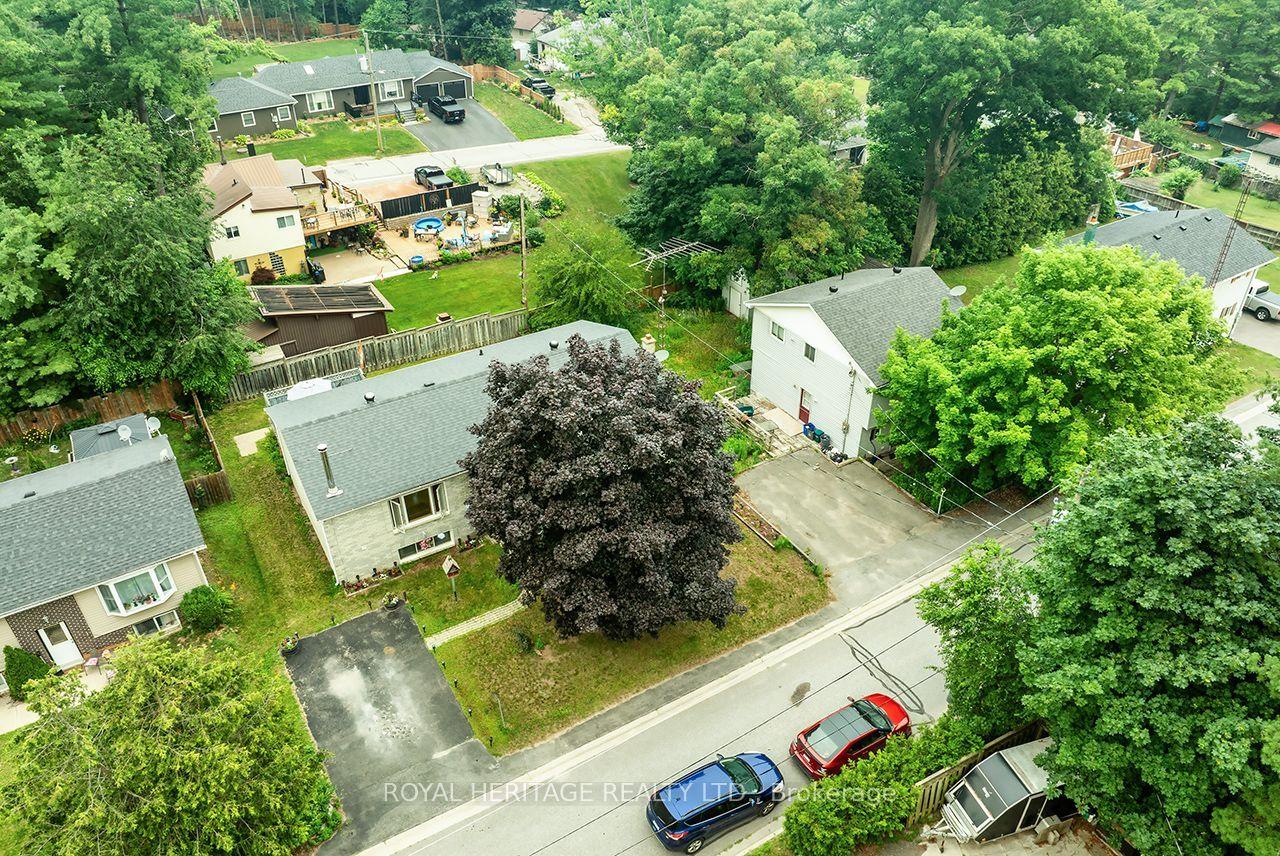
For Sale
Just Listed
92 PROVINCE Street
Delta, Hamilton, ON
$749,900
3+1Bd
3Ba
1,750+sqft
5Parking
29.99 x 10⁵ ftlot
$429/sqft
DetachedMLS# X13574866Listed 2026-07-170 DOM
Cooling
Central Air
Basement
Partially Finished
Just listed! New listings in Hamilton often receive offers within the first week.
About this home
Some homes are simply updated. Others have been thoughtfully transformed while preserving the character that made them special in the first place. Welcome to 92 Province Street South, where timeless character meets modern living in one of Hamilton's most loved neighbourhoods. Behind the charming brick facade and welcoming front porch, you'll find a beautifully updated home offering 3 bedrooms, 3 bathrooms, and thoughtfully designed spaces that balance character with contemporary comfort. The heart of the home is the stunning renovated kitchen, featuring a large centre island, abundant storage, and an open-concept layout that seamlessly connects to the dining and living areas perfect for everyday family life and effortless entertaining. Filled with natural light, the main floor offers inviting living and family spaces that feel warm, functional, and instantly welcoming. Upstairs, three spacious bedrooms provide room for the whole family, while the finished third-storey loft offers endless flexibility as a home office, playroom, creative studio, guest retreat, or the perfect escape from the everyday. Outside, the detached garage is more than just parking. Whether you're envisioning a home gym, workshop, hobby space, additional storage, or room for bikes, tools, and all the toys, this versatile space delivers. Location is where this home truly shines. Just a short stroll from Gage Park, enjoy year-round access to the historic bandshell, tropical greenhouse, playgrounds, splash pad, walking paths, community events, and the Hamilton Children's Museum. Spend weekends exploring Ottawa Street North, known for its vibrant collection of local restaurants, cafés, boutiques, antique shops, artisan markets, and small businesses that give the neighbourhood its unmistakable character. This is more than a house. It's a place to put down roots, become part of a thriving community, and enjoy the lifestyle that makes this pocket of Hamilton so special.
GarageRenovated
Rooms
Main Floor
| Foyer | 2.24 × 1.82 m | |
| Bathroom | 1.19 × 1.23 m | 2 Pc Bath |
| Living Room | 4.52 × 4.19 m | Combined w/Dining |
| Dining Room | 2.86 × 4.10 m | Combined w/Kitchen Combined w/Living |
| Kitchen | 3.39 × 4.10 m | B/I Appliances W/O To Deck Centre Island |
Second Floor
| Primary Bedroom | 5.30 × 3.14 m | |
| Bedroom 2 | 2.83 × 3.16 m | |
| Bedroom 3 | 2.71 × 3.16 m | |
| Bathroom | 2.21 × 1.77 m |
Third Floor
| Loft | 3.62 × 7.80 m |
Basement
| Bathroom | 2.03 × 1.88 m | 4 Pc Bath |
| Other | 0.00 × 0.00 m | |
| Laundry | 0.00 × 0.00 m |
Features
- Auto Garage Door Remote
- Built-In Oven
- Landscaped
- Privacy
- Full
- Partially Finished
- Central Air
- 3-Storey
Financials
Annual Taxes
$5,356.89
Estimated Rental Income
Entire property$3,200 – $4,800/mo
Basement apartment$1,800 – $2,500/mo
Rental yield5.1% – 7.7%
*Estimates based on comparable rentals in the area. Actual income may vary.
Market Data — Hamilton
Days on market0 days
Buyer's MarketSeller's Market
Based on active listings in Hamilton. Data updates daily.
Demographics — Hamilton
Population
569,353
Avg Household Income
$90,000
Age Distribution
0-19
20%
20-34
21%
35-49
19%
50-64
20%
65+
20%
Ownership65% own · 35% rent
EnglishFrenchArabicItalianTagalog
Our estimate for this home
Estimated range
$858K – $997K
Mid-point $927K · ~$530/sqft
How this listing compares
$858KList · $750K$997K
Medium confidence·Based on 16 delta comparables
Estimated range is generated automatically from active comparables and is for informational purposes only. Not an appraisal — contact Aman for a full comparative market analysis that factors in condition, renovations, and positioning.
Getting around
How walkable, bikeable, and transit-friendly this neighbourhood is.
77
/ 100
Walk Score
Very Walkable
65
/ 100
Transit Score
Good Transit
63
/ 100
Bike Score
Bikeable
Scores are estimates based on neighbourhood data and are for informational purposes only.
MLS® data courtesy of the Toronto Regional Real Estate Board (TRREB).
The information provided herein must only be used by consumers that have a bona fide interest in the purchase, sale, or lease of real estate and may not be used for any commercial purpose or any other purpose. Listing information is deemed reliable but is not guaranteed accurate by the Toronto Regional Real Estate Board, the listing brokerage, or this website. The trademarks REALTOR®, REALTORS® and the REALTOR® logo are controlled by The Canadian Real Estate Association (CREA) and identify real estate professionals who are members of CREA. MLS®, Multiple Listing Service®, and the associated logos are owned by CREA. Not intended to solicit properties currently listed for sale or buyers under contract.
You may also like
More homes in Hamilton
Hand-picked listings with a similar price range and style.
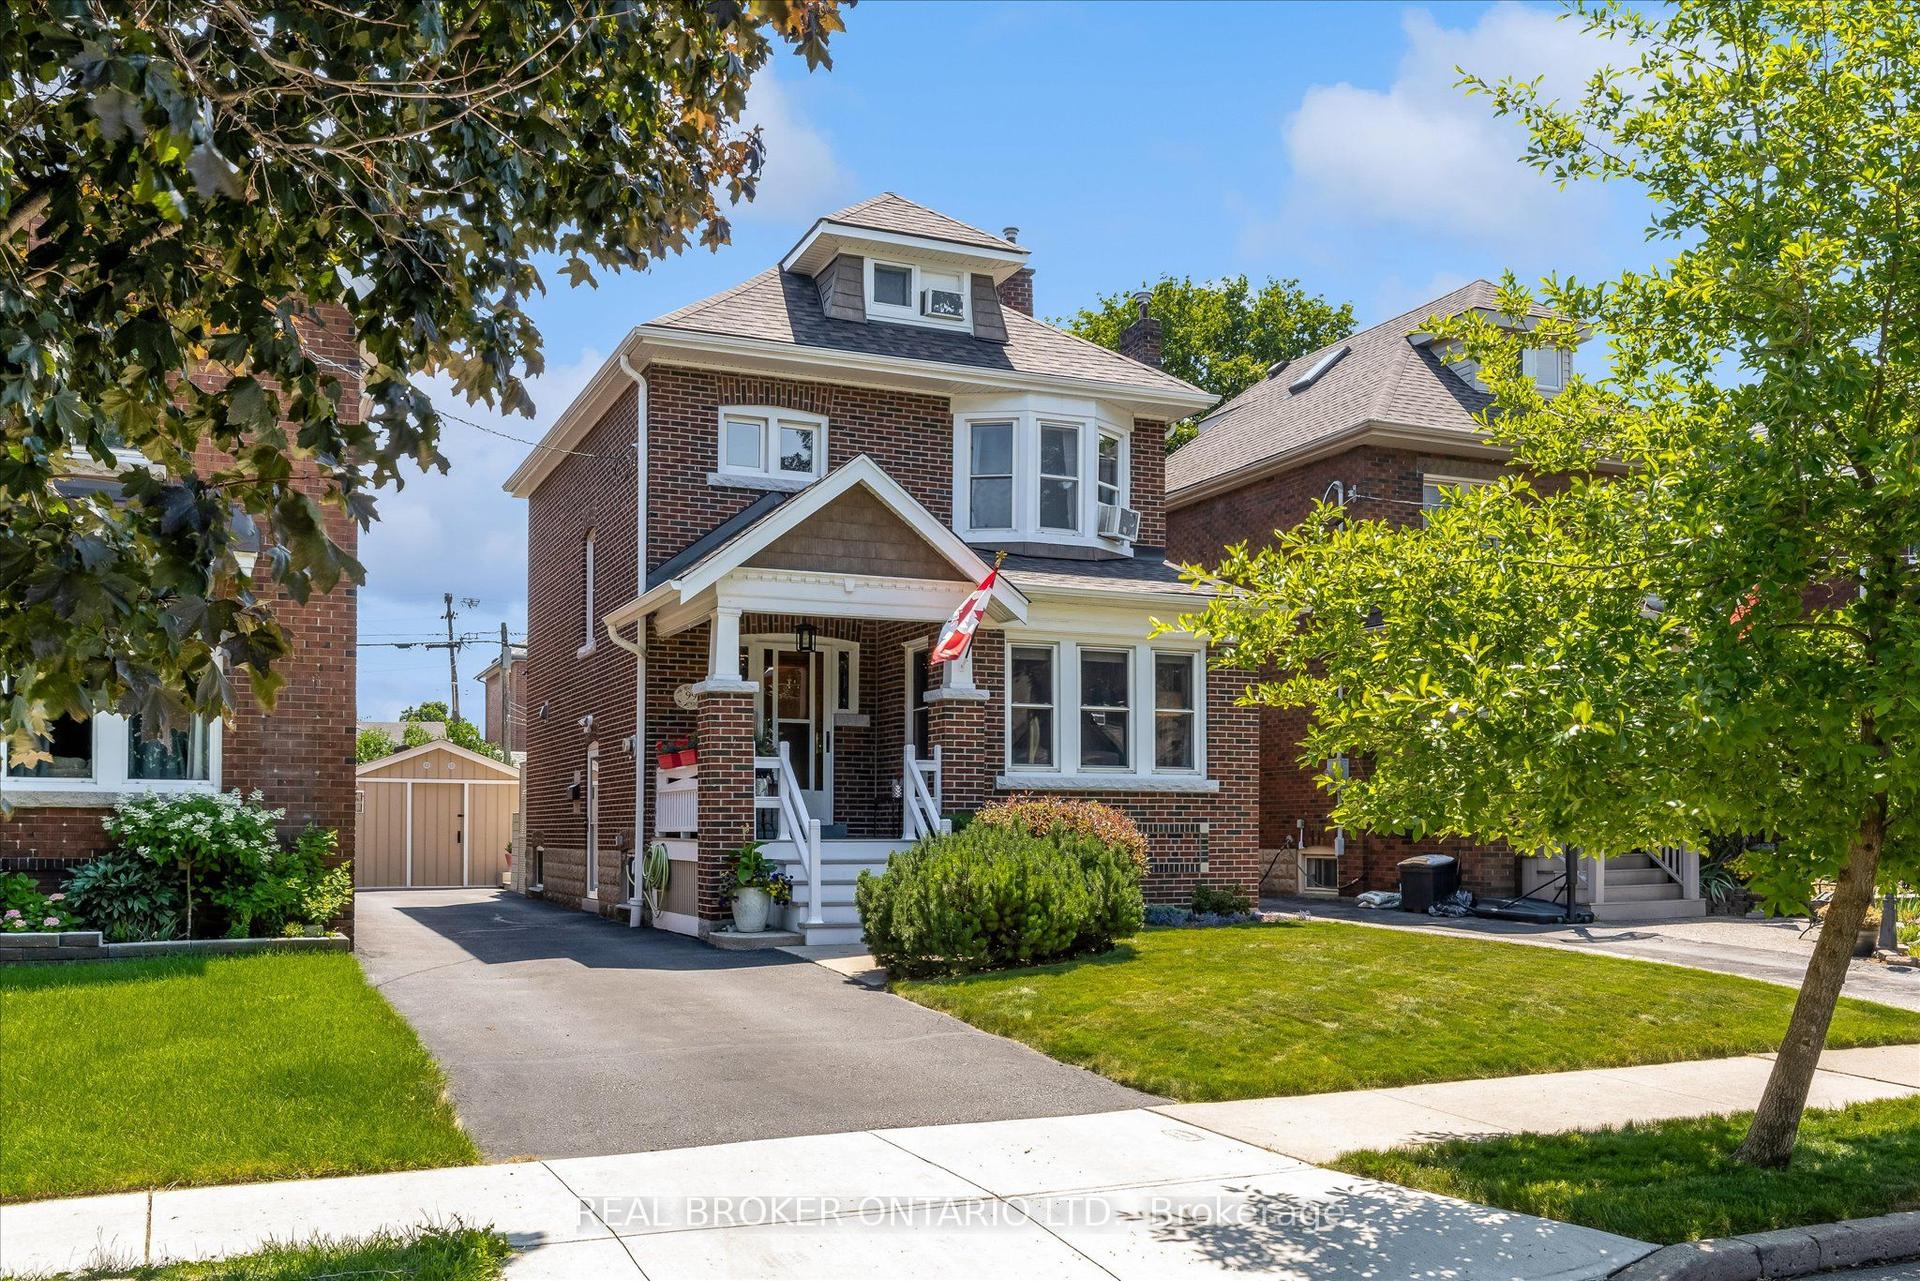
For Sale21 h ago
$729,000
Detached
est. $3,196/mo
99 Tuxedo Avenue S, Delta
Hamilton, ON
4 bd
2 ba
1,300
4
MLS# X13574650Real Broker Ontario Ltd.
WhatsApp Aman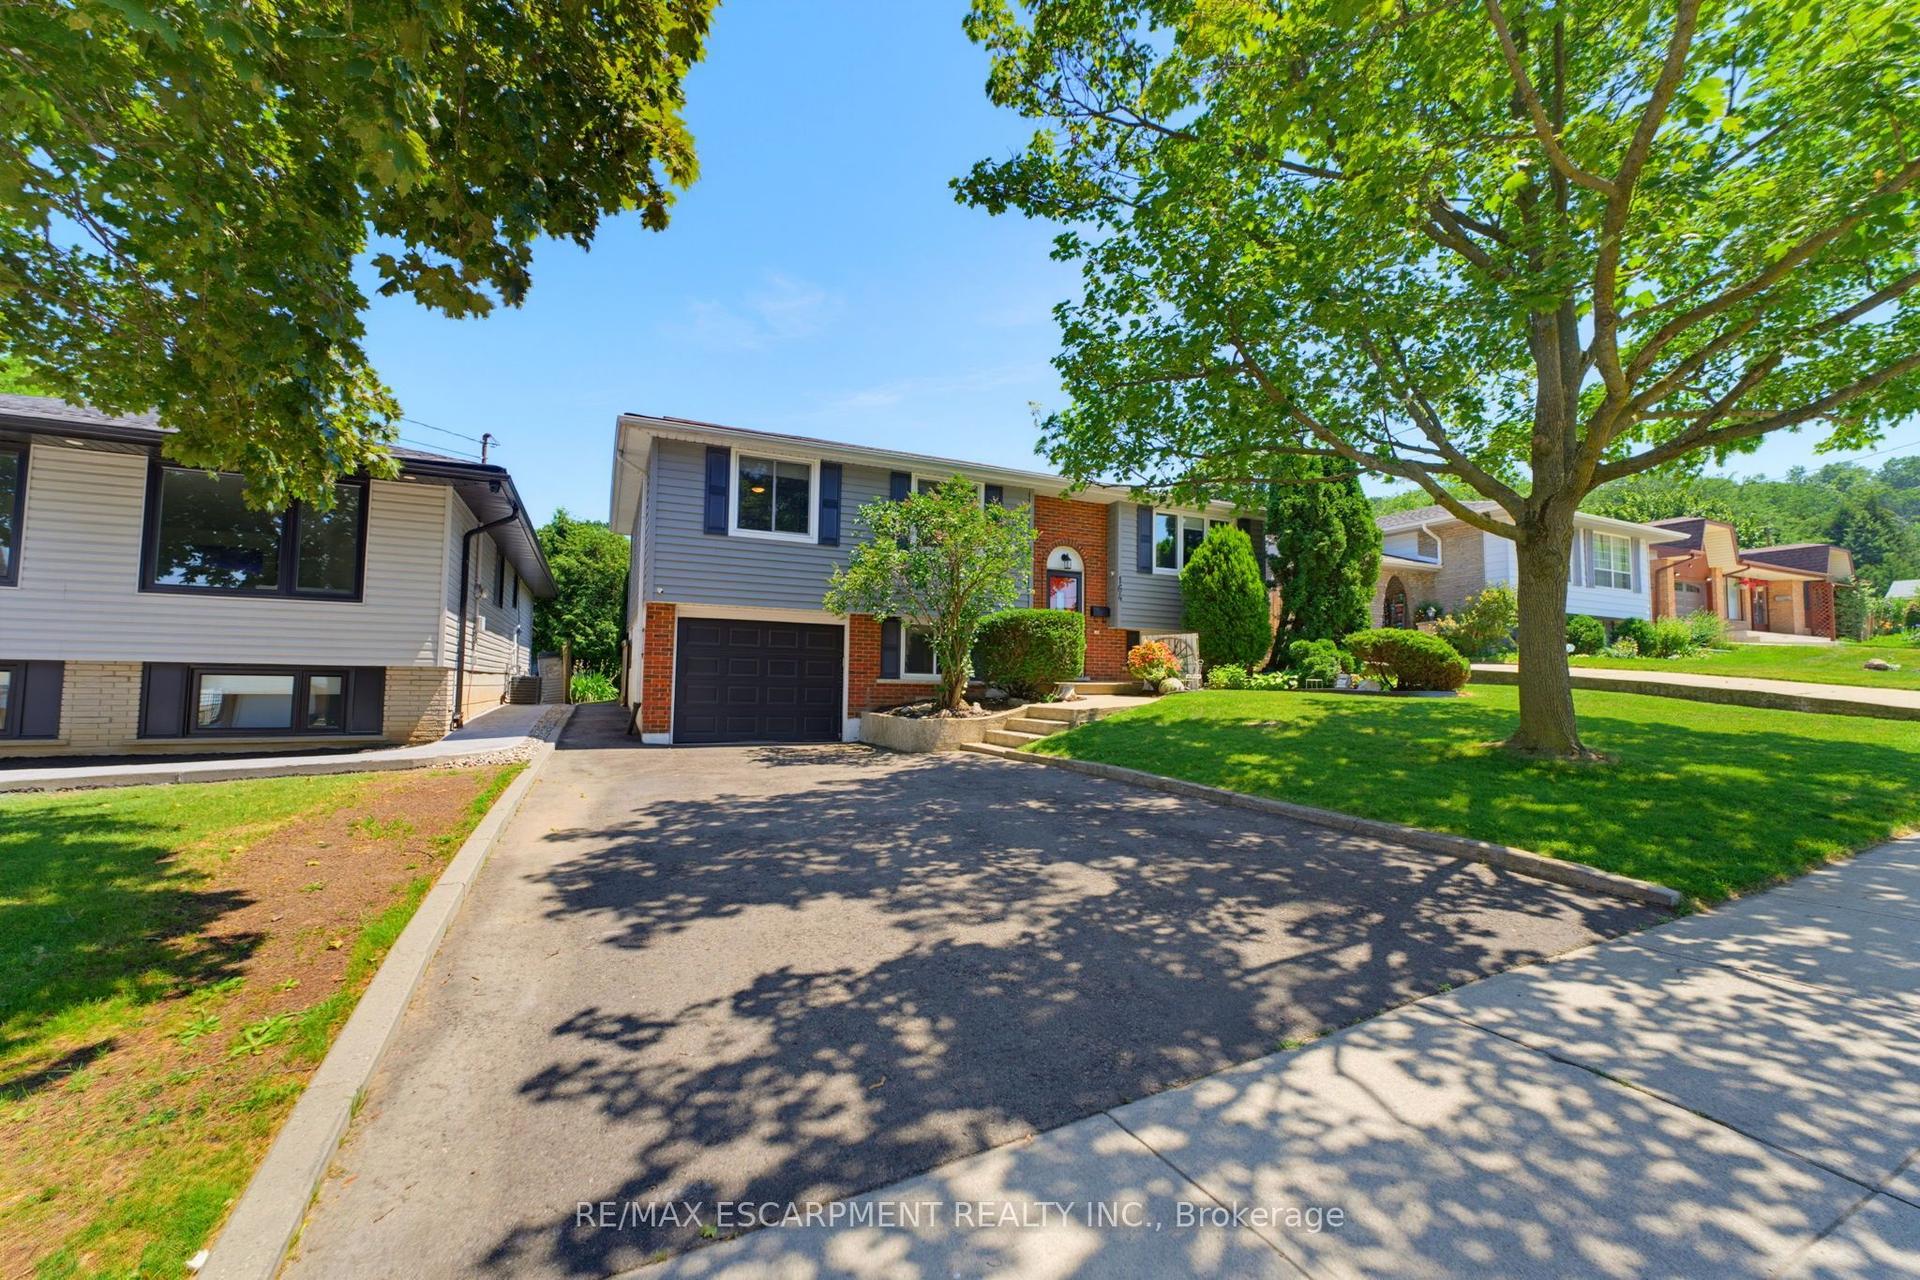
For Sale21 h ago
$799,900
Detached
est. $3,507/mo
164 Hanover Place, Vincent
Hamilton, ON
3+1 bd
2 ba
1,300
4
MLS# X13574540Re/Max Escarpment Realty Inc.
WhatsApp Aman