For Sale
Just Listed
80938 Falls Reserve Line
Colborne, Ashfield-Colborne-Wawanosh, ON
$1,159,999
3Bd
3Ba
2,750+sqft
24Parking
162.96 x 278.02 ftlot
$422/sqft
DetachedMLS# X13574946Listed 2026-07-170 DOM
Heating
On Demand Water Heater
Cooling
Central Air
Basement
Finished with Walk-Out
Just listed! New listings in Ashfield-Colborne-Wawanosh often receive offers within the first week.
About this home
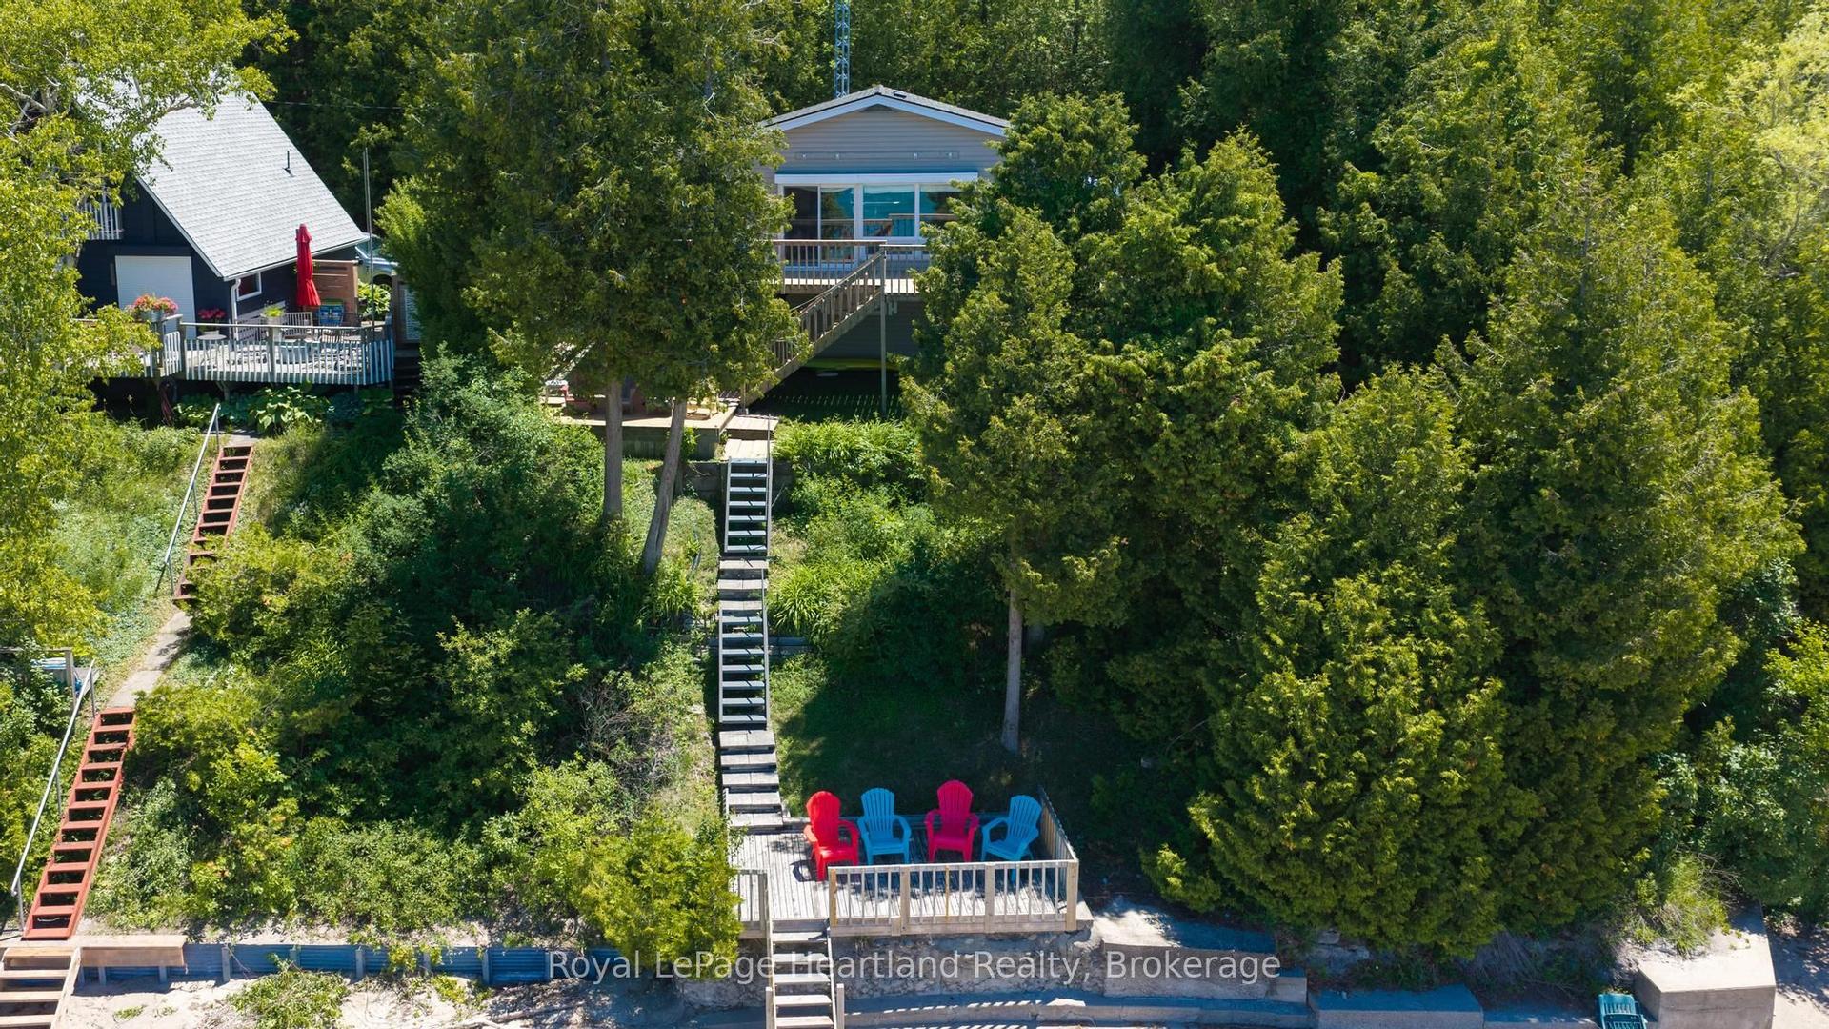
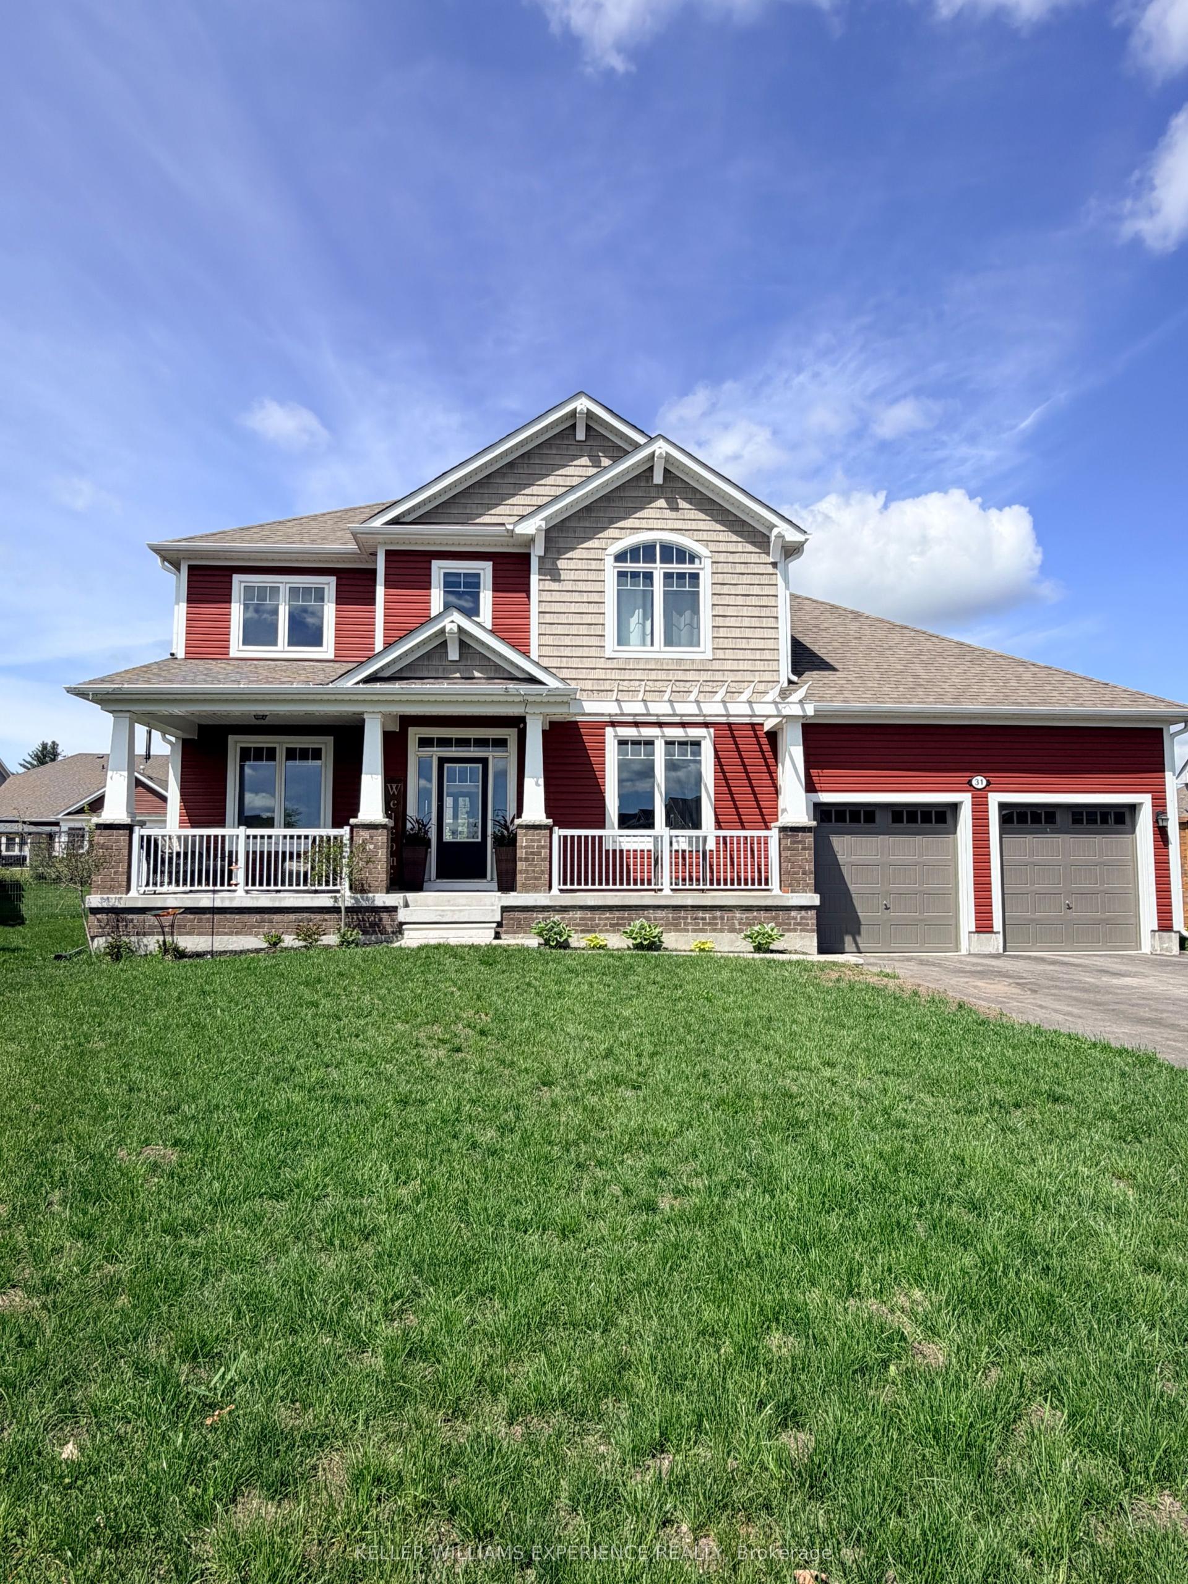
Nestled on 1.4 acres of mature trees and complete privacy, this exceptional Benmiller property is more than just a home-it's your private retreat. Beautifully maintained and thoughtfully updated, every room is tastefully appointed, while every window frames a peaceful view of the surrounding landscape. The hardest decision you'll make each day is where to relax-enjoy your morning coffee on the upper balcony, unwind in the hot tub, gather around the firepit with family and friends, or spend quiet evenings under the gazebo watching the stars. Inside, the open-concept main floor is warm, bright, and inviting, featuring rich maple hardwood floors, an abundance of windows across the back of the home, quartz countertops, and a sunroom anchored by a Regency propane fireplace. Main-floor laundry adds everyday convenience, creating a home that's both functional and beautiful. Upstairs, you'll find two generous bedrooms and a beautifully renovated spa-inspired bathroom featuring a luxurious soaker tub, oversized glass and tile shower, and custom finishes. The fully finished walkout lower level offers a spacious family room with a wet bar, third bedroom, and a stunning full bathroom complete with an oversized tiled walk-in shower and heated floors, with direct access to the patio and hot tub. Just when you think you've seen it all, the detached heated and insulated 900 sq. ft. shop steals the show. Above, an additional 900 sq. ft. finished loft with its own heat pump offers endless possibilities-whether it's a home office, guest retreat, fitness studio, games room, art studio, or the perfect space for teenagers to call their own. Completing the package is a 14 kW Generac backup generator, providing year-round peace of mind. Located just minutes from Goderich, the Benmiller Inn, and Falls Reserve Conservation Area, this is a property where luxury, privacy, and lifestyle come together in perfect harmony. Some homes check the boxes. This one exceeds every expectation.
RenovatedWalkoutHardwoodFireplace
Rooms
Upper
| Primary Bedroom | 3.79 × 4.29 m | |
| Bedroom | 3.35 × 4.33 m | |
| Bathroom | 3.52 × 1.72 m | 4 Pc Bath |
Lower
| Recreation | 5.84 × 7.29 m | |
| Other | 2.80 × 2.33 m | Wet Bar |
| Bedroom | 4.41 × 3.42 m | |
| Bathroom | 3.92 × 3.48 m | 4 Pc Bath |
| Utility Room | 3.18 × 3.76 m |
Other
| Foyer | 2.42 × 1.87 m | |
| Mud Room | 1.36 × 3.05 m | |
| Kitchen | 4.15 × 2.93 m | |
| Dining Room | 6.52 × 4.00 m | |
| Sunroom | 4.27 × 3.52 m | |
| Living Room | 4.41 × 3.61 m | Fireplace |
| Bathroom | 3.44 × 3.05 m | 2 Pc Bath Combined w/Laundry |
Features
- On Demand Water Heater
- Water Heater Owned
- Water Softener
- Water Purifier
- Deck
- Hot Tub
- Landscape Lighting
- Patio
- Privacy
- Finished with Walk-Out
- Full
- Central Air
- Wall Unit(s)
- 1 1/2 Storey
Financials
Annual Taxes
$4,747
Estimated Rental Income
Entire property$3,200 – $4,800/mo
Rental yield3.3% – 5.0%
*Estimates based on comparable rentals in the area. Actual income may vary.
Market Data — Ashfield-Colborne-Wawanosh
Days on market0 days
Buyer's MarketSeller's Market
Based on active listings in Ashfield-Colborne-Wawanosh. Data updates daily.
Our estimate for this home
Estimated range
$1.04M – $1.21M
Mid-point $1.12M · ~$408/sqft
How this listing compares
$1.04MList · $1.16M$1.21M
Medium confidence·Based on 27 colborne comparables
Estimated range is generated automatically from active comparables and is for informational purposes only. Not an appraisal — contact Aman for a full comparative market analysis that factors in condition, renovations, and positioning.
Getting around
How walkable, bikeable, and transit-friendly this neighbourhood is.
52
/ 100
Walk Score
Somewhat Walkable
43
/ 100
Transit Score
Some Transit
50
/ 100
Bike Score
Bikeable
Scores are estimates based on neighbourhood data and are for informational purposes only.
MLS® data courtesy of the Toronto Regional Real Estate Board (TRREB).
The information provided herein must only be used by consumers that have a bona fide interest in the purchase, sale, or lease of real estate and may not be used for any commercial purpose or any other purpose. Listing information is deemed reliable but is not guaranteed accurate by the Toronto Regional Real Estate Board, the listing brokerage, or this website. The trademarks REALTOR®, REALTORS® and the REALTOR® logo are controlled by The Canadian Real Estate Association (CREA) and identify real estate professionals who are members of CREA. MLS®, Multiple Listing Service®, and the associated logos are owned by CREA. Not intended to solicit properties currently listed for sale or buyers under contract.
You may also like
More homes in Ashfield-Colborne-Wawanosh
Hand-picked listings with a similar price range and style.
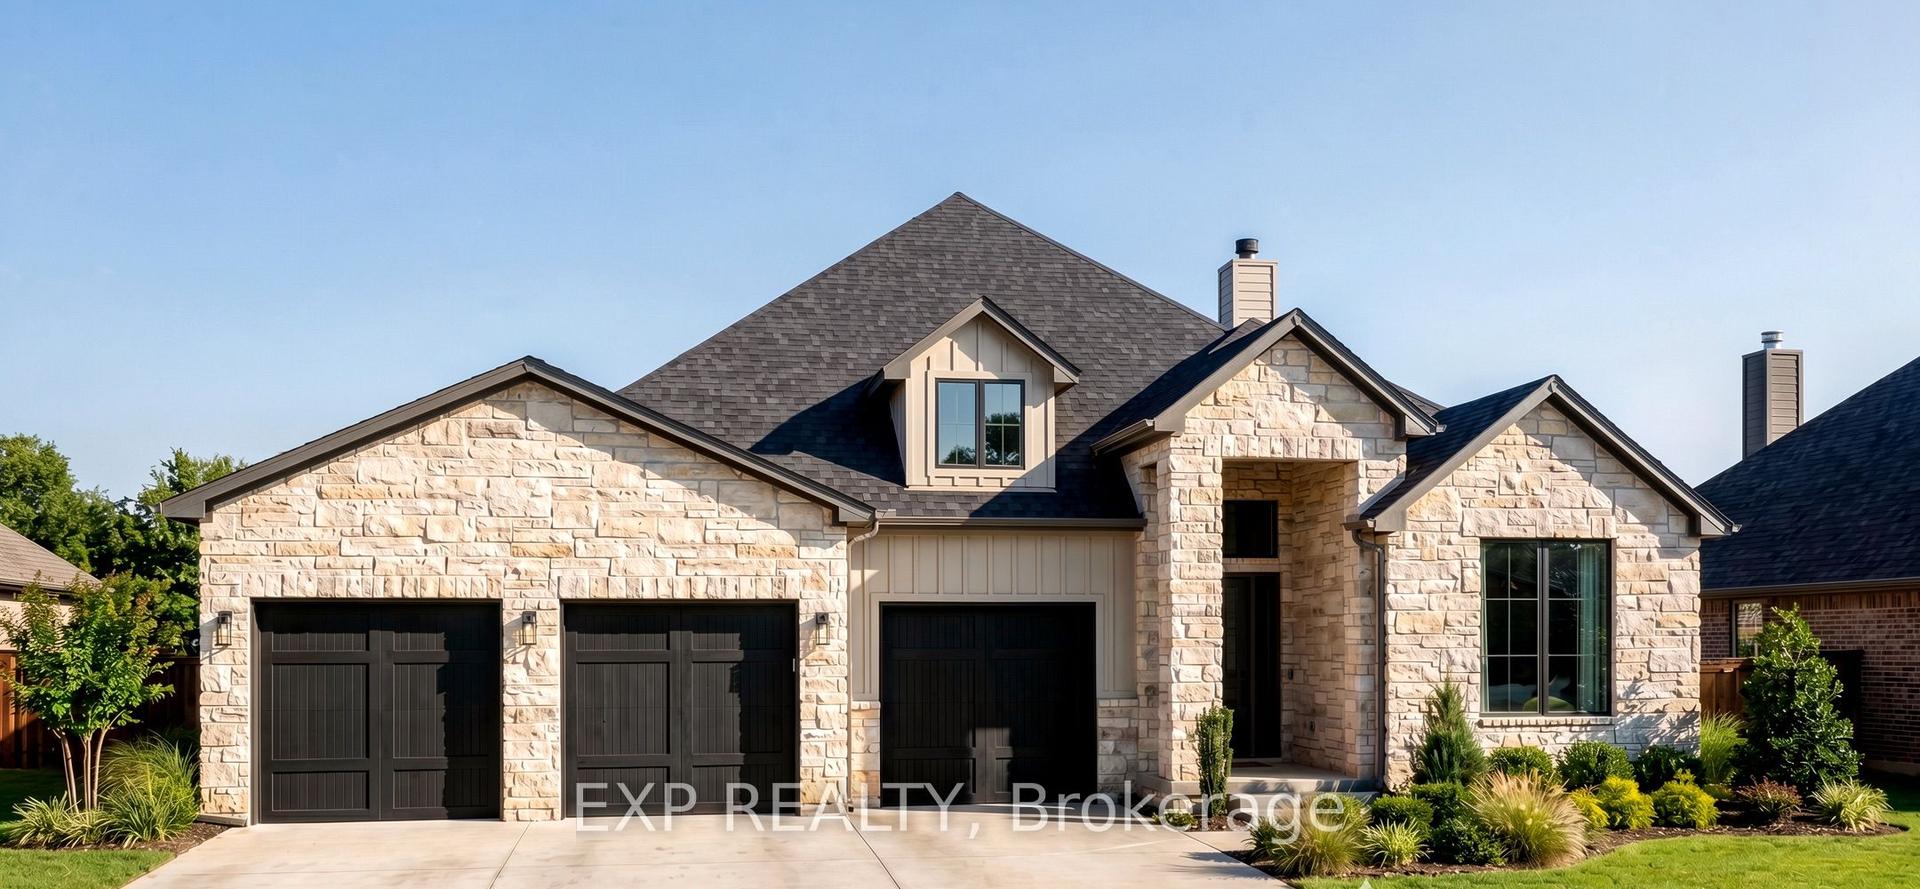
For Sale30 days ago
$1,350,000
Detached
est. $5,918/mo
81297 Fern Drive, West Wawanosh
Ashfield-Colborne-Wawanosh, ON
2+2 bd
4 ba
2,250
9
MLS# X13457926Exp Realty
WhatsApp Aman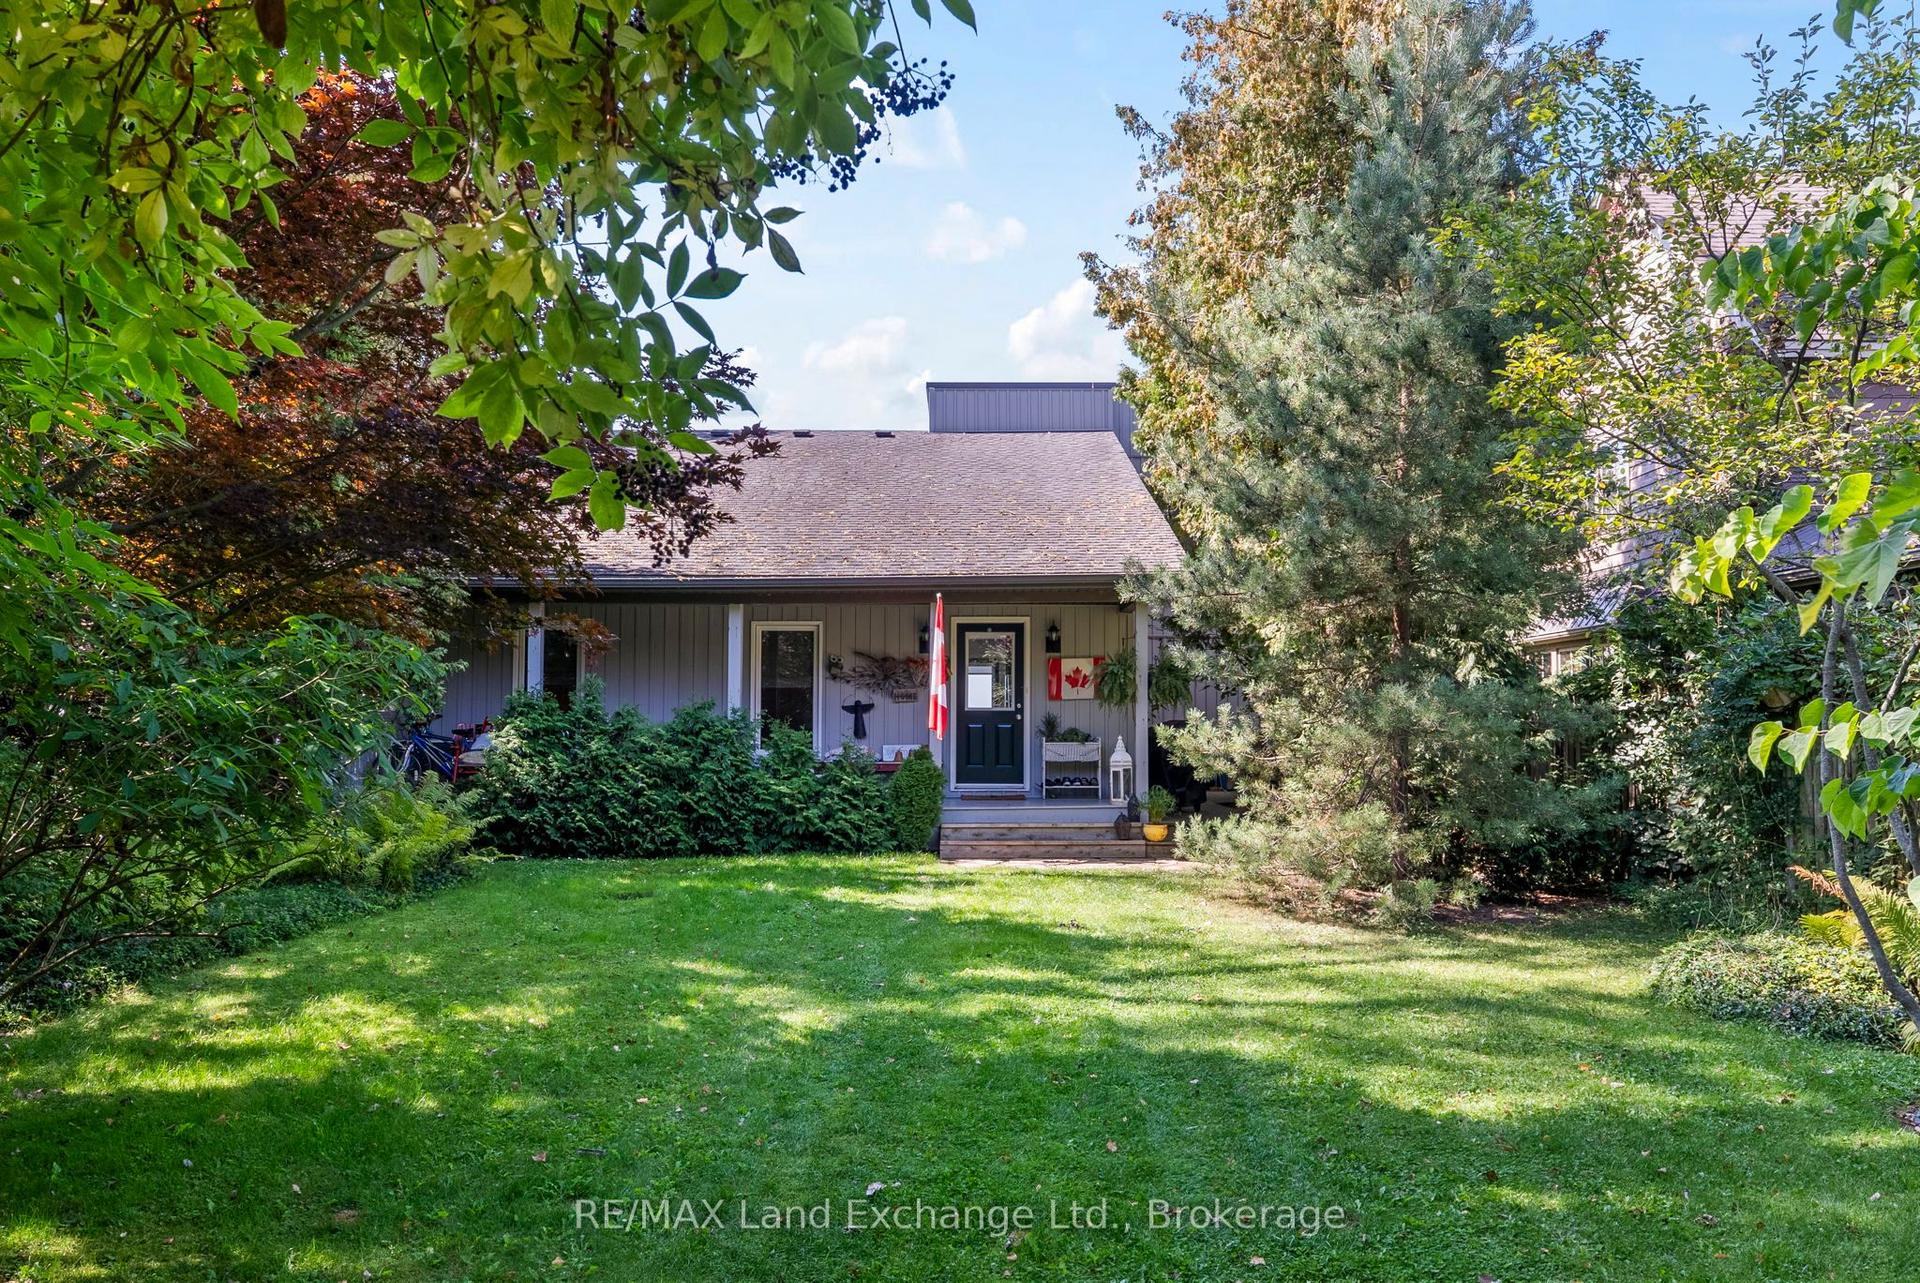
For Sale3 months ago
$1,295,000
Detached
est. $5,677/mo
86585 Amberley Beach Road S, Ashfield
Ashfield-Colborne-Wawanosh, ON
5 bd
3 ba
1,750
6
MLS# X13035902RE/MAX Land Exchange Ltd.
WhatsApp Aman