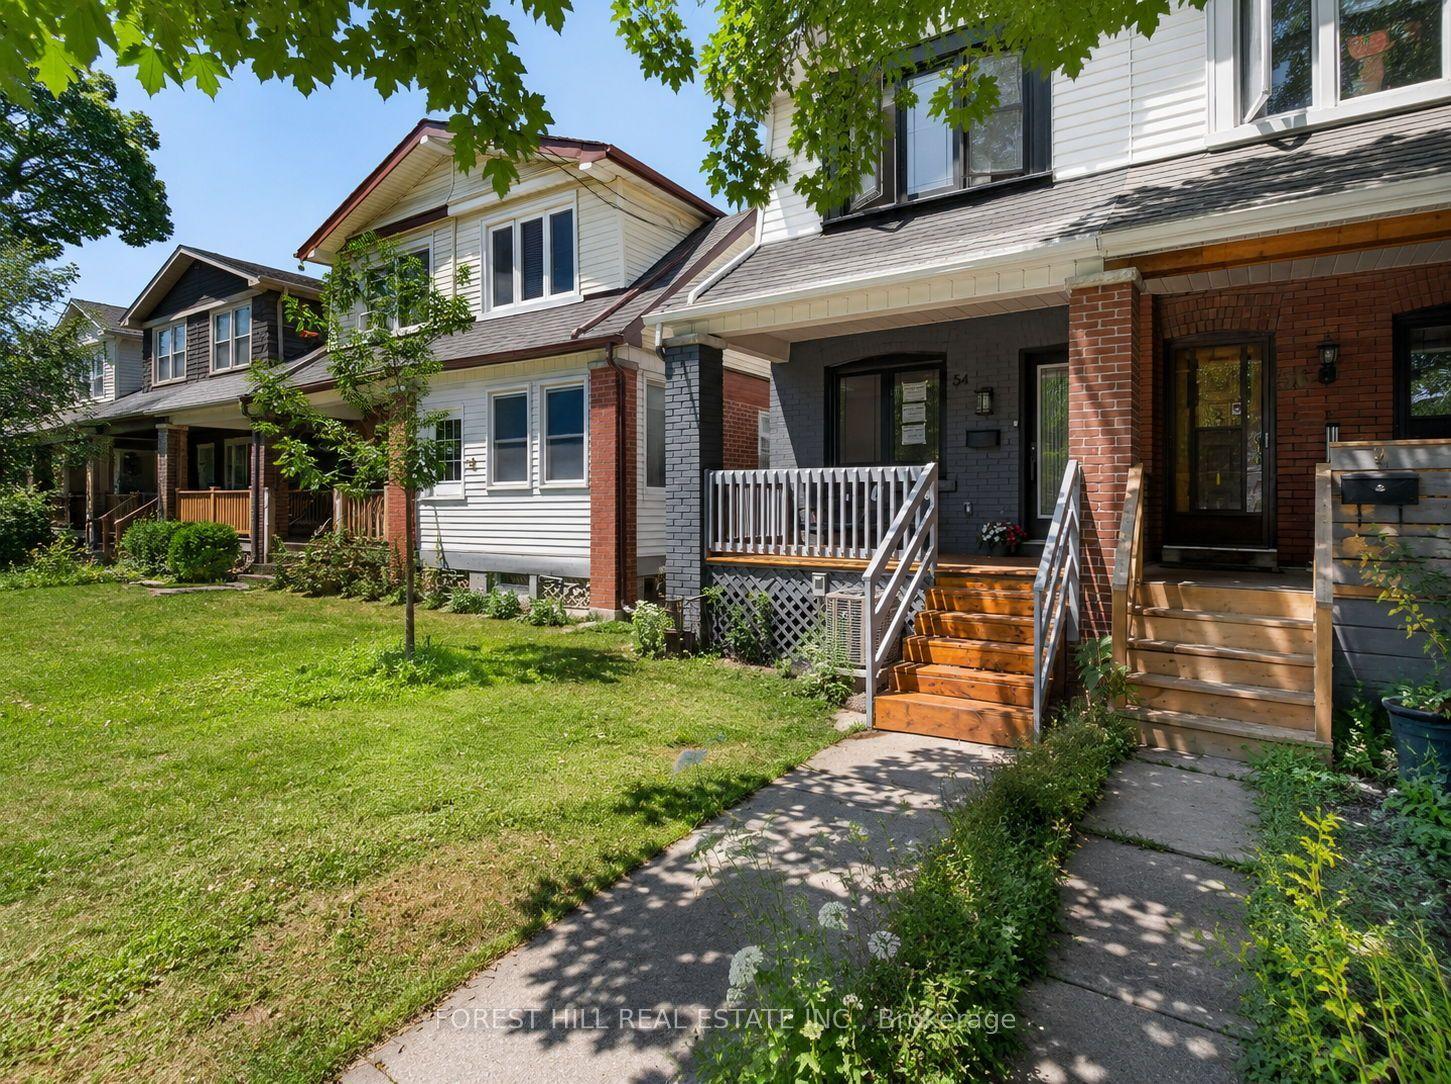
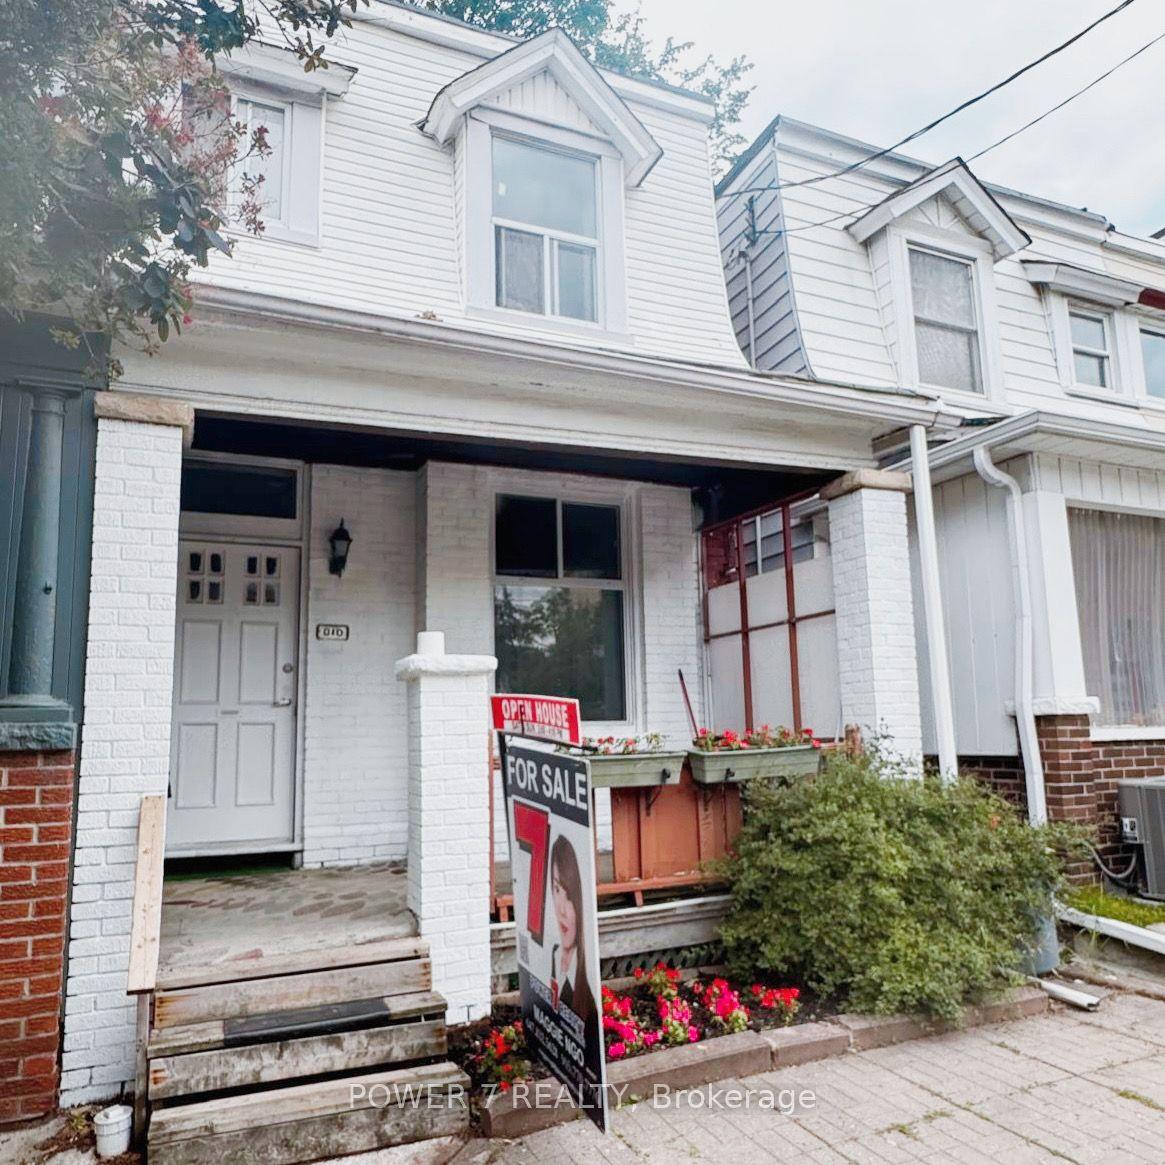
For Sale
Just Listed
19 E Hillside Drive E 10 #10
105 - St. Davids, Niagara-on-the-Lake, ON
$959,990
2+1Bd
3Ba
1,300+sqft
4Parking
$738/sqft
Semi-DetachedMLS# X13574962Listed 2026-07-170 DOM
Cooling
Air Exchanger
Basement
Finished with Walk-Out
Just listed! New listings in Niagara-on-the-Lake often receive offers within the first week.
About this home
This stunning bungalow townhome is nestled in the prestigious Harvest Creek community of St. Davids, offering a rare blend of luxury and tranquility just minutes from historic Old Town Niagara-on-the-Lake. The main level welcomes you with soaring cathedral ceilings, hardwood floors, and a bright, open-concept great room centered around a cozy gas fireplace. A gourmet kitchen stands ready to entertain, complete with premium granite countertops, a modern island, and a deep sink, flowing effortlessly into the dining area and out to a covered terrace. The luxurious primary suite serves as a private retreat, boasting a tray ceiling, walk-in closet, and a spa-inspired ensuite with a glass and stone-tiled shower. A second generous main-floor bedroom adds excellent flexibility for guests or a home office. Downstairs, the fully finished walkout basement functions as a true extension of the home, featuring heated cement floors, oversized windows that flood the space with natural light, a third bedroom, a full bathroom, and massive storage/furnace rooms. Sliding doors lead from the lower level to a premium composite deck and a custom wood and cement patio, all overlooking a serene, wooded backdrop with a peaceful stream. Complete with a rare double-car garage and central vac, this pristine property provides a low-maintenance, upscale lifestyle steps from world-class wineries, breweries, tennis courts, and walking trails, with swift access to the QEW and the US border.
GarageWalkoutHardwoodFireplace
Rooms
Main Floor
| Kitchen | 15.65 × 16.90 m | Granite Counters B/I Dishwasher Centre Island |
| Living Room | 16.99 × 21.82 m | Accoustic Ceiling Gas Fireplace Open Concept |
| Bedroom | 11.98 × 16.90 m | Cathedral Ceiling(s) 3 Pc Ensuite Walk-In Closet(s) |
| Bathroom | 10.50 × 6.50 m | 3 Pc Ensuite Pocket Doors Tile Floor |
| Bedroom 2 | 14.83 × 10.89 m | Hardwood Floor Large Closet Large Window |
| Bathroom | 8.10 × 6.50 m | 4 Pc Bath Tile Floor |
| Dining Room | 10.89 × 8.83 m | W/O To Balcony Open Concept |
Basement
| Bedroom 3 | 10.99 × 14.47 m | Large Closet Large Window Heated Floor |
| Recreation | 33.14 × 33.50 m | Heated Floor W/O To Patio Large Closet |
| Bathroom | 9.80 × 5.10 m | 3 Pc Bath Heated Floor |
Features
- Air Exchanger
- Auto Garage Door Remote
- Central Vacuum
- Primary Bedroom - Main Floor
- Carpet Free
- Landscaped
- Lawn Sprinkler System
- Year Round Living
- Deck
- Finished with Walk-Out
- Central Air
- Bungalow
Financials
Annual Taxes
$5,161.78
Estimated Rental Income
Entire property$2,600 – $3,800/mo
Basement apartment$1,800 – $2,500/mo
Rental yield3.3% – 4.8%
*Estimates based on comparable rentals in the area. Actual income may vary.
Market Data — Niagara-on-the-Lake
Days on market0 days
Buyer's MarketSeller's Market
Based on active listings in Niagara-on-the-Lake. Data updates daily.
Our estimate for this home
Estimated range
$724K – $841K
Mid-point $783K · ~$602/sqft
How this listing compares
$724KList · $960K$841K
High confidence·Based on 1624 gta-wide comparables
Estimated range is generated automatically from active comparables and is for informational purposes only. Not an appraisal — contact Aman for a full comparative market analysis that factors in condition, renovations, and positioning.
Getting around
How walkable, bikeable, and transit-friendly this neighbourhood is.
54
/ 100
Walk Score
Somewhat Walkable
39
/ 100
Transit Score
Some Transit
42
/ 100
Bike Score
Somewhat Bikeable
Scores are estimates based on neighbourhood data and are for informational purposes only.
MLS® data courtesy of the Toronto Regional Real Estate Board (TRREB).
The information provided herein must only be used by consumers that have a bona fide interest in the purchase, sale, or lease of real estate and may not be used for any commercial purpose or any other purpose. Listing information is deemed reliable but is not guaranteed accurate by the Toronto Regional Real Estate Board, the listing brokerage, or this website. The trademarks REALTOR®, REALTORS® and the REALTOR® logo are controlled by The Canadian Real Estate Association (CREA) and identify real estate professionals who are members of CREA. MLS®, Multiple Listing Service®, and the associated logos are owned by CREA. Not intended to solicit properties currently listed for sale or buyers under contract.
You may also like
More homes in Niagara-on-the-Lake
Hand-picked listings with a similar price range and style.
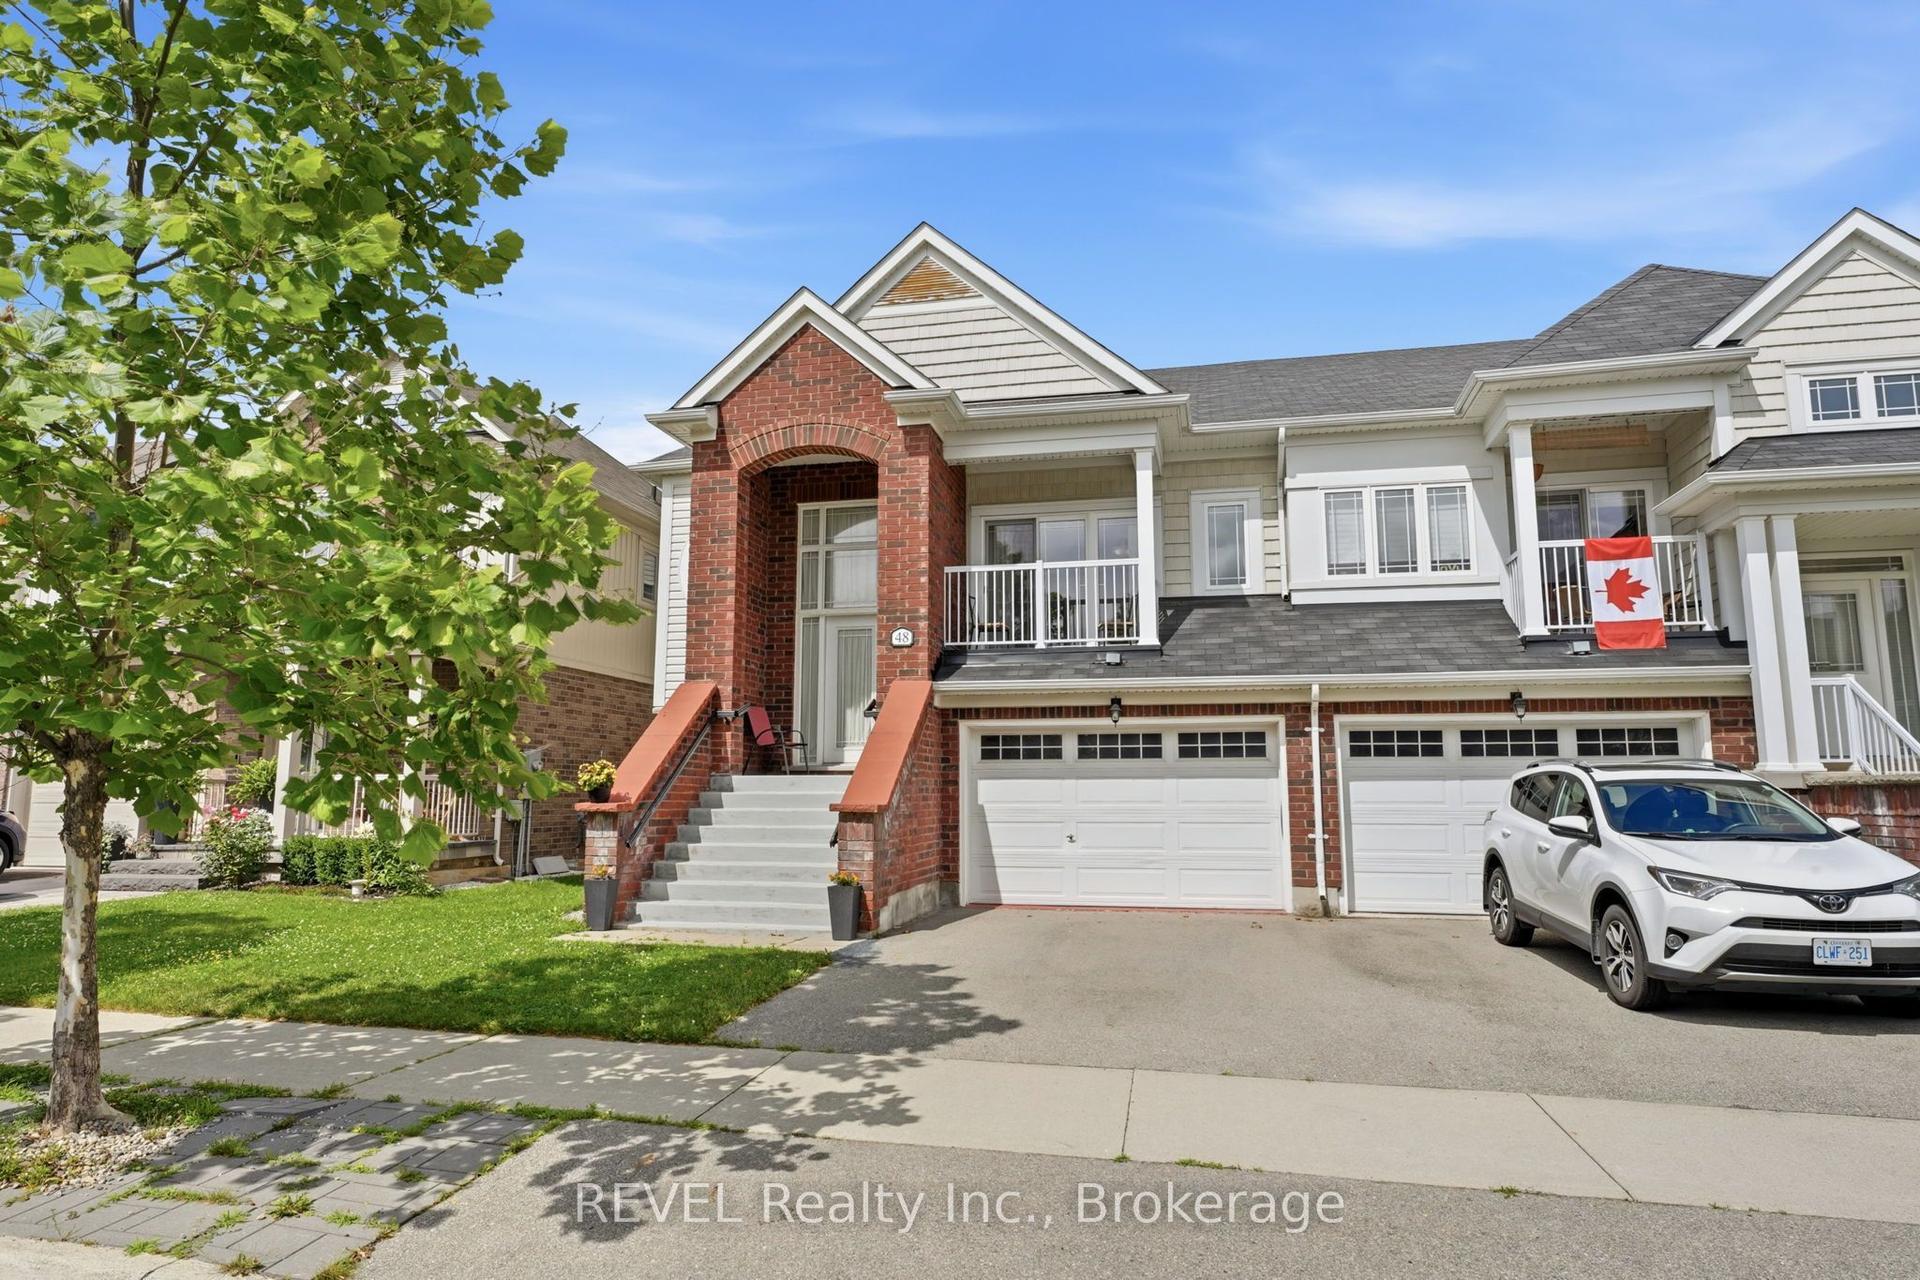
For Sale3 days ago
$739,900
Semi-Detached
est. $3,244/mo
48 Cannery Drive, 105 - St. Davids
Niagara-on-the-Lake, ON
2 bd
3 ba
1,300
2
MLS# X13561574REVEL Realty Inc., Brokerage
WhatsApp Aman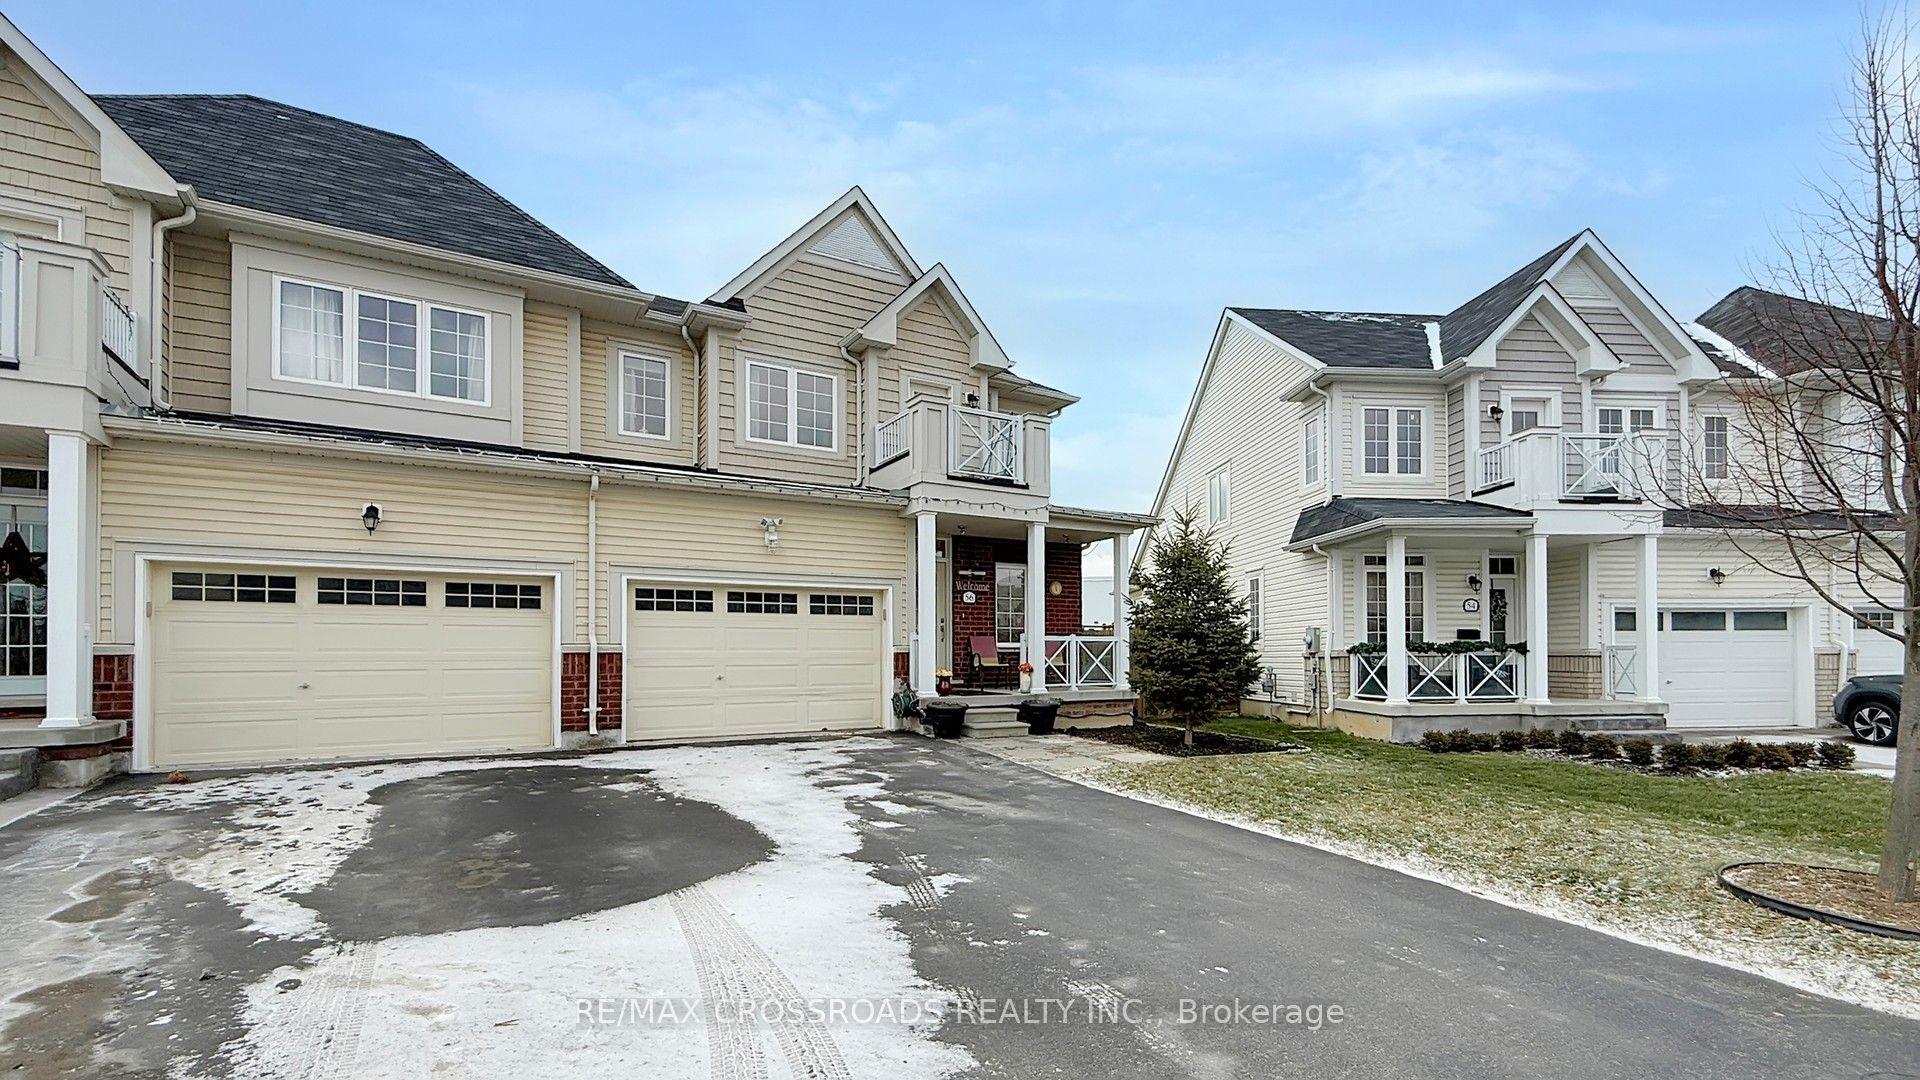
For Sale23 days ago
$745,900
Semi-Detached
est. $3,270/mo
56 Dominion Crescent, 105 - St. Davids
Niagara-on-the-Lake, ON
4 bd
5 ba
2,250
3
MLS# X13485684Re/Max Crossroads Realty Inc.
WhatsApp Aman