For Sale
Just Listed
45 Kelsey Madison Court
Chaffey, Huntsville, ON
$649,900
3Bd
3Ba
1,300+sqft
3Parking
24.69 x 130.14 ftlot
$500/sqft
Semi-DetachedMLS# X13574966Listed 2026-07-170 DOM
Cooling
Central Air
Basement
Unfinished
Just listed! New listings in Huntsville often receive offers within the first week.
About this home
Welcome to Brookside Crossing, one of Huntsville's most sought-after communities by Devonleigh Homes, where modern living meets the best of Muskoka's four-season lifestyle.This beautifully maintained 3-bedroom, 2.5-bath townhouse offers the perfect blend of style, comfort, and functionality for first-time buyers, young families, professionals, or those looking to simplify without compromising on space.Step inside to discover a bright, inviting main floor featuring fresh paint, updated living room flooring, and a stylish new backsplash that gives the kitchen a fresh, contemporary feel. The thoughtfully designed kitchen is complete with stainless steel appliances, a spacious island, and plenty of prep space, making it ideal for everyday living and entertaining alike. Large windows fill the open-concept living and dining area with natural light while framing the impressive natural rock landscape beyond.Upstairs, the spacious primary suite provides a relaxing retreat with a walk-in closet and private 3-piece ensuite. Two additional generously sized bedrooms, a full 4-piece bathroom, and the convenience of second-floor laundry create a functional layout designed for today's busy lifestyle.The unfinished lower level offers outstanding future potential with a bathroom rough-in already in place, allowing you to customize additional living space, a family room, home office, gym, or guest suite to suit your needs.Located just minutes from downtown Huntsville, this exceptional home places you close to shopping, restaurants, schools, golf courses, and the area's renowned lakes and trails. Whether you're enjoying hiking, boating, skiing, snowmobiling, or simply exploring everything Muskoka has to offer, Brookside Crossing provides the perfect place to call home in every season.
Rooms
Main Floor
| Kitchen | 10.30 × 3.05 m | Centre Island Stainless Steel Appl Overlooks Backyard |
| Breakfast | 2.69 × 2.51 m | Eat-in Kitchen |
| Great Room | 5.61 × 2.89 m | W/O To Yard |
Upper
| Primary Bedroom | 4.21 × 3.83 m | 2 Pc Ensuite Overlooks Backyard Walk-In Closet(s) |
| Bedroom 2 | 3.07 × 3.04 m | Closet Window Broadloom |
| Bedroom 3 | 2.51 × 3.25 m | Closet Window Broadloom |
| Bathroom | 0.00 × 0.00 m | |
| Laundry | 0.00 × 0.00 m |
Features
- Rough-In Bath
- Deck
- Landscaped
- Year Round Living
- Unfinished
- Central Air
- 2-Storey
Financials
Annual Taxes
$3,506.54
Estimated Rental Income
Entire property$3,200 – $4,800/mo
Rental yield5.9% – 8.9%
*Estimates based on comparable rentals in the area. Actual income may vary.
Market Data — Huntsville
Days on market0 days
Buyer's MarketSeller's Market
Based on active listings in Huntsville. Data updates daily.
Our estimate for this home
Estimated range
$714K – $830K
Mid-point $772K · ~$594/sqft
How this listing compares
$714KList · $650K$830K
High confidence·Based on 1659 gta-wide comparables
Estimated range is generated automatically from active comparables and is for informational purposes only. Not an appraisal — contact Aman for a full comparative market analysis that factors in condition, renovations, and positioning.
Getting around
How walkable, bikeable, and transit-friendly this neighbourhood is.
52
/ 100
Walk Score
Somewhat Walkable
37
/ 100
Transit Score
Some Transit
46
/ 100
Bike Score
Somewhat Bikeable
Scores are estimates based on neighbourhood data and are for informational purposes only.
MLS® data courtesy of the Toronto Regional Real Estate Board (TRREB).
The information provided herein must only be used by consumers that have a bona fide interest in the purchase, sale, or lease of real estate and may not be used for any commercial purpose or any other purpose. Listing information is deemed reliable but is not guaranteed accurate by the Toronto Regional Real Estate Board, the listing brokerage, or this website. The trademarks REALTOR®, REALTORS® and the REALTOR® logo are controlled by The Canadian Real Estate Association (CREA) and identify real estate professionals who are members of CREA. MLS®, Multiple Listing Service®, and the associated logos are owned by CREA. Not intended to solicit properties currently listed for sale or buyers under contract.
You may also like
More homes in Huntsville
Hand-picked listings with a similar price range and style.
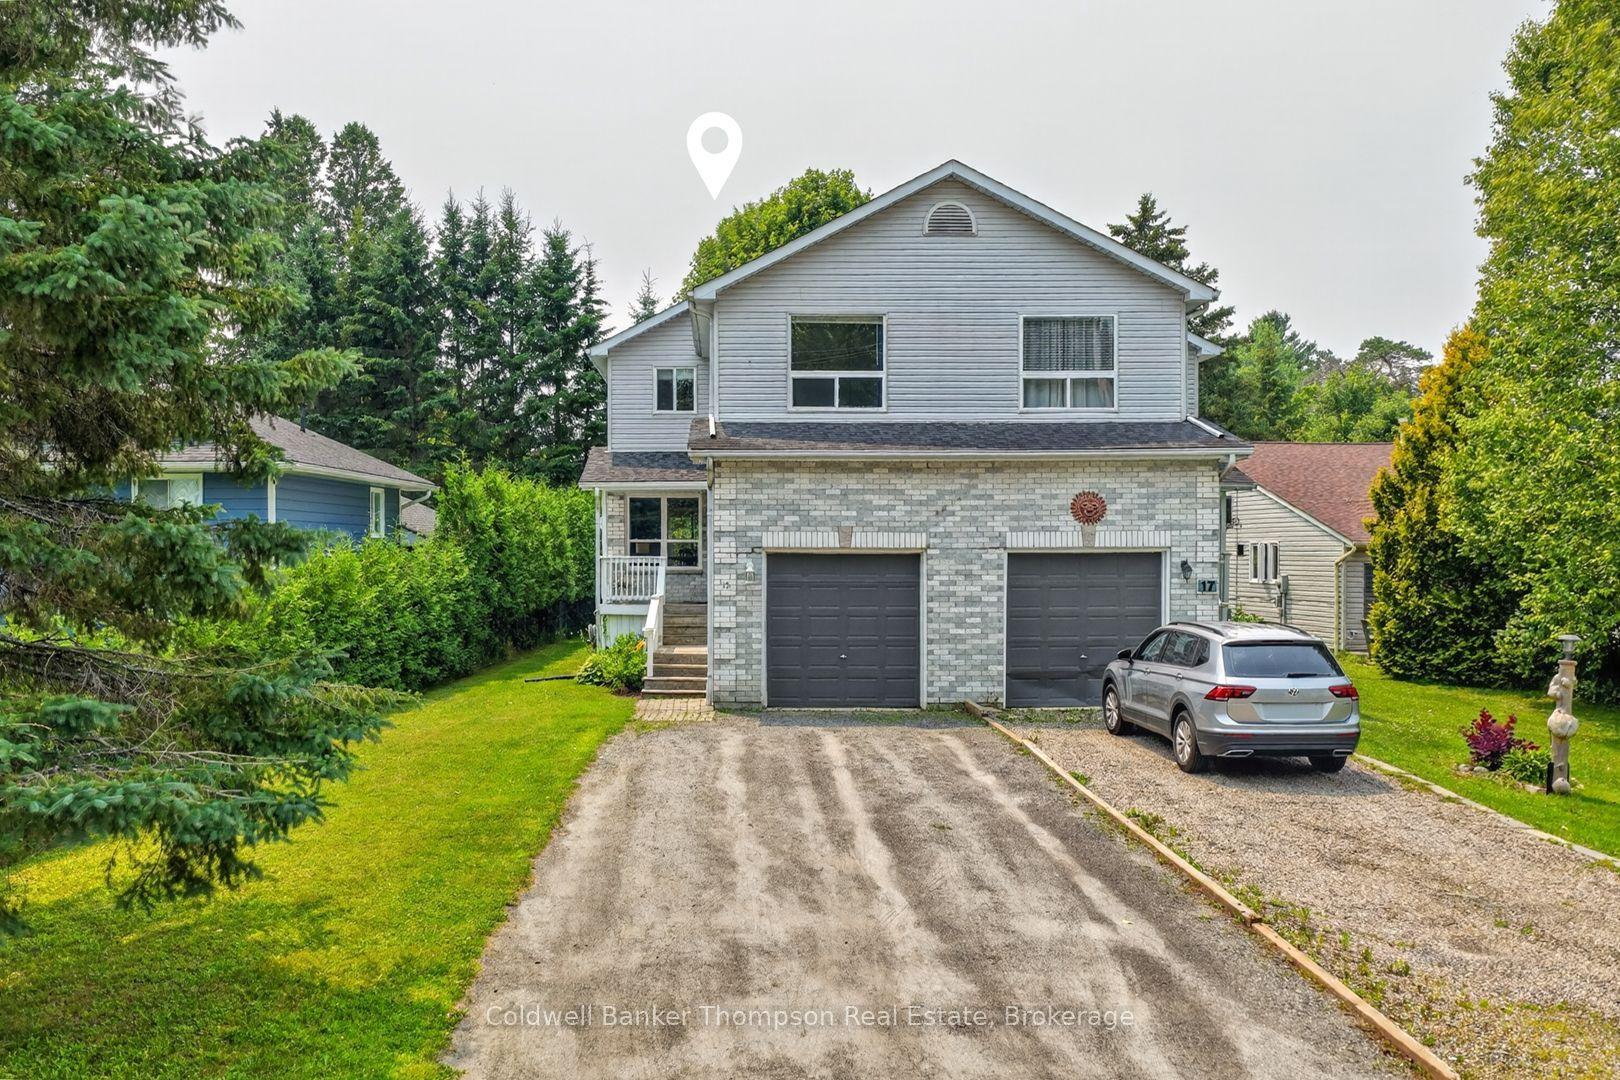
For Sale19 h ago
$539,000
Semi-Detached
est. $2,363/mo
15 Sabrina Park Drive, Huntsville
Huntsville, ON
3 bd
2 ba
1,300
3
MLS# X13573272Coldwell Banker Thompson Real Est…
WhatsApp Aman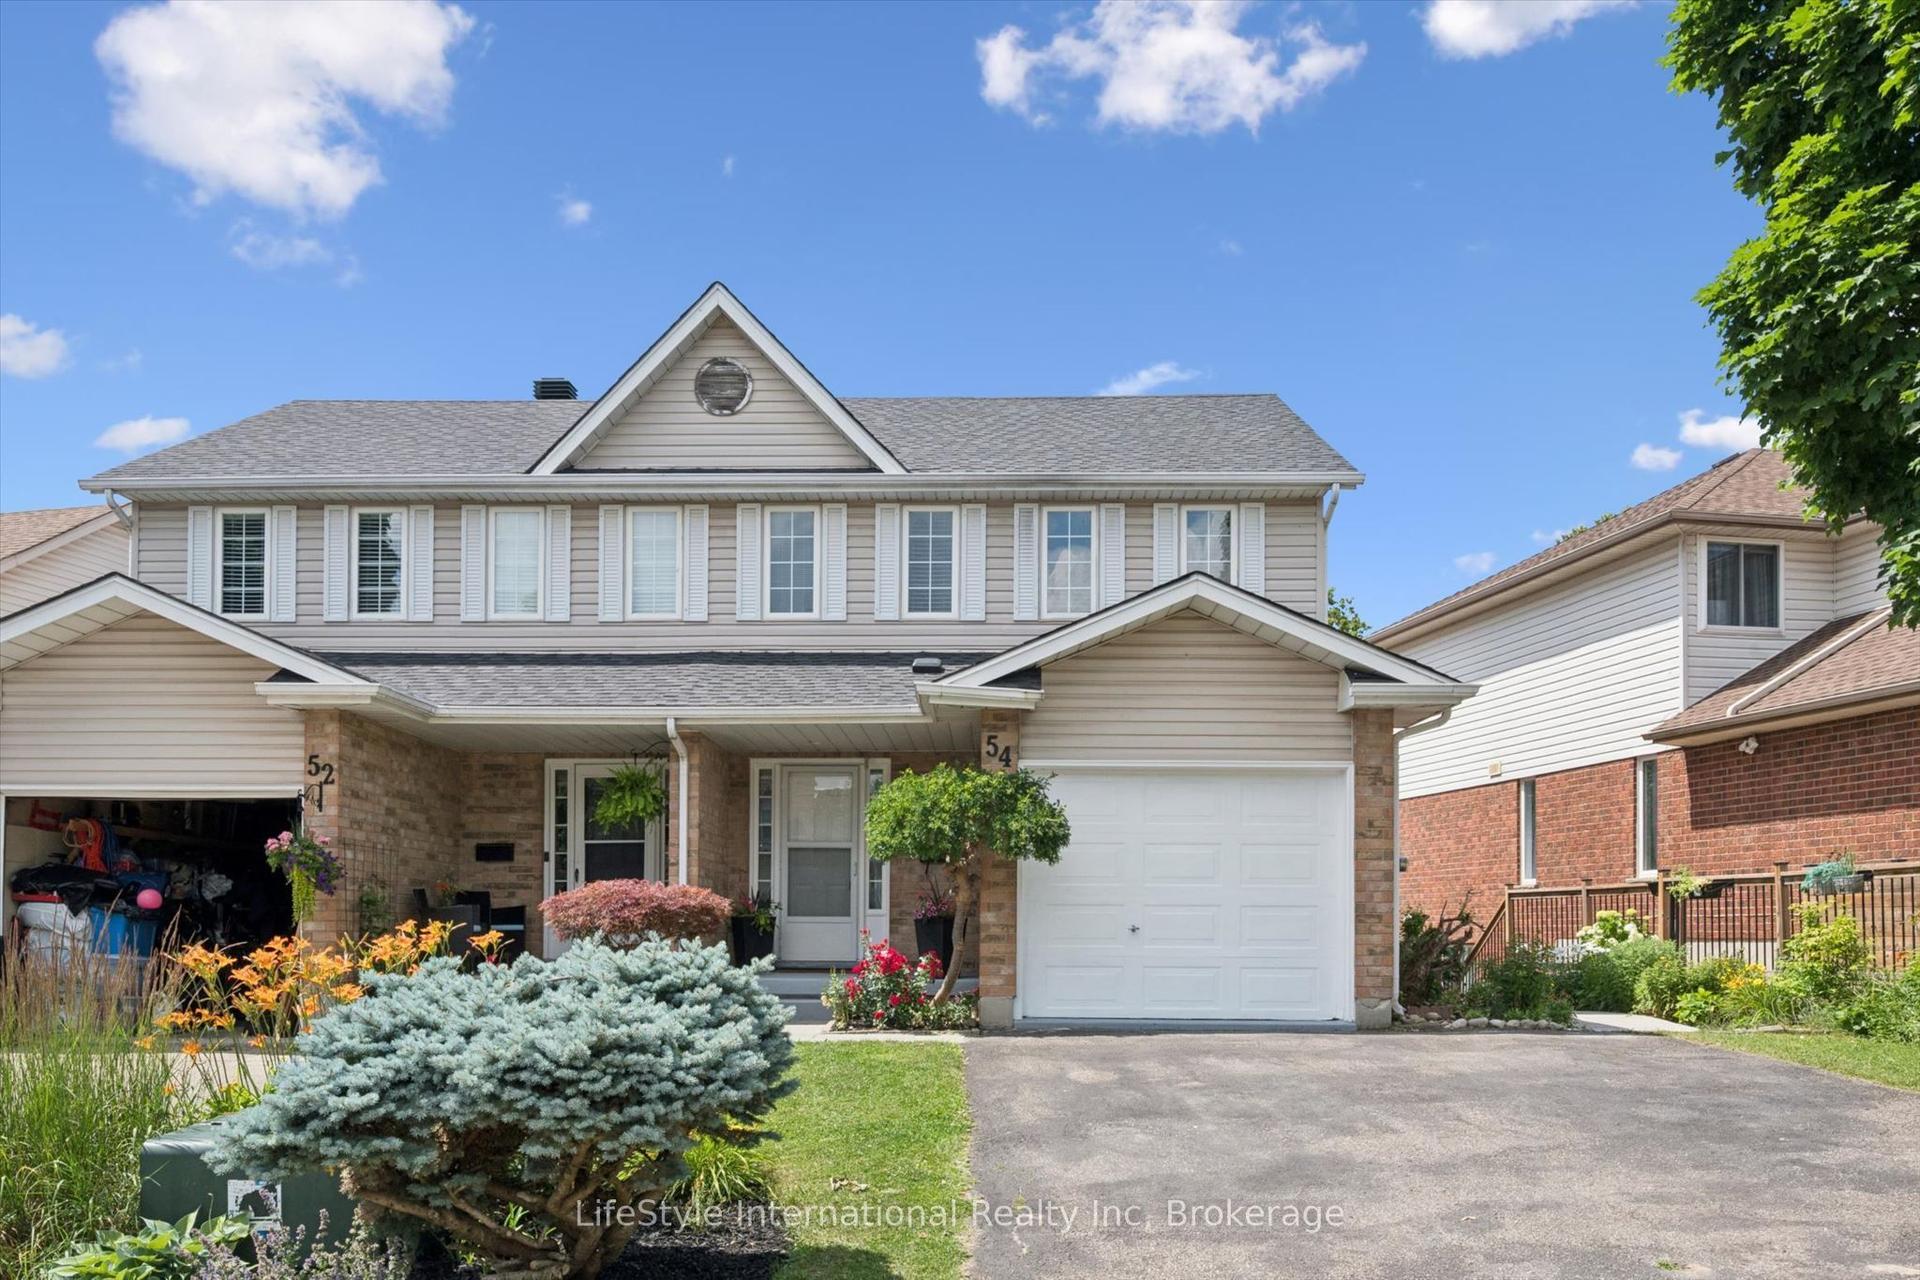
For Sale8 days ago
$689,000
Semi-Detached
est. $3,021/mo
54 Chesterton Lane, Grange Road
Guelph, ON
3+1 bd
3 ba
1,300
3
MLS# X13546132LifeStyle International Realty Inc
WhatsApp Aman