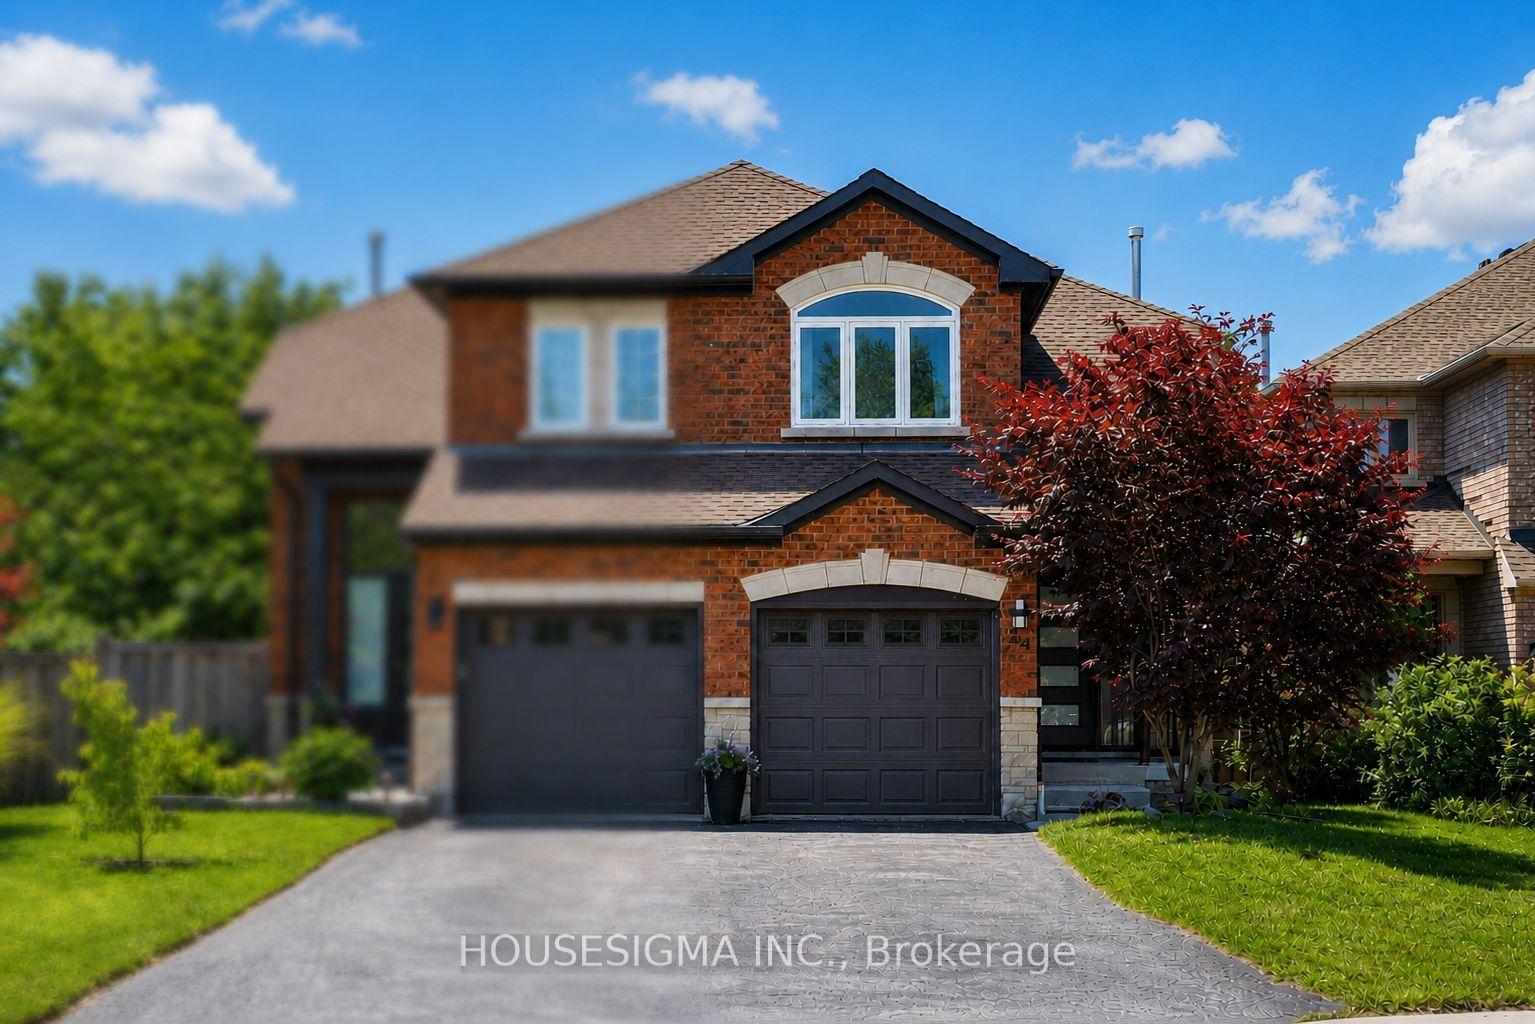
For Sale
Just Listed
Open House Sat 18–20
356 Hughson Street
North End, Hamilton, ON
$649,900
2Bd
2Ba
1,300+sqft
3Parking
29 x 100 ftlot
$500/sqft
Semi-DetachedMLS# X13569244Listed 2026-07-151 DOM
Cooling
Central Air
Basement
Unfinished
Just listed! New listings in Hamilton often receive offers within the first week.
About this home
Tucked into one of Hamilton's most walkable north end streets, this charming semi detached home blends historic character with thoughtful modern updates. Wide plank pine floors run throughout the main level, catching the light from oversized windows and giving every room a warm, lived in glow. The front sitting room welcomes you in with a vaulted ceiling and skylight, opening into a bright living room anchored by an abstract art piece and a cozy sectional. French doors and reclaimed wood details lead through to a formal dining room, complete with a built in china cabinet and vintage chandelier, perfect for hosting family dinners. The kitchen offers warm oak cabinetry, stainless appliances, and a garden window over the sink that fills the space with natural light. Upstairs, two bedrooms offer comfortable, private retreats with original wood floors and classic trim work still intact, serviced by two full baths. Out front you will find 2 parking spaces, step out back to a fully fenced yard with a spacious deck, mature trees, and a peaceful garden setting, an ideal spot for morning coffee or evening entertaining, all just steps from Hamilton's downtown core, shops, cafes, and transit.
Rooms
Main Floor
| Foyer | 1.40 × 2.39 m | |
| Living Room | 3.45 × 3.68 m | |
| Family Room | 4.42 × 5.13 m | |
| Dining Room | 4.06 × 4.34 m | |
| Kitchen | 3.30 × 3.99 m | |
| Laundry | 1.60 × 1.63 m | |
| Bathroom | 0.00 × 0.00 m | 3 Pc Bath |
| Other | 2.72 × 5.36 m |
Second Floor
| Bedroom 2 | 4.09 × 3.25 m | |
| Bathroom | 0.00 × 0.00 m | 3 Pc Bath |
| Primary Bedroom | 4.95 × 3.71 m |
Basement
| Other | 3.28 × 4.29 m | |
| Other | 4.95 × 7.62 m |
Features
- None
- Full
- Unfinished
- Central Air
- 2-Storey
Financials
Annual Taxes
$4,190
Estimated Rental Income
Entire property$2,600 – $3,800/mo
Basement apartment$1,800 – $2,500/mo
Rental yield4.8% – 7.0%
*Estimates based on comparable rentals in the area. Actual income may vary.
Market Data — Hamilton
Days on market1 days
Buyer's MarketSeller's Market
Based on active listings in Hamilton. Data updates daily.
Demographics — Hamilton
Population
569,353
Avg Household Income
$90,000
Age Distribution
0-19
20%
20-34
21%
35-49
19%
50-64
20%
65+
20%
Ownership65% own · 35% rent
EnglishFrenchArabicItalianTagalog
Our estimate for this home
Estimated range
$634K – $736K
Mid-point $685K · ~$527/sqft
How this listing compares
$634KList · $650K$736K
High confidence·Based on 65 hamilton comparables
Estimated range is generated automatically from active comparables and is for informational purposes only. Not an appraisal — contact Aman for a full comparative market analysis that factors in condition, renovations, and positioning.
Getting around
How walkable, bikeable, and transit-friendly this neighbourhood is.
77
/ 100
Walk Score
Very Walkable
69
/ 100
Transit Score
Good Transit
75
/ 100
Bike Score
Very Bikeable
Scores are estimates based on neighbourhood data and are for informational purposes only.
MLS® data courtesy of the Toronto Regional Real Estate Board (TRREB).
The information provided herein must only be used by consumers that have a bona fide interest in the purchase, sale, or lease of real estate and may not be used for any commercial purpose or any other purpose. Listing information is deemed reliable but is not guaranteed accurate by the Toronto Regional Real Estate Board, the listing brokerage, or this website. The trademarks REALTOR®, REALTORS® and the REALTOR® logo are controlled by The Canadian Real Estate Association (CREA) and identify real estate professionals who are members of CREA. MLS®, Multiple Listing Service®, and the associated logos are owned by CREA. Not intended to solicit properties currently listed for sale or buyers under contract.
You may also like
More homes in Hamilton
Hand-picked listings with a similar price range and style.
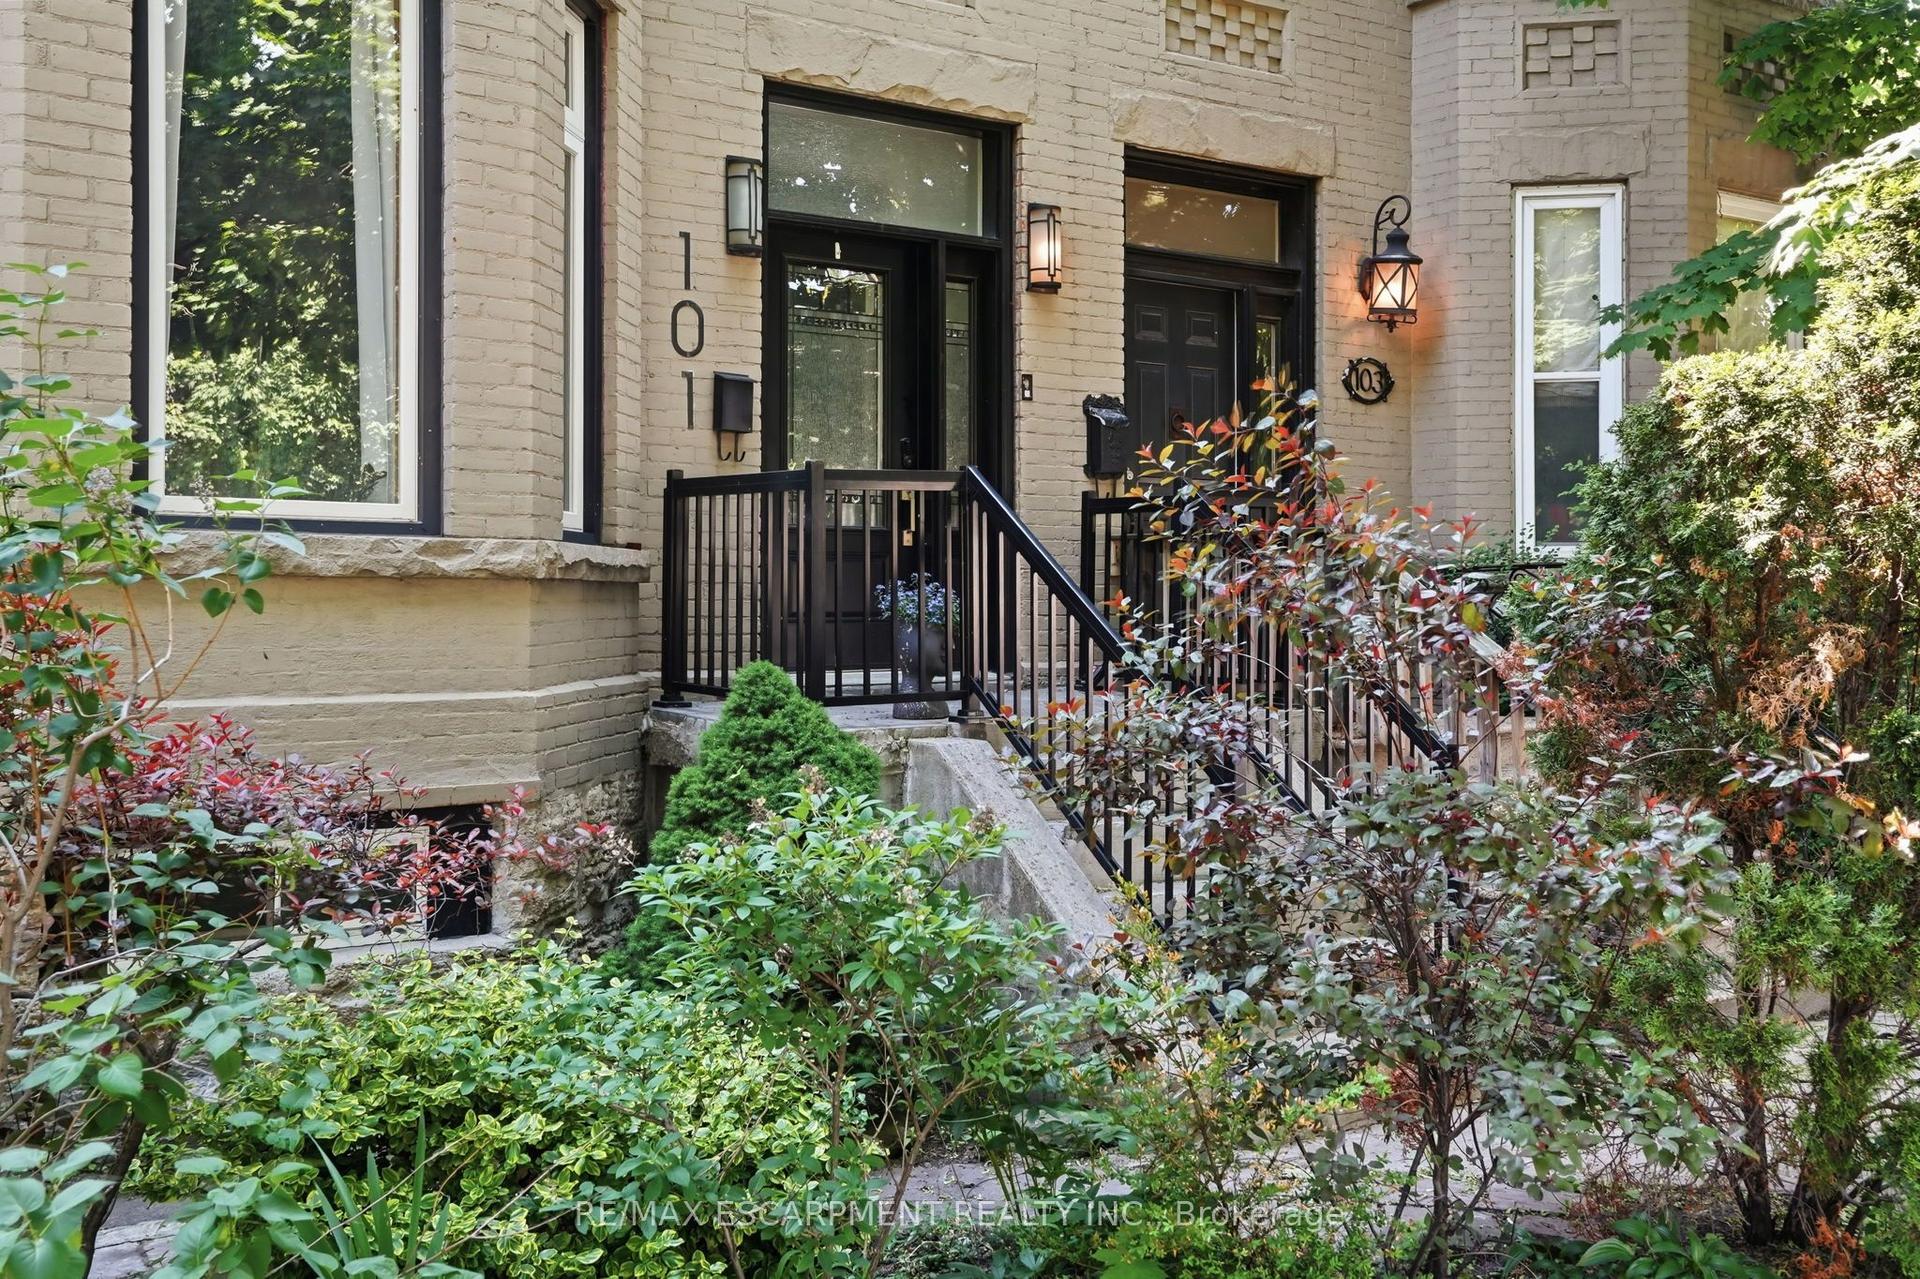
For Sale1 month ago
$759,900
Semi-Detached
est. $3,331/mo
101 Victoria Avenue S, Stinson
Hamilton, ON
5 bd
2 ba
2,750
3
MLS# X13416140Re/Max Escarpment Realty Inc.
WhatsApp Aman
For Sale3 months ago
$685,000
Semi-Detached
est. $3,003/mo
19 Hopewell Crescent, Stoney Creek Mountain
Hamilton, ON
3 bd
2 ba
900
4
MLS# X13002504Homelife Hearts Realty Inc.
WhatsApp Aman