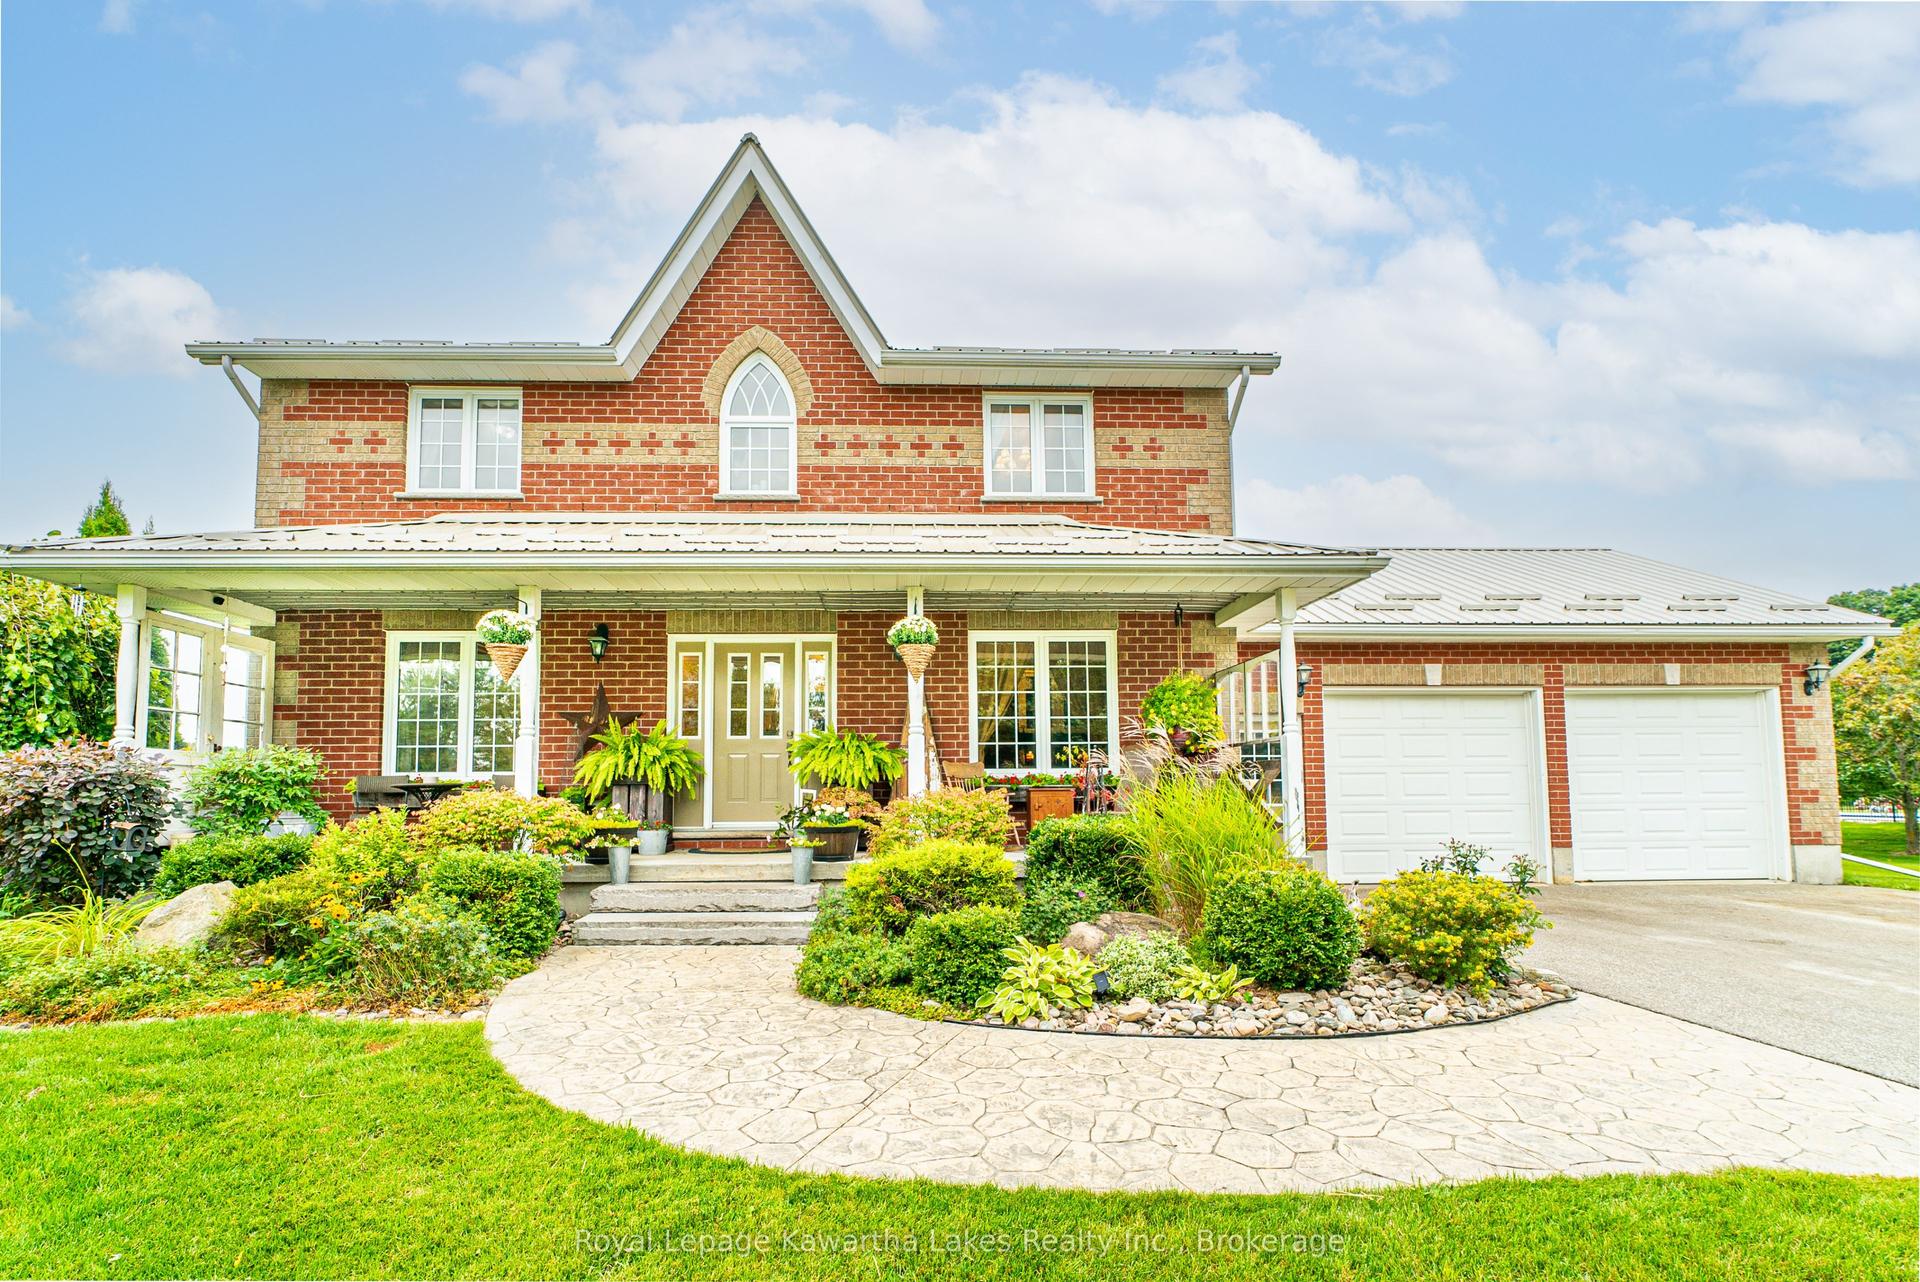
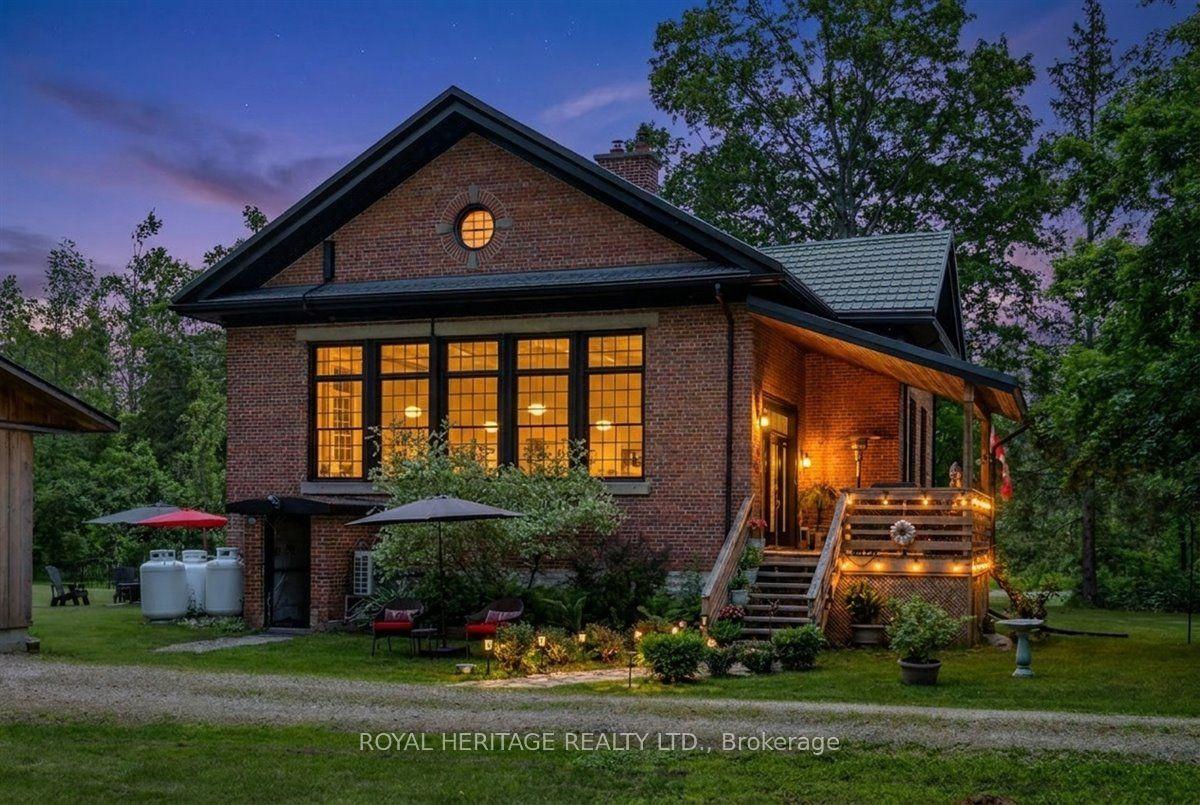
For Sale
20955 Brunon Avenue
Mariposa, Kawartha Lakes, ON
$1,090,000
2Bd
2Ba
1,300+sqft
6Parking
80 x 318 ftlot
$838/sqft
DetachedMLS# X13575590Listed 2026-07-1712 DOM
Basement
Walk-Out
About this home
Enjoy waterfront living at its Best. 10 minutes to Port Perry. This lovely bungalow is nestled on a 80 x 317 foot lot with manicured shoreline, fire pit, gardens, stone patios and a private dock to sun or tie up your watercraft. Enjoy boating on the Trent Severn waterway, fishing and peaceful mornings watching the sunrise every day over the lake! The main floor features a spacious entry with a gas fireplace, an open concept Great room with vaulted ceiling, laminate floors, and walk out to lakeside upper deck with glass rails. Barbecue, entertain and more! The eat-in kitchen has easy care ceramic floors, and a walk out to a side deck. There are 2 bedrooms on this level, the primary bedroom has vaulted ceiling and a walk-in closet and there is a lovely 3 pc bath with glass shower and built-in storage cabinets. The finished walk-out basement would be perfect for an in-law suite. It features the family room with gas fireplace, built-in cabinets, and walk out to the lower stone patio, georgous 4 pc wet room with a stand alone tub and roof shower, den with access to the lower garage, laundry plus handy mud room with walk-out to the lakeside. The double paved drive plus the two car garage allows for plenty of parking and the lower garage is perfect for storing your lawn tractor and equipment,
GarageWaterfrontFireplaceIn-law Suite
Rooms
Main Floor
| Kitchen | 2.96 × 4.10 m | Granite Counters Ceramic Backsplash W/O To Deck |
| Breakfast | 2.06 × 5.45 m | Ceramic Floor Gas Fireplace |
| Living Room | 3.87 × 5.04 m | Vaulted Ceiling(s) Laminate W/O To Deck |
| Primary Bedroom | 3.97 × 4.30 m | Vaulted Ceiling(s) Laminate Walk-In Closet(s) |
| Bedroom 2 | 2.85 × 3.47 m | Laminate French Doors Closet |
Other
| Great Room | 7.94 × 6.84 m | Gas Fireplace Above Grade Window W/O To Patio |
| Den | 3.86 × 3.79 m | W/O To Garage |
| Mud Room | 1.83 × 1.64 m | W/O To Patio B/I Shelves |
Features
- Carpet Free
- Primary Bedroom - Main Floor
- Deck
- Landscaped
- Patio
- Walk-Out
- Finished with Walk-Out
- Wall Unit(s)
- Bungalow
Financials
Annual Taxes
$4,997.46
Estimated Rental Income
Entire property$2,600 – $3,800/mo
Rental yield2.9% – 4.2%
*Estimates based on comparable rentals in the area. Actual income may vary.
Market Data — Kawartha Lakes
Days on market12 days
Buyer's MarketSeller's Market
Based on active listings in Kawartha Lakes. Data updates daily.
Our estimate for this home
Estimated range
$780K – $907K
Mid-point $844K · ~$649/sqft
How this listing compares
$780KList · $1.09M$907K
Medium confidence·Based on 20 mariposa comparables
Estimated range is generated automatically from active comparables and is for informational purposes only. Not an appraisal — contact Aman for a full comparative market analysis that factors in condition, renovations, and positioning.
Getting around
How walkable, bikeable, and transit-friendly this neighbourhood is.
58
/ 100
Walk Score
Somewhat Walkable
43
/ 100
Transit Score
Some Transit
52
/ 100
Bike Score
Bikeable
Scores are estimates based on neighbourhood data and are for informational purposes only.
MLS® data courtesy of the Toronto Regional Real Estate Board (TRREB).
The information provided herein must only be used by consumers that have a bona fide interest in the purchase, sale, or lease of real estate and may not be used for any commercial purpose or any other purpose. Listing information is deemed reliable but is not guaranteed accurate by the Toronto Regional Real Estate Board, the listing brokerage, or this website. The trademarks REALTOR®, REALTORS® and the REALTOR® logo are controlled by The Canadian Real Estate Association (CREA) and identify real estate professionals who are members of CREA. MLS®, Multiple Listing Service®, and the associated logos are owned by CREA. Not intended to solicit properties currently listed for sale or buyers under contract.
You may also like
More homes in Kawartha Lakes
Hand-picked listings with a similar price range and style.
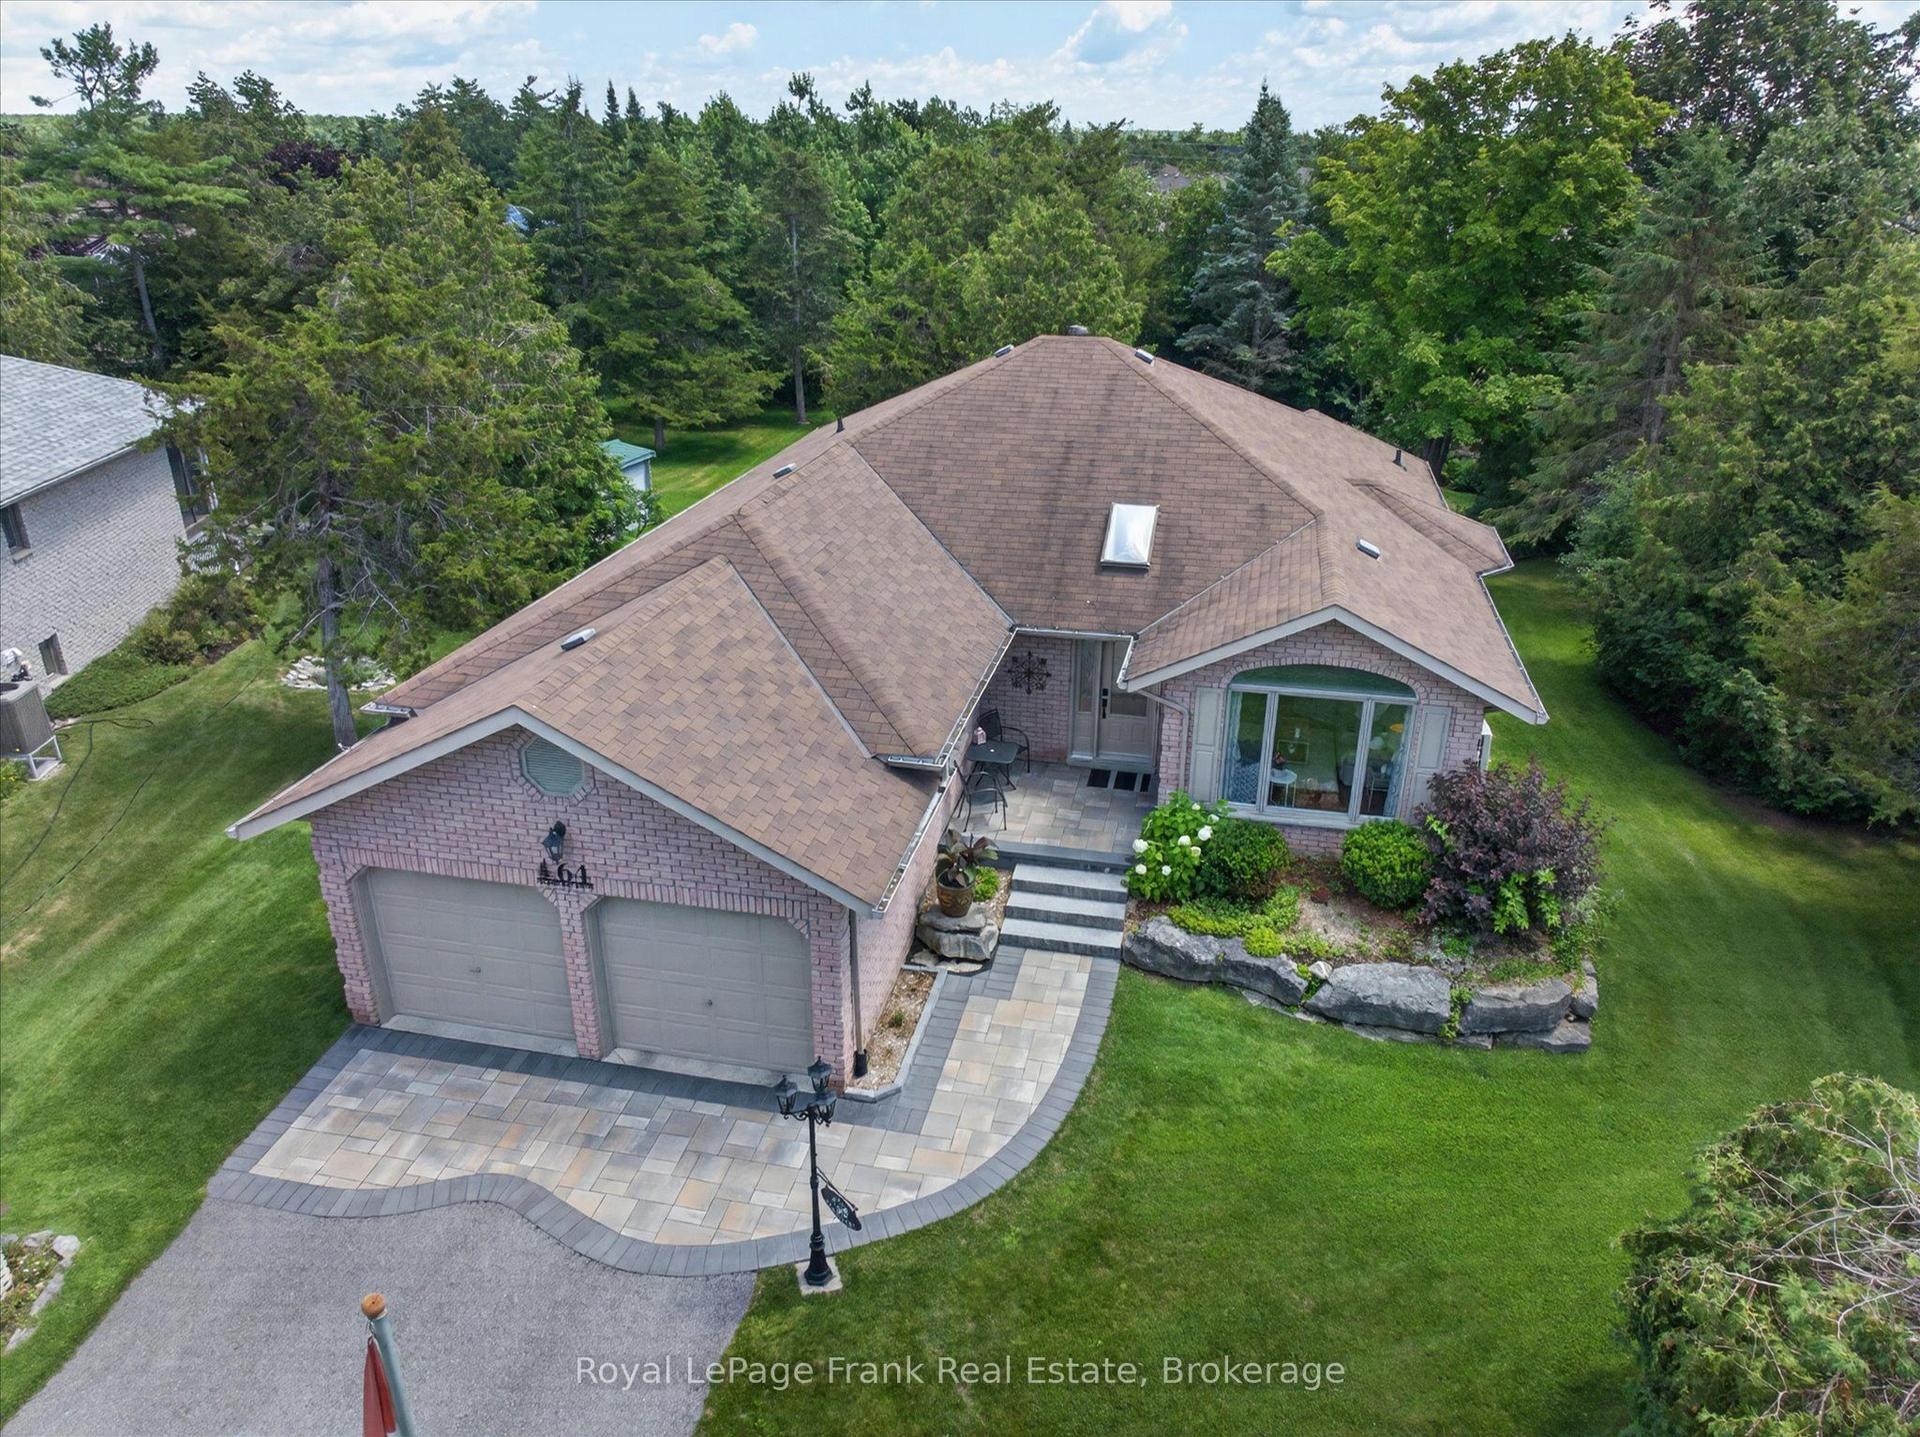
For Sale5 days ago
$879,900
Detached
est. $3,858/mo
64 Island Bay Drive, Bobcaygeon
Kawartha Lakes, ON
2+1 bd
3 ba
1,750
6
MLS# X13601870Royal LePage Frank Real Estate
WhatsApp Aman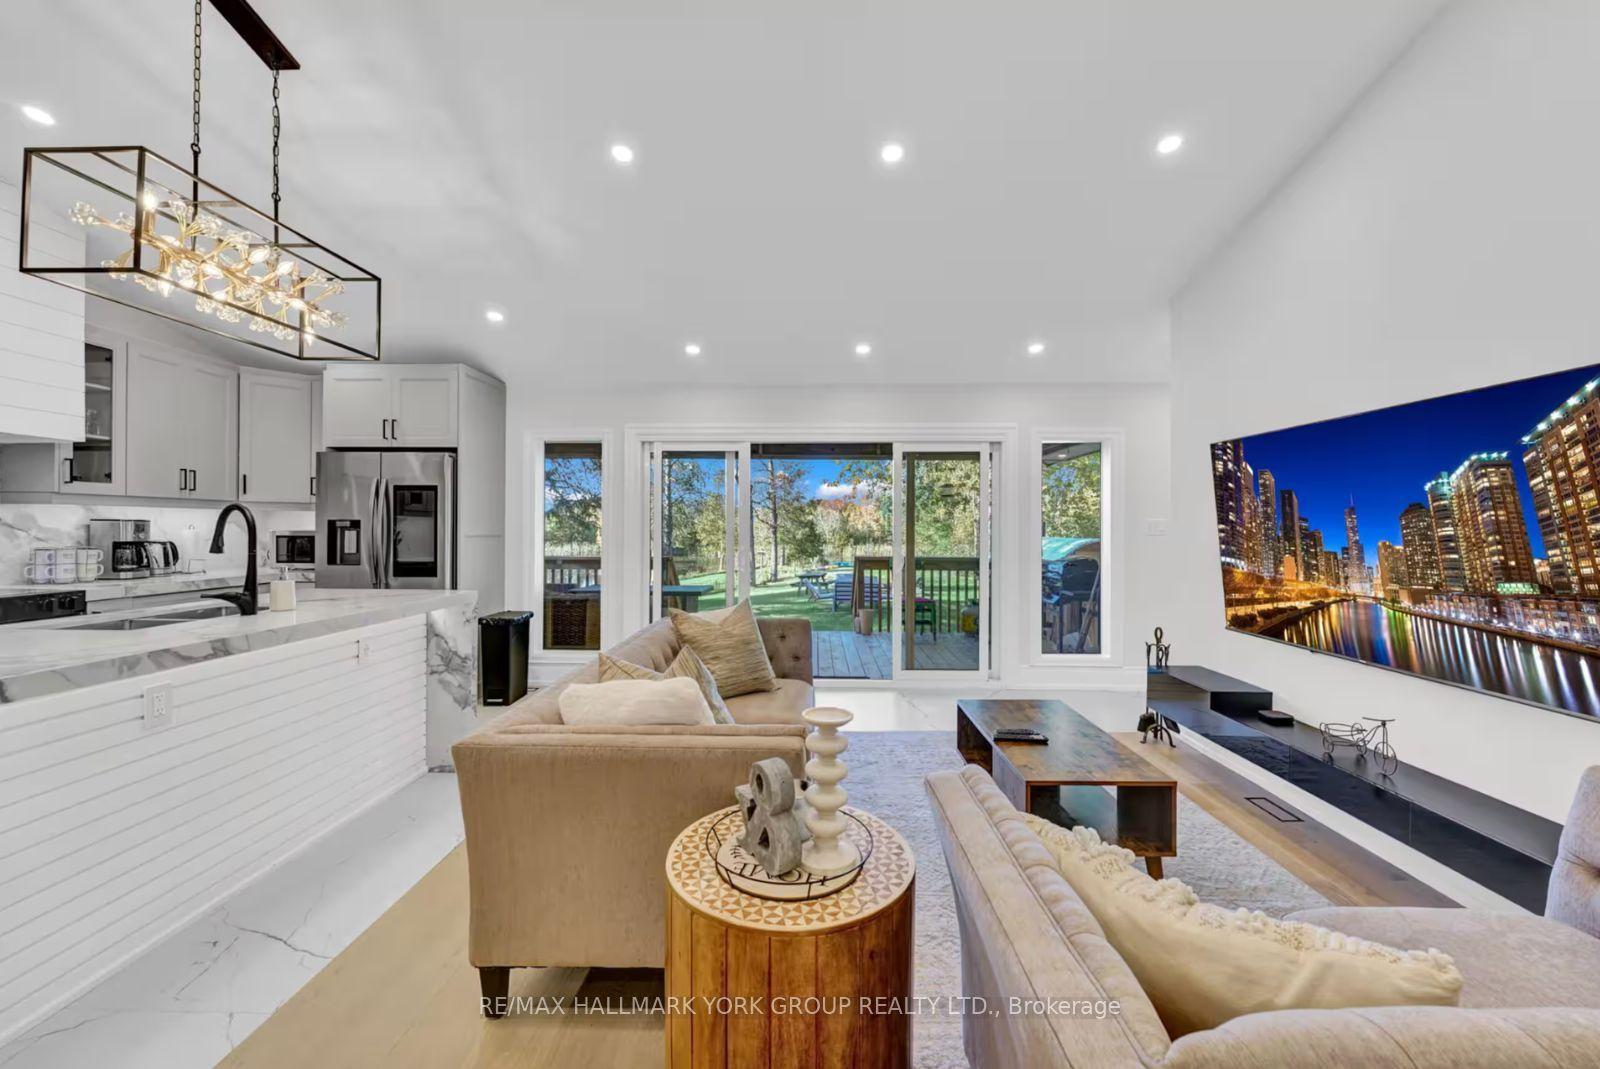
For Sale1 day ago
$1,290,000
Detached
est. $5,655/mo
25 Driftwood Shores N/A, Carden
Kawartha Lakes, ON
4+2 bd
5 ba
1,300
16
MLS# X13614712Re/Max Hallmark York Group Realty…
WhatsApp Aman