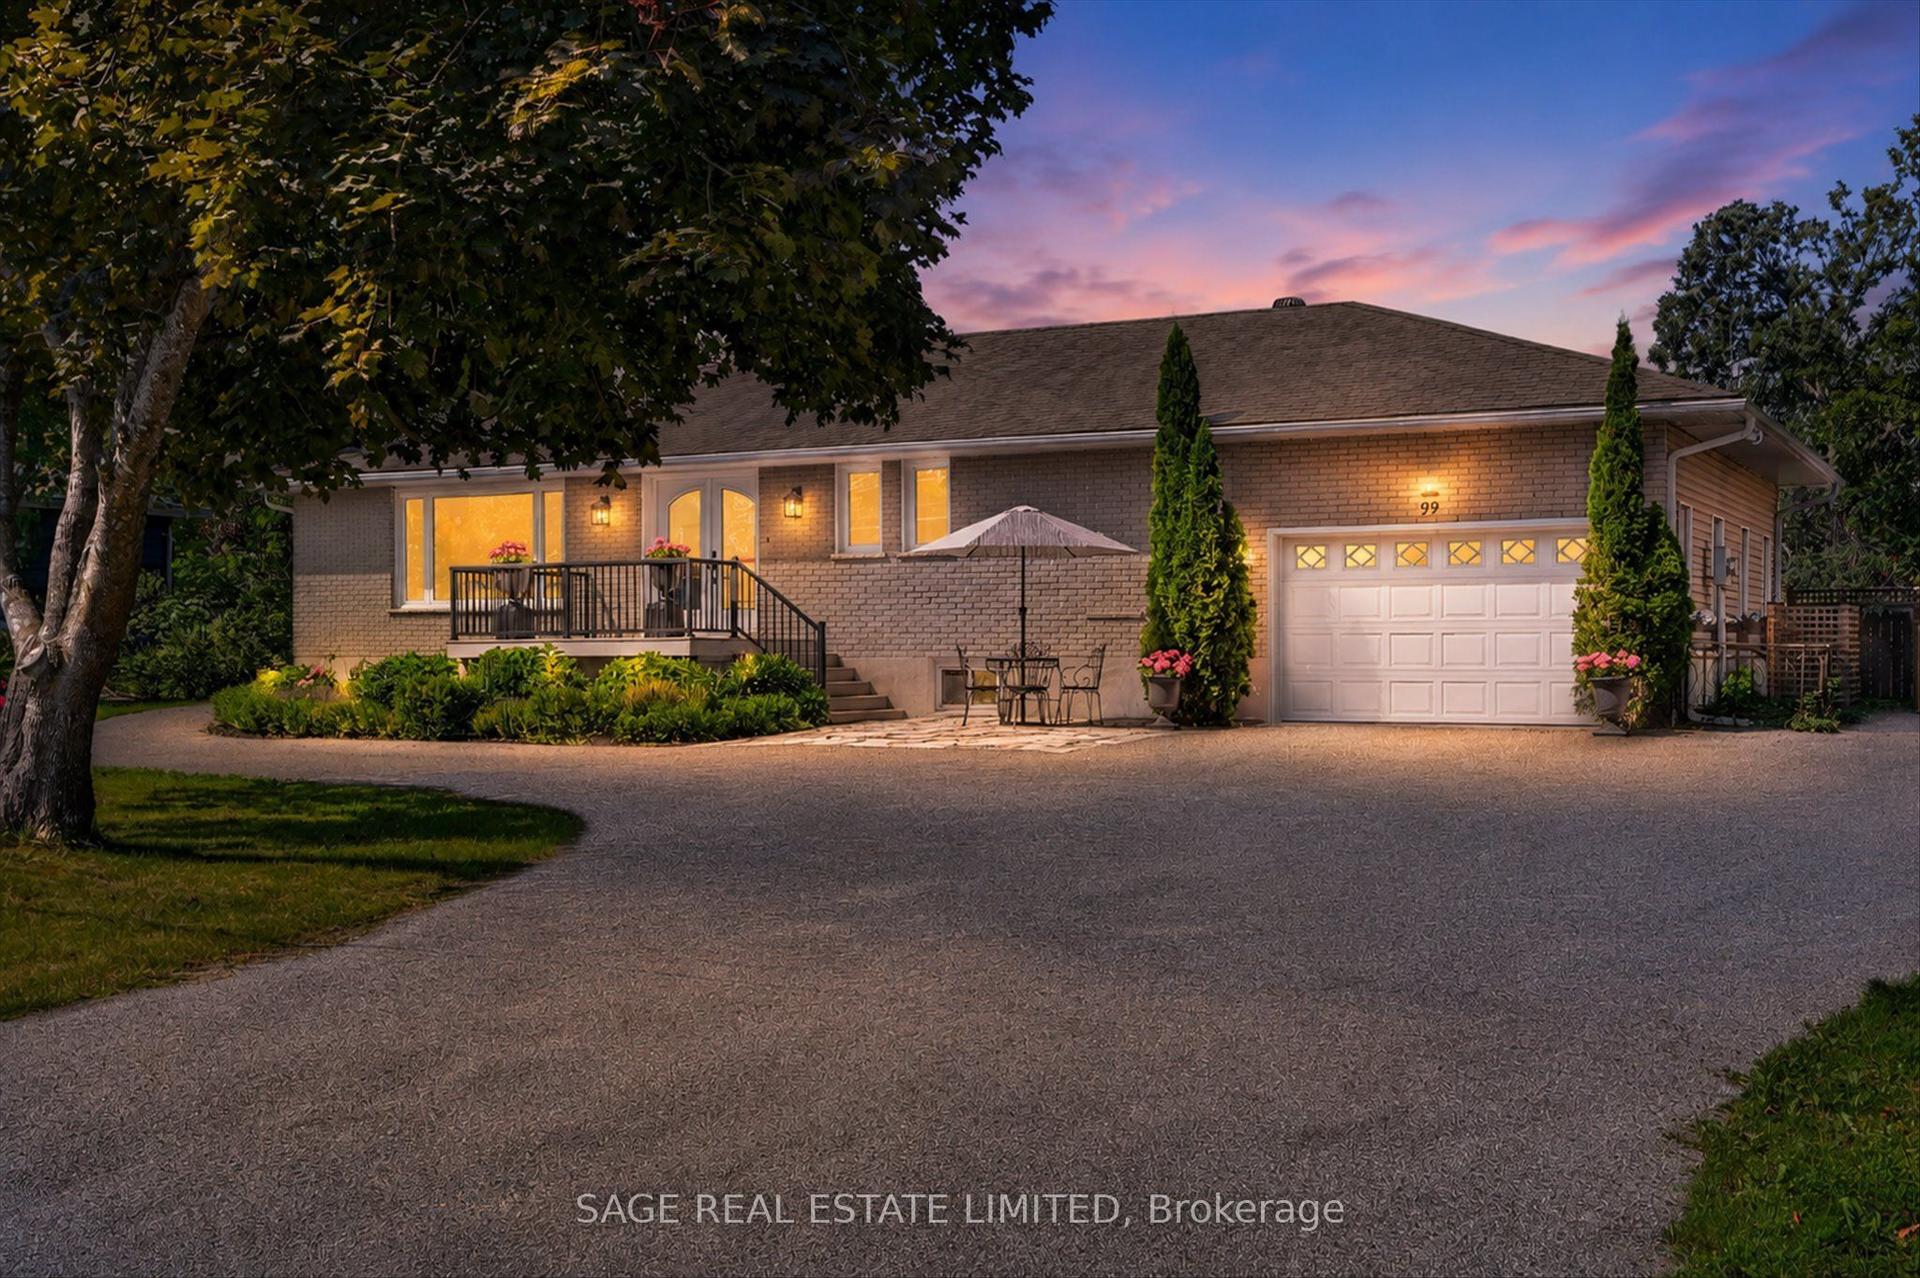
For Sale
210 Cosh's Road
Verulam, Kawartha Lakes, ON
$925,000
1+2Bd
2Ba
2,250+sqft
8Parking
183.5 x 238.19 ftlot
$411/sqft
DetachedMLS# X13507862Listed 2026-07-0128 DOM
Cooling
Central Air
Basement
Partially Finished
About this home
Welcome to The Ingram Schoolhouse, a restored part of Kawartha Lakes history located on a quiet country road minutes from Bobcaygeon. Rich in character and local heritage, this century property offers a rare opportunity to own a home that tells a story while delivering all the comforts of modern living. Picture a property surrounded by mature trees and sweeping views of neighboring farmland, this lovingly maintained home blends historic charm with thoughtful updates. Bobcaygeon has long been one of the Kawarthas' most cherished destinations, known for the waterfront lifestyle, thriving downtown shops and access to some of Ontario's finest recreational lakes on the TSW. Inside, soaring ceilings and oversized windows flood the living space with natural light, creating a welcoming atmosphere. The kitchen combines modern convenience with original features including the chalkboard, hardwood floors, exposed brick and Soap Stone wood-burning stove to preserve the authentic character. Spacious dining and living areas are perfect for entertaining, while the bonus room offers flexibility as a home office, studio, or hobby space. M/F Primary and laundry add everyday convenience and guests will love the second floor private guest suite, complete with 2 bedrooms, bathroom, kitchenette, and sitting room. Once operated as a successful Airbnb, the suite could provide additional income or a comfortable space for extended family and overnight guests. The partially finished L/L offers tons of extra living space or storage and the oversized garage is as practical as it is charming. Check out the Chicken coop! Close to Bobcaygeon, Fenelon Falls and countless beaches and lakes, The Ingram Schoolhouse offers a lifestyle where history, nature, and community come together. If you've been dreaming of a more relaxed pace, star filled skies, and a home as unique as you, it's time to head to the Kawarthas to discover why so many people visit this special corner of Ontario-and decide to stay.
GarageWaterfrontHardwood
Rooms
Main Floor
| Kitchen | 7.11 × 2.99 m | |
| Living Room | 7.11 × 6.81 m | |
| Primary Bedroom | 3.58 × 4.41 m | |
| Bathroom | 4.67 × 1.69 m | 3 Pc Bath |
| Den | 4.10 × 2.60 m | |
| Laundry | 5.02 × 1.65 m |
Upper
| Bedroom 2 | 5.06 × 3.42 m | |
| Bedroom 3 | 6.65 × 5.61 m | |
| Bathroom | 4.06 × 4.13 m | 4 Pc Bath |
| Sitting | 5.61 × 2.50 m | Open Concept |
Lower
| Recreation | 7.08 × 5.04 m | |
| Bedroom 4 | 4.48 × 4.17 m | |
| Utility Room | 3.99 × 4.34 m | |
| Workshop | 3.93 × 2.41 m | |
| Foyer | 4.50 × 1.92 m | Walk-Up |
Features
- Carpet Free
- Primary Bedroom - Main Floor
- In-Law Capability
- Guest Accommodations
- Generator - Full
- Deck
- Backs On Green Belt
- Patio
- Porch
- Year Round Living
- Development Potential
- Partially Finished
- Separate Entrance
- Central Air
- 2-Storey
Financials
Annual Taxes
$3,764.73
Estimated Rental Income
Entire property$2,000 – $3,000/mo
Rental yield2.6% – 3.9%
*Estimates based on comparable rentals in the area. Actual income may vary.
Market Data — Kawartha Lakes
Days on market28 days
Buyer's MarketSeller's Market
Based on active listings in Kawartha Lakes. Data updates daily.
Our estimate for this home
Estimated range
$1.02M – $1.19M
Mid-point $1.11M · ~$492/sqft
How this listing compares
$1.02MList · $925K$1.19M
High confidence·Based on 36 verulam comparables
Estimated range is generated automatically from active comparables and is for informational purposes only. Not an appraisal — contact Aman for a full comparative market analysis that factors in condition, renovations, and positioning.
Getting around
How walkable, bikeable, and transit-friendly this neighbourhood is.
59
/ 100
Walk Score
Somewhat Walkable
40
/ 100
Transit Score
Some Transit
53
/ 100
Bike Score
Bikeable
Scores are estimates based on neighbourhood data and are for informational purposes only.
MLS® data courtesy of the Toronto Regional Real Estate Board (TRREB).
The information provided herein must only be used by consumers that have a bona fide interest in the purchase, sale, or lease of real estate and may not be used for any commercial purpose or any other purpose. Listing information is deemed reliable but is not guaranteed accurate by the Toronto Regional Real Estate Board, the listing brokerage, or this website. The trademarks REALTOR®, REALTORS® and the REALTOR® logo are controlled by The Canadian Real Estate Association (CREA) and identify real estate professionals who are members of CREA. MLS®, Multiple Listing Service®, and the associated logos are owned by CREA. Not intended to solicit properties currently listed for sale or buyers under contract.
You may also like
More homes in Kawartha Lakes
Hand-picked listings with a similar price range and style.
For Sale14 days ago
$799,000
Detached
est. $3,503/mo
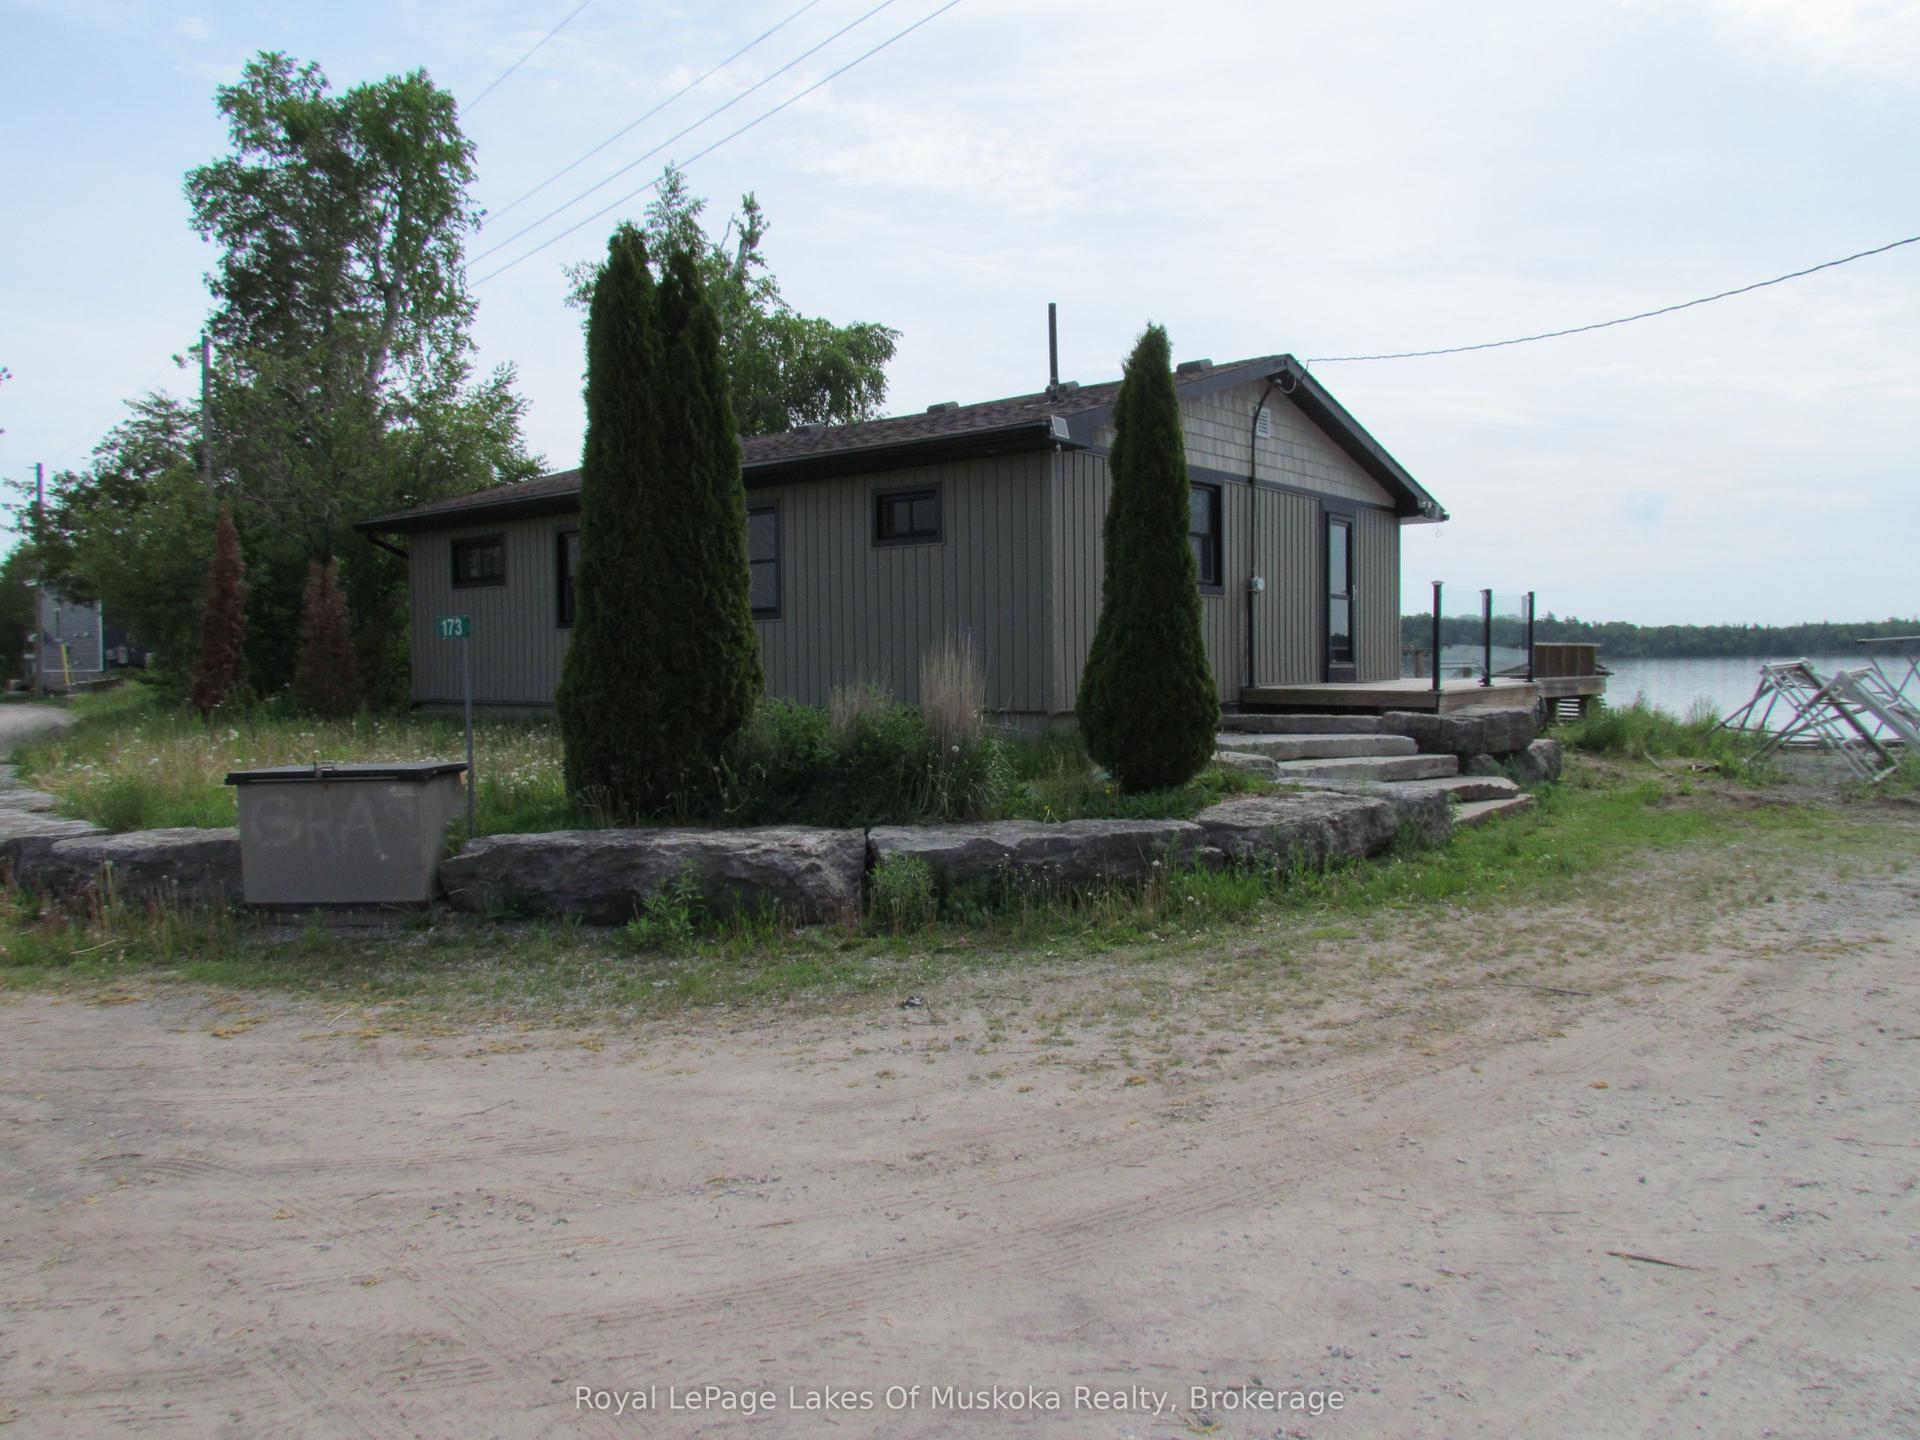
173 Fells Point Road, Fenelon
Kawartha Lakes, ON
4 bd
1 ba
900
2
MLS# X13565348Royal LePage Lakes Of Muskoka Rea…
WhatsApp Aman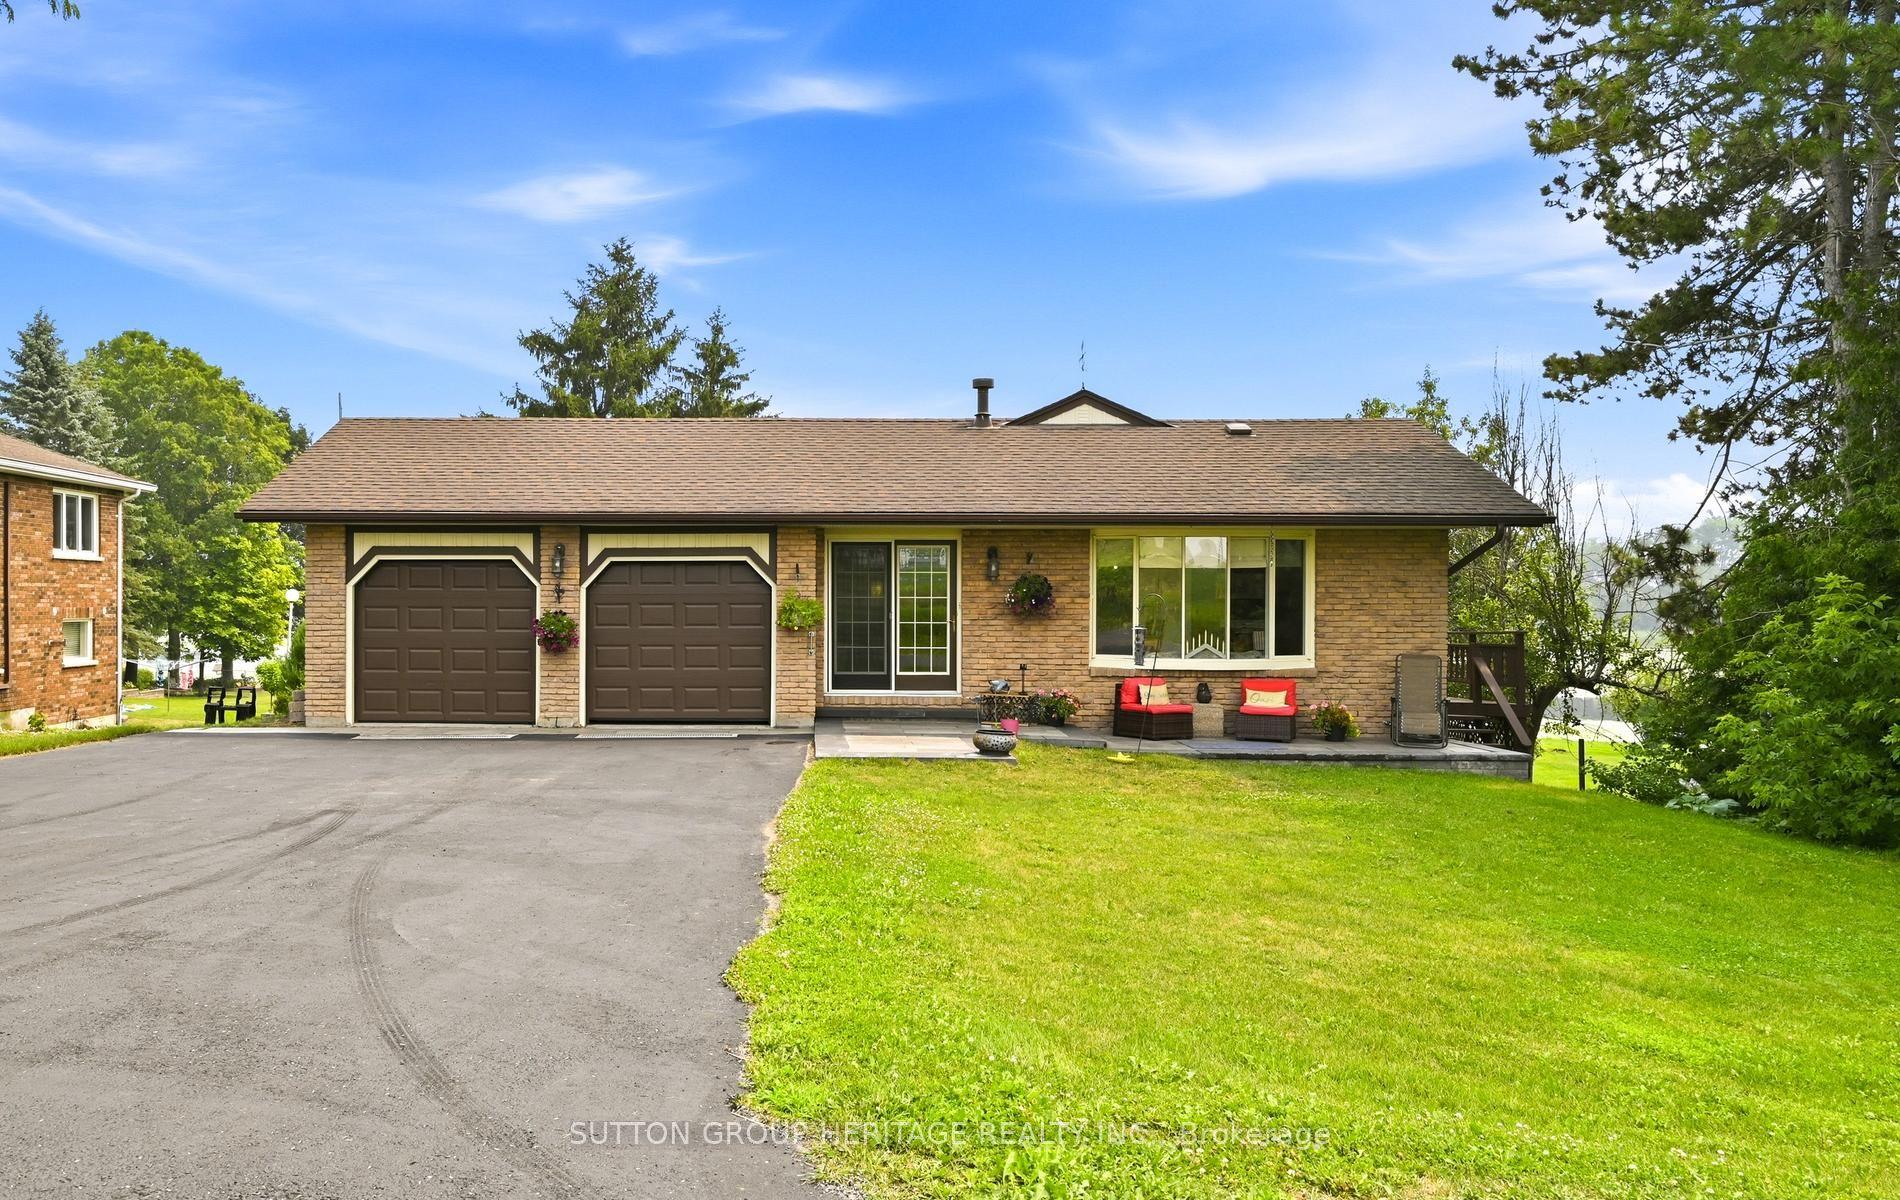
For Sale12 days ago
$1,090,000
Detached
est. $4,779/mo
20955 Brunon Avenue, Mariposa
Kawartha Lakes, ON
2 bd
2 ba
1,300
6
MLS# X13575590Sutton Group-Heritage Realty Inc.
WhatsApp Aman