For Sale
Just Listed
Open House Sun 17–19
748 Bowercrest Crescent
2602 - Riverside South/Gloucester Glen, Blossom Park - Airport and Area, ON
$638,000
3Bd
4Ba
1,750+sqft
3Parking
21.92 x 101.61 ftlot
$365/sqft
TownhouseMLS# X13575810Listed 2026-07-170 DOM
Cooling
Central Vacuum
Basement
Finished
Just listed! New listings in Blossom Park - Airport and Area often receive offers within the first week.
About this home
Welcome to 748 Bowercrest Crescent, ideally located on a quiet crescent in Riverside South, one of Ottawa's most desirable family-friendly communities. Rarely offered, this 3-bedroom + loft end-unit executive townhome features 4 bathrooms and over 2,300 sq. ft. of finished living space.The bright, open-concept main level showcases upgraded hardwood flooring, 9-foot ceilings, and a striking three-sided gas fireplace. The thoughtfully designed living, dining, family, and kitchen areas each have their own defined space while maintaining an open, seamless flow. The upgraded kitchen features imported Brazilian granite countertops, stainless steel appliances, a Carrara marble subway tile backsplash, an extended breakfast bar, under-cabinet lighting, built-in spice racks, pot-and-pan drawers, and abundant storage.Upstairs, the spacious primary suite offers an upgraded ensuite with an enlarged granite vanity, vessel sink, glass shower, and Roman tub. The versatile loft is perfect for a home office, reading nook, play area, or lounge. Two additional bedrooms, a full bathroom, and convenient second-floor laundry complete this level.The professionally finished basement adds valuable living space with soundproofing insulation, a built-in 5-piece surround sound speaker system, and a 2-piece bathroom with a rough-in for a future shower.Enjoy the fully fenced backyard with a patio, gas BBQ hookup, irrigation system, and no right-of-way. Just minutes from Limebank LRT Station, shopping plazas, restaurants, cafés, parks, scenic trails, and top-rated schools, with the future Riverside South Town Centre and recreation complex nearby.Beautifully maintained and thoughtfully upgraded, this exceptional end-unit townhome offers the perfect blend of space, comfort, functionality, and an unbeatable location. Furnace (2025), AC (2020), Humidifier (2024), HWT (2025). Vacant and easy to show! Check Feature Sheets for more details!
HardwoodFireplace
Rooms
Main Floor
| Family Room | 3.86 × 3.14 m | |
| Dining Room | 3.17 × 2.61 m | |
| Living Room | 4.26 × 3.14 m | |
| Kitchen | 4.26 × 2.61 m |
Second Floor
| Primary Bedroom | 4.72 × 3.68 m | |
| Bedroom 2 | 2.87 × 2.69 m | |
| Bedroom 3 | 4.24 × 2.94 m | |
| Loft | 2.10 × 2.05 m | |
| Laundry | 2.13 × 1.47 m |
Basement
| Recreation | 5.58 × 4.59 m |
Features
- Auto Garage Door Remote
- Central Vacuum
- Full
- Finished
- Central Air
- 2-Storey
Financials
Annual Taxes
$4,973.93
Estimated Rental Income
Entire property$3,200 – $4,800/mo
Basement apartment$1,800 – $2,500/mo
Rental yield6.0% – 9.0%
*Estimates based on comparable rentals in the area. Actual income may vary.
Market Data — Blossom Park - Airport and Area
Days on market0 days
Buyer's MarketSeller's Market
Based on active listings in Blossom Park - Airport and Area. Data updates daily.
Our estimate for this home
Estimated range
$832K – $967K
Mid-point $900K · ~$514/sqft
How this listing compares
$832KList · $638K$967K
High confidence·Based on 2437 gta-wide comparables
Estimated range is generated automatically from active comparables and is for informational purposes only. Not an appraisal — contact Aman for a full comparative market analysis that factors in condition, renovations, and positioning.
Getting around
How walkable, bikeable, and transit-friendly this neighbourhood is.
63
/ 100
Walk Score
Somewhat Walkable
42
/ 100
Transit Score
Some Transit
41
/ 100
Bike Score
Somewhat Bikeable
Scores are estimates based on neighbourhood data and are for informational purposes only.
MLS® data courtesy of the Toronto Regional Real Estate Board (TRREB).
The information provided herein must only be used by consumers that have a bona fide interest in the purchase, sale, or lease of real estate and may not be used for any commercial purpose or any other purpose. Listing information is deemed reliable but is not guaranteed accurate by the Toronto Regional Real Estate Board, the listing brokerage, or this website. The trademarks REALTOR®, REALTORS® and the REALTOR® logo are controlled by The Canadian Real Estate Association (CREA) and identify real estate professionals who are members of CREA. MLS®, Multiple Listing Service®, and the associated logos are owned by CREA. Not intended to solicit properties currently listed for sale or buyers under contract.
You may also like
More homes in Blossom Park - Airport and Area
Hand-picked listings with a similar price range and style.
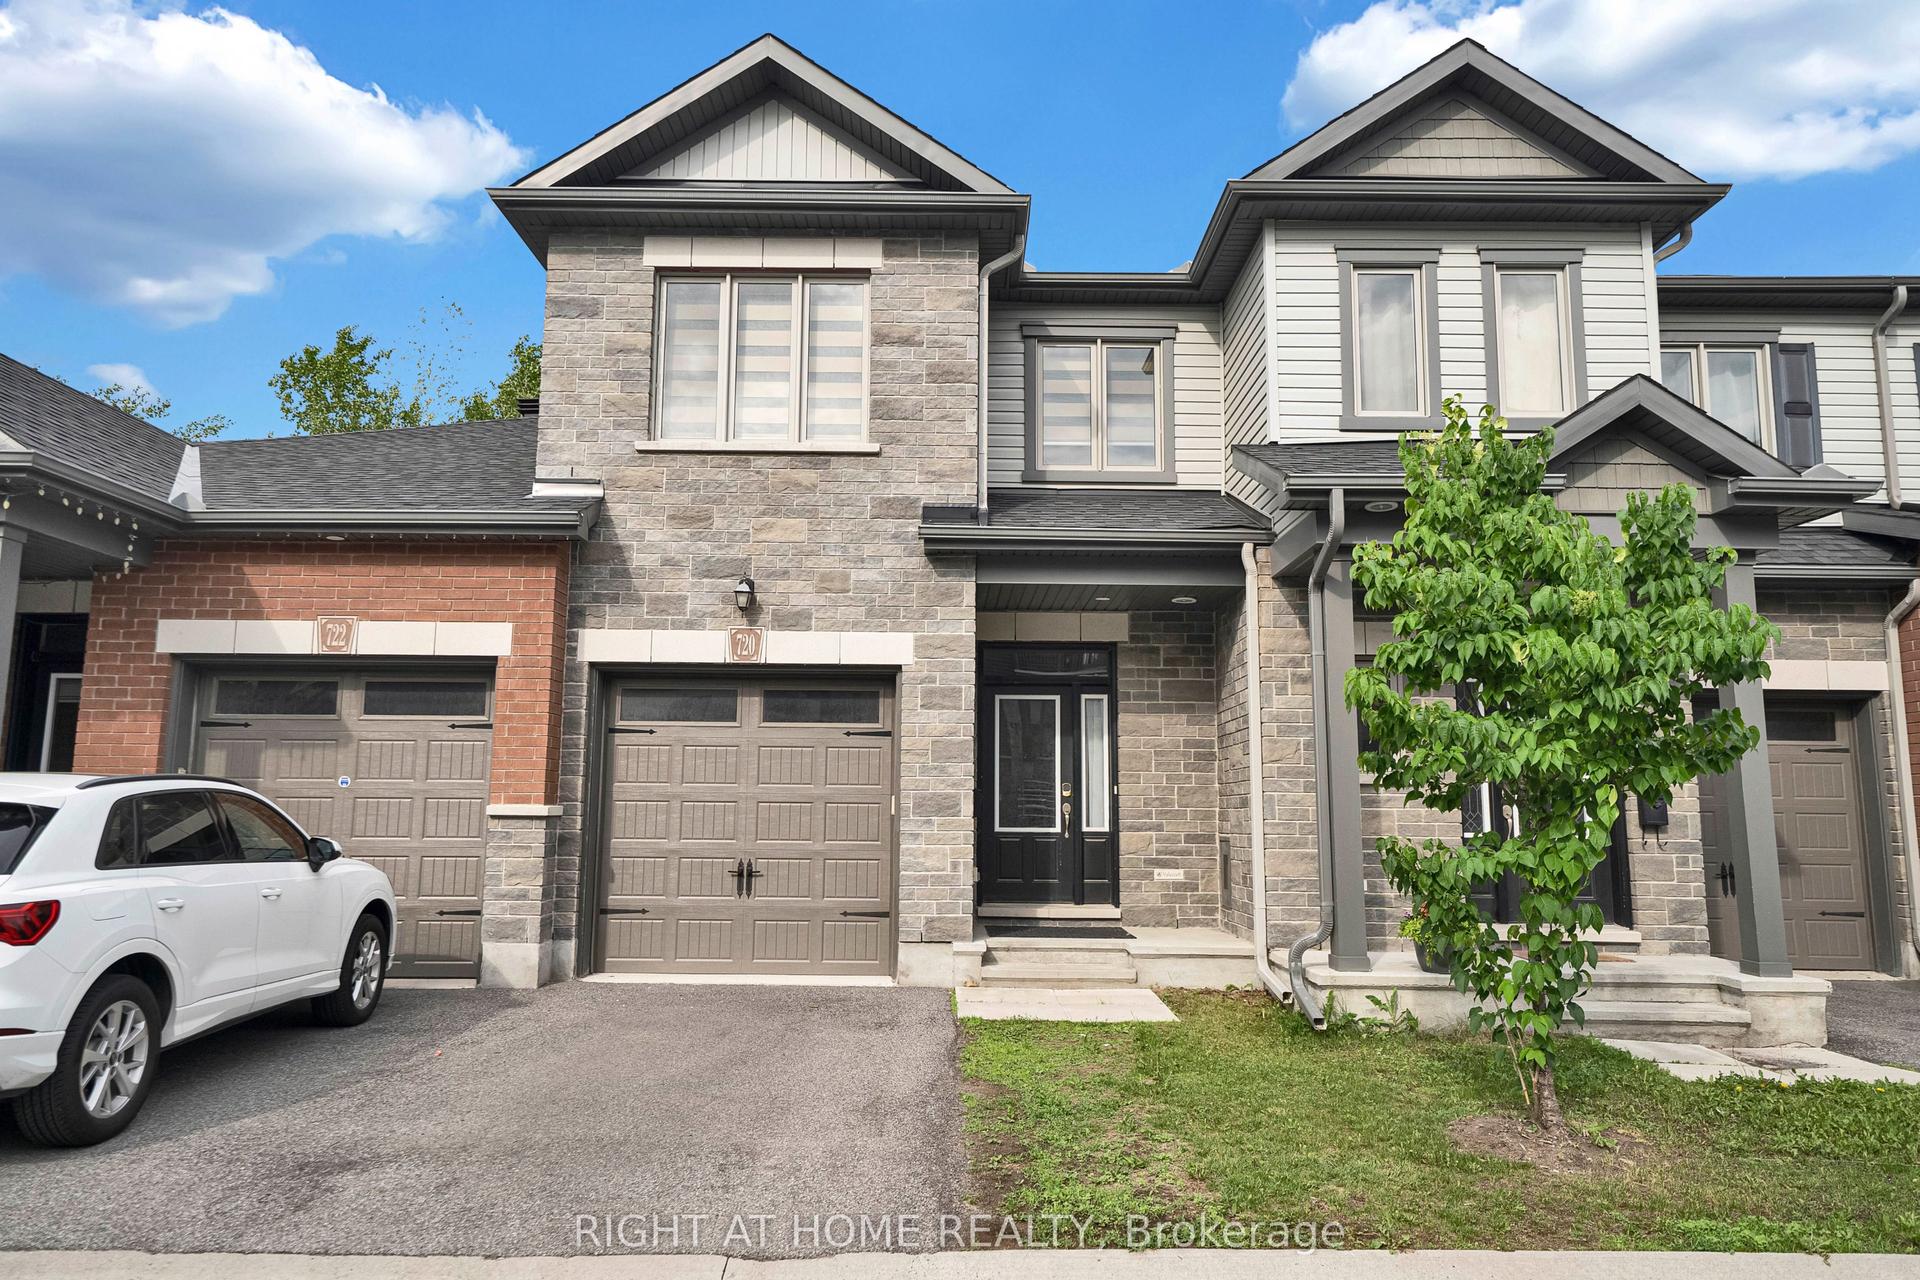
For Sale29 days ago
$699,999
Townhouse
est. $3,069/mo
720 Dearborn N/A, 2605 - Blossom Park/Kemp Park/Findlay Creek
Blossom Park - Airport and Area, ON
3 bd
4 ba
1,750
2
MLS# X13465520Right At Home Realty
WhatsApp Aman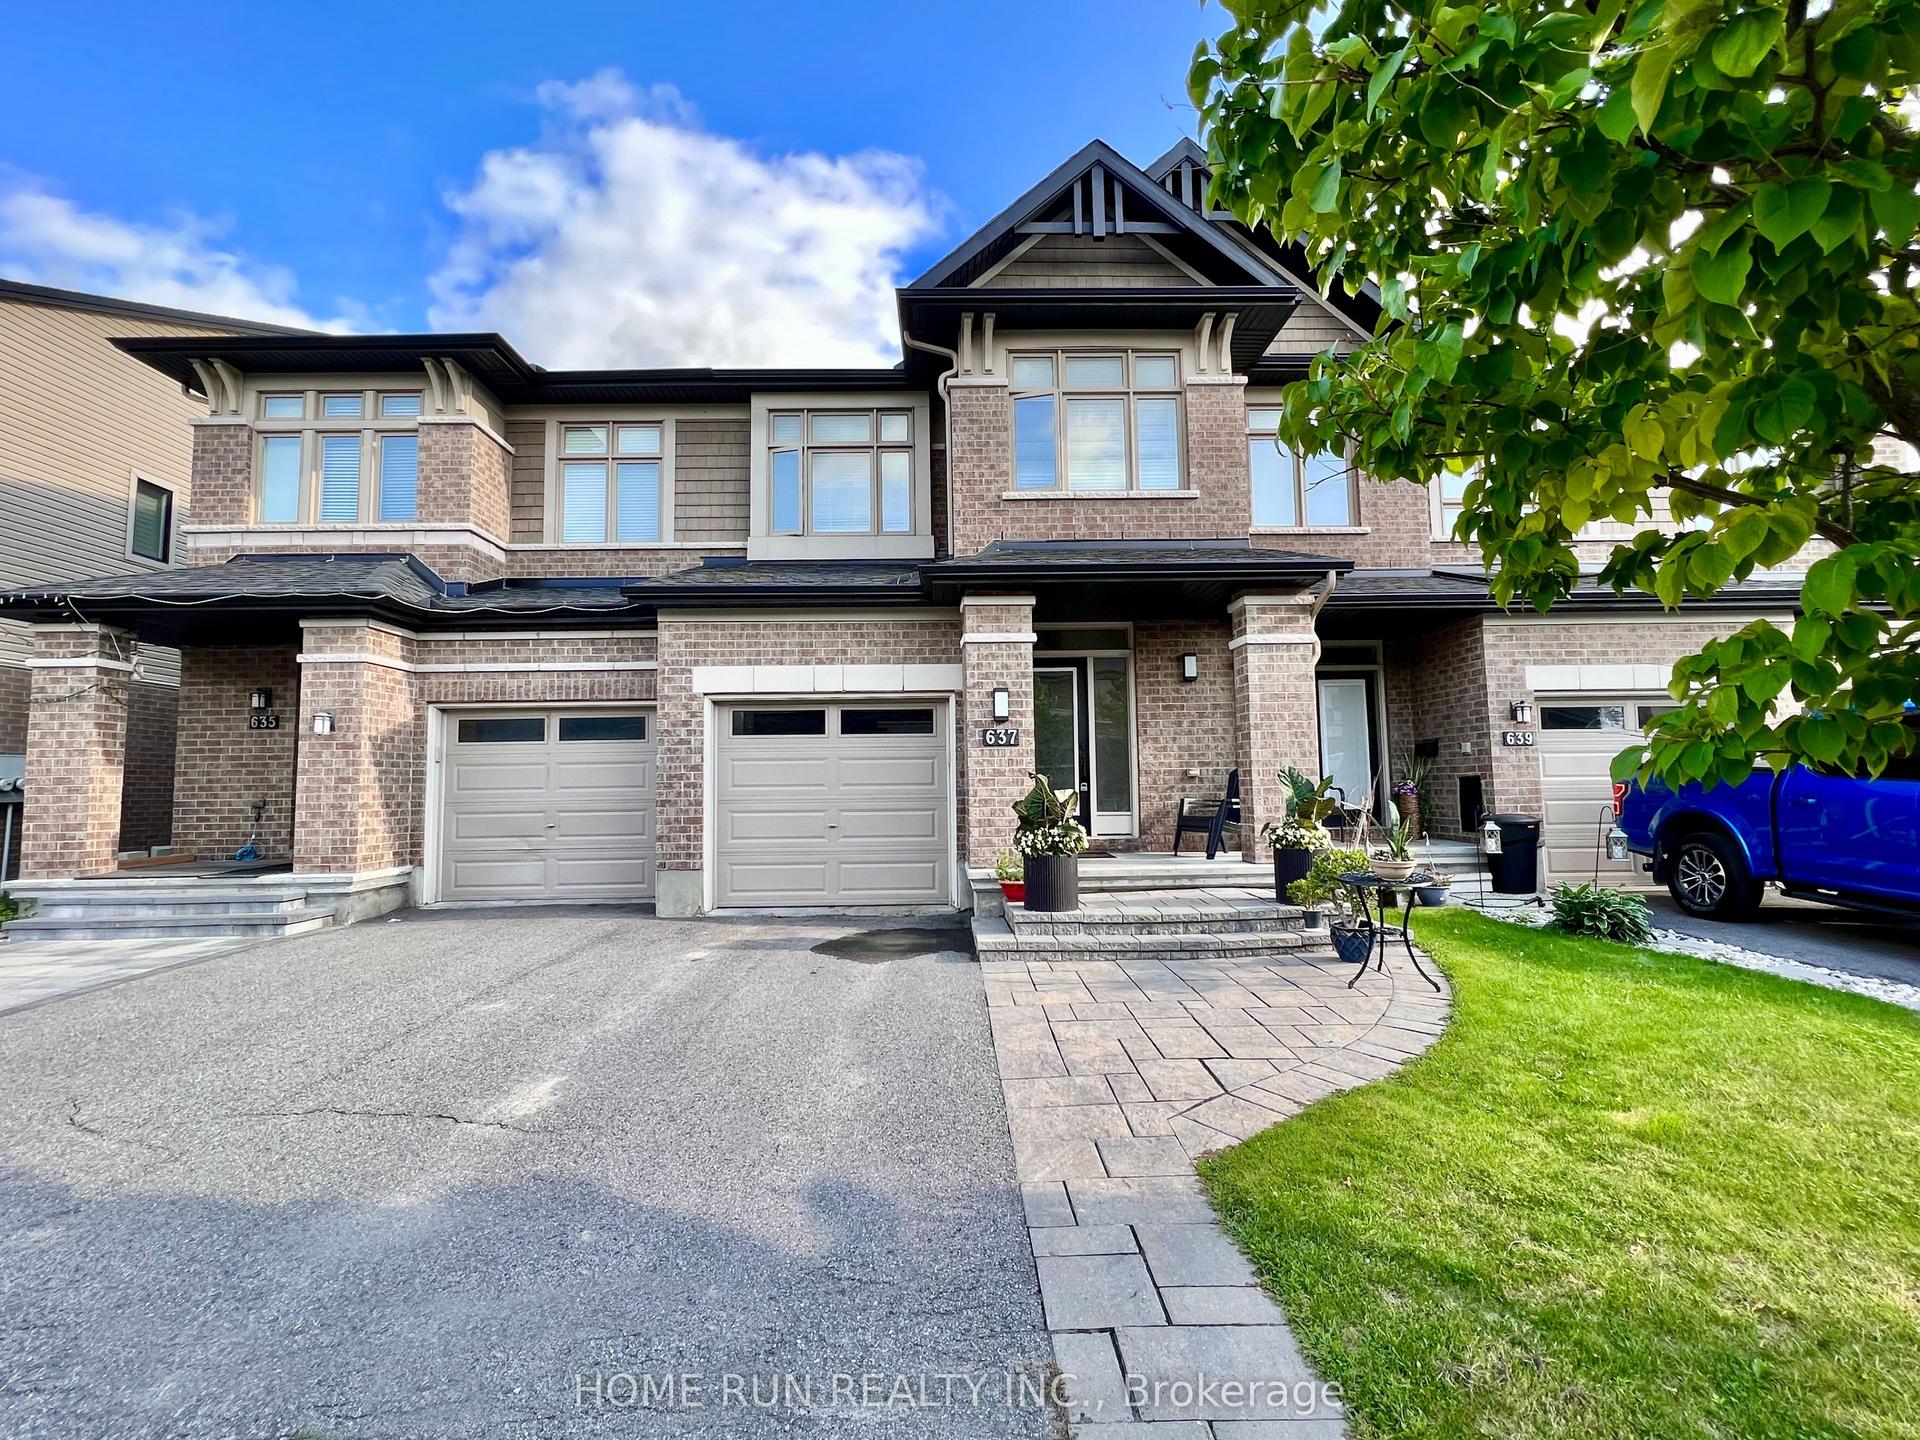
For Sale21 h ago
$639,900
Townhouse
est. $2,805/mo
637 Tennant Way, 2602 - Riverside South/Gloucester Glen
Blossom Park - Airport and Area, ON
3 bd
3 ba
1,750
3
MLS# X13579178Home Run Realty Inc.
WhatsApp Aman