For Sale
Just Listed
637 Tennant Way
2602 - Riverside South/Gloucester Glen, Blossom Park - Airport and Area, ON
$639,900
3Bd
3Ba
1,750+sqft
3Parking
20.01 x 108.27 ftlot
$366/sqft
TownhouseMLS# X13579178Listed 2026-07-170 DOM
Cooling
Central Air
Basement
Finished
Just listed! New listings in Blossom Park - Airport and Area often receive offers within the first week.
About this home
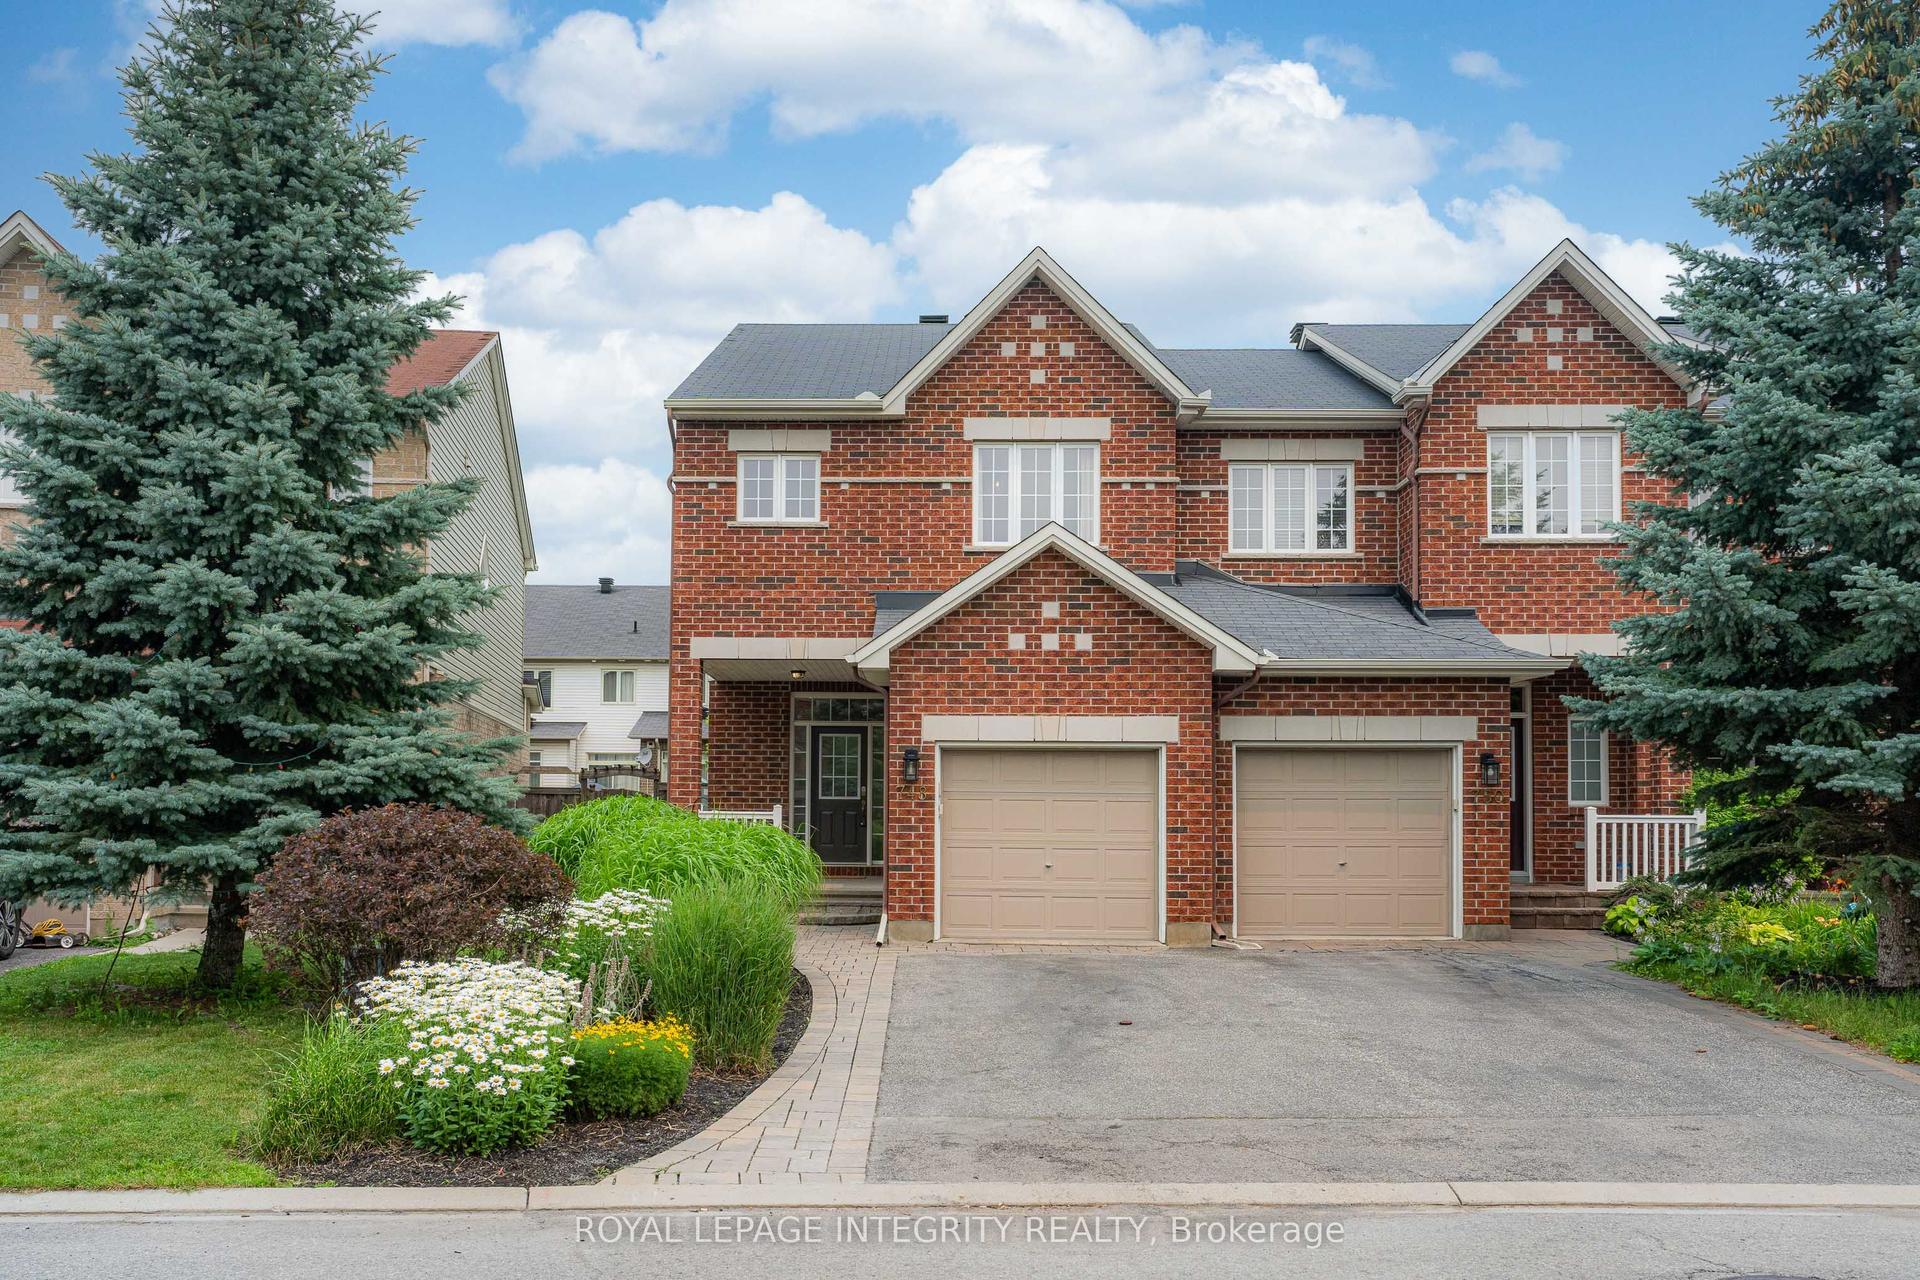
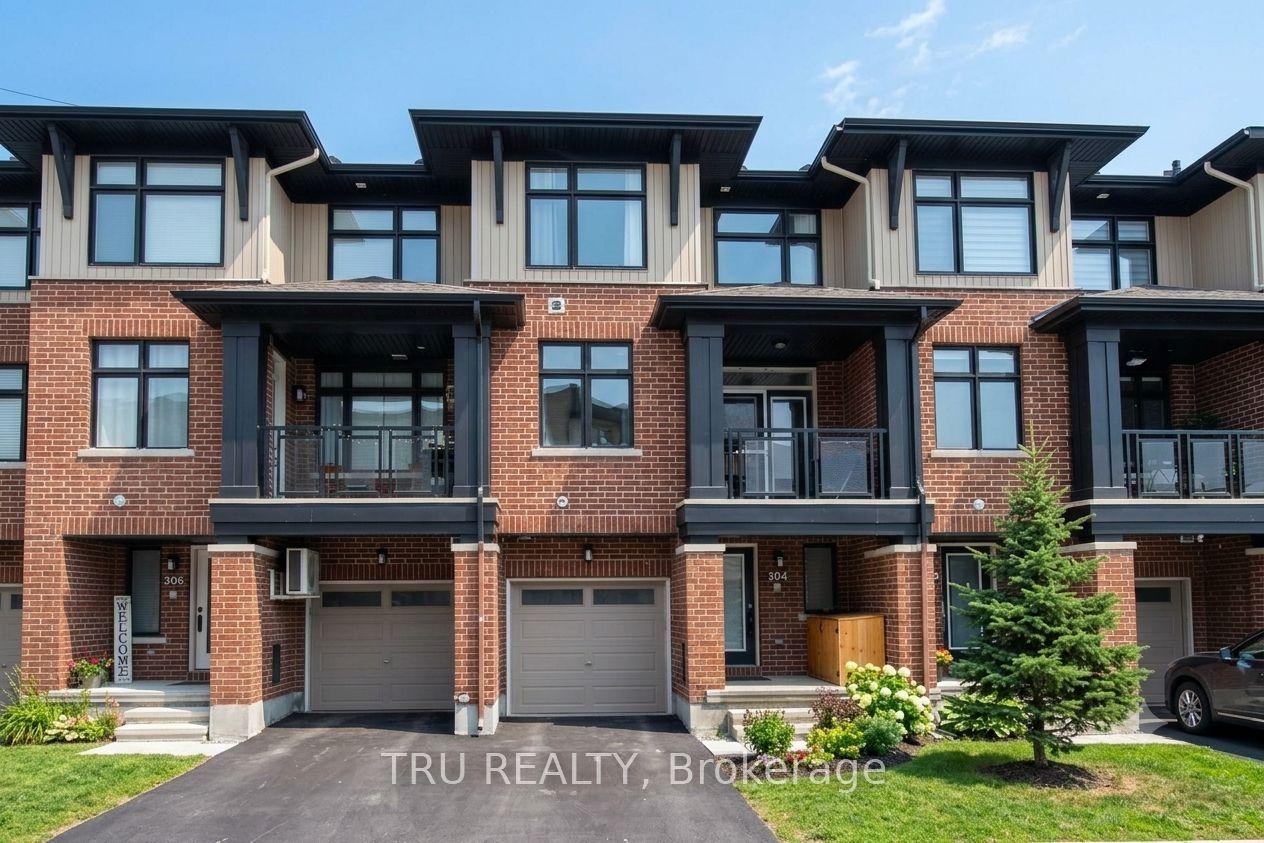
Welcome to this beautifully maintained executive townhouse in the highly sought-after community of Riverside South. Freshly painted and filled with natural light, this stunning Richcraft Byron model offers 3 bedrooms, a versatile loft/den, and 2.5 bathrooms. The main level features elegant maple hardwood flooring and a bright, open-concept living and dining area-perfect for both everyday living and entertaining. The stylish kitchen is complete with granite countertops, a breakfast bar, stainless steel appliances, and ample cabinetry. The sun-filled, south-facing breakfast area overlooks the beautifully landscaped, fully fenced backyard with a stone patio, creating the perfect setting for outdoor relaxation. Upstairs, you'll find three spacious bedrooms plus a generous loft, ideal for a home office or reading nook. The primary suite offers a walk-in closet and a luxurious ensuite featuring a Roman soaker tub and separate shower. Two additional well-sized bedrooms and a full bathroom complete the second floor. The fully finished lower level provides a warm and inviting recreation room with a cozy gas fireplace, offering additional living space for family gatherings, a home gym, or media room. Ideally located within walking distance to the main transit terminal, shopping, schools, parks, and everyday amenities. Enjoy nearby access to the Rideau River's scenic walking and cycling paths, Chapman Mills Conservation Area, and tennis and pickleball courts. This exceptional home combines comfort, style, and convenience in one of Ottawa's most desirable neighbourhoods.
HardwoodFireplace
Rooms
Second Floor
| Primary Bedroom | 3.65 × 3.04 m | |
| Other | 0.00 × 0.00 m | Walk-In Closet(s) |
| Other | 0.00 × 0.00 m | 4 Pc Ensuite |
| Bedroom 2 | 3.04 × 2.75 m | |
| Bedroom 3 | 3.35 × 2.74 m | |
| Bathroom | 0.00 × 0.00 m | |
| Laundry | — | |
| Loft | 3.25 × 2.43 m |
Basement
| Recreation | 5.79 × 3.65 m | |
| Utility Room | 0.00 × 0.00 m |
Other
| Foyer | 0.00 × 0.00 m | |
| Living Room | 5.25 × 3.20 m | |
| Dining Room | 3.20 × 2.38 m | |
| Kitchen | 3.04 × 2.43 m | |
| Breakfast | 3.04 × 2.38 m | |
| Powder Room | 0.00 × 0.00 m |
Features
- Auto Garage Door Remote
- Full
- Finished
- Central Air
- 2-Storey
Financials
Annual Taxes
$4,111
Estimated Rental Income
Entire property$3,200 – $4,800/mo
Basement apartment$1,800 – $2,500/mo
Rental yield6.0% – 9.0%
*Estimates based on comparable rentals in the area. Actual income may vary.
Market Data — Blossom Park - Airport and Area
Days on market0 days
Buyer's MarketSeller's Market
Based on active listings in Blossom Park - Airport and Area. Data updates daily.
Our estimate for this home
Estimated range
$832K – $967K
Mid-point $900K · ~$514/sqft
How this listing compares
$832KList · $640K$967K
High confidence·Based on 2748 gta-wide comparables
Estimated range is generated automatically from active comparables and is for informational purposes only. Not an appraisal — contact Aman for a full comparative market analysis that factors in condition, renovations, and positioning.
Getting around
How walkable, bikeable, and transit-friendly this neighbourhood is.
64
/ 100
Walk Score
Somewhat Walkable
41
/ 100
Transit Score
Some Transit
48
/ 100
Bike Score
Somewhat Bikeable
Scores are estimates based on neighbourhood data and are for informational purposes only.
MLS® data courtesy of the Toronto Regional Real Estate Board (TRREB).
The information provided herein must only be used by consumers that have a bona fide interest in the purchase, sale, or lease of real estate and may not be used for any commercial purpose or any other purpose. Listing information is deemed reliable but is not guaranteed accurate by the Toronto Regional Real Estate Board, the listing brokerage, or this website. The trademarks REALTOR®, REALTORS® and the REALTOR® logo are controlled by The Canadian Real Estate Association (CREA) and identify real estate professionals who are members of CREA. MLS®, Multiple Listing Service®, and the associated logos are owned by CREA. Not intended to solicit properties currently listed for sale or buyers under contract.
You may also like
More homes in Blossom Park - Airport and Area
Hand-picked listings with a similar price range and style.
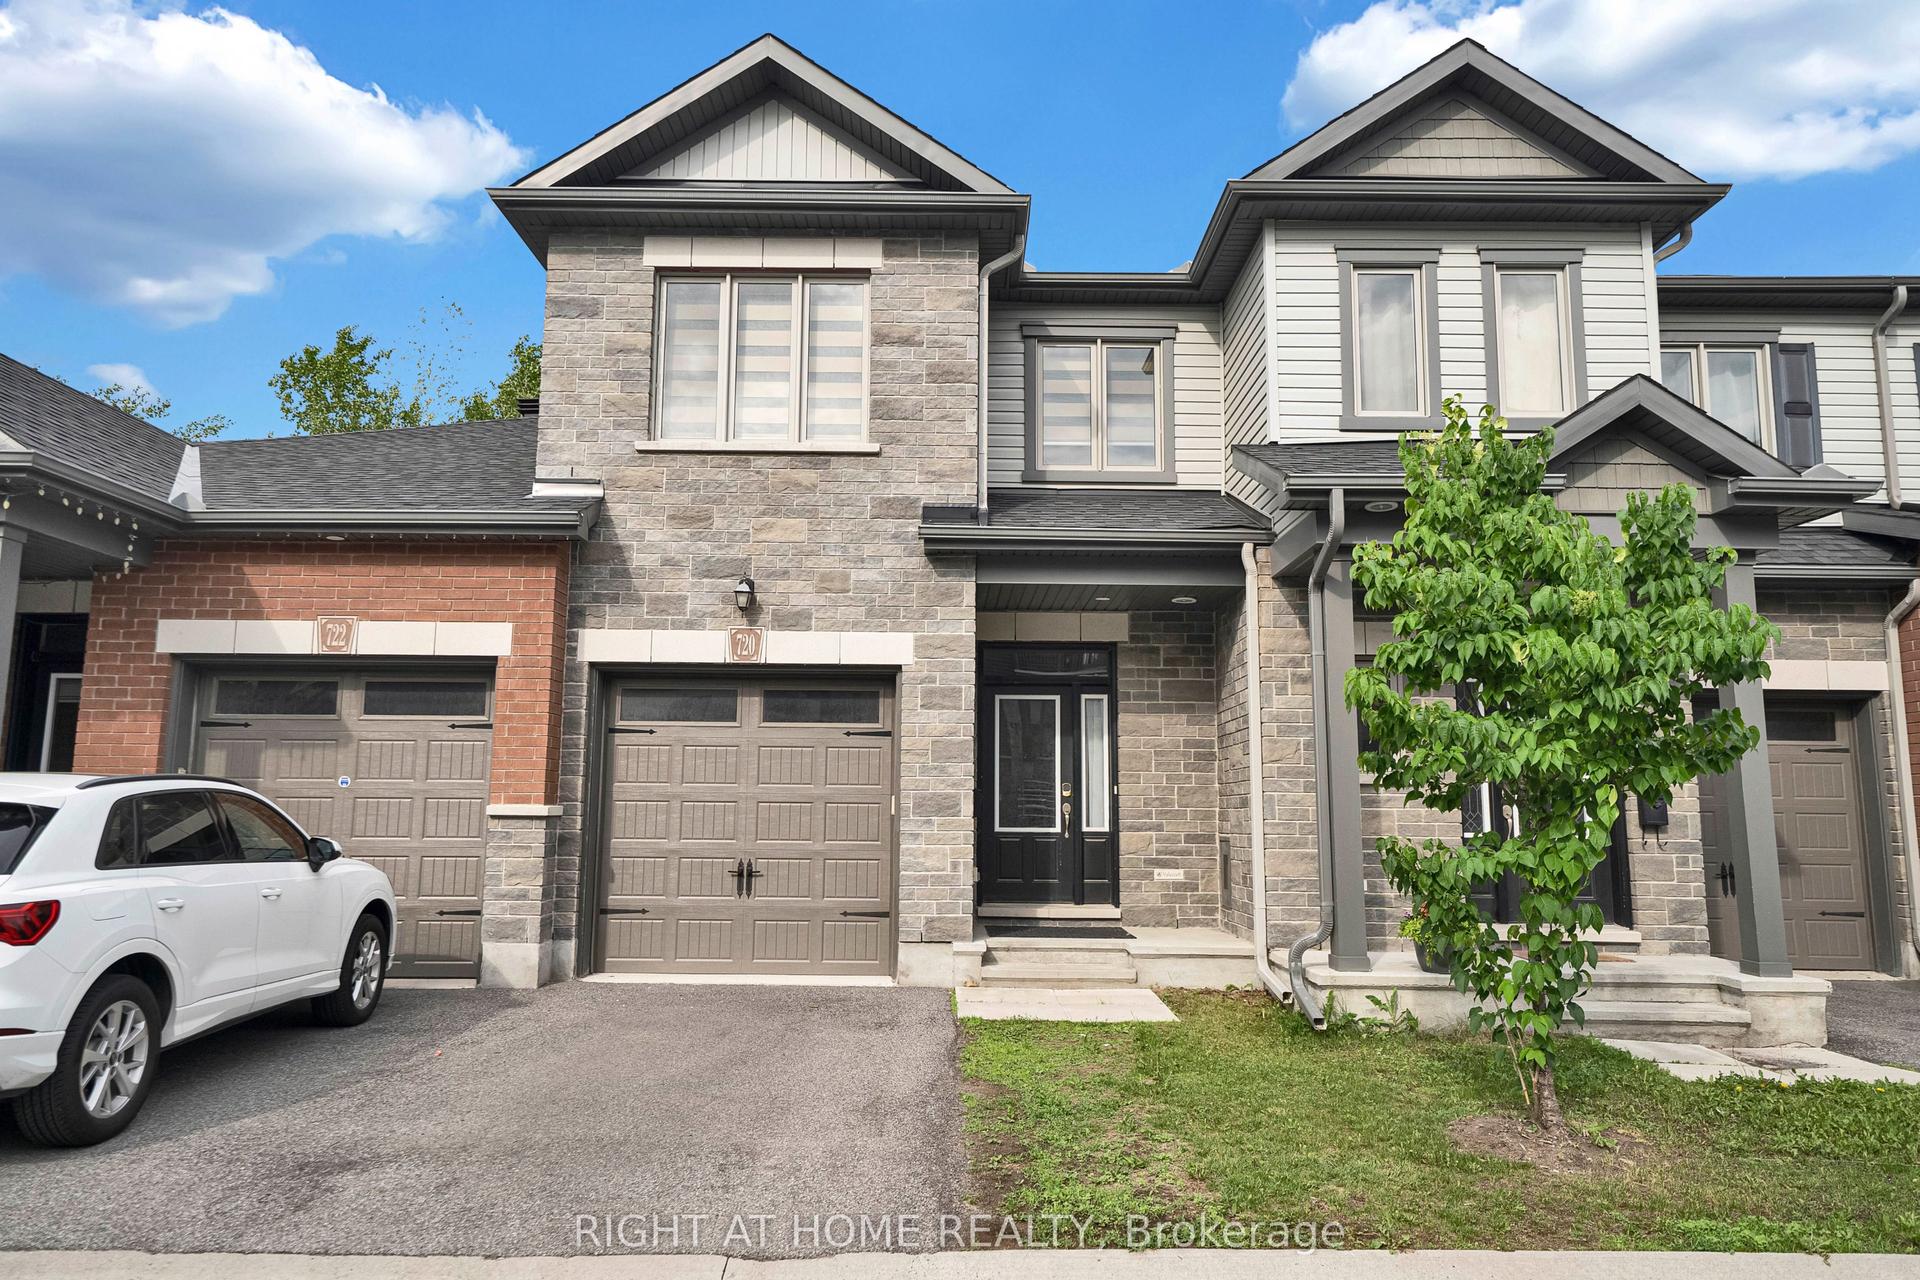
For Sale29 days ago
$699,999
Townhouse
est. $3,069/mo
720 Dearborn N/A, 2605 - Blossom Park/Kemp Park/Findlay Creek
Blossom Park - Airport and Area, ON
3 bd
4 ba
1,750
2
MLS# X13465520Right At Home Realty
WhatsApp Aman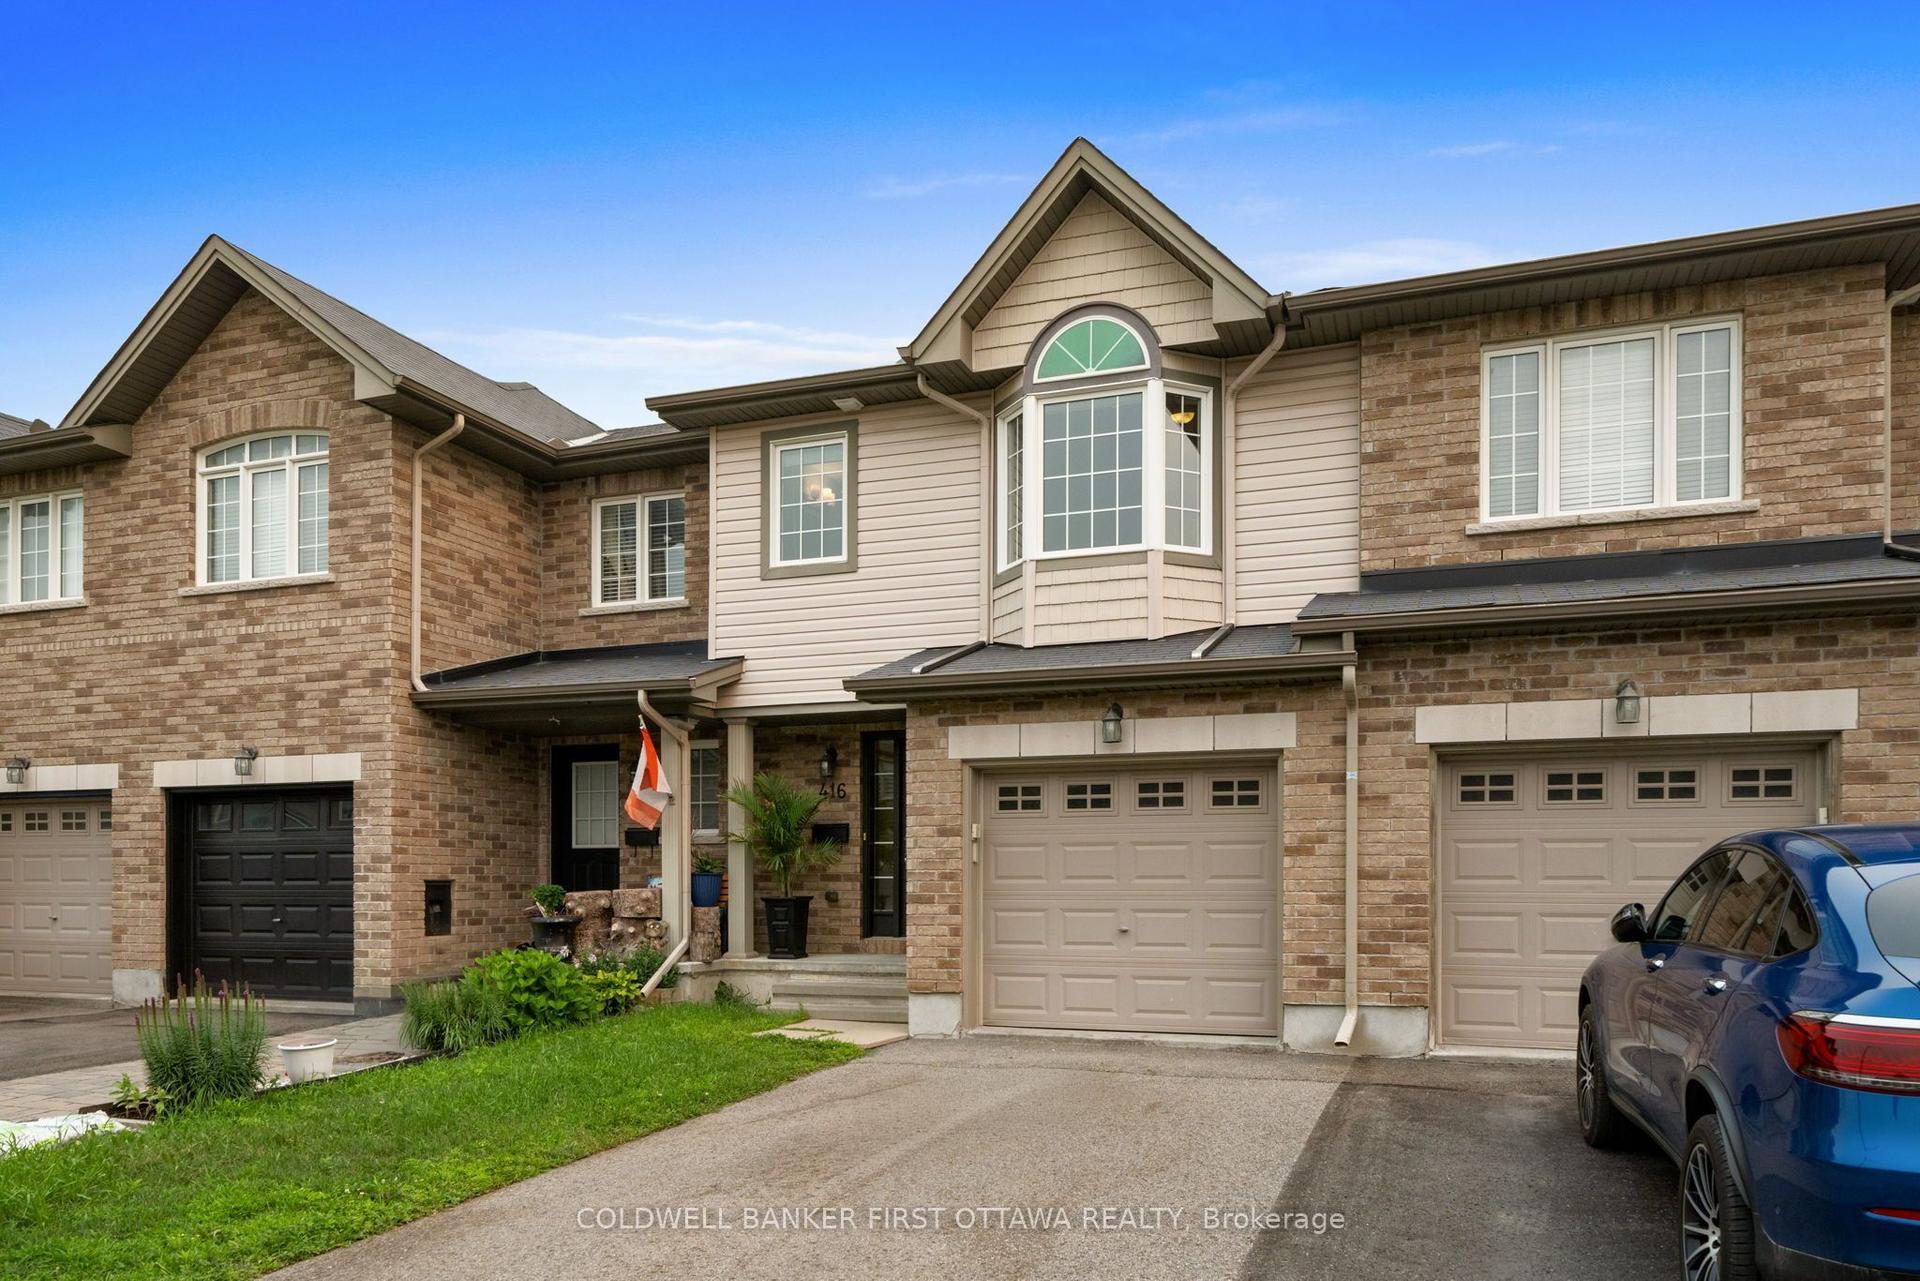
For Sale21 h ago
$599,900
Townhouse
est. $2,630/mo
416 HARESFIELD Court, 2602 - Riverside South/Gloucester Glen
Blossom Park - Airport and Area, ON
3 bd
3 ba
1,750
3
MLS# X13577406Coldwell Banker First Ottawa Real…
WhatsApp Aman