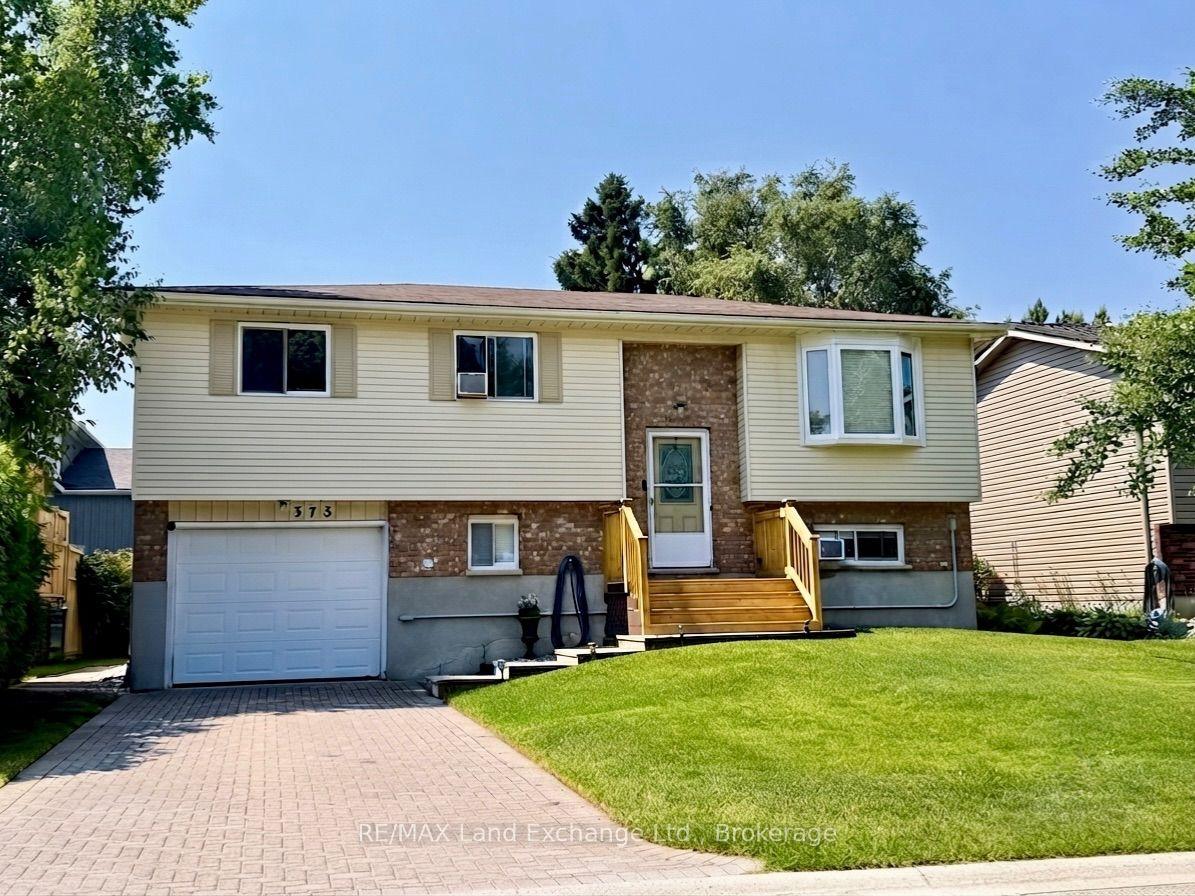
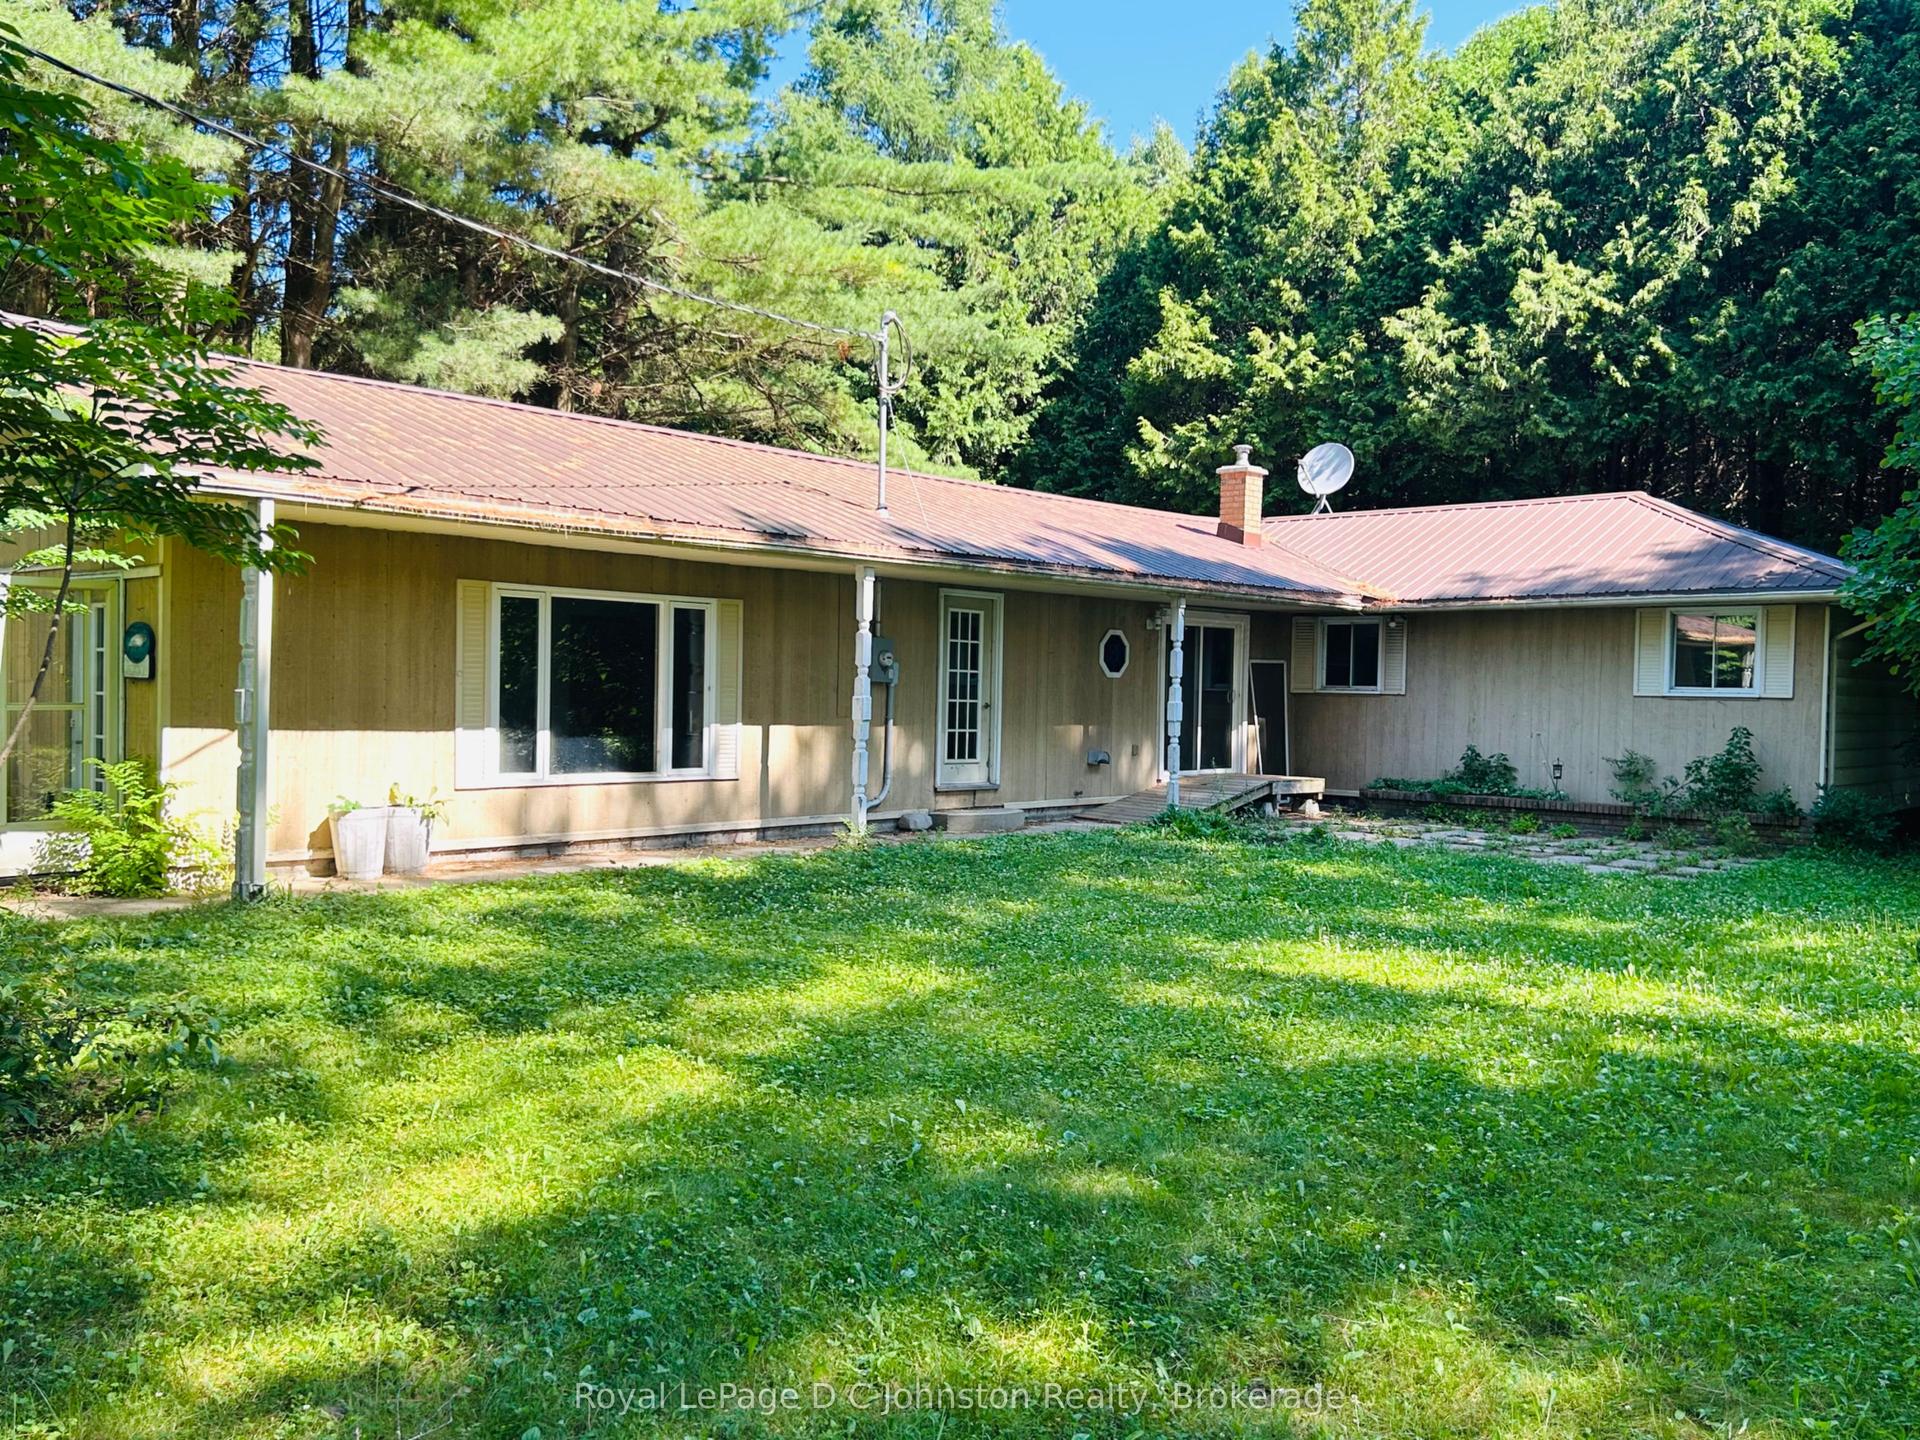
For Sale
Just Listed
198 Emerald Drive
Saugeen Shores, Saugeen Shores, ON
$825,000
2+3Bd
3Ba
1,750+sqft
6Parking
55.86 x 105.64 ftlot
$471/sqft
DetachedMLS# X13576106Listed 2026-07-174 DOM
Heating
On Demand Water Heater
Cooling
Air Exchanger
Basement
Finished
About this home
Custom built in 2014 just minutes away from Southampton's beach and heritage downtown, this unique home was thoughtfully designed around two themes: to bring natural light into every airy room and to make it easy to savour everything that makes Southampton such an incredible place to live. Every facet of this beautiful bungalow, poised on its bright corner lot, is intentional. With oversized windows, nine-foot ceilings, glowing hardwood floors, and an open concept layout, the main floor feels sunlit, spacious, and incredibly inviting. The kitchen, dining and living room flow seamlessly together, made cozier in winter with a gas fireplace and opening onto a generous wraparound porch for lazy summer and rainy-day gatherings. This home invites relaxed entertainment of family and friends. The primary suite offers plenty of natural light, a spacious walk-in closet, and a private ensuite. The main floor laundry, a 4-piece bathroom and a second bedroom or den complete both ease and accessibility for one floor living. The lower level offers an abundance of living space with an oversized family room, three bedrooms with big south-facing windows, a 3-piece bathroom, and exceptional storage space. The back deck provides a private and secluded outdoor living area with a gas barbeque. A handy person's dream, the detached, insulated and wired garage/workshop makes parking and back entry into this home extremely convenient. What makes this beautiful bungalow truly special is its proximity by foot or bike to Southampton's stellar beaches, unique shops and restaurants, its hospital, parks, and cultural events. Living in this heritage Lake Huron community is a unique experience; this home is truly one of a kind.
GarageCorner LotHardwoodFireplace
Rooms
Main Floor
| Foyer | 4.93 × 2.24 m | |
| Bedroom | 4.21 × 3.36 m | |
| Dining Room | 5.68 × 3.04 m | |
| Kitchen | 5.44 × 3.98 m | |
| Living Room | 4.20 × 5.64 m | |
| Bathroom | 2.97 × 1.79 m | 4 Pc Bath |
| Laundry | 2.26 × 1.85 m | |
| Primary Bedroom | 4.71 × 4.24 m | |
| Bathroom | 2.32 × 1.61 m | 2 Pc Ensuite |
| Other | 1.90 × 1.84 m | Walk-In Closet(s) |
Basement
| Family Room | 6.57 × 5.49 m | |
| Bedroom | 4.30 × 3.79 m | |
| Bedroom | 3.63 × 2.37 m | |
| Bathroom | 2.50 × 2.37 m | 3 Pc Bath |
| Bedroom | 3.79 × 2.44 m | |
| Utility Room | 4.28 × 3.18 m | |
| Cold Room/Cantina | 4.30 × 1.94 m |
Features
- Air Exchanger
- Central Vacuum
- On Demand Water Heater
- Primary Bedroom - Main Floor
- Sump Pump
- Water Heater Owned
- Water Softener
- Water Meter
- Full
- Finished
- Central Air
- Bungalow
Financials
Annual Taxes
$5,627
Estimated Rental Income
Entire property$2,600 – $3,800/mo
Basement apartment$1,800 – $2,500/mo
Rental yield3.8% – 5.5%
*Estimates based on comparable rentals in the area. Actual income may vary.
Market Data — Saugeen Shores
Days on market4 days
Buyer's MarketSeller's Market
Based on active listings in Saugeen Shores. Data updates daily.
Our estimate for this home
Estimated range
$989K – $1.15M
Mid-point $1.07M · ~$611/sqft
How this listing compares
$989KList · $825K$1.15M
High confidence·Based on 15918 gta-wide comparables
Estimated range is generated automatically from active comparables and is for informational purposes only. Not an appraisal — contact Aman for a full comparative market analysis that factors in condition, renovations, and positioning.
Getting around
How walkable, bikeable, and transit-friendly this neighbourhood is.
62
/ 100
Walk Score
Somewhat Walkable
47
/ 100
Transit Score
Some Transit
54
/ 100
Bike Score
Bikeable
Scores are estimates based on neighbourhood data and are for informational purposes only.
MLS® data courtesy of the Toronto Regional Real Estate Board (TRREB).
The information provided herein must only be used by consumers that have a bona fide interest in the purchase, sale, or lease of real estate and may not be used for any commercial purpose or any other purpose. Listing information is deemed reliable but is not guaranteed accurate by the Toronto Regional Real Estate Board, the listing brokerage, or this website. The trademarks REALTOR®, REALTORS® and the REALTOR® logo are controlled by The Canadian Real Estate Association (CREA) and identify real estate professionals who are members of CREA. MLS®, Multiple Listing Service®, and the associated logos are owned by CREA. Not intended to solicit properties currently listed for sale or buyers under contract.
You may also like
More homes in Saugeen Shores
Hand-picked listings with a similar price range and style.
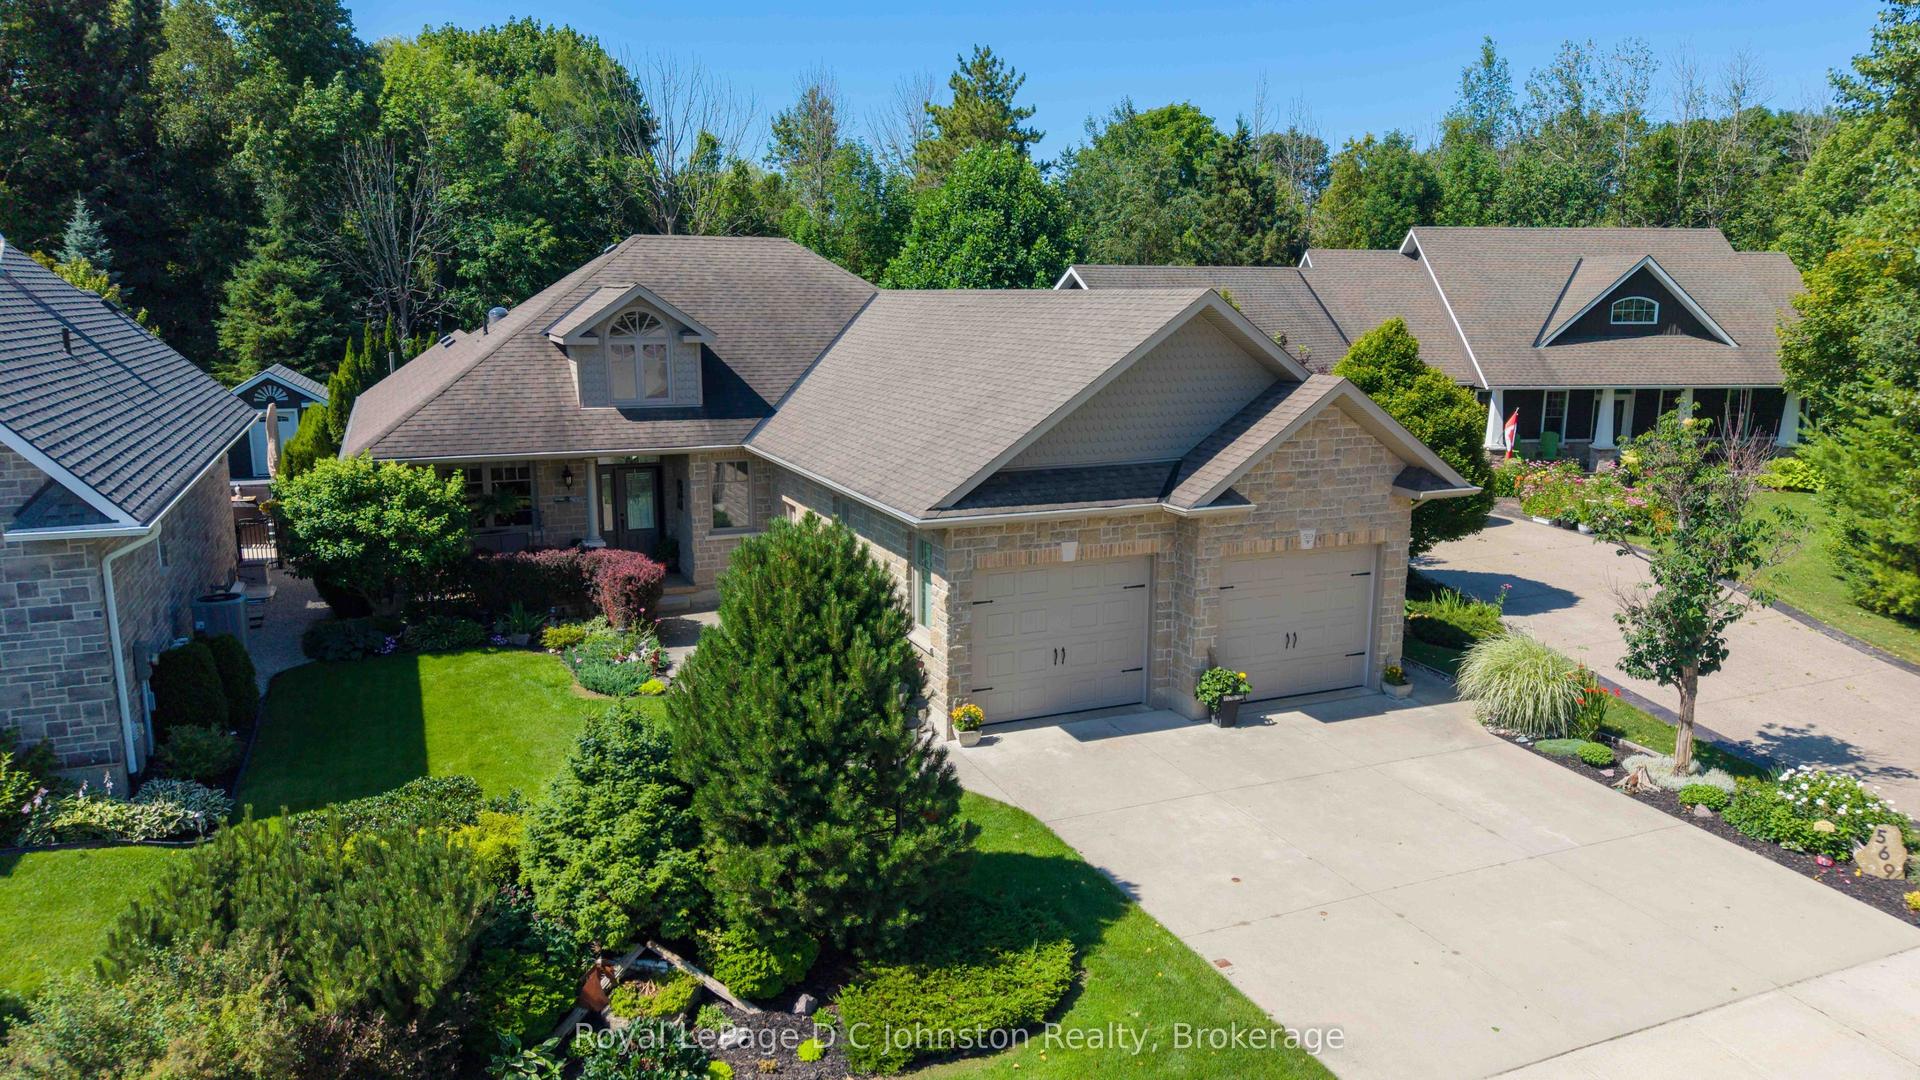
For Sale1 day ago
$999,800
Detached
est. $4,383/mo
569 Creekwood Drive, Saugeen Shores
Saugeen Shores, ON
3+1 bd
3 ba
1,750
4
MLS# X13585294Royal LePage D C Johnston Realty
WhatsApp Aman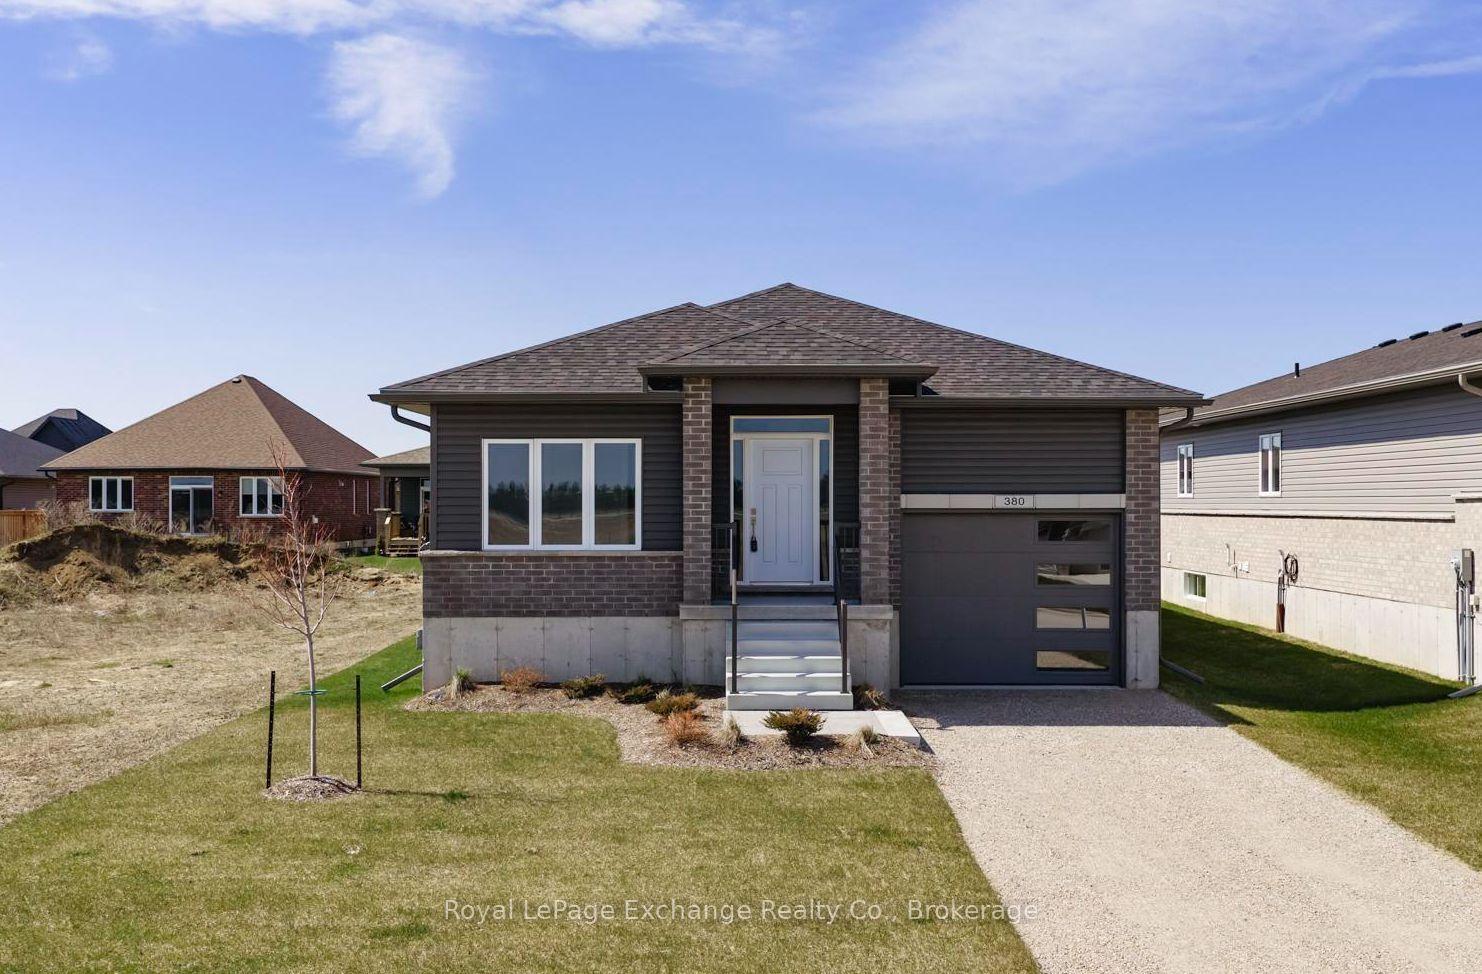
For Sale3 months ago
$709,900
Detached
est. $3,112/mo
380 HAWTHORNE Street, Saugeen Shores
Saugeen Shores, ON
3+1 bd
2 ba
1,300
3
MLS# X13044220Royal LePage Exchange Realty Co.
WhatsApp Aman